

Primary on Main
Address
1219 Jasmine St, Denver, CO
Price
$ 515,000
Property Attributes
- MLS#9674366
- TypeSingle Family
- Listing Status Active
- CountyDENVER
- CityDenver
- AreaMetro Denver
- NeighborhoodMayfair
- Zip80220
- StyleCottage
- Year Built1942
- Taxes$ 2897
- Price$ 515,000
- Bedrooms2
- Full Bathrooms1
- Half Bathrooms0
- Sqr Footage1050
- Lot Size0.16 Acres
Data Source:
Information and Real Estate Services (IRES)
Property Description
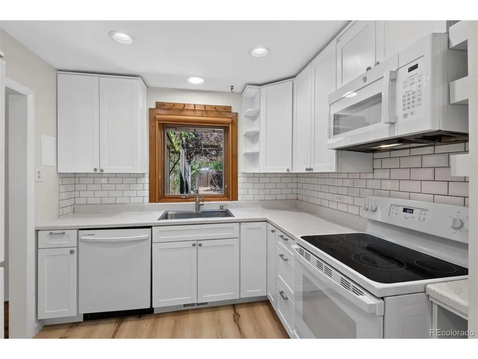
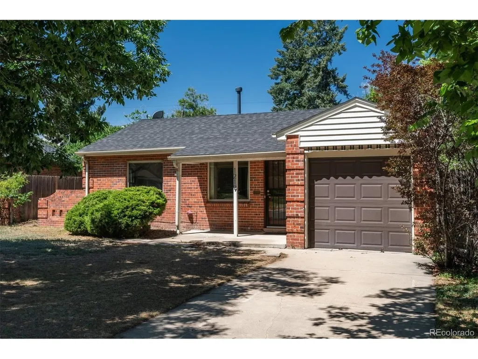
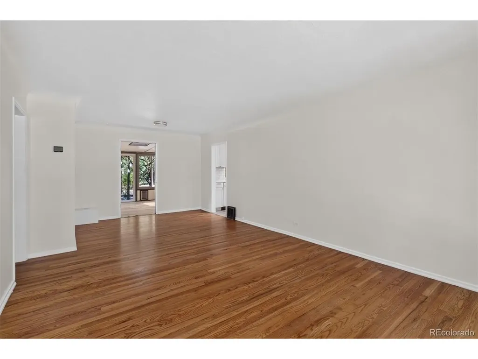
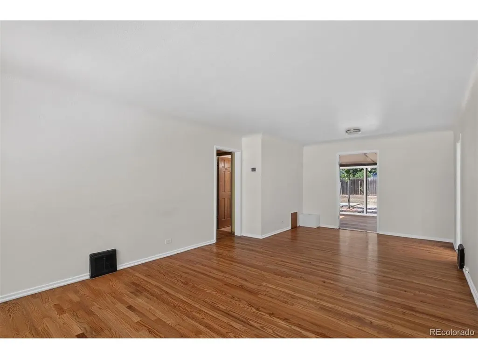
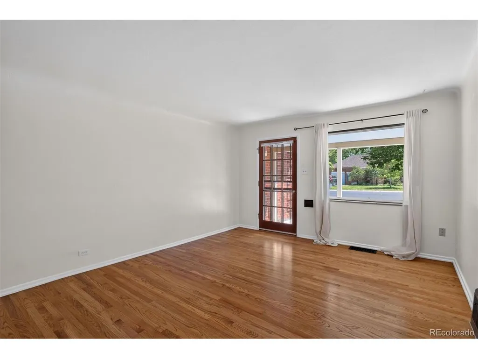
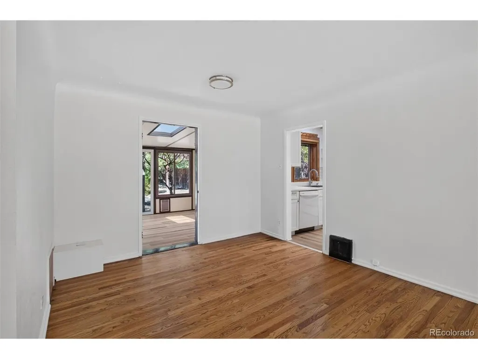
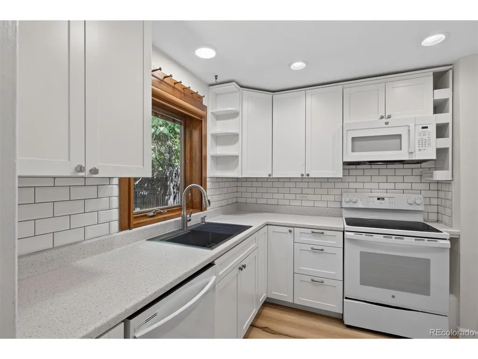
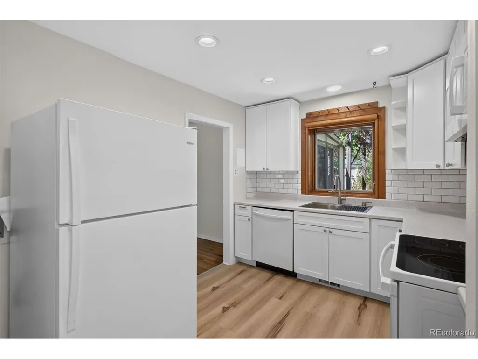
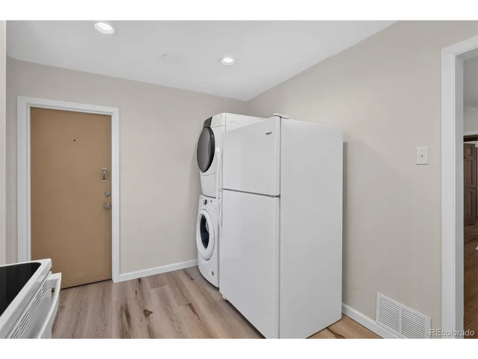
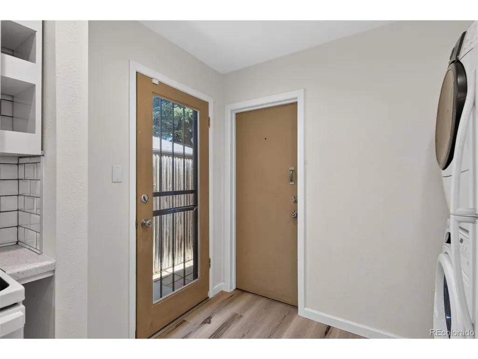
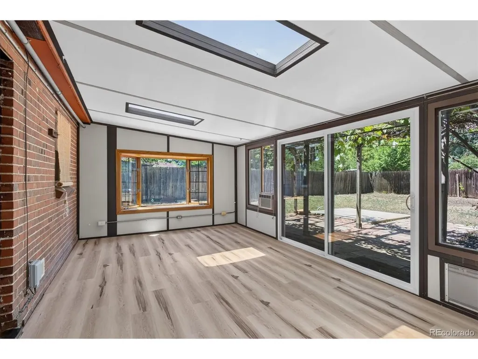
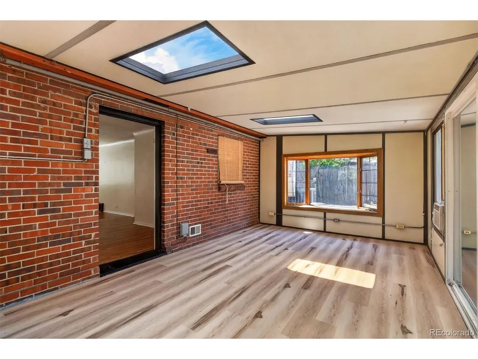
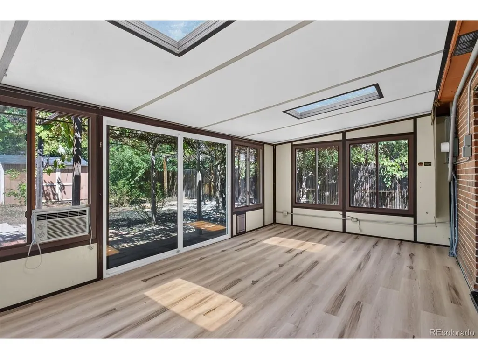
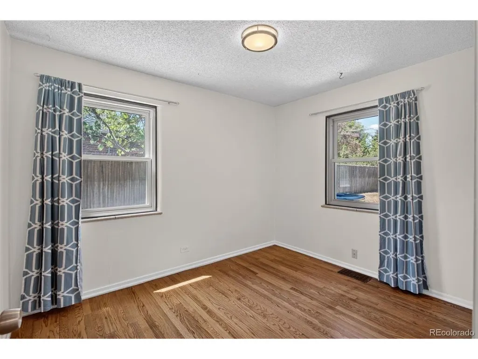
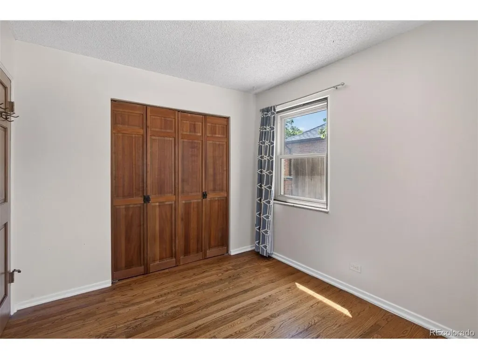
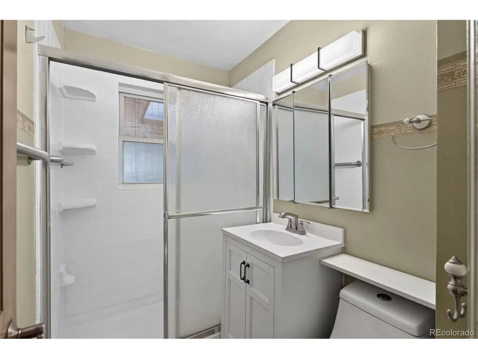
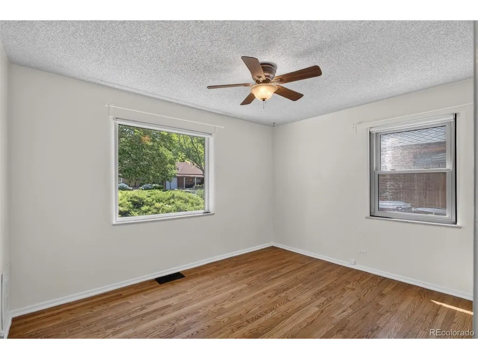
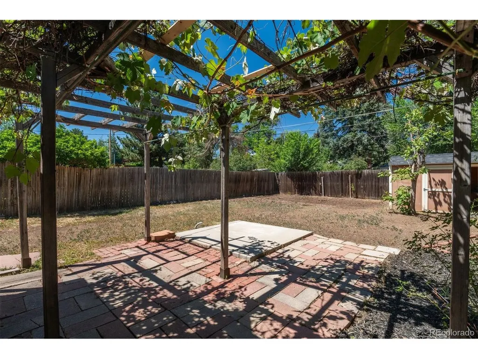
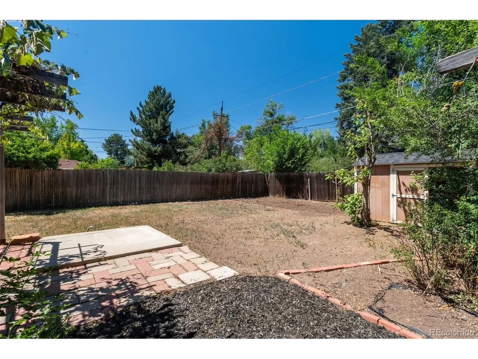
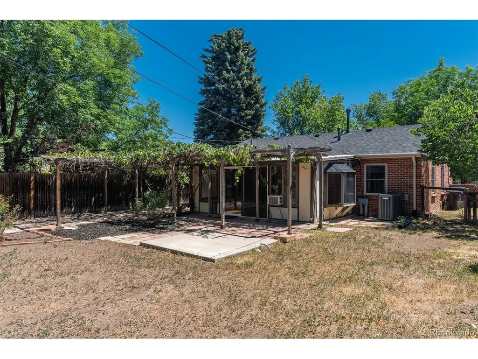
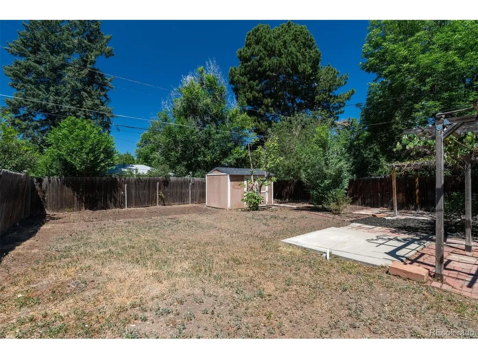
Nestled along a picturesque, tree-lined street in the highly desirable Mayfair neighborhood, this charming brick home blends timeless character w/ thoughtful modern updates. Featuring 2 bedrooms & 1 bathroom, the home welcomes you w/ bright, open living spaces filled w/ natural light from expansive windows that beautifully highlight the hardwood floors throughout. The stylish kitchen offers a thoughtful balance of function & comfort, flowing easily into the main living area for everyday living & entertaining. A dedicated laundry area & attached 1-car garage add convenience. A standout feature is the enclosed sunroom, where wraparound windows & skylights create a light-filled retreat w/ endless possibilities. Whether used as a home office, reading nook, hobby space, or additional living area, this versatile room adds valuable flexibility to the home. Outside, the private backyard feels like a peaceful escape, complete w/ a flagstone patio, open pergola draped in lush vines, mature landscaping, & spacious storage shed for gardening tools & outdoor gear. With plenty of room to relax, garden, or gather w/ friends, the outdoor space is an inviting extension of the home. Ideally located just blocks from grocery stores, coffee shops, restaurants, & local favorites, this Mayfair gem offers the perfect combination of classic Denver charm, flexible living spaces, inviting outdoor areas, & everyday convenience.
| Elementary School | Middle School | High School |
|---|---|---|
| Palmer Elementary School | Hill Middle School | George Washington High School |
| Price History | |
|---|---|
| 7/15/2026 | Listed $515,000 |
General Features
| Living Area | 1050 |
|---|---|
| Sewer | Public Sewer |
| Heating | Forced Air |
| Cooling | Central Air,Ceiling Fan(s) |
| Utilities | Electricity Available |
| Roof | Composition |
| Appliances | Dishwasher,Refrigerator,Washer,Dryer,Disposal |
| Zoning | E-SU-DX |
| Garage Spaces | 1 |
| Patio/Porch Features | Patio |
| Architectural Style | Cottage |
| Construction Materials | Brick |
| Exclusions | Seller Personal Property |
| Year Built | 1942 |
| Levels | One |
| Property Subtype | Single Family Residence |
| Tax Year | 2025 |
| Accessibility | Level Lot,No Stairs |
| County | Denver |
| New Construction | No |
| Property Type | Residential |
| HOA | No |
| Subdivision Name | Mayfair |
| Status | Active |
| High School | George Washington |
| City | Denver |
| High School District | Denver District 1 |
| MLS Area | Metro Denver |
| Elementary School | Palmer |
| Property Attached Y/N | No |
| Tax Annual Amount | 2897 |
| Middle/Junior High School | Hill |
| MLS Area Minor | Metro18/DSE |
| Virtual Tour | https://u.listvt.com/mls/254434796 |
| Standard Status | Active |
| Expected Active Date | 2026-07-15 |
| AttributionContact | ADresser@LivSothebysRealty.com,303-893-3200 |
Interior Features
| Interior Amenities | Open Floorplan,Skylights |
|---|---|
| Window Features | Skylight(s) |
| Above Grade Finished Area | 1050 |
| 3/4 Baths | 1 |
| Total Bedrooms | 2 |
| LivingAreaSource | Plans |
| Total Baths | 1 |
Exterior Features
| Exterior Amenities | Sprinkler System |
|---|---|
| Fencing | Fenced |
| Parking Features | Attached |
| Lot Features | Level,Paved |
| Water Source | City |
| Lot Size Area | 6875 |
| Lot Size Acres | 0.16 |
| Waterfront Y/N | No |
Amenities
- Foreclosure
- Views
- Short Sale
- New Construction
- Adult 55+
- Lease To Own
- No HOA Fees
- Furnished
- Primary On Main
- Air Conditioning
- Seller Finance
- Green
- Fixer Upper
- Horse
- Golf
- Fireplace
- Deck
- Garage
- Basement
- Pool
Property vs Single Family Average in 80220
Price
Taxes
Year Built
Visits
 Information deemed reliable but not guaranteed by the MLS. © 2026 Information and Real Estate Services, LLC.
Information source: Information and Real Estate Services, LLC. Provided for limited non-commercial use only under IRES Rules. © Copyright IRES.
The information being provided is for the consumers personal, non-commercial use and may not be used for any purpose other than to identify prospective properties consumer may be interested in purchasing.
The IRES, LLC Data on this
Information deemed reliable but not guaranteed by the MLS. © 2026 Information and Real Estate Services, LLC.
Information source: Information and Real Estate Services, LLC. Provided for limited non-commercial use only under IRES Rules. © Copyright IRES.
The information being provided is for the consumers personal, non-commercial use and may not be used for any purpose other than to identify prospective properties consumer may be interested in purchasing.
The IRES, LLC Data on this
 The real estate listing information and related content displayed on this site is provided exclusively for consumers’ personal, non-commercial use and may not be used for any purpose other than to identify prospective properties consumers may be interested in purchasing. This information and related content is deemed reliable but is not guaranteed accurate by elevateMLS.
 Grand Junction Area Realtor Association® All information deemed reliable but not guaranteed. All properties are subject to prior sale, change or withdrawal. Neither listing broker(s) or information provider(s) shall be responsible for any typographical errors, misinformation, misprints and shall be held totally harmless. Listing(s) information is provided for consumer's personal, non-commercial use and may not be used for any purpose other than to identify prospective properties consumers may
 Spanish Peaks MLS® All information deemed reliable but not guaranteed. All properties are subject to prior sale, change or withdrawal. Neither listing broker(s) or information provider(s) shall be responsible for any typographical errors, misinformation, misprints and shall be held totally harmless. Listing(s) information is provided for consumer's personal, non-commercial use and may not be used for any purpose other than to identify prospective properties consumers may be interested in purchasing.
