

Views - New Construction - Golf Course - Primary on Main
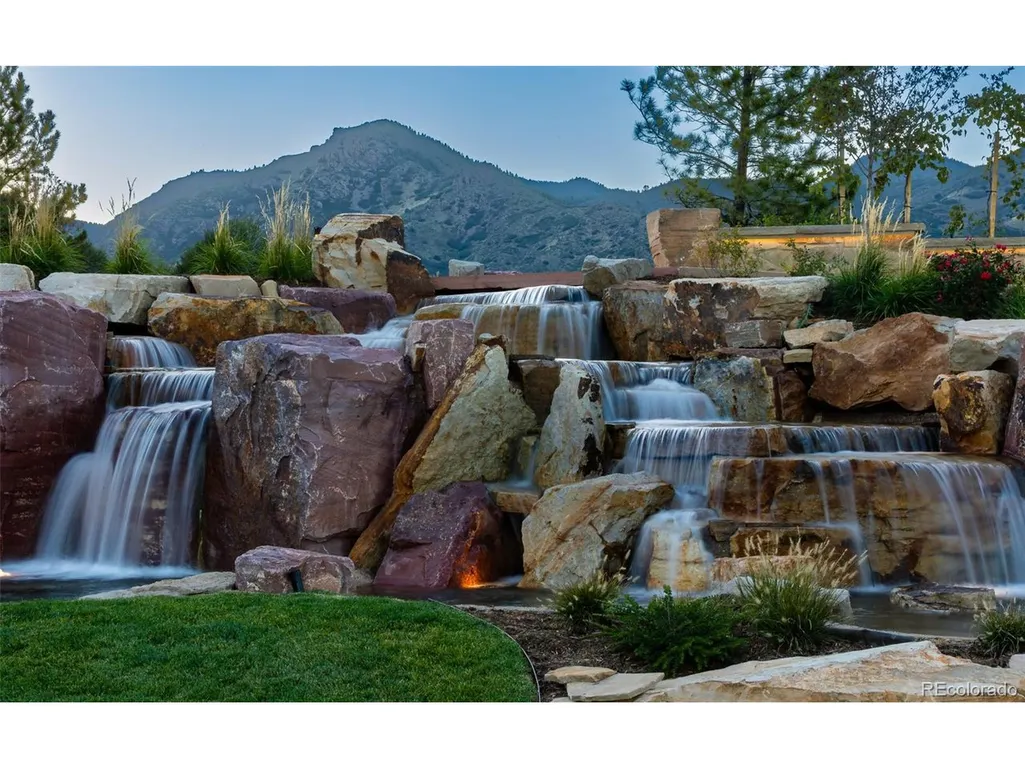
Address
7935 Dante Dr, Littleton, CO
Price
$ 6,399,000
Property Attributes
- MLS#9502926
- TypeSingle Family
- Listing Status Active
- CountyDOUGLAS
- CityLittleton
- AreaMetro Denver
- NeighborhoodRavenna
- Zip80125
- StyleChalet,Contemporary
- Year Built2026
- Taxes$ 34795
- Price$ 6,399,000
- Bedrooms5
- Full Bathrooms5
- Half Bathrooms2
- Sqr Footage7806
- Lot Size0.89 Acres
Data Source:
Information and Real Estate Services (IRES)
Property Description
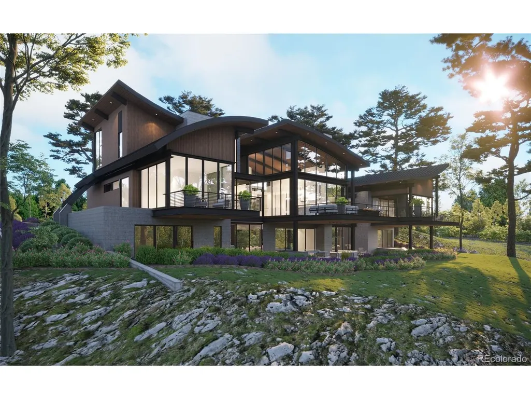
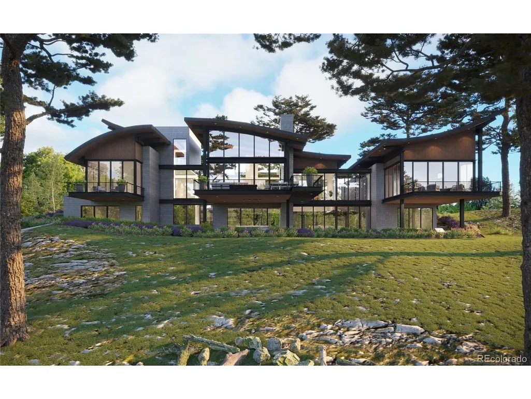
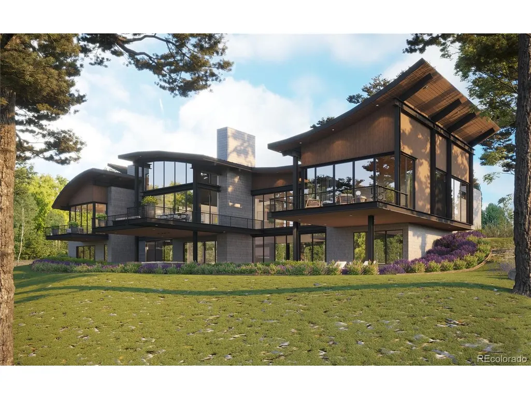
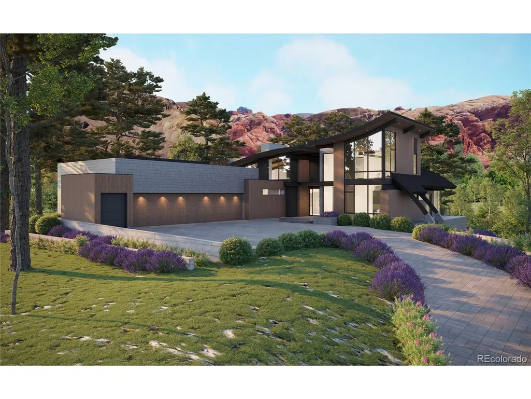
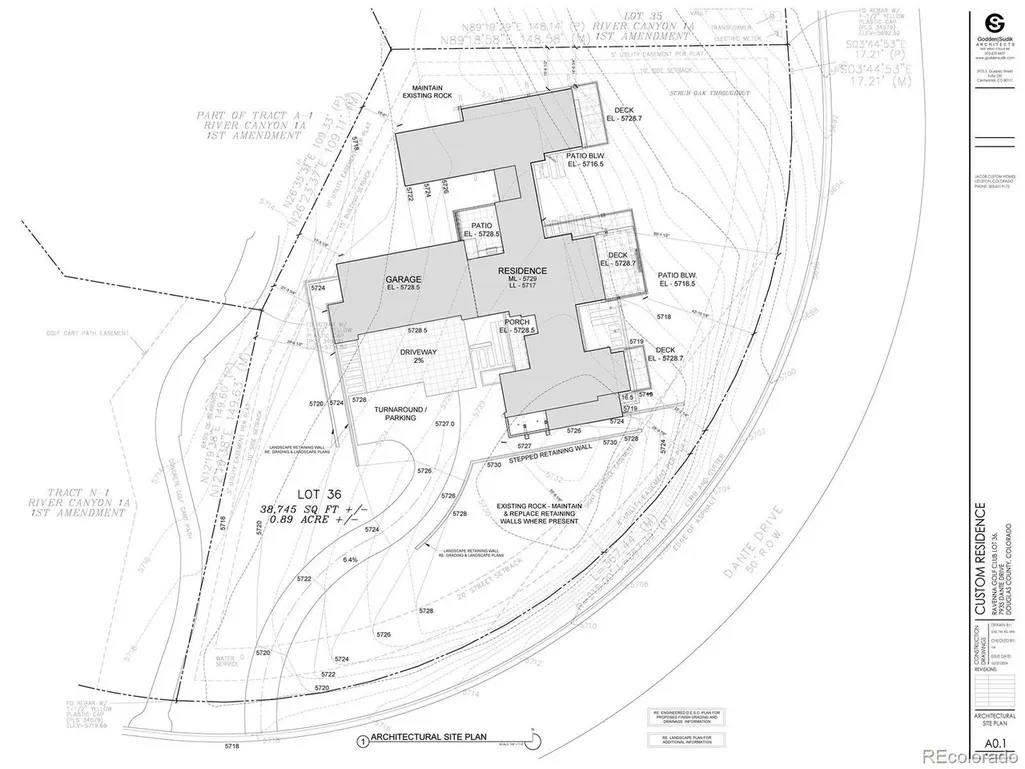
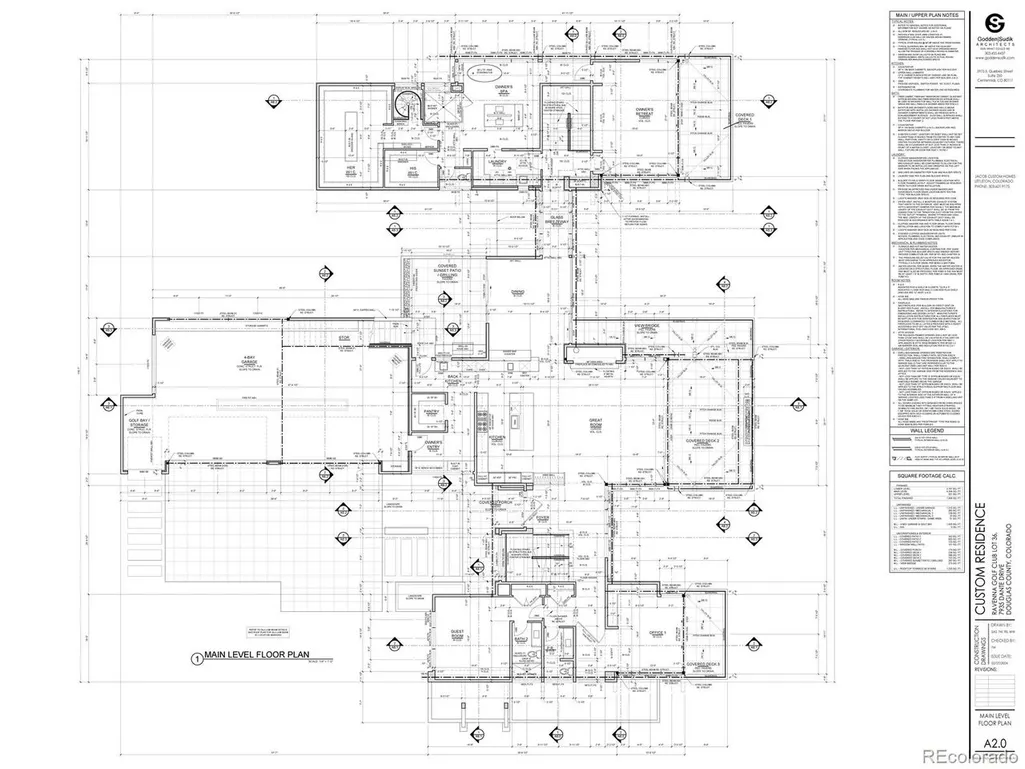
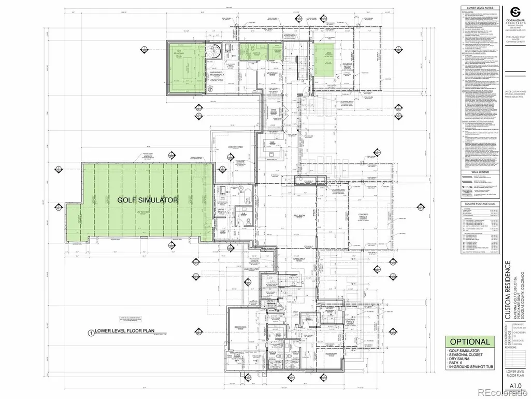
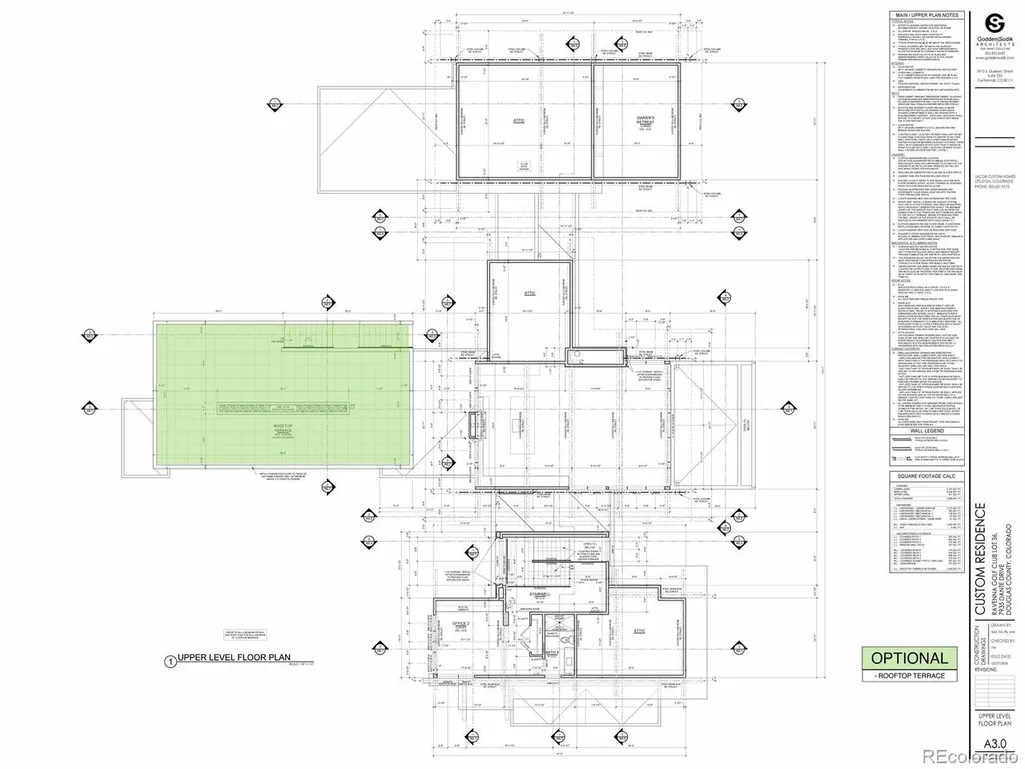
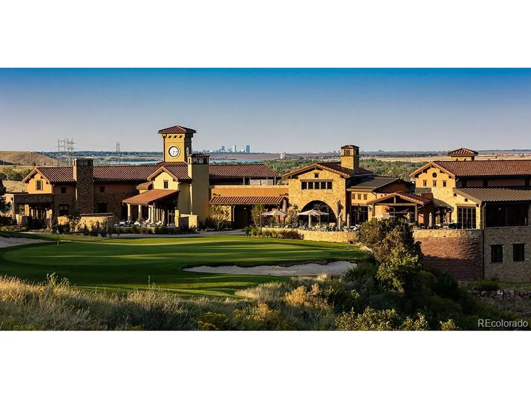
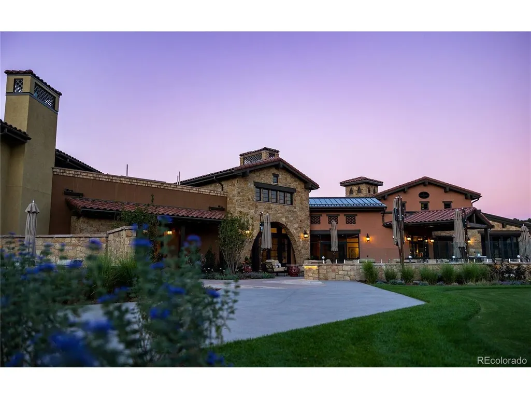
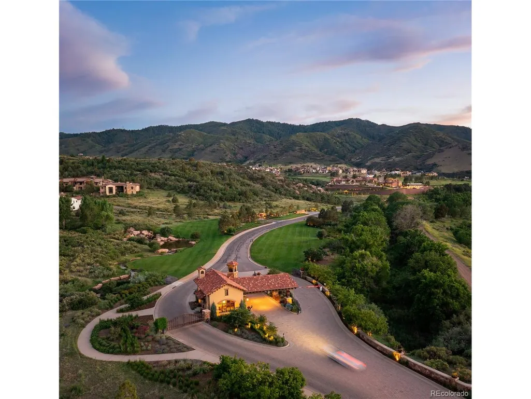
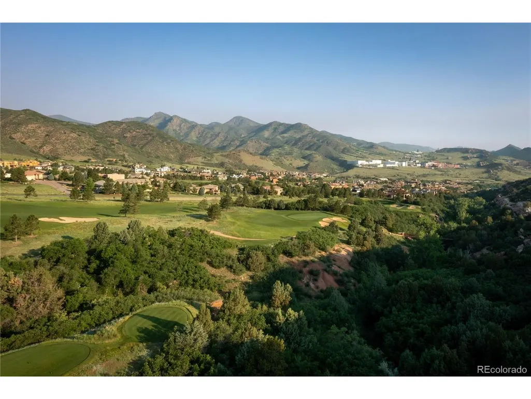
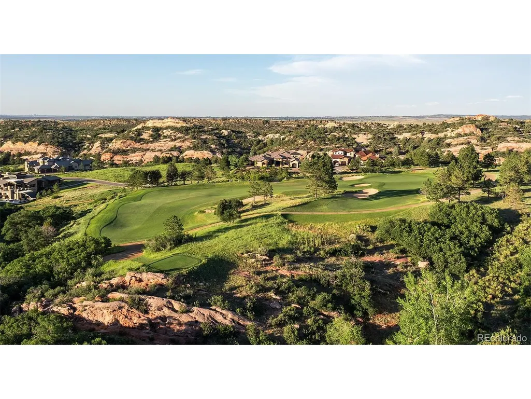
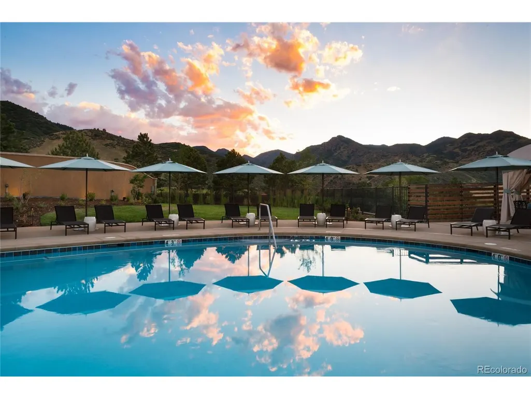
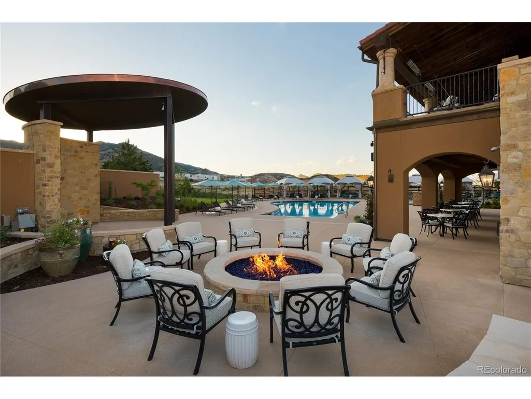
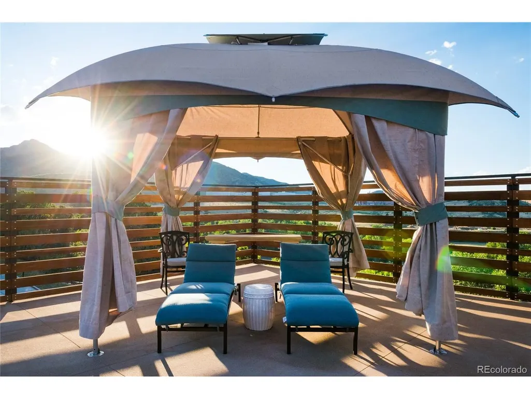
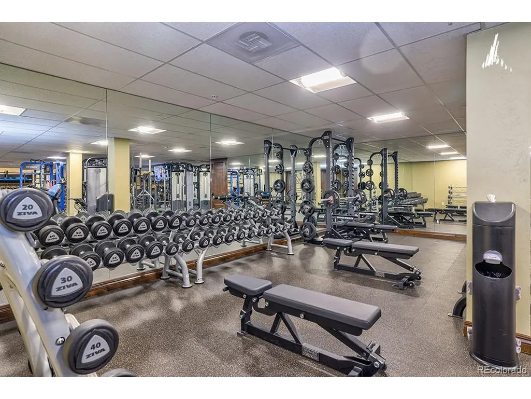
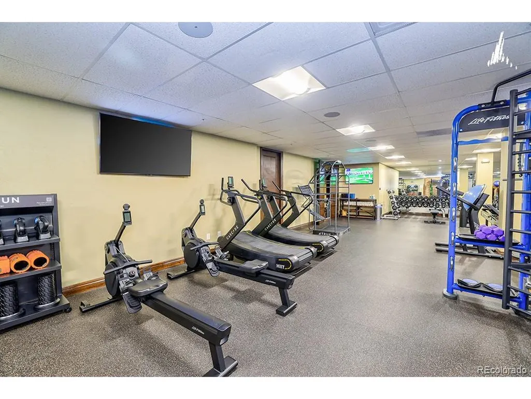
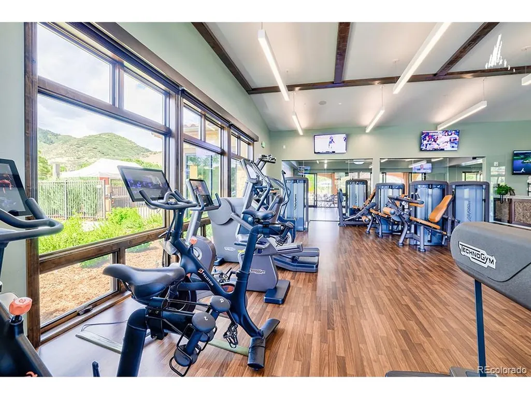
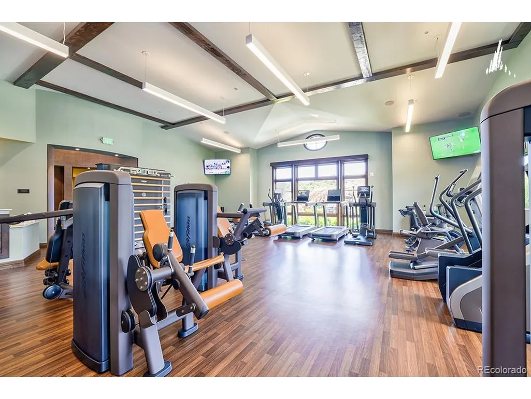
Exceptional Custom Luxury Home on one of Ravenna's Most Iconic Homesites - 18th Hole Masterpiece - Introducing an unparalleled opportunity to build a dream home on one of the most sought-after homesites in the exclusive Club at Ravenna. Perfectly positioned on the 18th hole, this custom masterpiece by acclaimed Jacob Custom Homes is designed to capture 360-degree views of the Denver skyline, foothills, dramatic red rock formations, and the award-winning golf course. This thoughtfully designed luxury residence offers heated floors throughout, a sprawling primary suite with dual 18x18 walk-in closets, and a spa-inspired bathroom designed for total relaxation. The main living areas flow seamlessly into a gourmet chef's kitchen featuring top-of-the-line appliances, custom cabinetry, and a separate back prep kitchen-perfect for entertaining in style. The lower level is an entertainer's dream, complete with an optional golf simulator, full bar, optional game room, and spacious entertainment area ideal for game nights, movie marathons, or hosting gatherings year-round. Enjoy outdoor living at its finest with an optional rooftop terrace featuring a 20-foot fire pit, an outdoor kitchen, and multiple areas to take in the spectacular Colorado sunsets. The home is wired for a generator, includes a 4-car garage with a separate golf cart entry, landscaping, and comes with a generous allowance for selecting your own high-end finishes, allowing you to truly make this home your own. Located within the prestigious, gated Ravenna community, residents enjoy 24/7 security, the Jay Morrish-designed championship 18-hole golf course, resort-style amenities, a state-of-the-art fitness center, a resort-style swimming pool, fine dining, wine society, and a vibrant calendar of social events-all just minutes from hiking, biking, lakes, and parks. This is a once-in-a-lifetime chance to create a luxury legacy home in one of Colorado's most coveted private communities.
| Elementary School | Middle School | High School |
|---|---|---|
| Roxborough Elementary School | Ranch View Middle School | ThunderRidge High School |
| Price History | |
|---|---|
| 3/11/2026 | Listed $6,399,000 |
General Features
| Living Area | 6017 |
|---|---|
| Sewer | Public Sewer |
| Heating | Forced Air |
| Cooling | Central Air |
| Utilities | Natural Gas Available,Electricity Available,Cable Available |
| Roof | Tile |
| Appliances | Double Oven,Dishwasher,Refrigerator,Washer,Dryer,Microwave,Gas Bar-B-Q |
| Zoning | PDNU |
| HOA Fee | 340 |
| Garage Spaces | 4 |
| Association Fee Includes | Trash,Snow Removal,Security |
| Patio/Porch Features | Patio,Deck |
| Architectural Style | Chalet,Contemporary |
| Construction Materials | Stone,Stucco |
| Exclusions | N/A |
| Year Built | 2026 |
| View | Hills |
| Levels | Two |
| Property Subtype | Single Family Residence |
| Tax Year | 2025 |
| Community Features | Clubhouse,Pool,Fitness Center,Park,Trail(s),Gated |
| Assoc Fee Paid Per | Monthly |
| County | Douglas |
| New Construction | Yes |
| Property Type | Residential |
| HOA | Yes |
| Subdivision Name | Ravenna |
| Full Baths | 5 |
| Status | Active |
| High School | Thunderridge |
| City | Littleton |
| Association Name | Ravenna Master Home Owners Association |
| High School District | Douglas County RE-1 |
| MLS Area | Metro Denver |
| Elementary School | Roxborough |
| Property Attached Y/N | No |
| Tax Annual Amount | 34795 |
| Middle/Junior High School | Ranch View |
| MLS Area Minor | Metro23/DCW |
| Virtual Tour | https://vimeo.com/1151096973?fl=ip&fe=ec |
| Standard Status | Active |
| Expected Active Date | 2026-03-11 |
| AttributionContact | Ashley@LuxeHavenRealty.com,703-582-7756 |
Interior Features
| Basement | Partially Finished,Walk-Out Access,Daylight |
|---|---|
| Above Grade Finished Area | 4705 |
| Half Baths | 2 |
| Total Bedrooms | 5 |
| LivingAreaSource | Plans |
| Total Baths | 7 |
Exterior Features
| Exterior Amenities | Sprinkler System,Balcony,Heated Garage |
|---|---|
| Parking Features | Attached |
| Lot Features | Rock Outcropping,Golf Course Neighborhood,Gutters |
| Water Source | City |
| Lot Size Area | 38768 |
| Lot Size Acres | 0.89 |
| Waterfront Y/N | No |
| Road Frontage Type | Security Gate |
| Builder Model | Custom |
Amenities
- Foreclosure
- Views
- Short Sale
- New Construction
- Adult 55+
- Lease To Own
- No HOA Fees
- Furnished
- Primary On Main
- Air Conditioning
- Seller Finance
- Green
- Fixer Upper
- Horse
- Golf
- Fireplace
- Deck
- Garage
- Basement
- Pool
Property vs Single Family Average in 80125
Price
Taxes
Year Built
Visits
 Information deemed reliable but not guaranteed by the MLS. © 2026 Information and Real Estate Services, LLC.
Information source: Information and Real Estate Services, LLC. Provided for limited non-commercial use only under IRES Rules. © Copyright IRES.
The information being provided is for the consumers personal, non-commercial use and may not be used for any purpose other than to identify prospective properties consumer may be interested in purchasing.
The IRES, LLC Data on this
Information deemed reliable but not guaranteed by the MLS. © 2026 Information and Real Estate Services, LLC.
Information source: Information and Real Estate Services, LLC. Provided for limited non-commercial use only under IRES Rules. © Copyright IRES.
The information being provided is for the consumers personal, non-commercial use and may not be used for any purpose other than to identify prospective properties consumer may be interested in purchasing.
The IRES, LLC Data on this
 The real estate listing information and related content displayed on this site is provided exclusively for consumers’ personal, non-commercial use and may not be used for any purpose other than to identify prospective properties consumers may be interested in purchasing. This information and related content is deemed reliable but is not guaranteed accurate by elevateMLS.
 Grand Junction Area Realtor Association® All information deemed reliable but not guaranteed. All properties are subject to prior sale, change or withdrawal. Neither listing broker(s) or information provider(s) shall be responsible for any typographical errors, misinformation, misprints and shall be held totally harmless. Listing(s) information is provided for consumer's personal, non-commercial use and may not be used for any purpose other than to identify prospective properties consumers may
 Spanish Peaks MLS® All information deemed reliable but not guaranteed. All properties are subject to prior sale, change or withdrawal. Neither listing broker(s) or information provider(s) shall be responsible for any typographical errors, misinformation, misprints and shall be held totally harmless. Listing(s) information is provided for consumer's personal, non-commercial use and may not be used for any purpose other than to identify prospective properties consumers may be interested in purchasing.
