

Waterfront - Seller Financing
Address
4443 W Cottonwood Pl, Littleton, CO
Price
$ 2,995,000
Property Attributes
- MLS#9342139
- TypeSingle Family
- Listing Status Active
- CountyARAPAHOE
- CityLittleton
- AreaMetro Denver
- NeighborhoodCottonwood Meadows
- Zip80123
- StyleSingle Family Residence
- Year Built1992
- Taxes$ 18888
- Price$ 2,995,000
- Bedrooms6
- Full Bathrooms4
- Half Bathrooms1
- Sqr Footage6353
- Lot Size0.75 Acres
Data Source:
Information and Real Estate Services (IRES)
Property Description
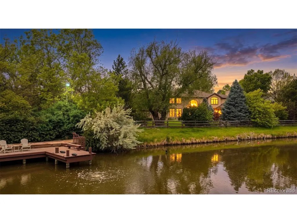
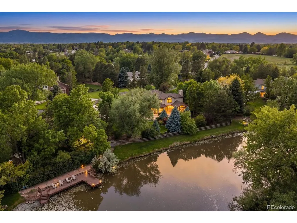
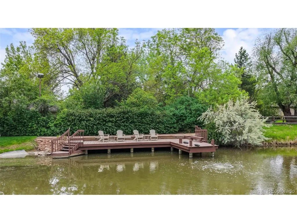
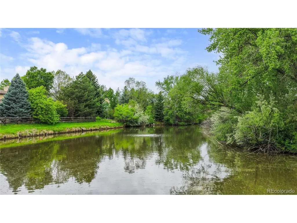
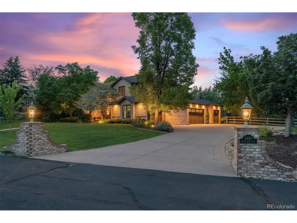
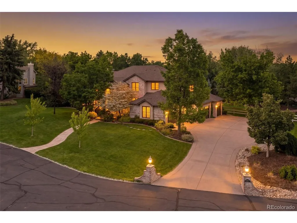
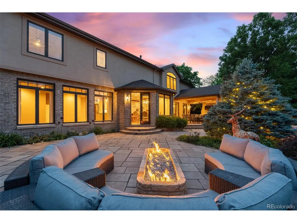
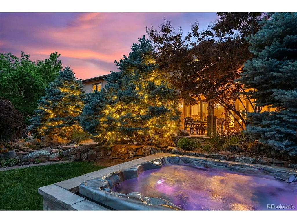
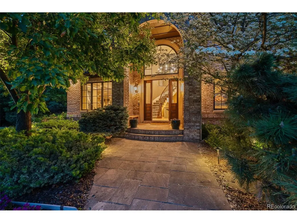
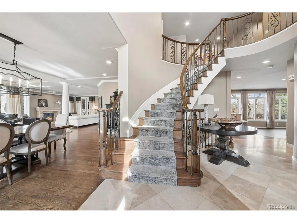
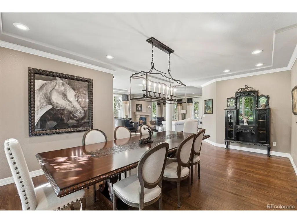
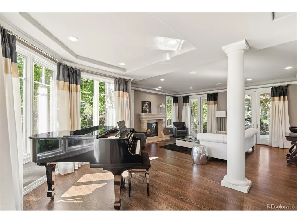
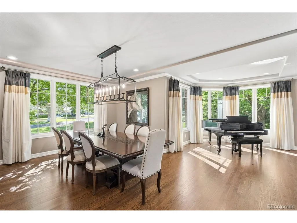
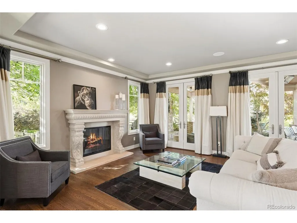
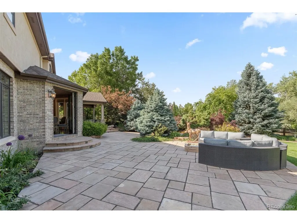
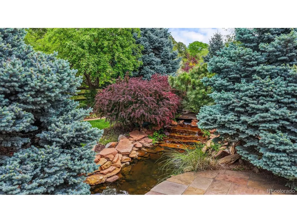
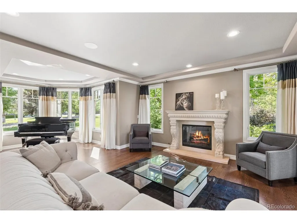
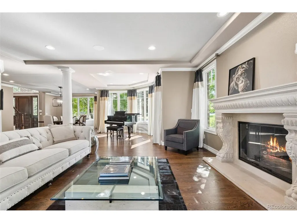
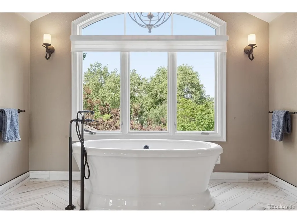
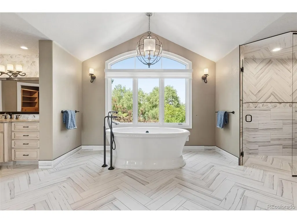
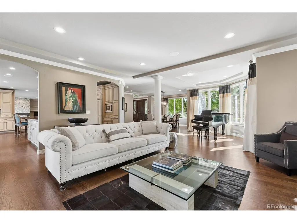
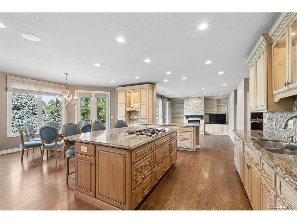
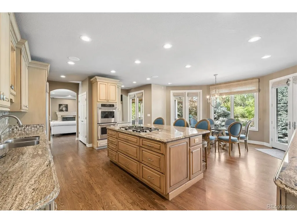
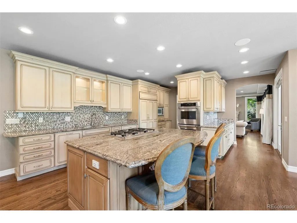
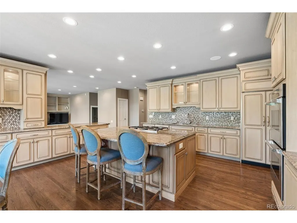
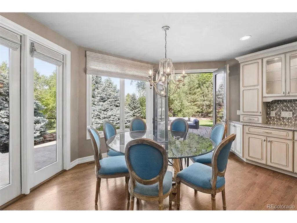
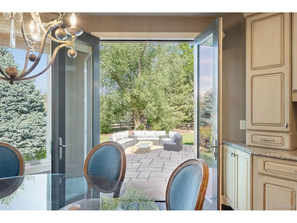
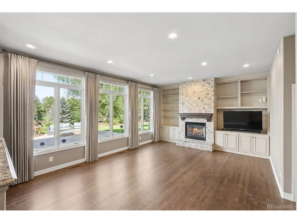
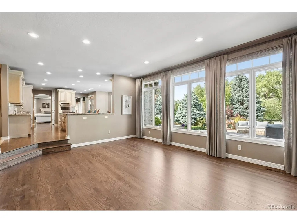
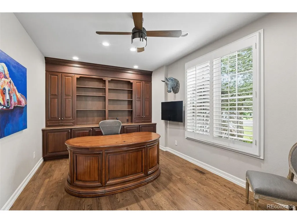
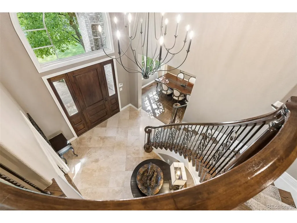
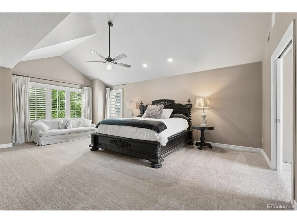
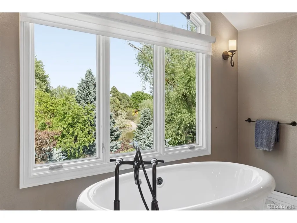
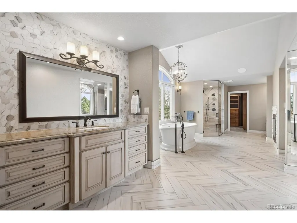
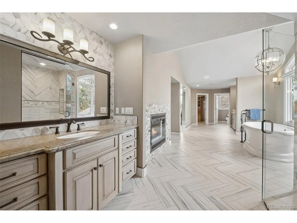
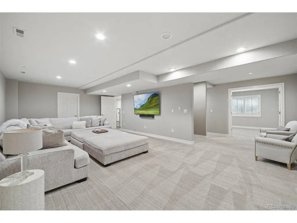
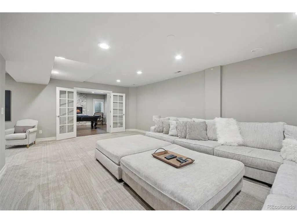
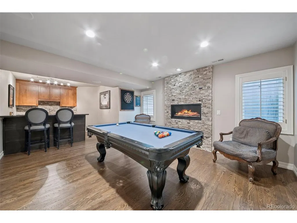
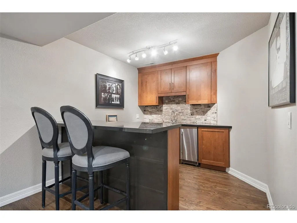
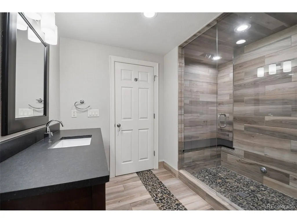
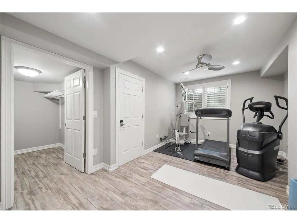
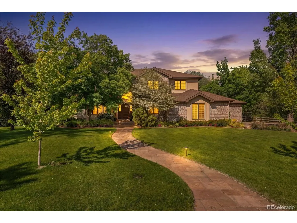
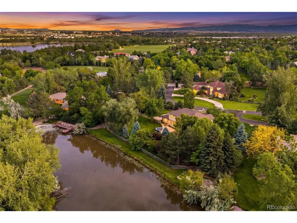
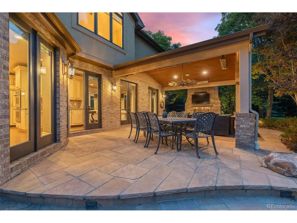
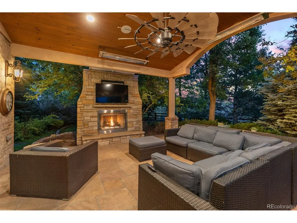
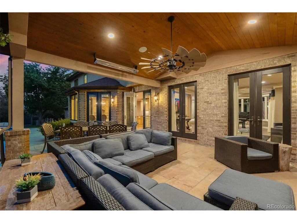
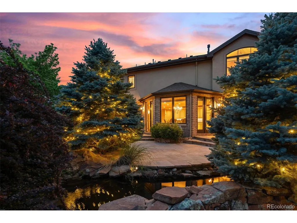
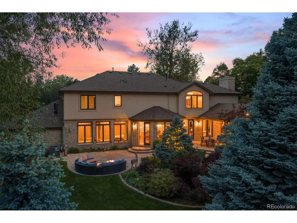
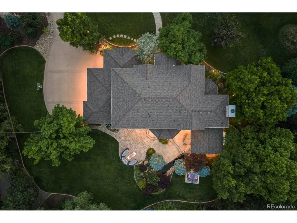
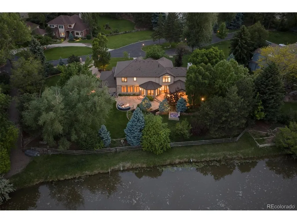
Set along the shoreline of a private pond shared by only five homes, 4443 West Cottonwood Place holds the premier waterfront position within this exclusive enclave. The only residence backing entirely to the water, it commands full-width shoreline frontage across nearly three-quarters of an acre. Inside, over 6,000 square feet unfolds with intention. Large-format windows frame the pond from the primary living spaces, while multiple access points extend the interior into layered outdoor environments. The connection to the landscape is constant - visible, accessible, and fully integrated. The kitchen is designed for both daily living and entertaining, opening naturally to the main gathering spaces with expansive surfaces, integrated seating, and uninterrupted sightlines to the water that establish it as the home's command center. Adjacent dining and living areas - indoors and out - remain cohesive yet composed. The primary suite is elevated in both placement and experience. Vaulted ceilings introduce volume, and the renovated bath is anchored by a freestanding tub overlooking the grounds, complemented by heated floors, a gas fireplace, and dual walk-in closets. The result is quiet scale and deliberate comfort. The finished lower level adds over 1,800 square feet of flexible living, complete with private garage access, wet bar, billiards space, fitness room, and a separate living area designed for guests or multigenerational use. Outdoors, the home transitions into a curated sequence of spaces - a heated fireplace patio, expansive terrace with fire feature, private hot tub, tranquil koi pond, landscaped shoreline retreat, and direct access to the enclave's private dock. Seller will consider seller financing, subject to negotiation between parties and final contract terms. View More at: https://www.4443westcottonwoodplace.com/
| Elementary School | Middle School | High School |
|---|---|---|
| Wilder Elementary School | Goddard Middle School | Heritage High School |
| Price History | |
|---|---|
| 2/24/2026 | Listed $3,200,000 |
| 4/15/2026 | 2$3,145,000 |
| 6/15/2026 | 5$2,995,000 |
General Features
| Living Area | 5999 |
|---|---|
| Sewer | Public Sewer |
| Heating | Forced Air |
| Cooling | Central Air,Ceiling Fan(s) |
| Roof | Composition |
| Appliances | Double Oven,Dishwasher,Refrigerator,Bar Fridge,Disposal,Fire Alarm |
| Zoning | RP |
| HOA Fee | 2000 |
| Garage Spaces | 4 |
| Association Fee Includes | Trash,Snow Removal |
| Patio/Porch Features | Patio,Deck |
| Construction Materials | Brick,Stucco |
| Exclusions | Seller's personal property,and staging items |
| Year Built | 1992 |
| View | Water |
| Levels | Two |
| Property Subtype | Single Family Residence |
| Tax Year | 2024 |
| Accessibility | Level Lot |
| Assoc Fee Paid Per | Annually |
| County | Arapahoe |
| New Construction | No |
| Property Type | Residential |
| HOA | Yes |
| Subdivision Name | Cottonwood Meadows |
| Full Baths | 2 |
| Status | Active |
| High School | Heritage |
| City | Littleton |
| Body of Water | Pond |
| Association Name | Cottonwood Meadows |
| High School District | Littleton District 6 |
| MLS Area | Metro Denver |
| Spa Features | Bath |
| Elementary School | Wilder |
| Property Attached Y/N | No |
| Tax Annual Amount | 18888 |
| Middle/Junior High School | Goddard |
| MLS Area Minor | Metro21/SSC |
| Virtual Tour | https://youtu.be/2Lw-dFAvdtE |
| Standard Status | Active |
| Expected Active Date | 2026-03-01 |
| AttributionContact | Phillip@Phillipbooghier.com,303-961-6956 |
Interior Features
| Interior Amenities | Eat-in Kitchen,Cathedral Ceiling(s),Open Floorplan,Walk-In Closet(s),Wet Bar,Kitchen Island,Steam Shower |
|---|---|
| Basement | Partially Finished,Built-In Radon,Radon Test Available |
| Fireplace Features | Two or More,Gas,Electric,Living Room,Family Room,Bedroom,Basement |
| Above Grade Finished Area | 4186 |
| Half Baths | 1 |
| 3/4 Baths | 2 |
| Total Bedrooms | 6 |
| LivingAreaSource | Assessor |
| Total Baths | 5 |
Exterior Features
| Exterior Amenities | Sprinkler System,Hot Tub,Oversized Garage |
|---|---|
| Fencing | Partial |
| Parking Features | Attached |
| Lot Features | Cul-De-Sac,Deciduous Trees,Level,Abuts Pond/Lake,House Faces South,Paved |
| Water Source | City |
| Lot Size Area | 32670 |
| Lot Size Acres | 0.75 |
| Waterfront Y/N | Yes |
| Road Frontage Type | Privately Maintained |
Amenities
- Foreclosure
- Views
- Short Sale
- New Construction
- Adult 55+
- Lease To Own
- No HOA Fees
- Furnished
- Primary On Main
- Air Conditioning
- Seller Finance
- Green
- Fixer Upper
- Horse
- Golf
- Fireplace
- Deck
- Garage
- Basement
- Pool
Property vs Single Family Average in 80123
Price
Taxes
Year Built
Visits
 Information deemed reliable but not guaranteed by the MLS. © 2026 Information and Real Estate Services, LLC.
Information source: Information and Real Estate Services, LLC. Provided for limited non-commercial use only under IRES Rules. © Copyright IRES.
The information being provided is for the consumers personal, non-commercial use and may not be used for any purpose other than to identify prospective properties consumer may be interested in purchasing.
The IRES, LLC Data on this
Information deemed reliable but not guaranteed by the MLS. © 2026 Information and Real Estate Services, LLC.
Information source: Information and Real Estate Services, LLC. Provided for limited non-commercial use only under IRES Rules. © Copyright IRES.
The information being provided is for the consumers personal, non-commercial use and may not be used for any purpose other than to identify prospective properties consumer may be interested in purchasing.
The IRES, LLC Data on this
 The real estate listing information and related content displayed on this site is provided exclusively for consumers’ personal, non-commercial use and may not be used for any purpose other than to identify prospective properties consumers may be interested in purchasing. This information and related content is deemed reliable but is not guaranteed accurate by elevateMLS.
 Grand Junction Area Realtor Association® All information deemed reliable but not guaranteed. All properties are subject to prior sale, change or withdrawal. Neither listing broker(s) or information provider(s) shall be responsible for any typographical errors, misinformation, misprints and shall be held totally harmless. Listing(s) information is provided for consumer's personal, non-commercial use and may not be used for any purpose other than to identify prospective properties consumers may
 Spanish Peaks MLS® All information deemed reliable but not guaranteed. All properties are subject to prior sale, change or withdrawal. Neither listing broker(s) or information provider(s) shall be responsible for any typographical errors, misinformation, misprints and shall be held totally harmless. Listing(s) information is provided for consumer's personal, non-commercial use and may not be used for any purpose other than to identify prospective properties consumers may be interested in purchasing.
