

Price Reduction - Views
Address
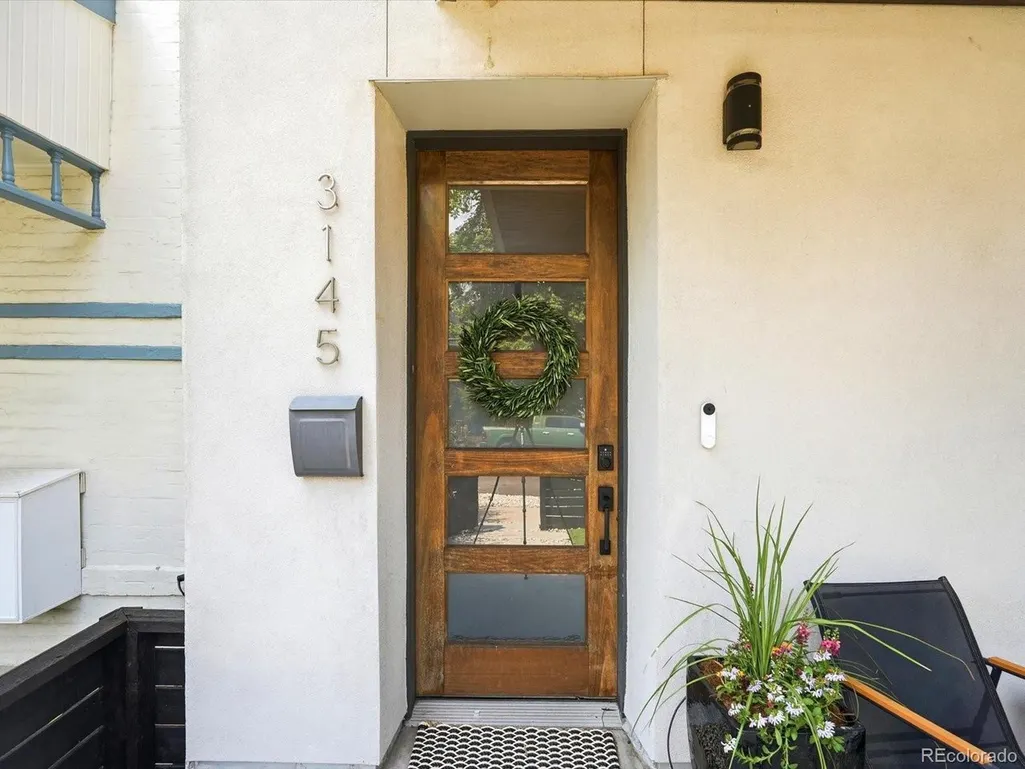
3145 Wyandot St, Denver, CO
Price
$ 1,999,900
Property Attributes
- MLS#9278897
- TypeSingle Family
- Listing Status Active
- CountyDENVER
- CityDenver
- AreaMetro Denver
- NeighborhoodLoHi
- Zip80211
- StyleContemporary
- Year Built1888
- Taxes$ 11442
- Price$ 1,999,900
- Bedrooms4
- Full Bathrooms3
- Half Bathrooms1
- Sqr Footage3538
- Lot Size0.08 Acres
Data Source:
Information and Real Estate Services (IRES)
Property Description
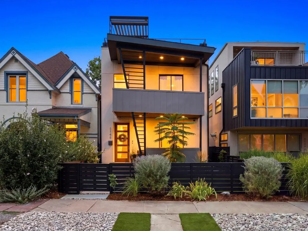
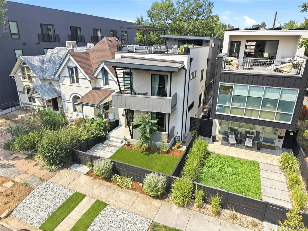
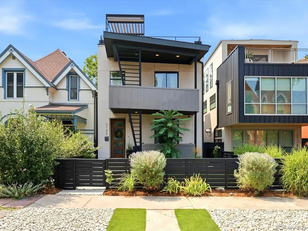
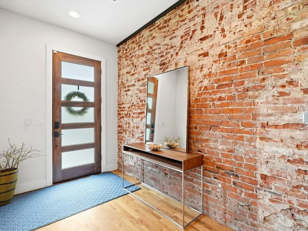
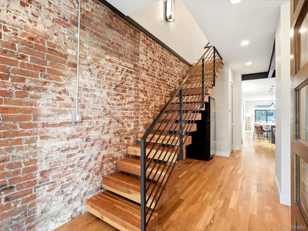
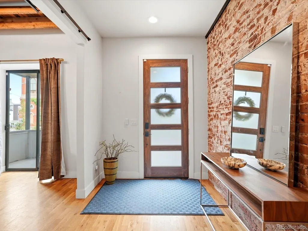
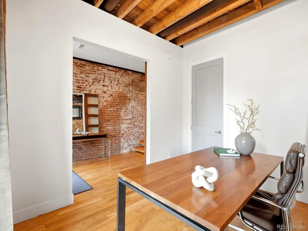
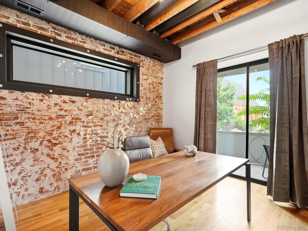
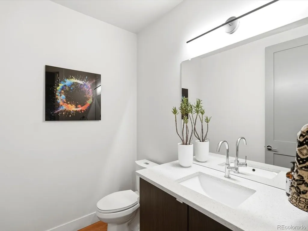
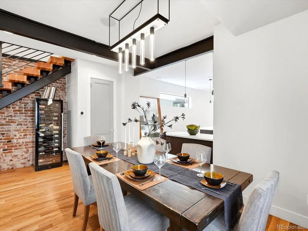
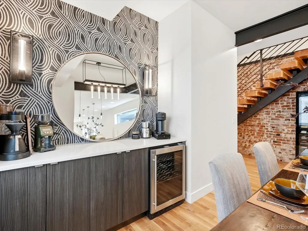
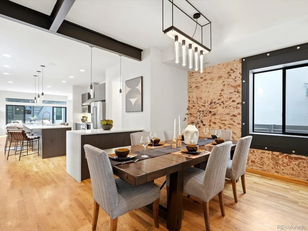
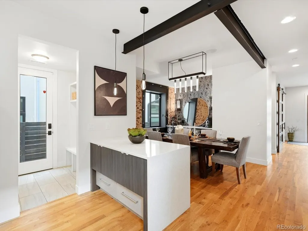
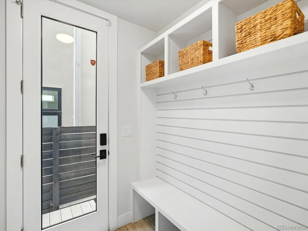
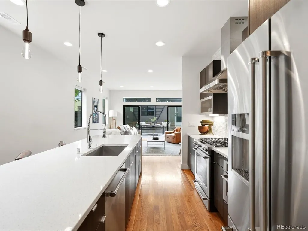
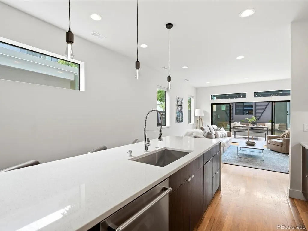
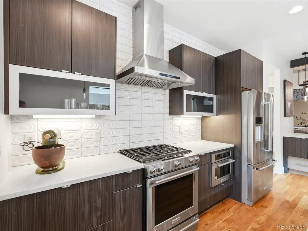
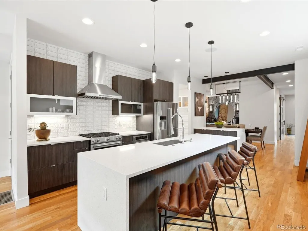
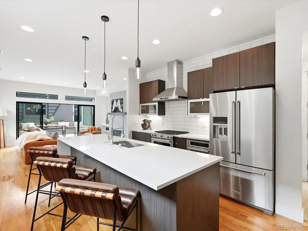
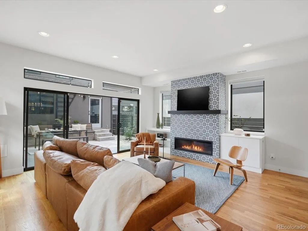
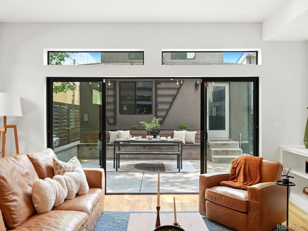
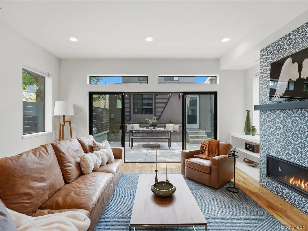
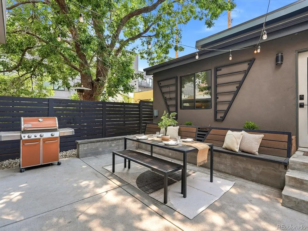
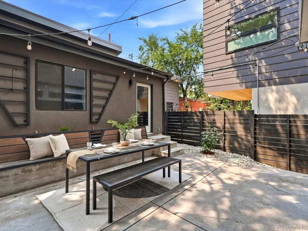
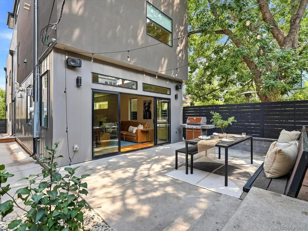
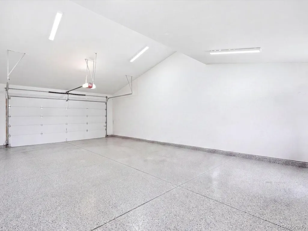
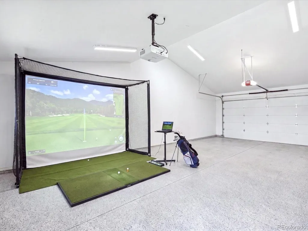
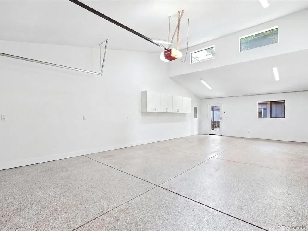
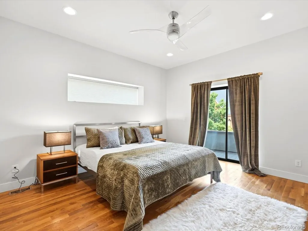
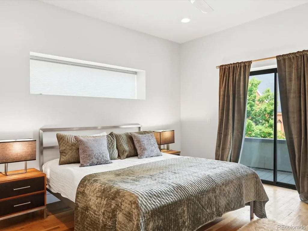
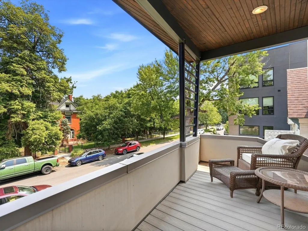
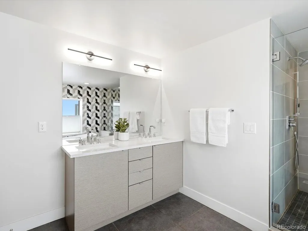
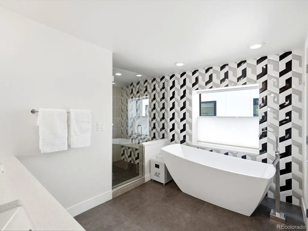
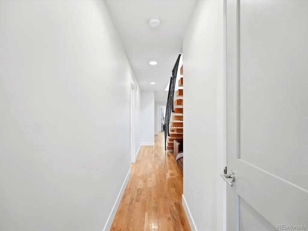
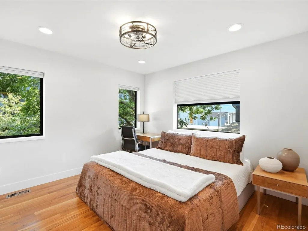
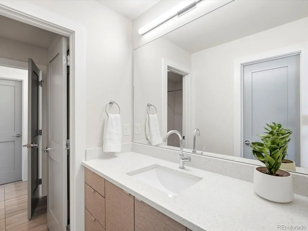
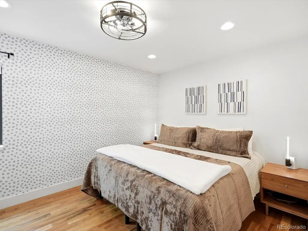
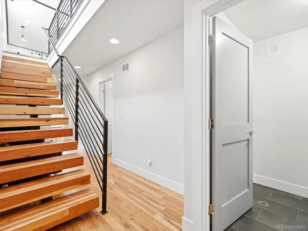
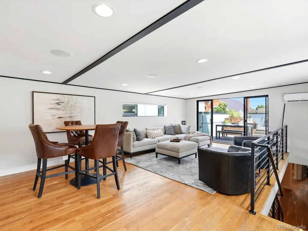
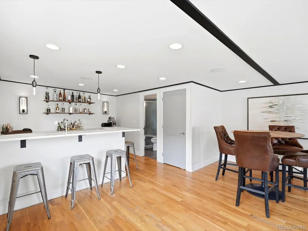
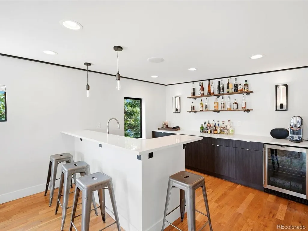
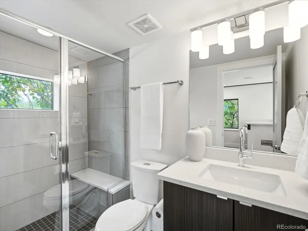
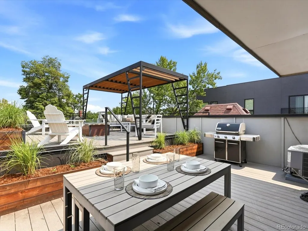
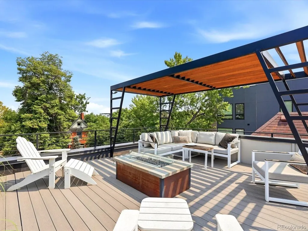
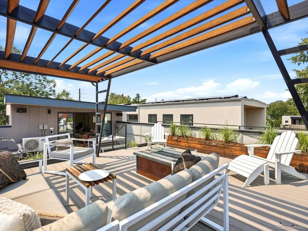
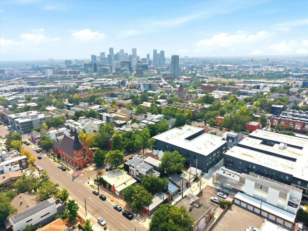
Rarely does a LoHi residence combine authentic Denver history, modern luxury, a four-car garage, and exceptional walkability. Originally built in 1888, 3145 Wyandot Street was thoughtfully reimagined as a sophisticated contemporary home while preserving its original exterior brick walls, creating warmth and authenticity that new construction cannot replicate. Equally rare is the oversized, possibly the only finished four-car garage in LoHi, with space for vehicles, storage, recreational gear, a workshop, or a collector's dream. It includes a Tesla charger and is prewired for air conditioning and future hot tub or sauna expansion. Just blocks away are some of Denver's most celebrated restaurants and neighborhood favorites, including Linger, El Five, Uncle, and Little Man Ice Cream, along with coffee shops, boutiques, and parks. Inside the light-filled living space blends exposed original 19th-century brick, soaring ceilings, hardwood floors, and refined modern finishes. The chef's kitchen features quartz countertops, premium appliances, extensive cabinetry, an oversized island, and a custom pantry. Expansive glass doors connect the open living area to the backyard patio. The primary suite offers a private balcony and spa-inspired bathroom. Every bedroom is staged with a California king bed, highlighting the home's generous proportions. Abundant closets and thoughtfully integrated storage provide exceptional functionality throughout. The flexible third level includes a wet bar and adaptable space for a media room, office, gym, lounge, or potential fifth bedroom. Above it all, the rooftop deck features a fire pit and pergola, creating an unforgettable setting for entertaining, relaxing at sunset, and taking in the energy of the city. Combining preserved 1888 craftsmanship, modern design, extraordinary garage capacity, abundant storage, and premier LoHi walkability, 3145 Wyandot Street is one of the neighborhood's most distinctive homes.
| Elementary School | Middle School | High School |
|---|---|---|
| Edison Elementary School | Skinner Middle School | North High School |
| Price History | |
|---|---|
| 8/3/2026 | Listed $2,100,000 |
| 9/11/2026 | 5$1,999,900 |
General Features
| Living Area | 3283 |
|---|---|
| Sewer | Public Sewer |
| Heating | Forced Air,Humidity Control |
| Cooling | Central Air,Ceiling Fan(s) |
| Utilities | Natural Gas Available |
| Roof | Metal,Flat |
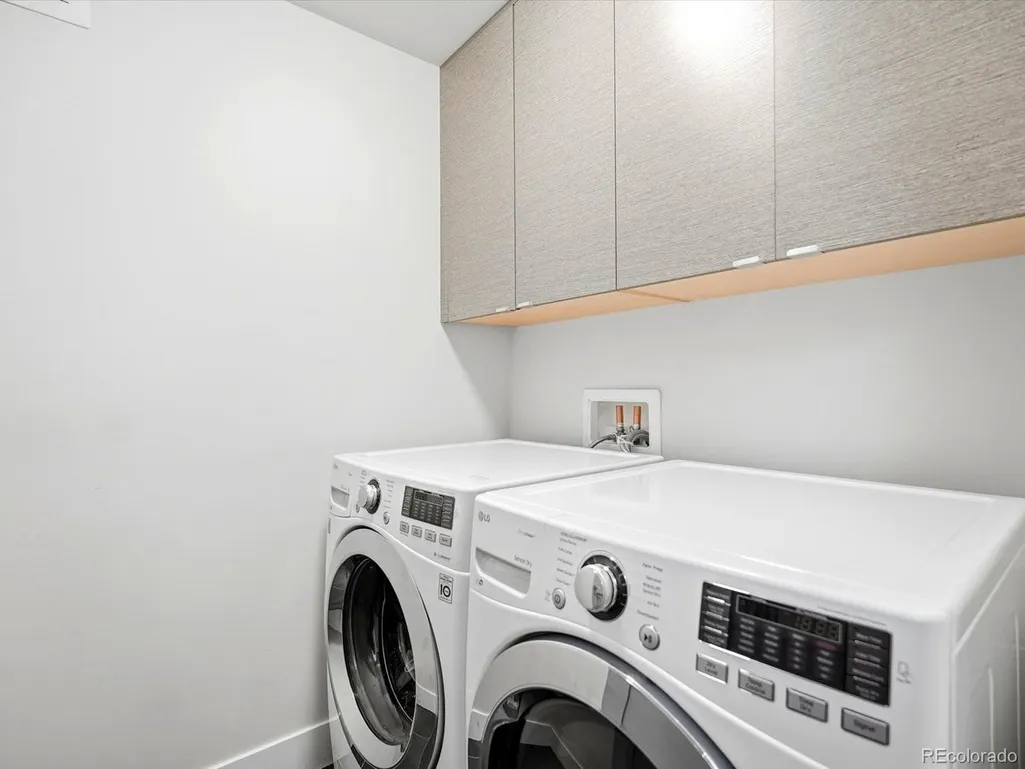
| Appliances | Self Cleaning Oven,Dishwasher,Refrigerator,Washer,Dryer,Microwave,Trash Compactor,Disposal,Fire Alarm |
| Zoning | G-MU-3 |
| Garage Spaces | 4 |
| Patio/Porch Features | Patio,Deck |
| Architectural Style | Contemporary |
| Construction Materials | Brick,Metal Siding |
| Exclusions | All furnishings |
| Year Built | 1888 |
| View | Mountain(s),City |
| Levels | Three Or More |
| Property Subtype | Single Family Residence |
| Tax Year | 2025 |
| Accessibility | Level Lot |
| County | Denver |
| New Construction | No |
| Property Type | Residential |
| HOA | No |
| Subdivision Name | LoHi |
| Full Baths | 2 |
| Status | Active |
| High School | North |
| City | Denver |
| High School District | Denver District 1 |
| MLS Area | Metro Denver |
| Elementary School | Edison |
| Property Attached Y/N | No |
| Tax Annual Amount | 11442 |
| Middle/Junior High School | Skinner |
| MLS Area Minor | Metro12/DNW |
| Virtual Tour | https://www.zillow.com/view-imx/b6e4d701-7a9d-4c69-9ce7-fde7d467591e?setAttribution=mls&wl=true&initialViewType=pano |
| Standard Status | Active |
| Expected Active Date | 2026-08-06 |
| AttributionContact | 720-495-4178 |
Interior Features
| Interior Amenities | Open Floorplan,Pantry,Jack & Jill Bathroom,Kitchen Island |
|---|---|
| Basement | Crawl Space,Sump Pump |
| Fireplace Features | Gas,Living Room,One |
| Above Grade Finished Area | 3283 |
| Half Baths | 1 |
| 3/4 Baths | 1 |
| Total Bedrooms | 4 |
| LivingAreaSource | Assessor |
| Total Baths | 4 |
Exterior Features
| Exterior Amenities | Sprinkler System,Balcony,Oversized Garage |
|---|---|
| Fencing | Fenced |
| Parking Features | Detached |
| Lot Features | Level,House Faces East,Xeriscape,Paved,Gutters |
| Water Source | City |
| Lot Size Area | 3439 |
| Lot Size Acres | 0.08 |
| Waterfront Y/N | No |
Amenities
- Foreclosure
- Views
- Short Sale
- New Construction
- Adult 55+
- Lease To Own
- No HOA Fees
- Furnished
- Primary On Main
- Air Conditioning
- Seller Finance
- Green
- Fixer Upper
- Horse
- Golf
- Fireplace
- Deck
- Garage
- Basement
- Pool
Property vs Single Family Average in 80211
Price
Taxes
Year Built
Visits
 Information deemed reliable but not guaranteed by the MLS. © 2026 Information and Real Estate Services, LLC.
Information source: Information and Real Estate Services, LLC. Provided for limited non-commercial use only under IRES Rules. © Copyright IRES.
The information being provided is for the consumers personal, non-commercial use and may not be used for any purpose other than to identify prospective properties consumer may be interested in purchasing.
The IRES, LLC Data on this
Information deemed reliable but not guaranteed by the MLS. © 2026 Information and Real Estate Services, LLC.
Information source: Information and Real Estate Services, LLC. Provided for limited non-commercial use only under IRES Rules. © Copyright IRES.
The information being provided is for the consumers personal, non-commercial use and may not be used for any purpose other than to identify prospective properties consumer may be interested in purchasing.
The IRES, LLC Data on this
 The real estate listing information and related content displayed on this site is provided exclusively for consumers’ personal, non-commercial use and may not be used for any purpose other than to identify prospective properties consumers may be interested in purchasing. This information and related content is deemed reliable but is not guaranteed accurate by elevateMLS.
 Grand Junction Area Realtor Association® All information deemed reliable but not guaranteed. All properties are subject to prior sale, change or withdrawal. Neither listing broker(s) or information provider(s) shall be responsible for any typographical errors, misinformation, misprints and shall be held totally harmless. Listing(s) information is provided for consumer's personal, non-commercial use and may not be used for any purpose other than to identify prospective properties consumers may
 Spanish Peaks MLS® All information deemed reliable but not guaranteed. All properties are subject to prior sale, change or withdrawal. Neither listing broker(s) or information provider(s) shall be responsible for any typographical errors, misinformation, misprints and shall be held totally harmless. Listing(s) information is provided for consumer's personal, non-commercial use and may not be used for any purpose other than to identify prospective properties consumers may be interested in purchasing.
