

Address
26822 E Easter Pl, Aurora, CO
Price
$ 670,000
Property Attributes
- MLS#9274364
- TypeSingle Family
- Listing Status Active
- CountyARAPAHOE
- CityAurora
- AreaMetro Denver
- NeighborhoodSouthshore At Aurora
- Zip80016
- StyleSingle Family Residence
- Year Built2016
- Taxes$ 6516
- Price$ 670,000
- Bedrooms4
- Full Bathrooms3
- Half Bathrooms1
- Sqr Footage2664
- Lot Size0.17 Acres
Data Source:
Information and Real Estate Services (IRES)
Property Description
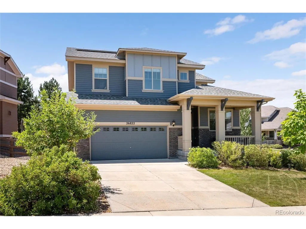
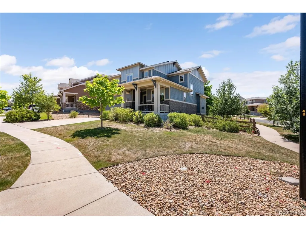
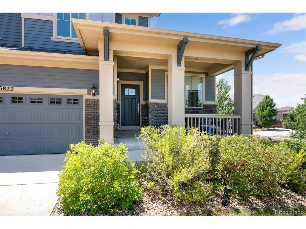
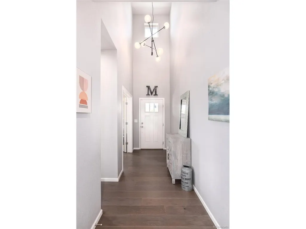
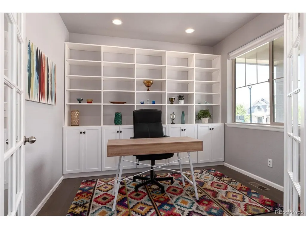
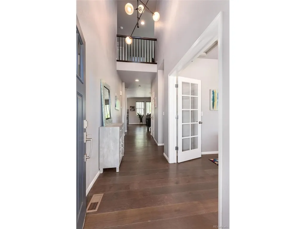
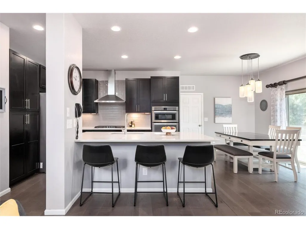
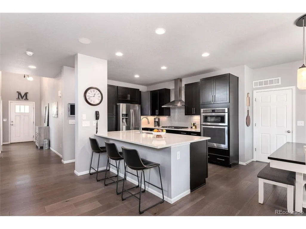
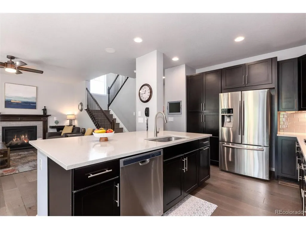
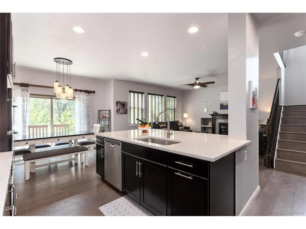
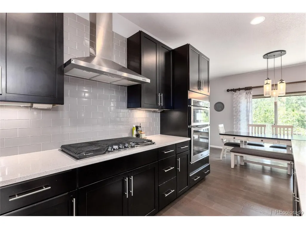
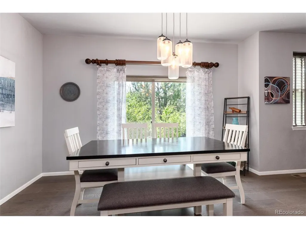
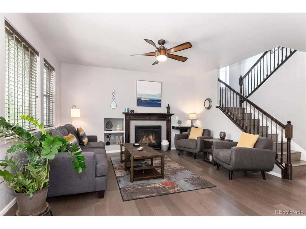
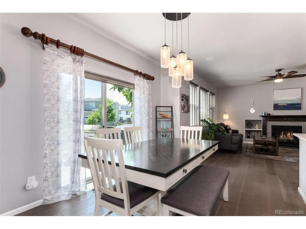
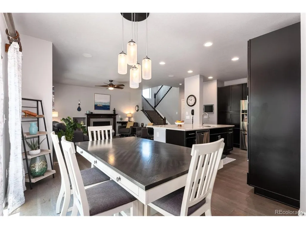
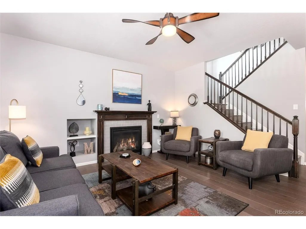
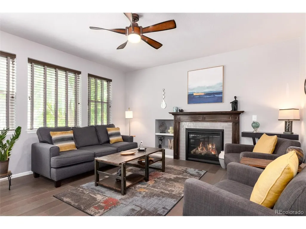
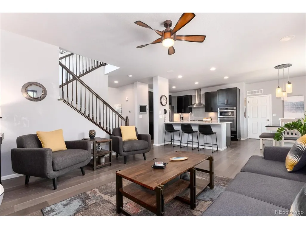
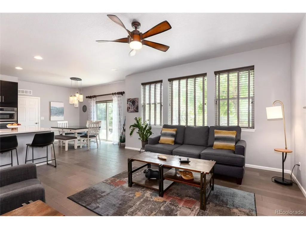
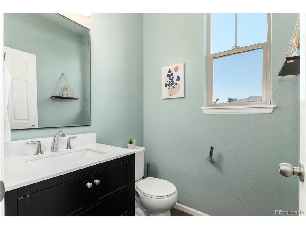
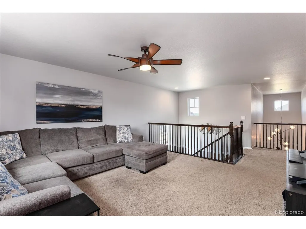
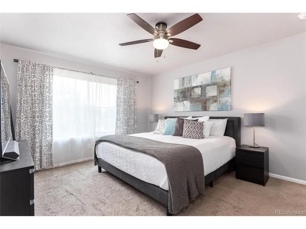
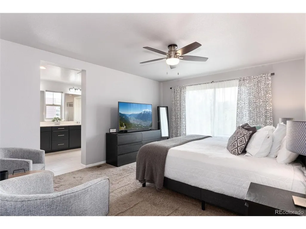
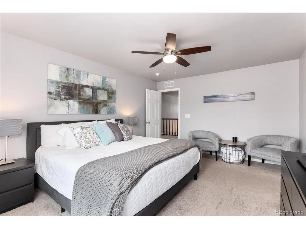
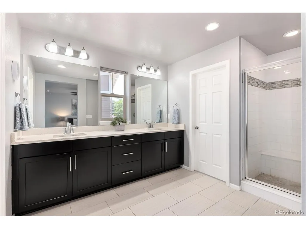
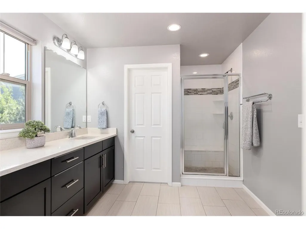
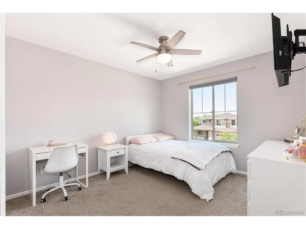
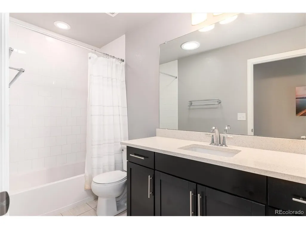
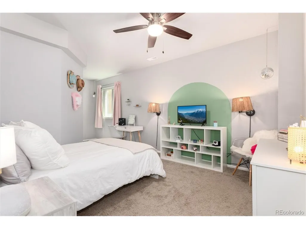
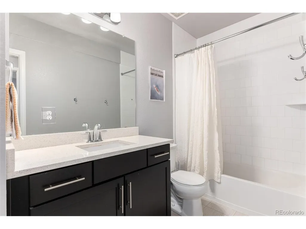
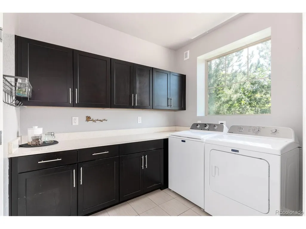
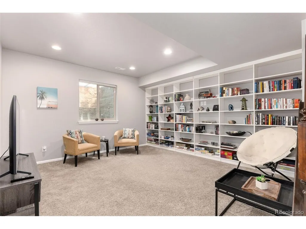
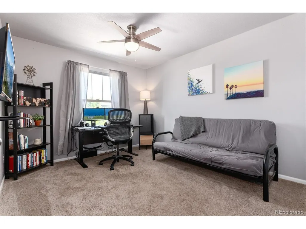
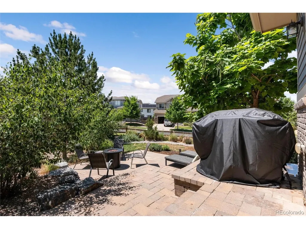
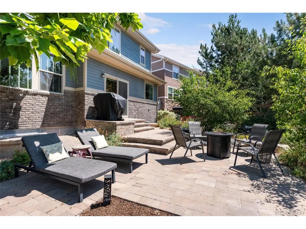
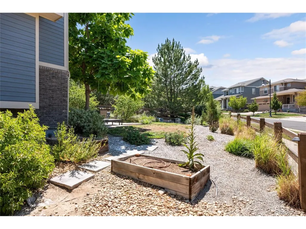
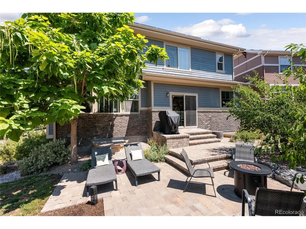
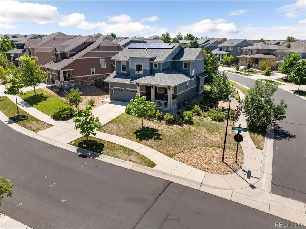
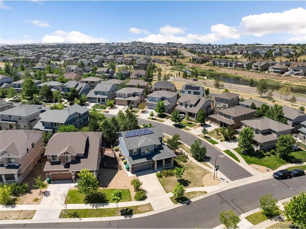
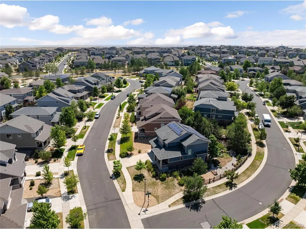
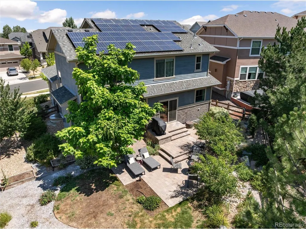
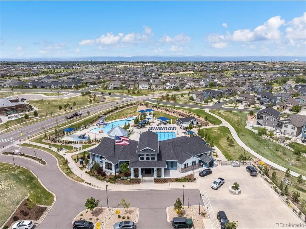
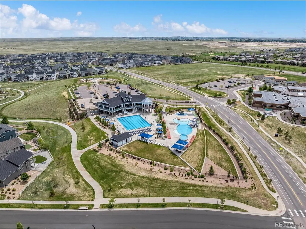
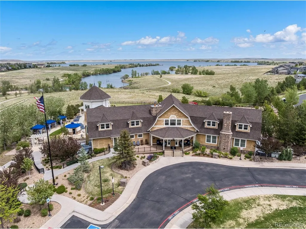
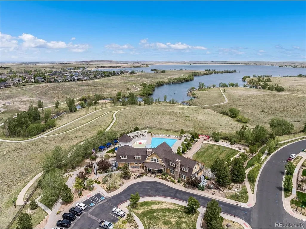
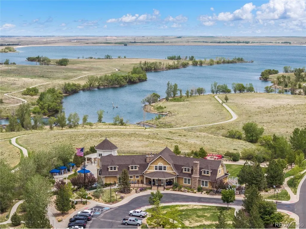
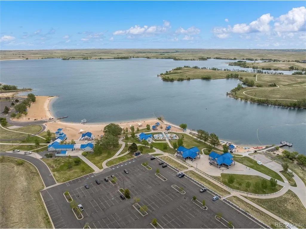
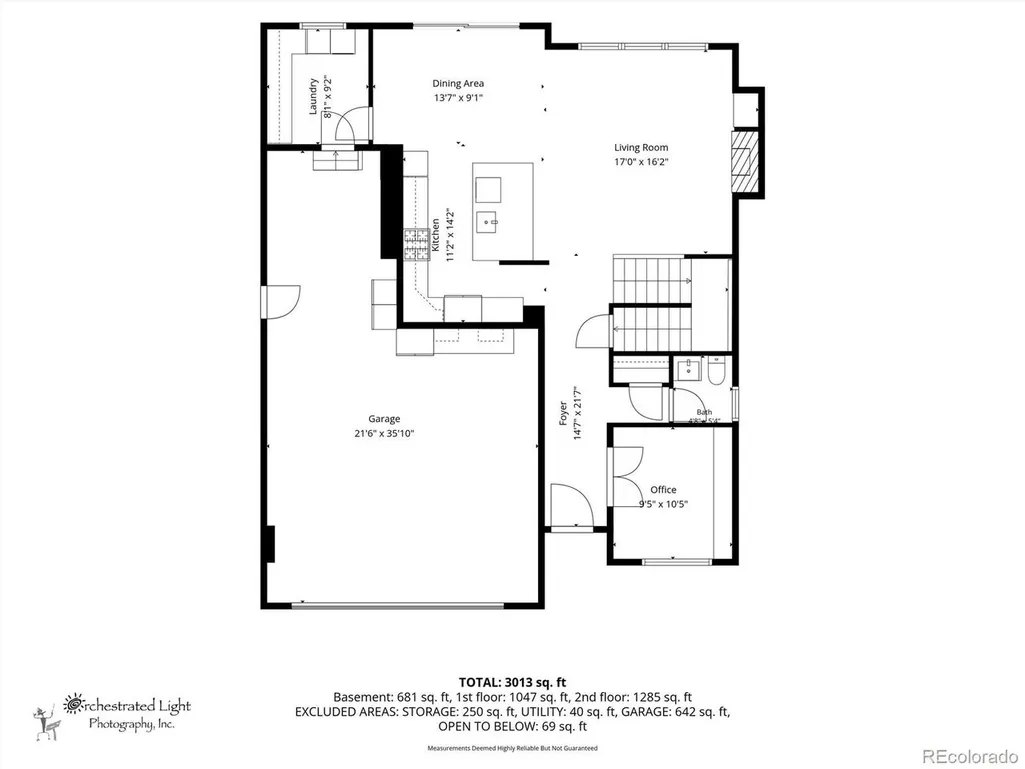
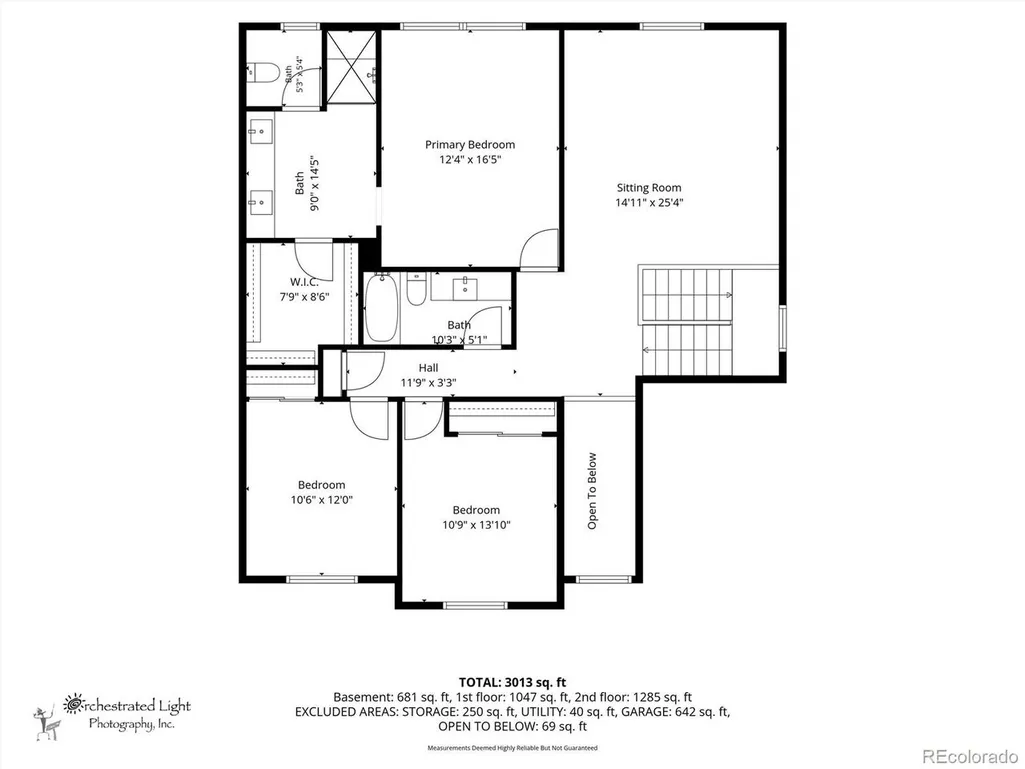
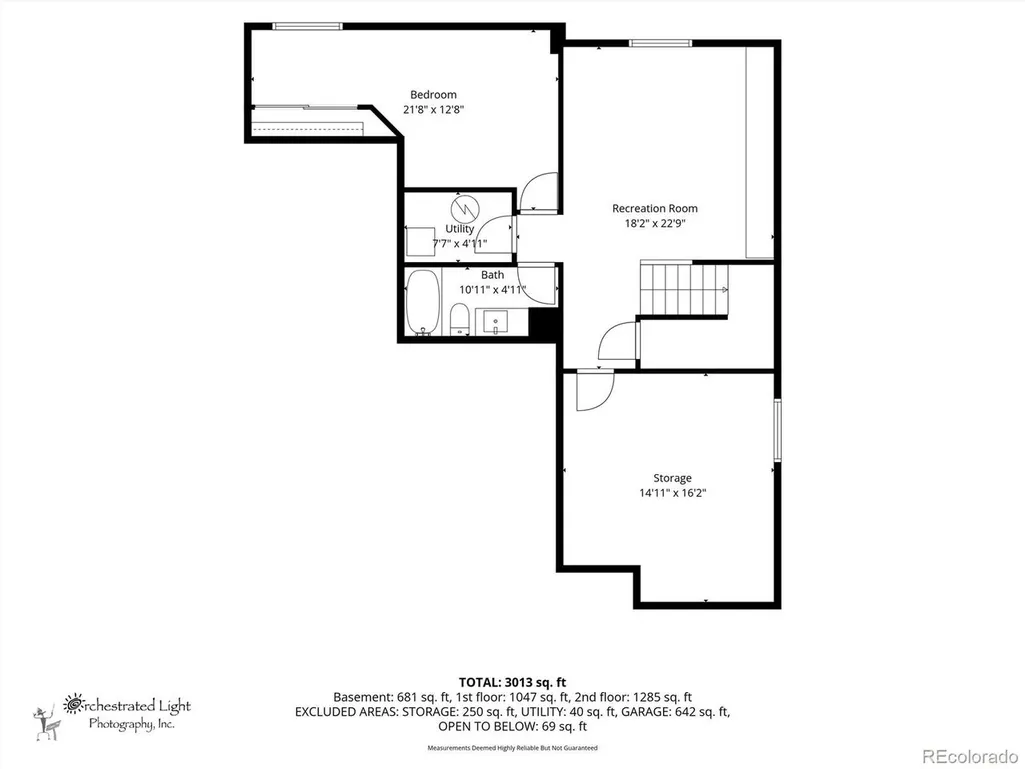
Perfectly situated on a large corner lot with extensive landscaping offering the perfect amount of privacy, this charming 4 bedroom, 4 bath home with dedicated home office, loft and finished basement is available! With so many options for relaxing and entertaining, this home greets visitors with a spacious front porch for morning coffee. The home opens to warm hardwood floors with a private, dedicated home office with dual French doors and custom shelving. The open concept floor plan expertly utilizes every space with a large living room with gas fireplace and is wired for surround sound. Located just off the living room is the kitchen, with gas range and hood, large center quartz island, plenty of cabinets and a large dine in space that can easily accommodate 8 or more for those important get togethers. Need a 5th bedroom? The upstairs loft could EASILY be converted to a 5th bedroom. Also located upstairs, is the large Primary Bedroom with ensuite bath offering tile floors, quartz countertops, a modern mudset shower, dual sinks and large walk in closet. Two more secondary bedrooms and bath complete the upstairs living space. Downstairs, guests will enjoy private living quarters with an oversized 4th bedroom and bath as well as an additional living space for movies and game nights. Outside, enjoy an incredibly private lot with lush, mature landscaping and extended paver patio. A three car tandem garage with built in storage and 220V outlet is also present. Conveniently located within walking distance to elementary, middle and high schools in the Cherry Creek School District as well as within walking distance to both private resident clubhouses that offer access to multiple pools and each clubhouse offers its own fitness center. Southshore is an award-winning community that offers residents direct, free access to the Aurora Reservoir for miles of paved trails, paddle boarding, fishing and swimming at the swim beach! Located within minutes of the E-470 corridor.
| Elementary School | Middle School | High School |
|---|---|---|
| Altitude Elementary School | Fox Ridge Middle School | Cherokee Trail High School |
| Price History | |
|---|---|
| 7/22/2026 | Listed $685,000 |
| 8/12/2026 | 3$670,000 |
General Features
| Living Area | 2608 |
|---|---|
| Sewer | Public Sewer |
| Heating | Forced Air,Humidity Control |
| Cooling | Central Air,Ceiling Fan(s) |
| Utilities | Natural Gas Available,Electricity Available,Cable Available |
| Roof | Composition |
| Appliances | Dishwasher,Refrigerator,Microwave,Disposal,Fire Alarm |
| HOA Fee | 30 |
| Garage Spaces | 3 |
| Association Fee Includes | Trash |
| Patio/Porch Features | Patio |
| Construction Materials | Frame,Composition,Wood Siding,Concrete |
| Exclusions | Seller's Personal Property including the Washer,Dryer,Refrigerator in the Garage,Deep Freezer in the Garage,Black Husky Storage Cabinet in the Garage,Garage Workbench |
| Year Built | 2016 |
| Levels | Two |
| Property Subtype | Single Family Residence |
| Tax Year | 2025 |
| Community Features | Clubhouse,Pool,Playground,Fitness Center,Park,Trail(s) |
| Accessibility | Level Lot |
| Assoc Fee Paid Per | Monthly |
| County | Arapahoe |
| New Construction | No |
| Property Type | Residential |
| HOA | Yes |
| Energy Efficient | Windows,Thermostat |
| Subdivision Name | Southshore At Aurora |
| Full Baths | 2 |
| Status | Active |
| Directions | GPS |
| High School | Cherokee Trail |
| City | Aurora |
| Association Name | Southshore Master Assoc. at Aurora |
| High School District | Cherry Creek 5 |
| MLS Area | Metro Denver |
| Elementary School | Altitude |
| Property Attached Y/N | No |
| Tax Annual Amount | 6516 |
| Middle/Junior High School | Fox Ridge |
| MLS Area Minor | Metro26/ESS |
| Virtual Tour | https://www.youtube.com/watch?v=c1uM_tCTwE8 |
| Standard Status | Active |
| Expected Active Date | 2026-07-23 |
| AttributionContact | HeatherChristensen@kw.com,720-938-1350 |
Interior Features
| Interior Amenities | Eat-in Kitchen,Open Floorplan,Pantry,Walk-In Closet(s),Kitchen Island |
|---|---|
| Basement | Full,Partially Finished,Slab,Built-In Radon,Sump Pump |
| Fireplace Features | Gas,Living Room,One |
| Above Grade Finished Area | 1906 |
| Half Baths | 1 |
| 3/4 Baths | 1 |
| Total Bedrooms | 4 |
| Room Type | Loft |
| LivingAreaSource | Assessor |
| Total Baths | 4 |
| Power Production Type | 1 |
Exterior Features
| Exterior Amenities | Sprinkler System,>8' Garage Door,Oversized Garage,Tandem Garage |
|---|---|
| Fencing | Fenced |
| Parking Features | Attached |
| Lot Features | Corner Lot,Deciduous Trees,Level,Paved,Gutters |
| Water Source | City |
| Lot Size Area | 7305 |
| Lot Size Acres | 0.17 |
| Waterfront Y/N | No |
Amenities
- Foreclosure
- Views
- Short Sale
- New Construction
- Adult 55+
- Lease To Own
- No HOA Fees
- Furnished
- Primary On Main
- Air Conditioning
- Seller Finance
- Green
- Fixer Upper
- Horse
- Golf
- Fireplace
- Deck
- Garage
- Basement
- Pool
Property vs Single Family Average in 80016
Price
Taxes
Year Built
Visits
 Information deemed reliable but not guaranteed by the MLS. © 2026 Information and Real Estate Services, LLC.
Information source: Information and Real Estate Services, LLC. Provided for limited non-commercial use only under IRES Rules. © Copyright IRES.
The information being provided is for the consumers personal, non-commercial use and may not be used for any purpose other than to identify prospective properties consumer may be interested in purchasing.
The IRES, LLC Data on this
Information deemed reliable but not guaranteed by the MLS. © 2026 Information and Real Estate Services, LLC.
Information source: Information and Real Estate Services, LLC. Provided for limited non-commercial use only under IRES Rules. © Copyright IRES.
The information being provided is for the consumers personal, non-commercial use and may not be used for any purpose other than to identify prospective properties consumer may be interested in purchasing.
The IRES, LLC Data on this
 The real estate listing information and related content displayed on this site is provided exclusively for consumers’ personal, non-commercial use and may not be used for any purpose other than to identify prospective properties consumers may be interested in purchasing. This information and related content is deemed reliable but is not guaranteed accurate by elevateMLS.
 Grand Junction Area Realtor Association® All information deemed reliable but not guaranteed. All properties are subject to prior sale, change or withdrawal. Neither listing broker(s) or information provider(s) shall be responsible for any typographical errors, misinformation, misprints and shall be held totally harmless. Listing(s) information is provided for consumer's personal, non-commercial use and may not be used for any purpose other than to identify prospective properties consumers may
 Spanish Peaks MLS® All information deemed reliable but not guaranteed. All properties are subject to prior sale, change or withdrawal. Neither listing broker(s) or information provider(s) shall be responsible for any typographical errors, misinformation, misprints and shall be held totally harmless. Listing(s) information is provided for consumer's personal, non-commercial use and may not be used for any purpose other than to identify prospective properties consumers may be interested in purchasing.
