

Address
3851 S Quebec St, Denver, CO
Price
$ 1,350,000
Property Attributes
- MLS#8529022
- TypeSingle Family
- Listing Status Active
- CountyDENVER
- CityDenver
- AreaMetro Denver
- NeighborhoodPine Ridge Estates
- Zip80237
- StyleA-Frame
- Year Built1969
- Taxes$ 3045
- Price$ 1,350,000
- Bedrooms5
- Full Bathrooms3
- Half Bathrooms1
- Sqr Footage3565
- Lot Size0.2 Acres
Data Source:
Information and Real Estate Services (IRES)
Property Description
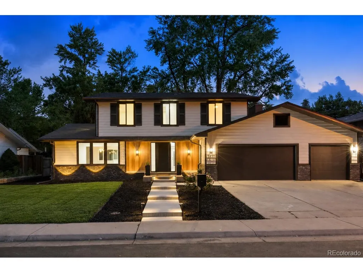
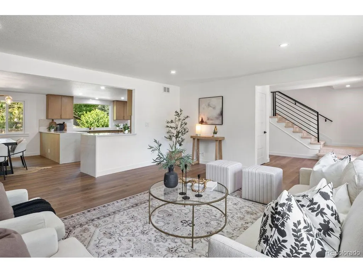
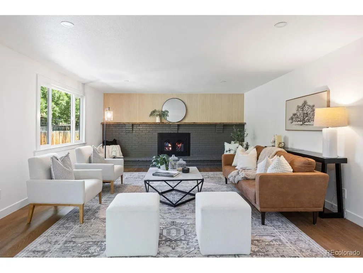
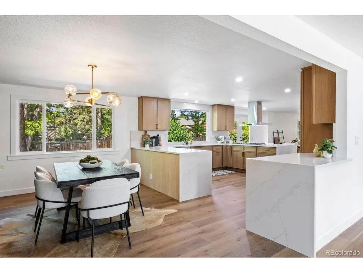
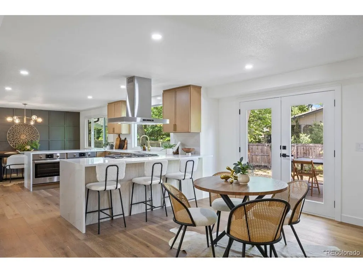
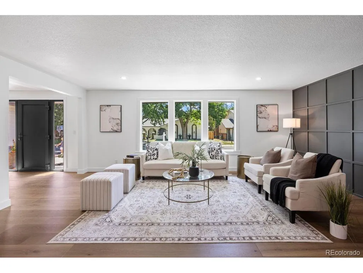
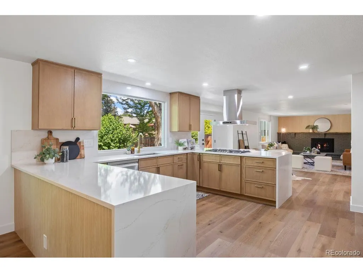
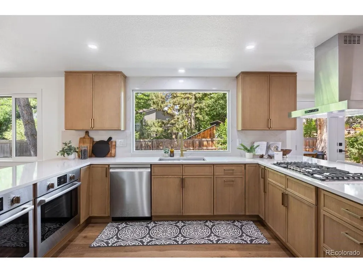
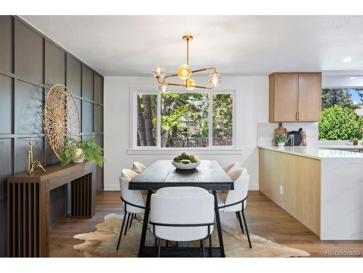
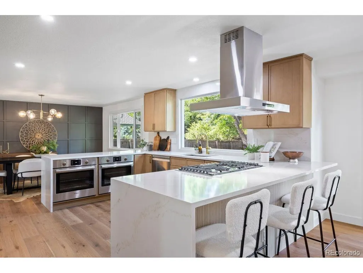
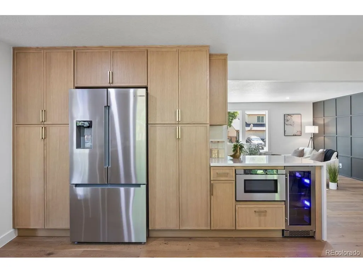
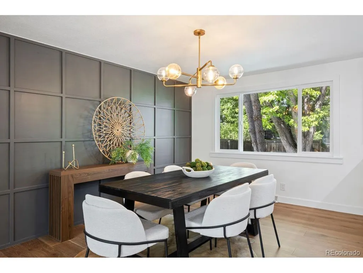
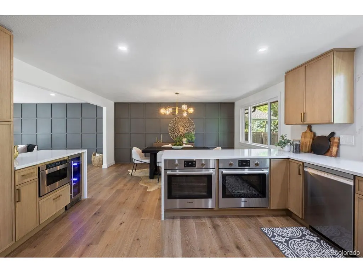
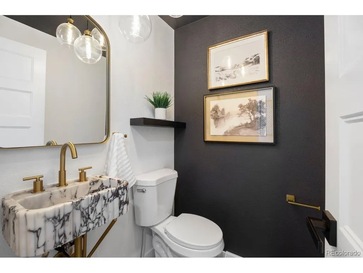
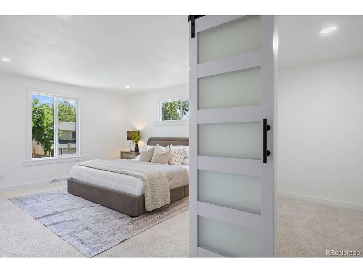
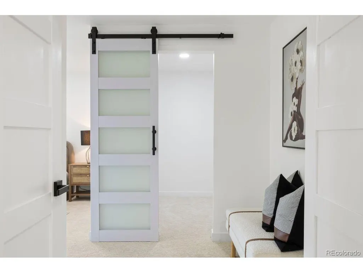
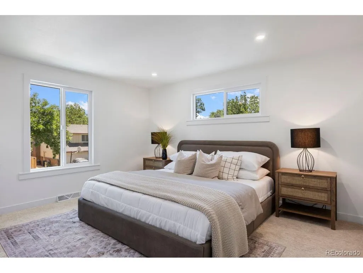
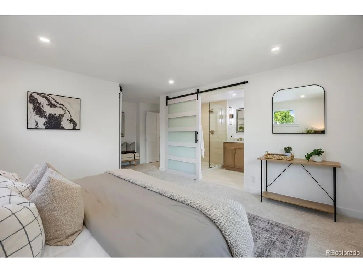
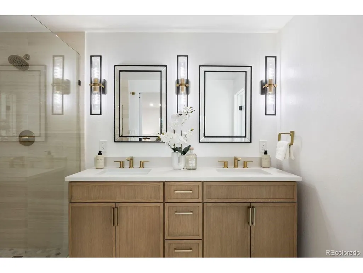
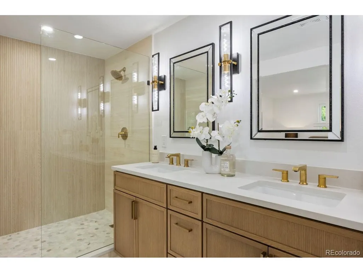
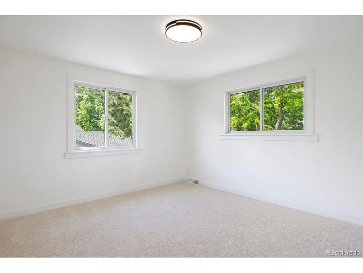
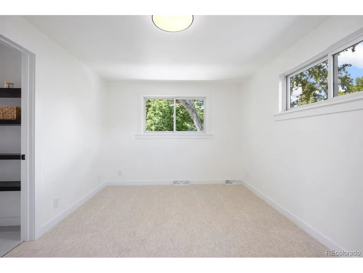
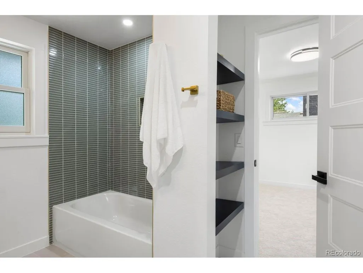
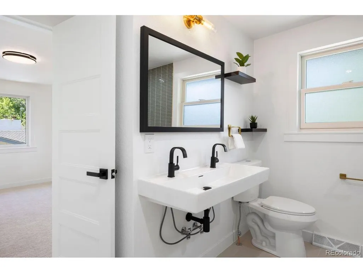
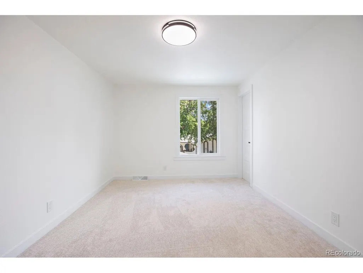
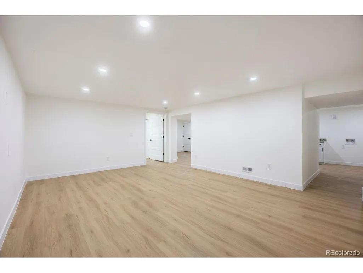
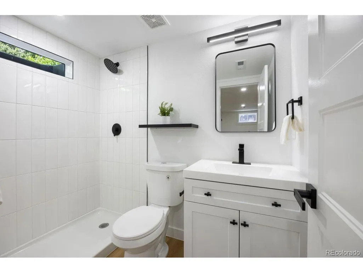
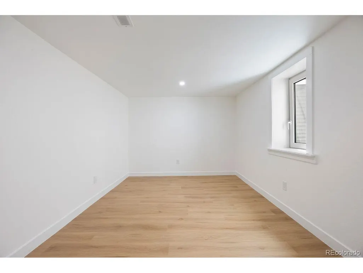
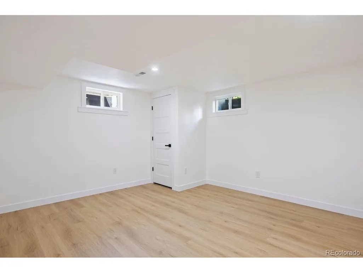
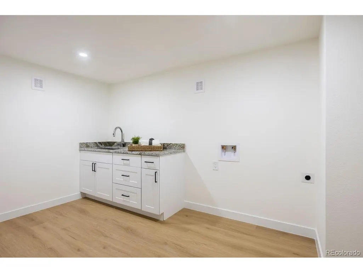
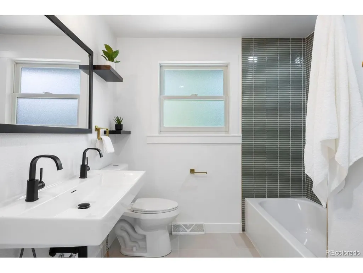
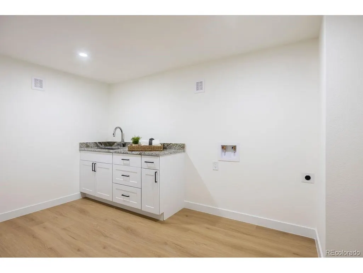
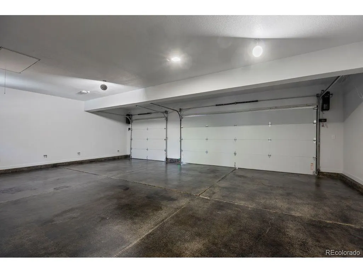
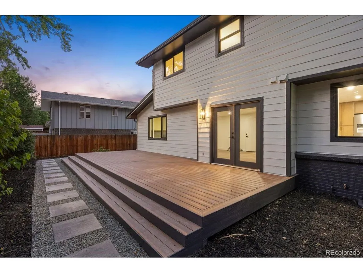
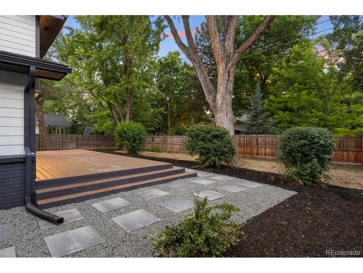
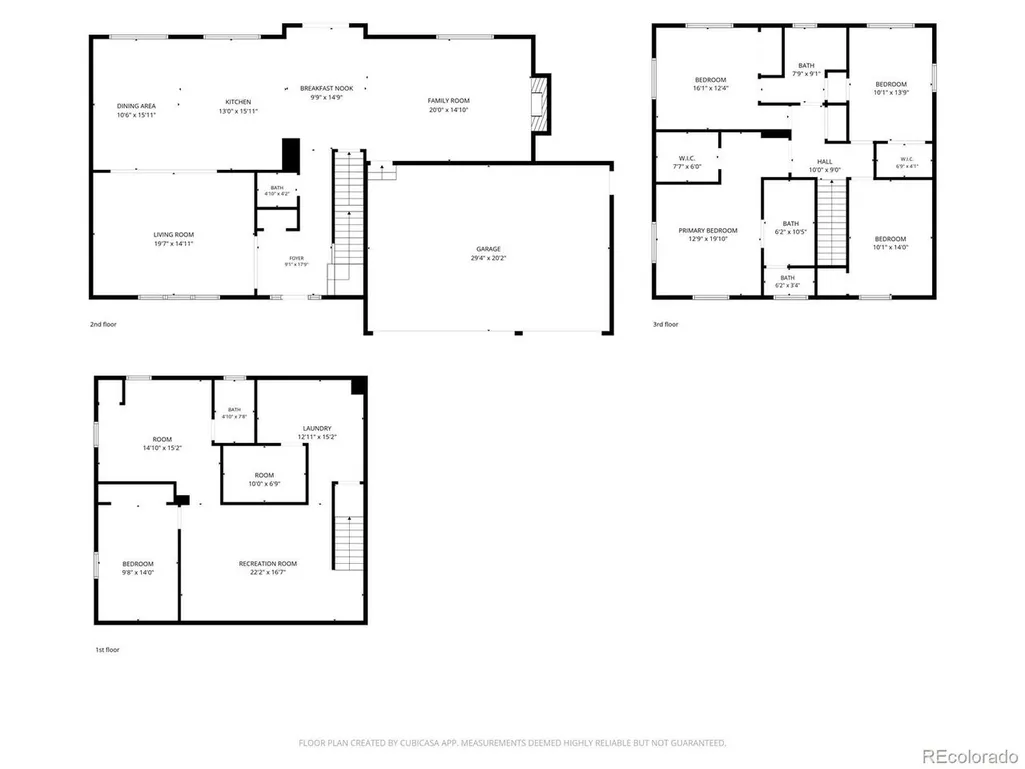
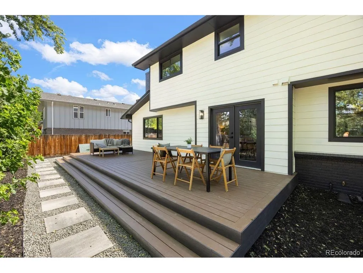
Completely reimagined from top to bottom, this stunning Pine Ridge Estates residence offers the rare combination of modern design and an exceptional Southmoor Park location. Extensively renovated, virtually every major component of the home has been updated, creating a truly turnkey opportunity in one of Denver's most established and desirable neighborhoods. Major capital improvements include a new roof, new siding, new windows, new HVAC system, updated landscaping, new appliances, and extensive interior renovations from top to bottom, providing peace of mind for years to come. White oak flooring flows throughout the main floor, connecting generous living and entertaining spaces designed to accommodate both daily life and large gatherings. The updated kitchen opens seamlessly to the home's gathering spaces, creating an ideal setting for entertaining. Upstairs, the home offers four bedrooms, including a spacious primary suite. Two of the secondary bedrooms are connected by a beautifully appointed Jack-and-Jill bathroom, providing both functionality and privacy, The fully finished basement significantly expands the home's versatility, featuring a fifth conforming bedroom, a 3/4 bathroom, an additional non-conforming room ideal for a home office, gym, or guest space, a large recreation area, and a beautifully finished laundry suite. Outdoor living is equally impressive. A large deck overlooks the west-facing backyard, where refreshed landscaping creates the perfect setting for outdoor dining, relaxing evenings, and Colorado sunsets. A three-car garage provides ample space.
| Elementary School | Middle School | High School |
|---|---|---|
| Southmoor Elementary School | Hamilton Middle School | Thomas Jefferson High School |
| Price History | |
|---|---|
| 6/23/2026 | Listed $1,350,000 |
General Features
| Living Area | 3565 |
|---|---|
| Sewer | Public Sewer |
| Heating | Forced Air,Hot Water |
| Cooling | Central Air |
| Roof | Fiberglass |
| Appliances | Self Cleaning Oven,Double Oven,Dishwasher,Refrigerator,Microwave,Disposal,Fire Alarm |
| Zoning | S-SU-D |
| Garage Spaces | 3 |
| Architectural Style | A-Frame |
| Construction Materials | Block,Wood Siding,Cedar |
| Exclusions | Staging items. |
| Year Built | 1969 |
| Levels | Two |
| Property Subtype | Single Family Residence |
| Tax Year | 2025 |
| Accessibility | Level Lot |
| County | Denver |
| New Construction | No |
| Property Type | Residential |
| HOA | No |
| Energy Efficient | Thermostat |
| Subdivision Name | Pine Ridge Estates |
| Full Baths | 1 |
| Status | Active |
| High School | Thomas Jefferson |
| City | Denver |
| High School District | Denver District 1 |
| MLS Area | Metro Denver |
| Elementary School | Southmoor |
| Property Attached Y/N | No |
| Tax Annual Amount | 3045 |
| Middle/Junior High School | Hamilton |
| MLS Area Minor | Metro18/DSE |
| Virtual Tour | https://homes.livsothebysrealty.com/3851southquebecstreet80237 |
| Standard Status | Active |
| Expected Active Date | 2026-06-25 |
| AttributionContact | Jjoseph@livsothebysrealty.com,303-587-5757 |
Interior Features
| Interior Amenities | Eat-in Kitchen,Open Floorplan,Walk-In Closet(s),Jack & Jill Bathroom,Kitchen Island |
|---|---|
| Basement | Partially Finished,Sump Pump |
| Fireplace Features | Living Room,One |
| Above Grade Finished Area | 2576 |
| Half Baths | 1 |
| 3/4 Baths | 2 |
| Total Bedrooms | 5 |
| LivingAreaSource | Assessor |
| Total Baths | 4 |
Exterior Features
| Parking Features | Attached |
|---|---|
| Lot Features | Level |
| Lot Size Area | 8820 |
| Lot Size Acres | 0.2 |
| Waterfront Y/N | No |
Amenities
- Foreclosure
- Views
- Short Sale
- New Construction
- Adult 55+
- Lease To Own
- No HOA Fees
- Furnished
- Primary On Main
- Air Conditioning
- Seller Finance
- Green
- Fixer Upper
- Horse
- Golf
- Fireplace
- Deck
- Garage
- Basement
- Pool
Property vs Single Family Average in 80237
Price
Taxes
Year Built
Visits
 Information deemed reliable but not guaranteed by the MLS. © 2026 Information and Real Estate Services, LLC.
Information source: Information and Real Estate Services, LLC. Provided for limited non-commercial use only under IRES Rules. © Copyright IRES.
The information being provided is for the consumers personal, non-commercial use and may not be used for any purpose other than to identify prospective properties consumer may be interested in purchasing.
The IRES, LLC Data on this
Information deemed reliable but not guaranteed by the MLS. © 2026 Information and Real Estate Services, LLC.
Information source: Information and Real Estate Services, LLC. Provided for limited non-commercial use only under IRES Rules. © Copyright IRES.
The information being provided is for the consumers personal, non-commercial use and may not be used for any purpose other than to identify prospective properties consumer may be interested in purchasing.
The IRES, LLC Data on this
 The real estate listing information and related content displayed on this site is provided exclusively for consumers’ personal, non-commercial use and may not be used for any purpose other than to identify prospective properties consumers may be interested in purchasing. This information and related content is deemed reliable but is not guaranteed accurate by elevateMLS.
 Grand Junction Area Realtor Association® All information deemed reliable but not guaranteed. All properties are subject to prior sale, change or withdrawal. Neither listing broker(s) or information provider(s) shall be responsible for any typographical errors, misinformation, misprints and shall be held totally harmless. Listing(s) information is provided for consumer's personal, non-commercial use and may not be used for any purpose other than to identify prospective properties consumers may
 Spanish Peaks MLS® All information deemed reliable but not guaranteed. All properties are subject to prior sale, change or withdrawal. Neither listing broker(s) or information provider(s) shall be responsible for any typographical errors, misinformation, misprints and shall be held totally harmless. Listing(s) information is provided for consumer's personal, non-commercial use and may not be used for any purpose other than to identify prospective properties consumers may be interested in purchasing.
