

Address
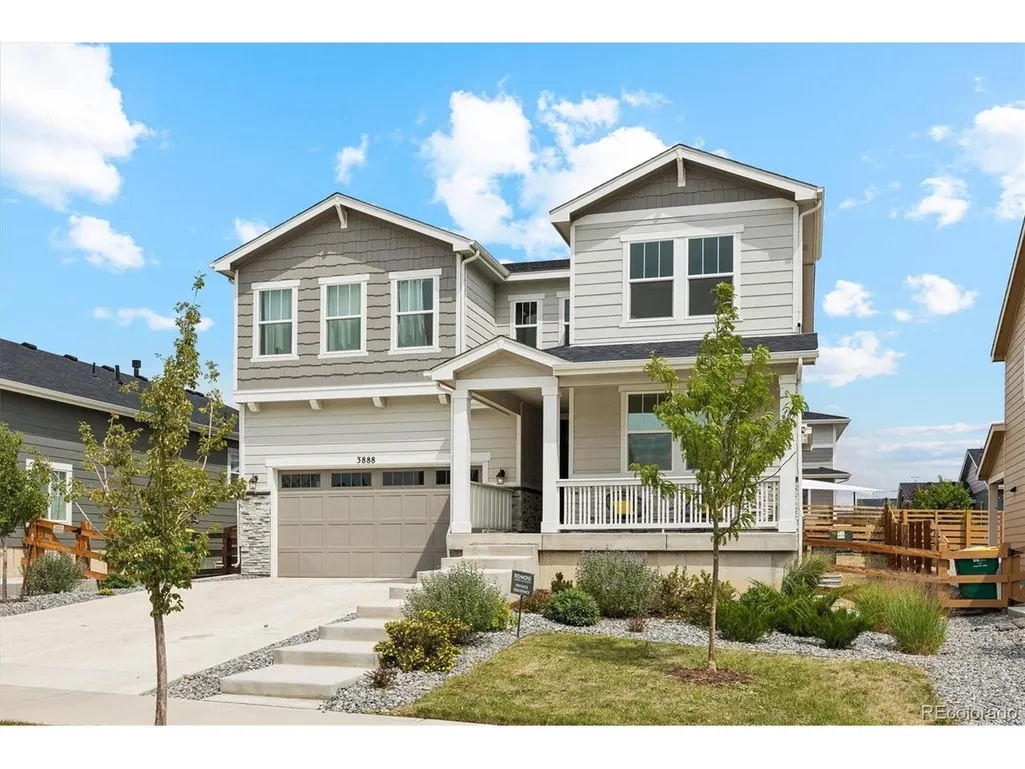
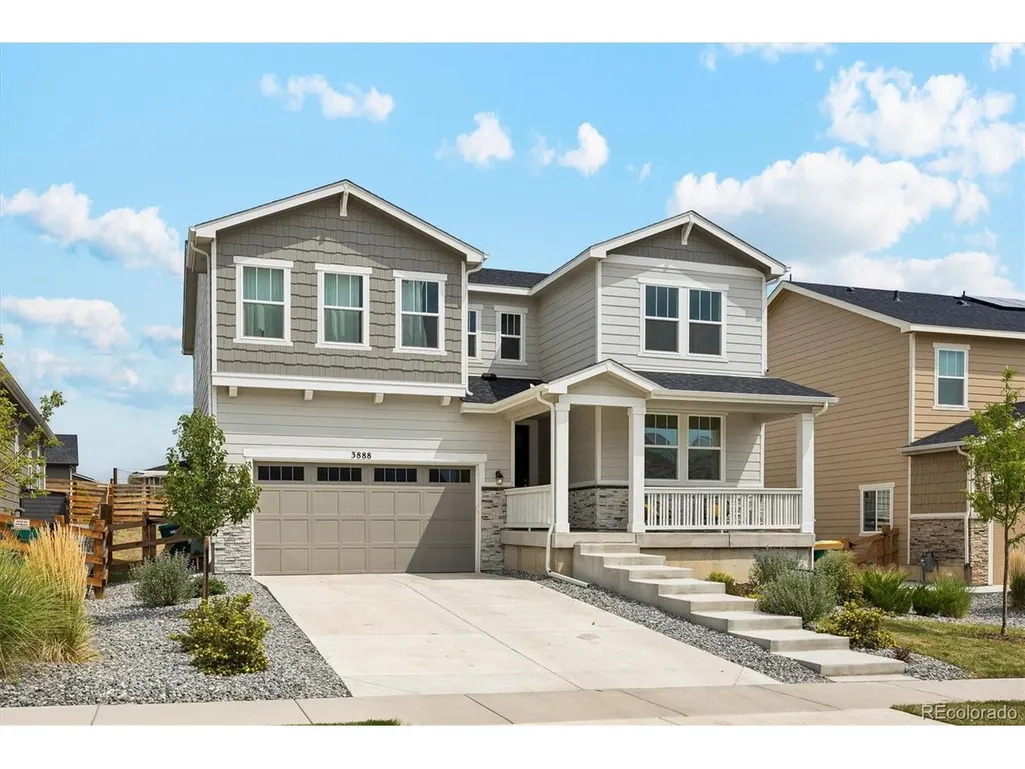
3888 Grand Baker St, Aurora, CO
Price
$ 685,000
Property Attributes
- MLS#8517853
- TypeSingle Family
- Listing Status Active
- CountyADAMS
- CityAurora
- AreaMetro Denver
- NeighborhoodThe Aurora Highlands
- Zip80019
- StyleSingle Family Residence
- Year Built2023
- Taxes$ 9399
- Price$ 685,000
- Bedrooms5
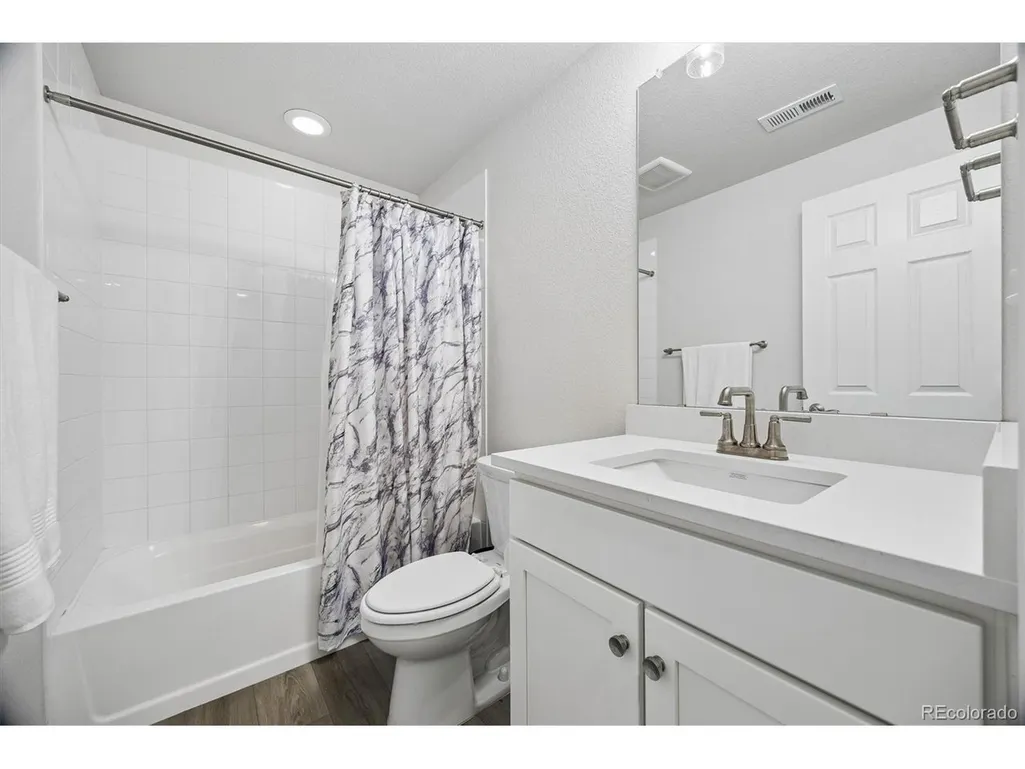
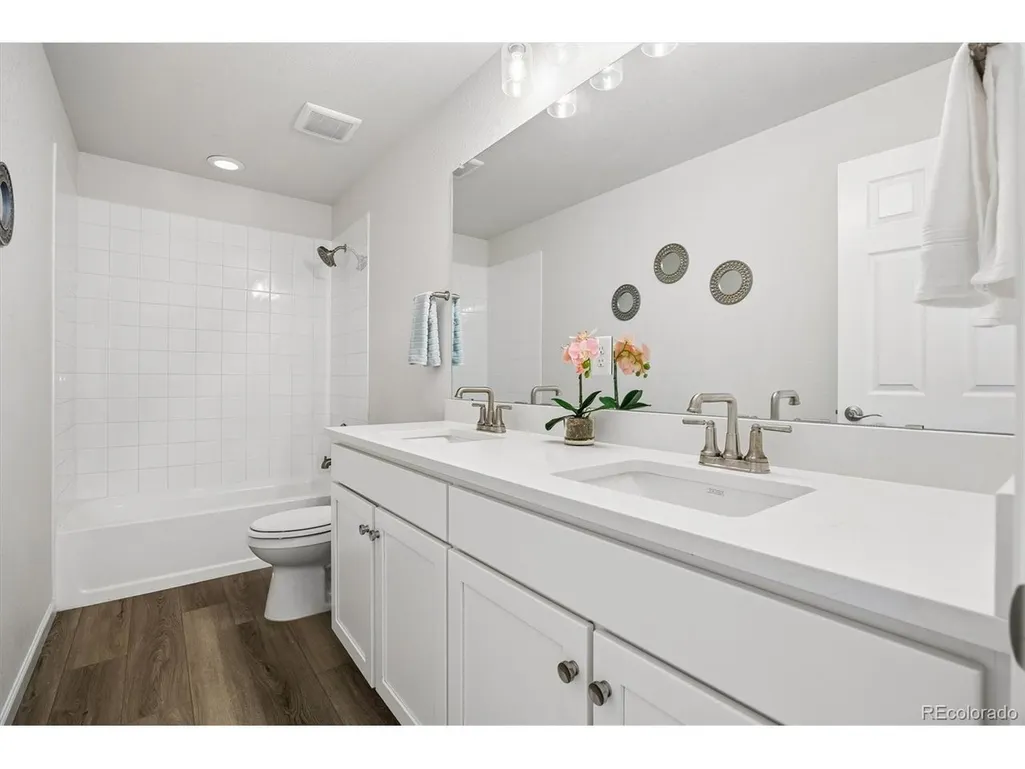
- Full Bathrooms3
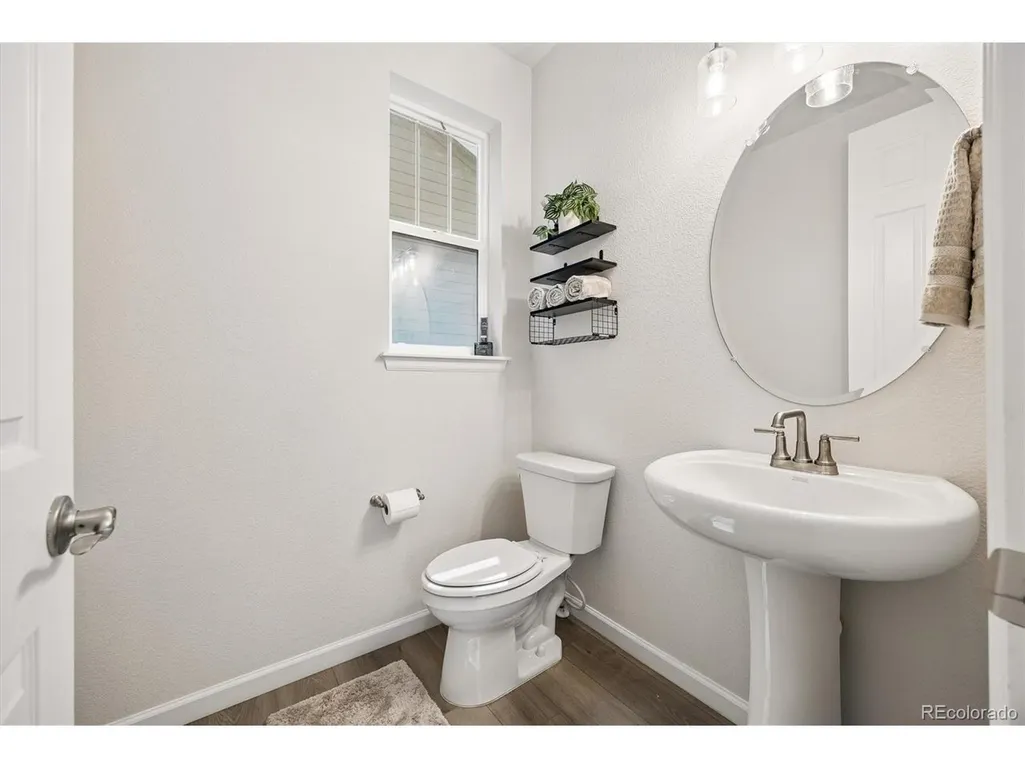
- Half Bathrooms1
- Sqr Footage4164
- Lot Size0.14 Acres
Data Source:
Information and Real Estate Services (IRES)
Property Description
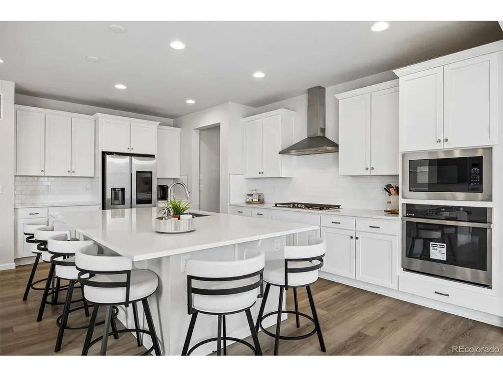
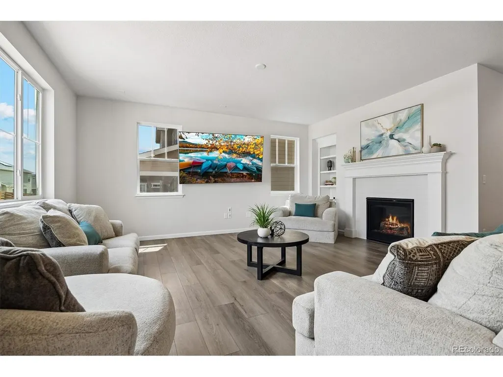
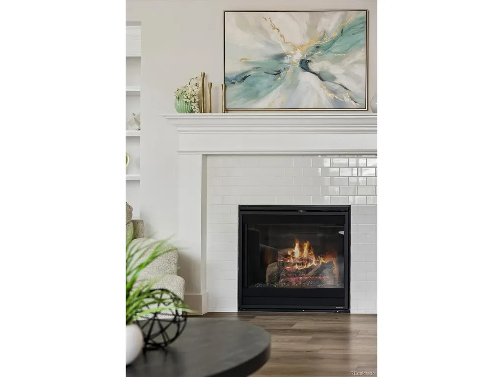
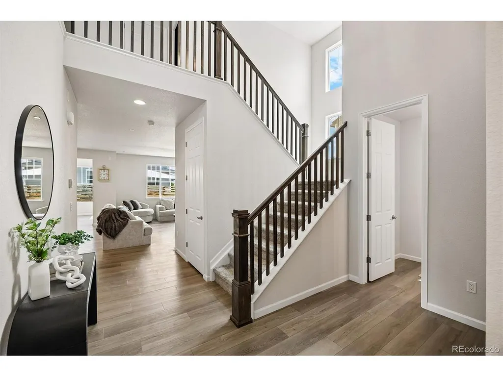
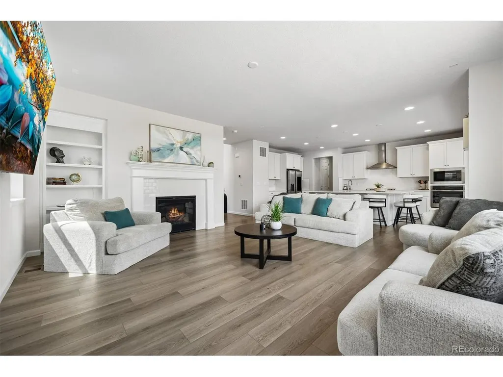
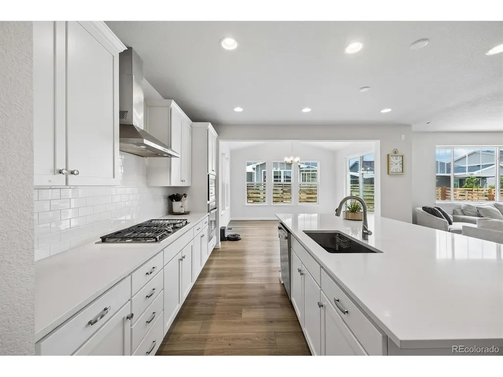
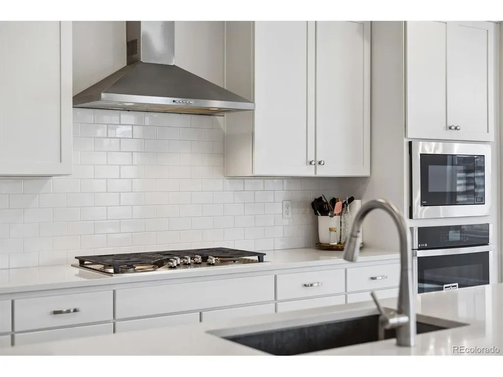
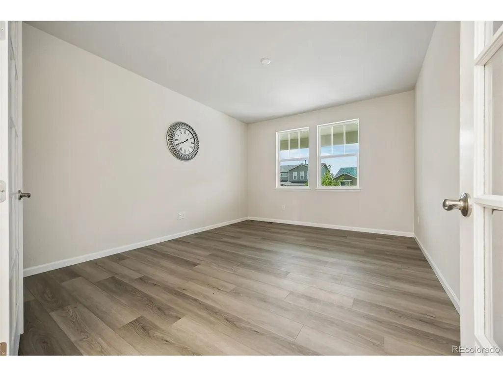
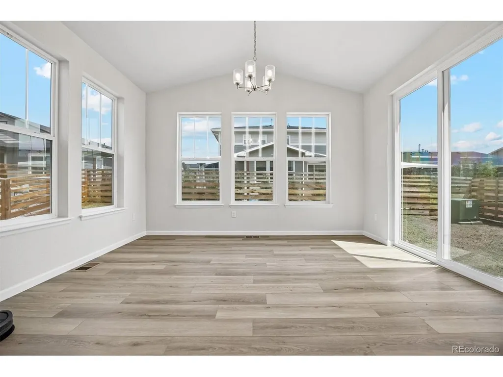
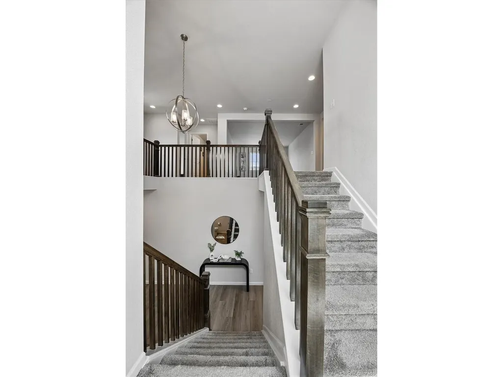
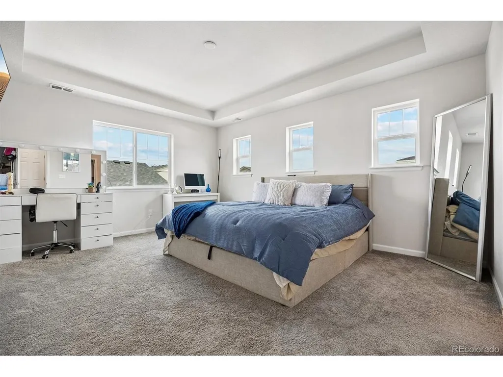
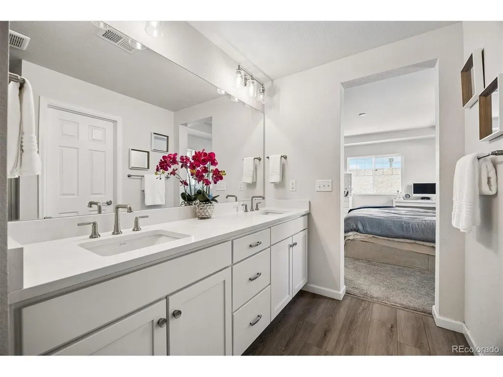
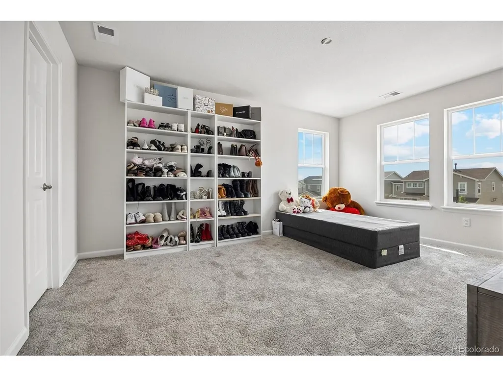
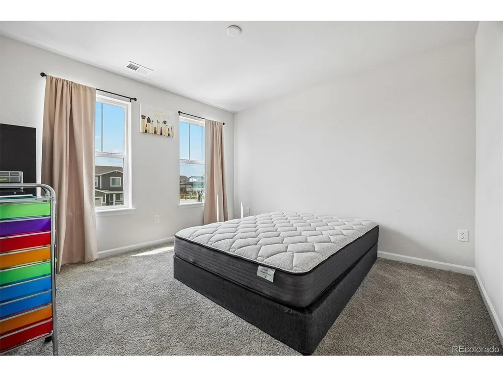
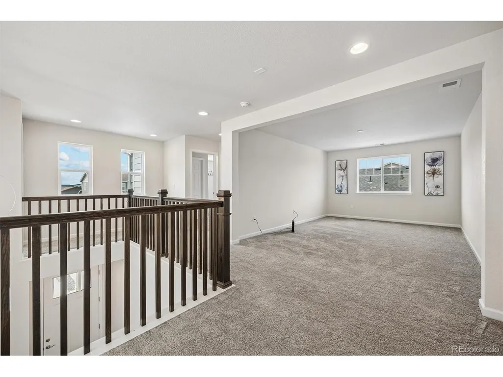
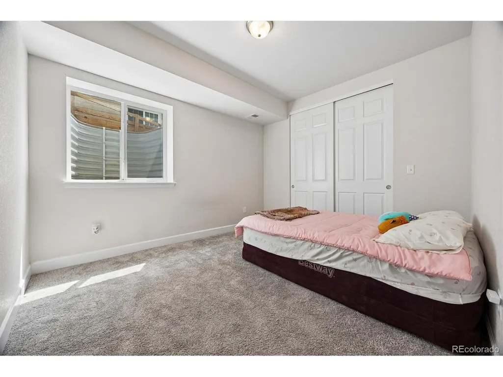
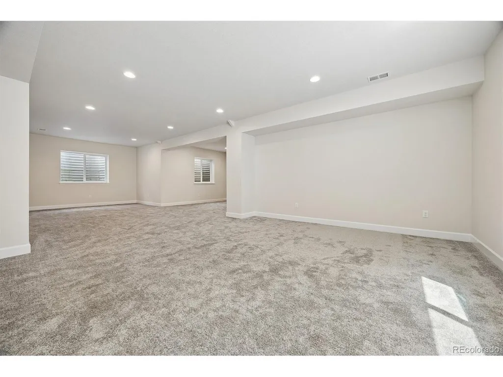
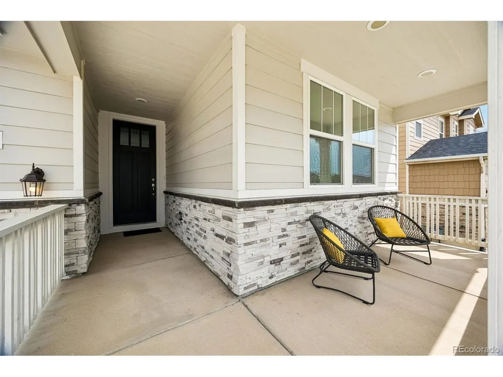
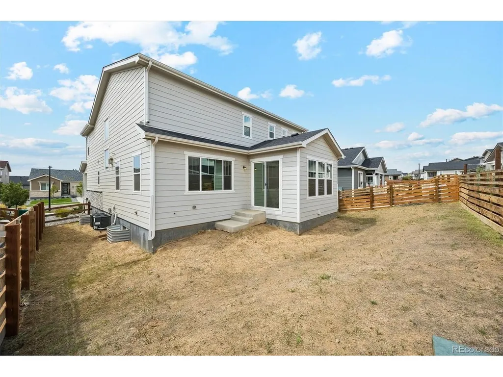
Want to live in one of Aurora's most exciting new communities? With more than 4,100 square feet and an easy, open flow, this home was made for bringing people together. The dream kitchen and oversized island become the center of every gathering, while the spacious living room and fireplace offer a cozy retreat during Colorado winters. A finished basement, dedicated office and flexible spaces provide plenty of room for entertaining, working from home, overnight guests or multigenerational living. But what truly sets this home apart is how much it offers in one place-impressive space, modern style and a peaceful setting, all ready to enjoy. Outside, explore more than 21 miles of trails and the nearly 100-acre Hogan Park-an award-winning open-air art destination featuring the viral 21-foot Umi and larger-than-life sculptures, including artwork first displayed at Burning Man. The Beach Club, scheduled to open in 2026, is planned to offer indoor and outdoor pools, a waterslide, hot tub, splash pad and beach volleyball. Add easy access to E-470 and DIA, and 3888 Grand Baker Street may be the one you need to experience in person.
| Elementary School | Middle School | High School |
|---|---|---|
| Harmony Ridge P-8 Elementary School | Harmony Ridge P-8 Middle School | Vista Peak High School |
| Price History | |
|---|---|
| 8/14/2026 | Listed $685,000 |
General Features
| Living Area | 3998 |
|---|---|
| Sewer | Public Sewer |
| Heating | Forced Air |
| Cooling | Central Air |
| Utilities | Electricity Available |
| Roof | Composition |
| Appliances | Self Cleaning Oven,Dishwasher,Refrigerator,Washer,Dryer,Microwave,Disposal,Fire Alarm |
| HOA Fee | 100 |
| Garage Spaces | 2 |
| Association Fee Includes | Trash |
| Patio/Porch Features | Patio |
| Construction Materials | Frame |
| Exclusions | Seller's personal property |
| Year Built | 2023 |
| Levels | Two |
| Property Subtype | Single Family Residence |
| Tax Year | 2025 |
| Community Features | Playground,Park,Trail(s) |
| Assoc Fee Paid Per | Monthly |
| County | Adams |
| New Construction | No |
| Property Type | Residential |
| HOA | Yes |
| Subdivision Name | The Aurora Highlands |
| Full Baths | 2 |
| Status | Active |
| High School | Vista Peak |
| City | Aurora |
| Association Name | Timberline District Consulting |
| High School District | Adams-Arapahoe 28J |
| MLS Area | Metro Denver |
| Elementary School | Harmony Ridge P-8 |
| Property Attached Y/N | No |
| Tax Annual Amount | 9399 |
| Middle/Junior High School | Harmony Ridge P-8 |
| MLS Area Minor | Metro26/ESS |
| Standard Status | Active |
| Expected Active Date | 2026-08-13 |
| AttributionContact | ewelinakurka07@gmail.com,720-936-7573 |
Interior Features
| Interior Amenities | Open Floorplan,Pantry,Walk-In Closet(s),Kitchen Island |
|---|---|
| Basement | Partially Finished |
| Fireplace Features | Gas,Living Room,One |
| Above Grade Finished Area | 2915 |
| Half Baths | 1 |
| 3/4 Baths | 1 |
| Total Bedrooms | 5 |
| Room Type | Loft |
| LivingAreaSource | Assessor |
| Total Baths | 4 |
Exterior Features
| Fencing | Fenced |
|---|---|
| Parking Features | Attached |
| Lot Size Area | 6193 |
| Lot Size Acres | 0.14 |
| Waterfront Y/N | No |
Amenities
- Foreclosure
- Views
- Short Sale
- New Construction
- Adult 55+
- Lease To Own
- No HOA Fees
- Furnished
- Primary On Main
- Air Conditioning
- Seller Finance
- Green
- Fixer Upper
- Horse
- Golf
- Fireplace
- Deck
- Garage
- Basement
- Pool
Property vs Single Family Average in 80019
Price
Taxes
Year Built
Visits
 Information deemed reliable but not guaranteed by the MLS. © 2026 Information and Real Estate Services, LLC.
Information source: Information and Real Estate Services, LLC. Provided for limited non-commercial use only under IRES Rules. © Copyright IRES.
The information being provided is for the consumers personal, non-commercial use and may not be used for any purpose other than to identify prospective properties consumer may be interested in purchasing.
The IRES, LLC Data on this
Information deemed reliable but not guaranteed by the MLS. © 2026 Information and Real Estate Services, LLC.
Information source: Information and Real Estate Services, LLC. Provided for limited non-commercial use only under IRES Rules. © Copyright IRES.
The information being provided is for the consumers personal, non-commercial use and may not be used for any purpose other than to identify prospective properties consumer may be interested in purchasing.
The IRES, LLC Data on this
 The real estate listing information and related content displayed on this site is provided exclusively for consumers’ personal, non-commercial use and may not be used for any purpose other than to identify prospective properties consumers may be interested in purchasing. This information and related content is deemed reliable but is not guaranteed accurate by elevateMLS.
 Grand Junction Area Realtor Association® All information deemed reliable but not guaranteed. All properties are subject to prior sale, change or withdrawal. Neither listing broker(s) or information provider(s) shall be responsible for any typographical errors, misinformation, misprints and shall be held totally harmless. Listing(s) information is provided for consumer's personal, non-commercial use and may not be used for any purpose other than to identify prospective properties consumers may
 Spanish Peaks MLS® All information deemed reliable but not guaranteed. All properties are subject to prior sale, change or withdrawal. Neither listing broker(s) or information provider(s) shall be responsible for any typographical errors, misinformation, misprints and shall be held totally harmless. Listing(s) information is provided for consumer's personal, non-commercial use and may not be used for any purpose other than to identify prospective properties consumers may be interested in purchasing.
