

Views
Address
2850 S Hobart Way, Denver, CO
Price
$ 699,000
Property Attributes
- MLS#8513740
- TypeSingle Family
- Listing Status Active
- CountyDENVER
- CityDenver
- AreaMetro Denver
- NeighborhoodBear Valley
- Zip80227
- StyleSingle Family Residence
- Year Built1966
- Taxes$ 2641
- Price$ 699,000
- Bedrooms4
- Full Bathrooms3
- Half Bathrooms0
- Sqr Footage2405
- Lot Size0.26 Acres
Data Source:
Information and Real Estate Services (IRES)
Property Description
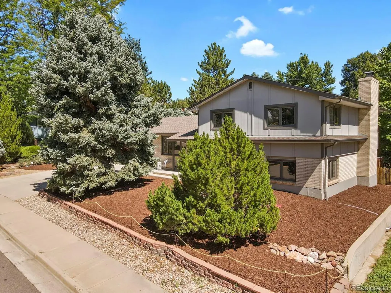
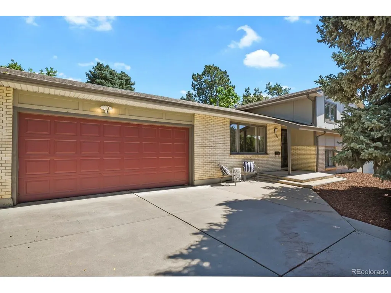
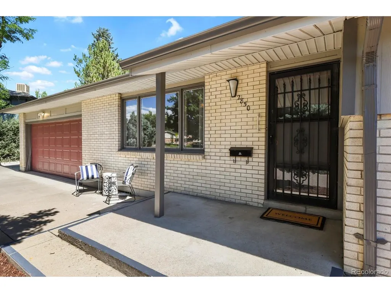
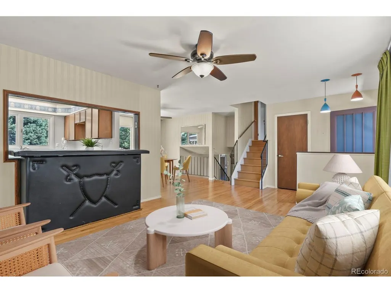
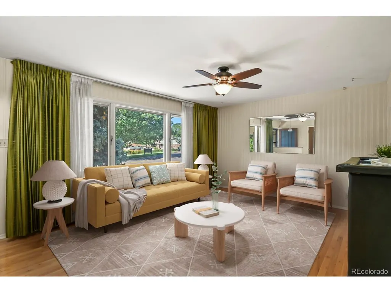
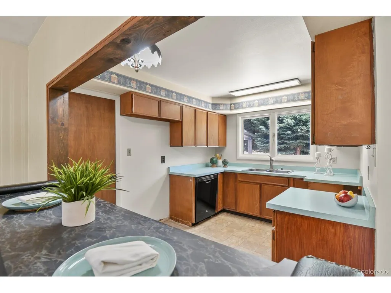
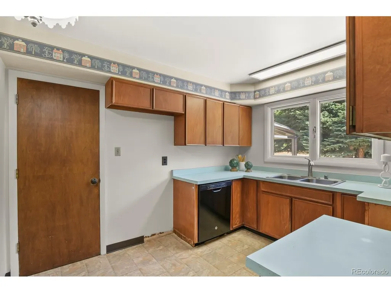
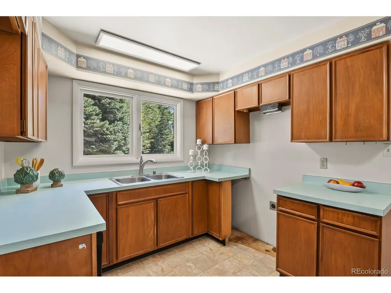
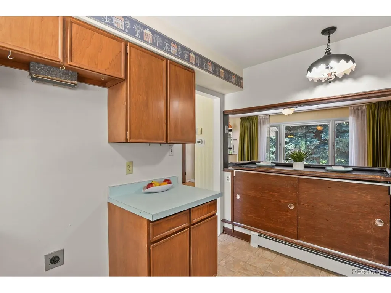
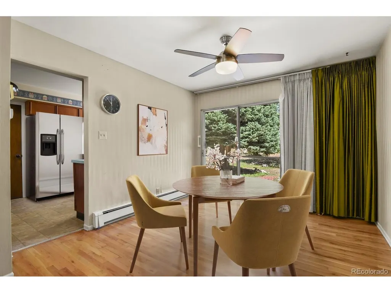
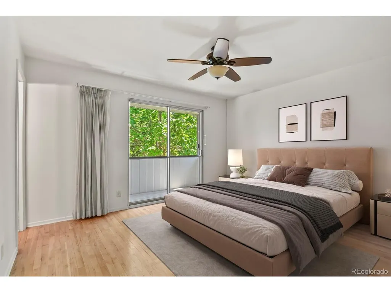
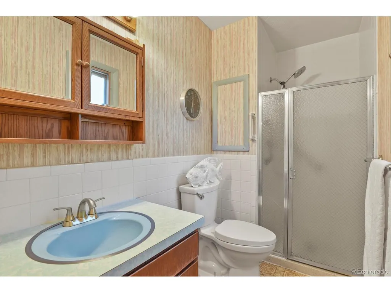
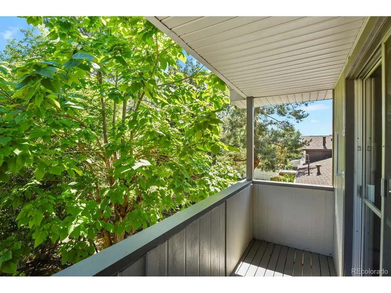
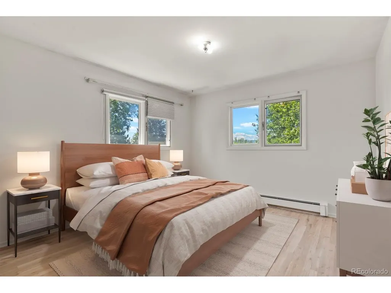
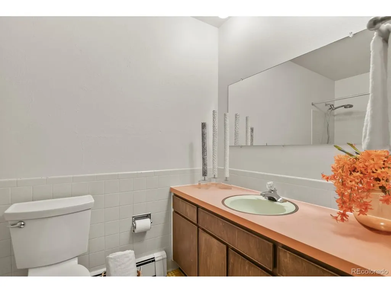
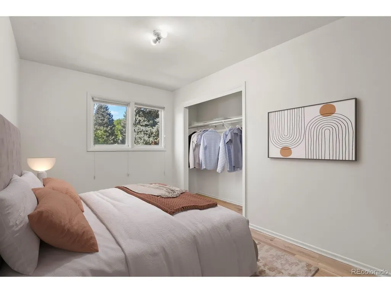
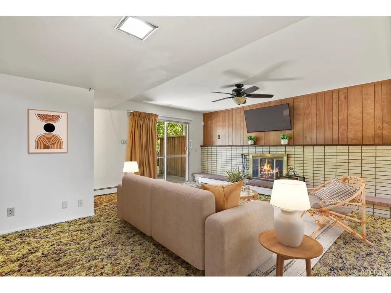
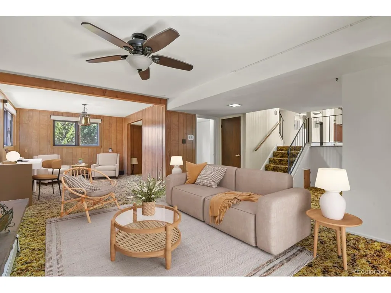
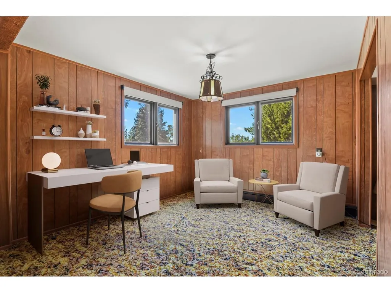
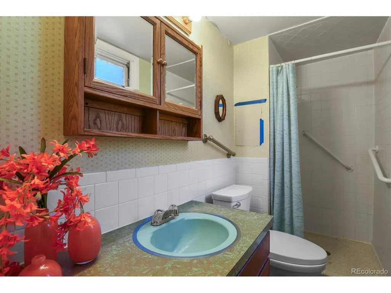
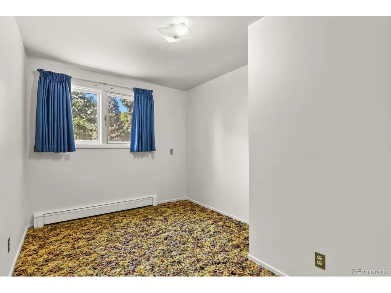
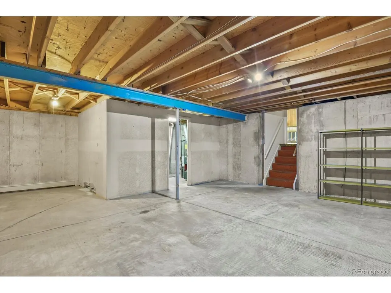
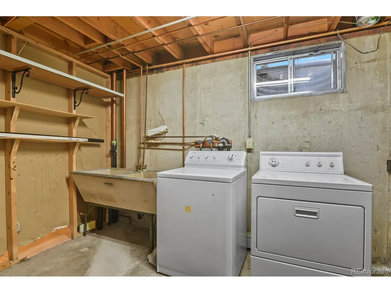
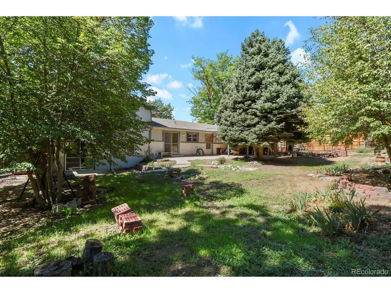
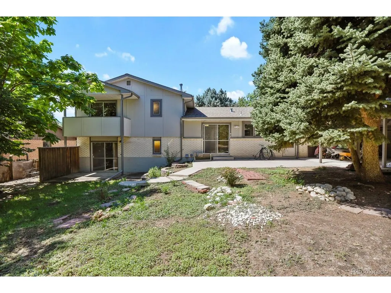
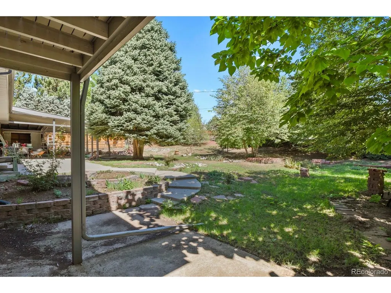
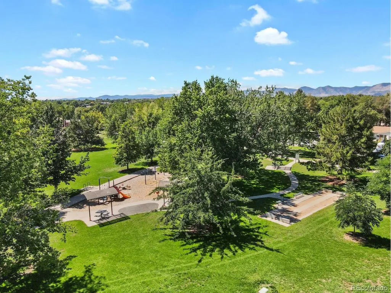
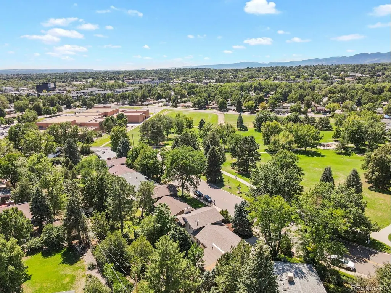
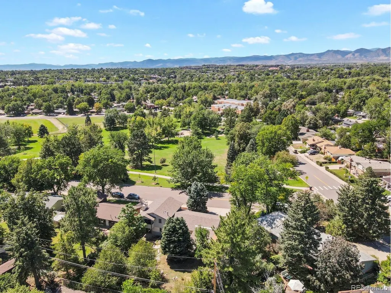
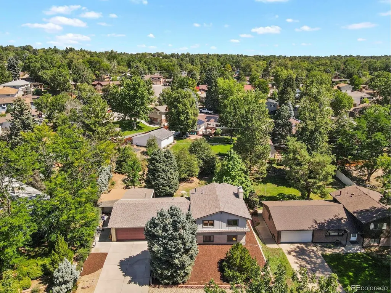
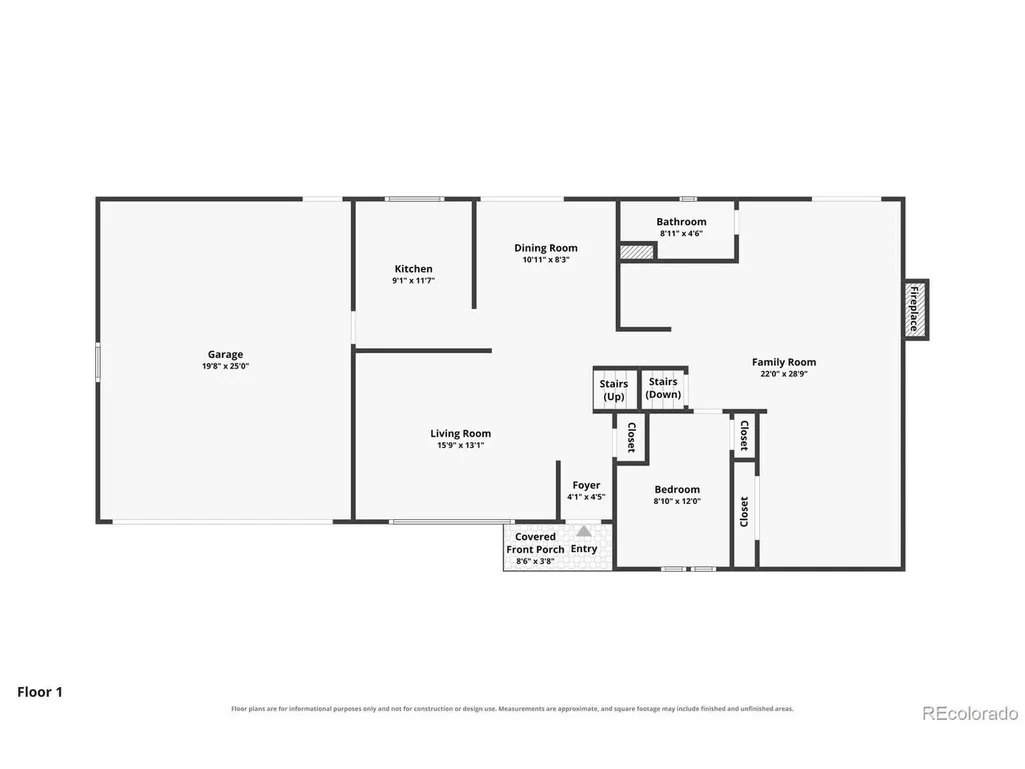
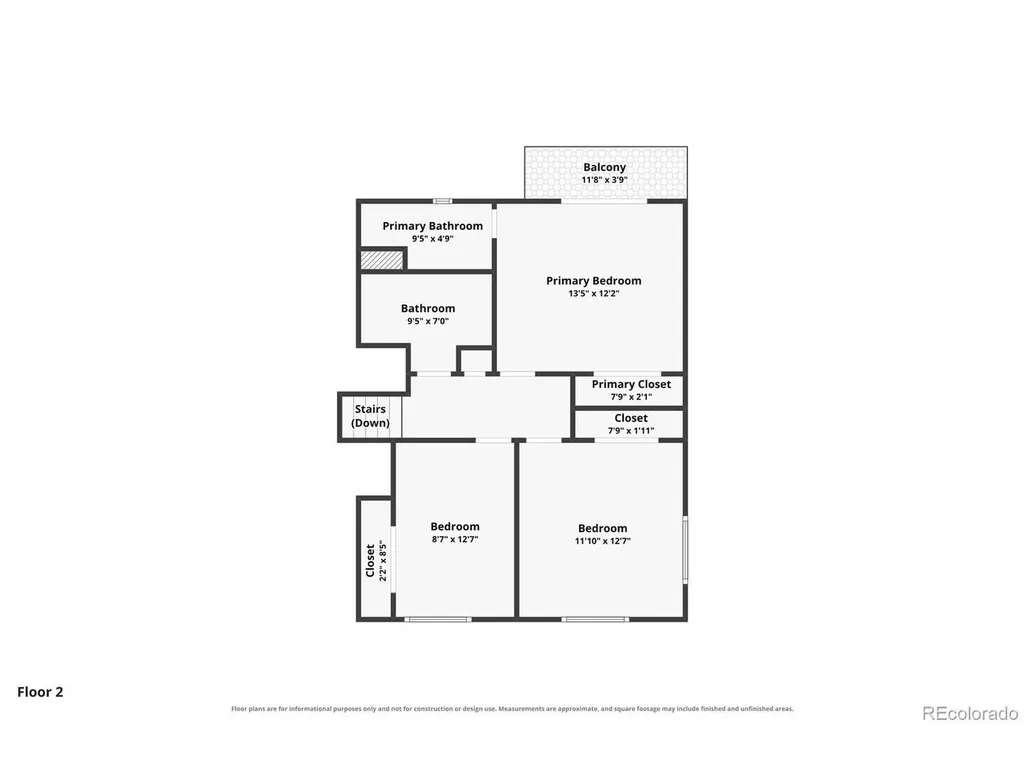
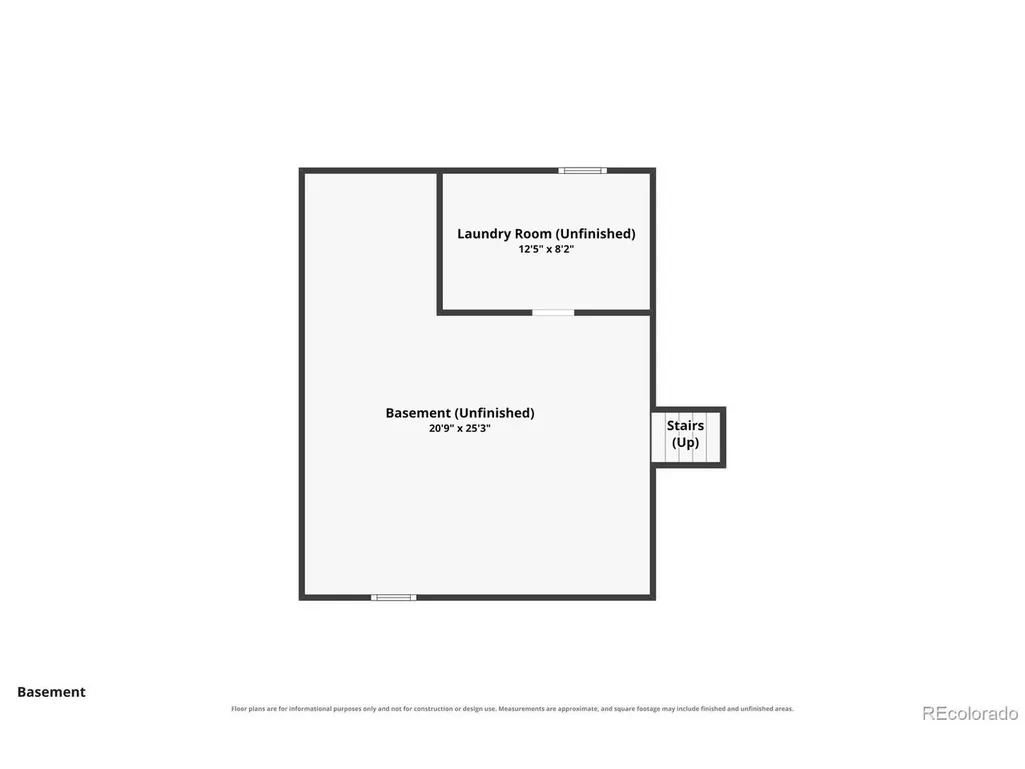
Remember the '60s when life was easygoing and homes were built to last? You can relive that vibe in this groovy tri-level with a basement in Bear Valley. Sitting on what might be the best lot in the neighborhood, it offers views of the Colorado mountains, Hobart Park just steps away, and proximity to schools without messing up your morning commute. Step inside and take a trip back in time with real wood floors underfoot, and large windows and patio doors that flood the spacious living room, retro kitchen, and open dining area with natural light-making it impossible not to fall in love. Upstairs, all the bedrooms feature real wood floors and plenty of sunshine, with the primary boasting a private balcony and a cool 3/4 bath. A full bathroom serves the other rooms. The lower level is a 1966 time capsule, complete with multi-colored shag carpet, a flagstone fireplace, wood paneling, and a tucked-away 3/4 bath. There's also a radical lower bedroom you might have to fight over. The unfinished basement houses the laundry area, including a washer, dryer, and concrete wash tub. With a park across the street and over a quarter-acre lot, you might never want to leave your own backyard. Put on your best threads and schedule a tour-this one won't last!
| Elementary School | Middle School | High School |
|---|---|---|
| Traylor Academy Elementary School | Henry Middle School | John F. Kennedy High School |
| Price History | |
|---|---|
| 9/3/2026 | Listed $699,000 |
General Features
| Living Area | 1929 |
|---|---|
| Sewer | Public Sewer |
| Heating | Hot Water,Baseboard,Wood Stove |
| Cooling | Ceiling Fan(s) |
| Utilities | Electricity Available,Cable Available |
| Roof | Composition |
| Appliances | Dishwasher,Washer,Dryer,Disposal,Fire Alarm |
| Zoning | S-SU-F |
| Garage Spaces | 2 |
| Patio/Porch Features | Patio |
| Construction Materials | Frame,Brick,Wood Siding |
| Exclusions | Mirror on living room wall,car in garage,personal items in garage,stone-rock landscaping items in backyard. |
| Year Built | 1966 |
| View | Mountain(s) |
| Levels | Tri-Level |
| Property Subtype | Single Family Residence |
| Tax Year | 2025 |
| Accessibility | Level Lot |
| County | Denver |
| New Construction | No |
| Property Type | Residential |
| HOA | No |
| Energy Efficient | Windows |
| Subdivision Name | Bear Valley |
| Possible Use | Business |
| Full Baths | 1 |
| Status | Active |
| High School | John F. Kennedy |
| City | Denver |
| High School District | Denver District 1 |
| MLS Area | Metro Denver |
| Elementary School | Traylor Academy |
| Property Attached Y/N | No |
| Tax Annual Amount | 2641 |
| Middle/Junior High School | Henry |
| MLS Area Minor | Metro17/DSW |
| Virtual Tour | https://www.zillow.com/view-imx/a1df89da-91f9-467b-92cc-643313c5b3fa?setAttribution=mls&wl=true&initialViewType=pano |
| Standard Status | Active |
| Expected Active Date | 2026-09-03 |
| AttributionContact | ColoradoHomeswithNicole@gmail.com,303-902-1091 |
Interior Features
| Basement | Unfinished,Slab |
|---|---|
| Fireplace Features | Family Room,One |
| Window Features | Window Coverings |
| Above Grade Finished Area | 1929 |
| 3/4 Baths | 2 |
| Total Bedrooms | 4 |
| LivingAreaSource | Assessor |
| Total Baths | 3 |
Exterior Features
| Exterior Amenities | Balcony |
|---|---|
| Fencing | Fenced |
| Parking Features | Attached |
| Lot Features | Level,Outbuildings,House Faces West,Paved |
| Water Source | City |
| Lot Size Area | 11326 |
| Lot Size Acres | 0.26 |
| Waterfront Y/N | No |
Amenities
- Foreclosure
- Views
- Short Sale
- New Construction
- Adult 55+
- Lease To Own
- No HOA Fees
- Furnished
- Primary On Main
- Air Conditioning
- Seller Finance
- Green
- Fixer Upper
- Horse
- Golf
- Fireplace
- Deck
- Garage
- Basement
- Pool
Property vs Single Family Average in 80227
Price
Taxes
Year Built
Visits
 Information deemed reliable but not guaranteed by the MLS. © 2026 Information and Real Estate Services, LLC.
Information source: Information and Real Estate Services, LLC. Provided for limited non-commercial use only under IRES Rules. © Copyright IRES.
The information being provided is for the consumers personal, non-commercial use and may not be used for any purpose other than to identify prospective properties consumer may be interested in purchasing.
The IRES, LLC Data on this
Information deemed reliable but not guaranteed by the MLS. © 2026 Information and Real Estate Services, LLC.
Information source: Information and Real Estate Services, LLC. Provided for limited non-commercial use only under IRES Rules. © Copyright IRES.
The information being provided is for the consumers personal, non-commercial use and may not be used for any purpose other than to identify prospective properties consumer may be interested in purchasing.
The IRES, LLC Data on this
 The real estate listing information and related content displayed on this site is provided exclusively for consumers’ personal, non-commercial use and may not be used for any purpose other than to identify prospective properties consumers may be interested in purchasing. This information and related content is deemed reliable but is not guaranteed accurate by elevateMLS.
 Grand Junction Area Realtor Association® All information deemed reliable but not guaranteed. All properties are subject to prior sale, change or withdrawal. Neither listing broker(s) or information provider(s) shall be responsible for any typographical errors, misinformation, misprints and shall be held totally harmless. Listing(s) information is provided for consumer's personal, non-commercial use and may not be used for any purpose other than to identify prospective properties consumers may
 Spanish Peaks MLS® All information deemed reliable but not guaranteed. All properties are subject to prior sale, change or withdrawal. Neither listing broker(s) or information provider(s) shall be responsible for any typographical errors, misinformation, misprints and shall be held totally harmless. Listing(s) information is provided for consumer's personal, non-commercial use and may not be used for any purpose other than to identify prospective properties consumers may be interested in purchasing.
