

Primary on Main - Eco Friendly
Address
5665 Bryant St, Denver, CO
Price
$ 435,000
Property Attributes
- MLS#8417672
- TypeSingle Family
- Listing Status Active
- CountyADAMS
- CityDenver
- AreaMetro Denver
- NeighborhoodNorthridge Estates
- Zip80221
- StyleModular Home
- Year Built2002
- Taxes$ 3231
- Price$ 435,000
- Bedrooms4
- Full Bathrooms2
- Half Bathrooms0
- Sqr Footage1404
- Lot Size0.13 Acres
Data Source:
Information and Real Estate Services (IRES)
Property Description
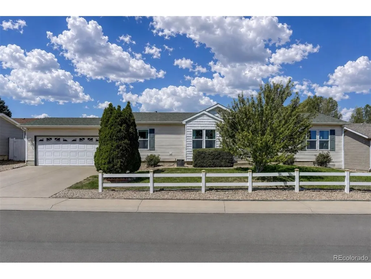
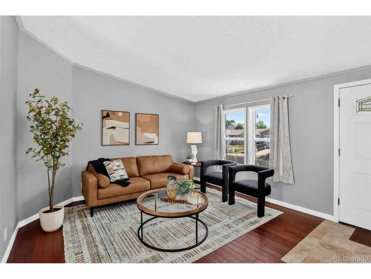
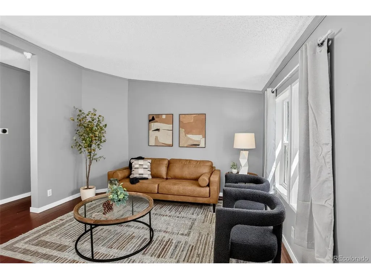
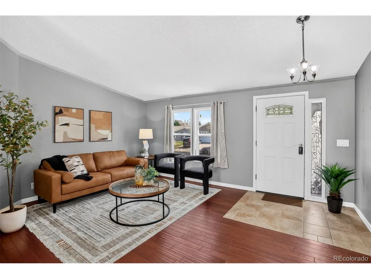
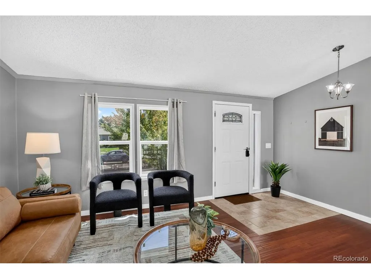
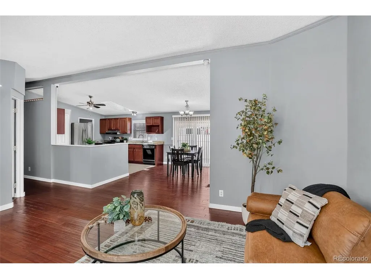
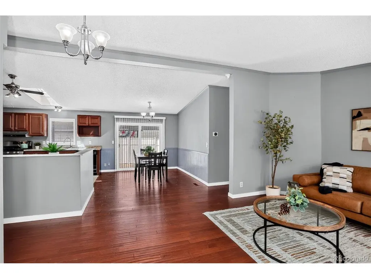
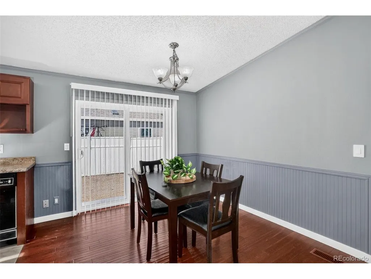
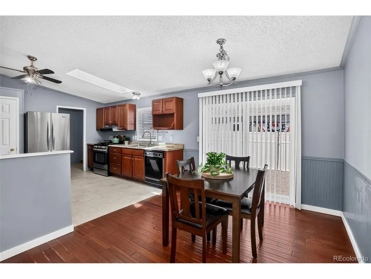
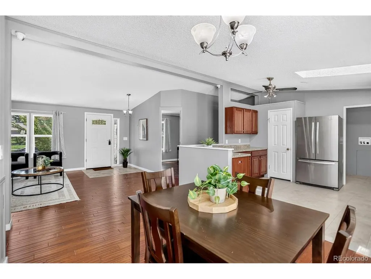
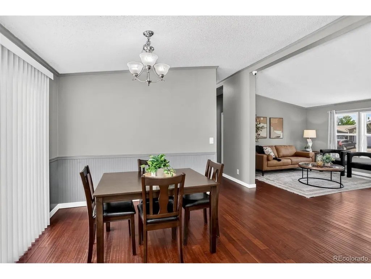
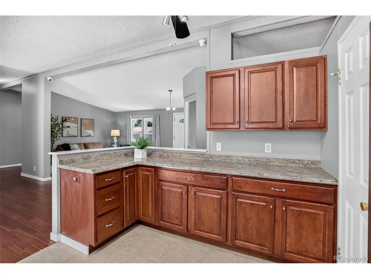
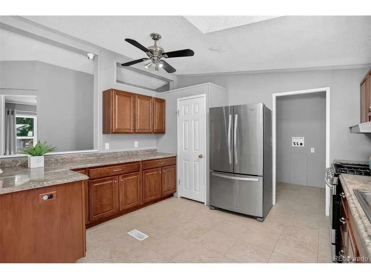
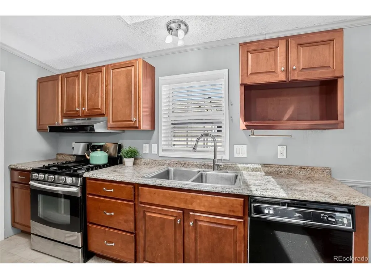
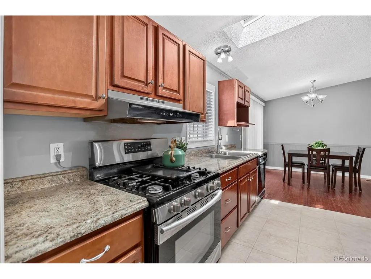
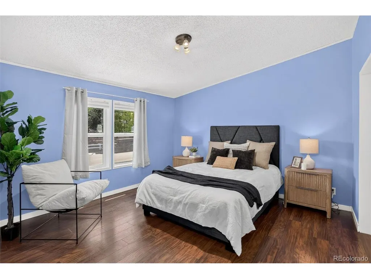
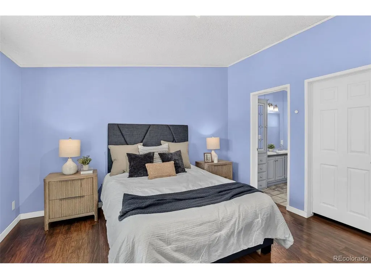
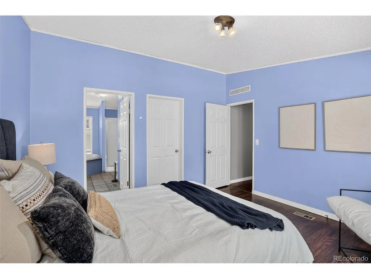
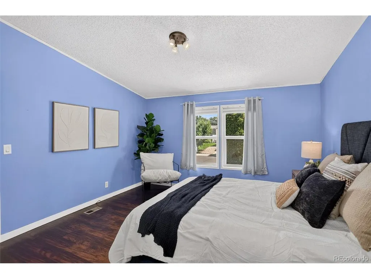
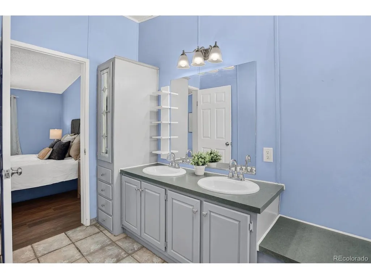
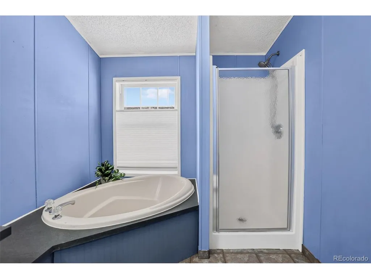
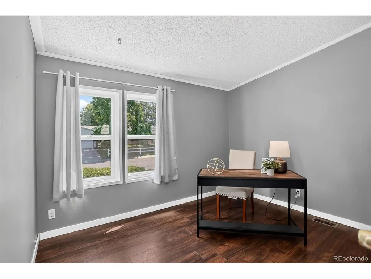
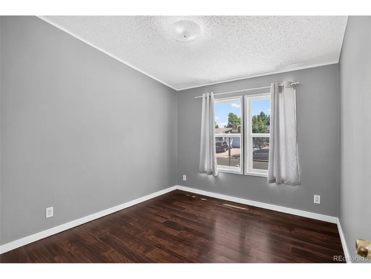
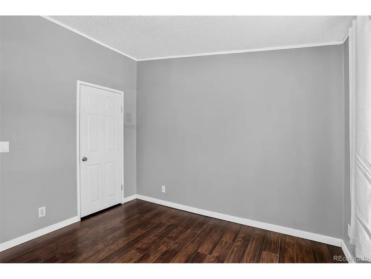
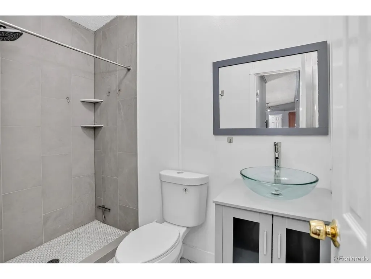
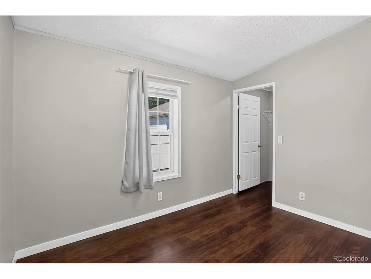
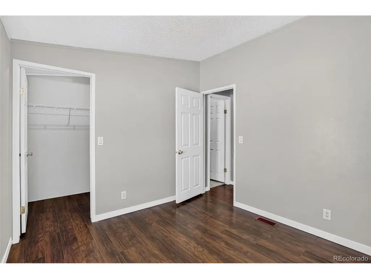
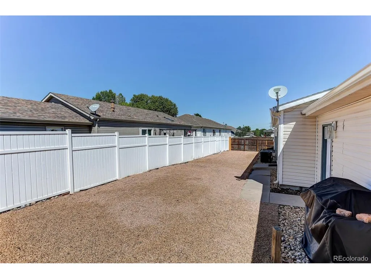
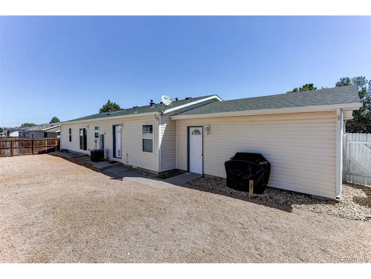
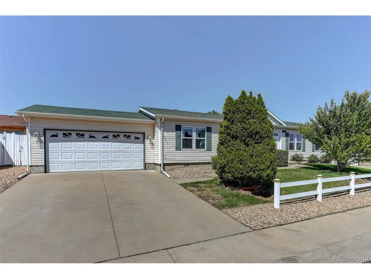
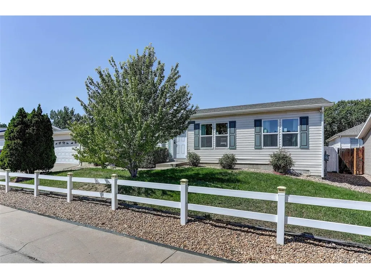
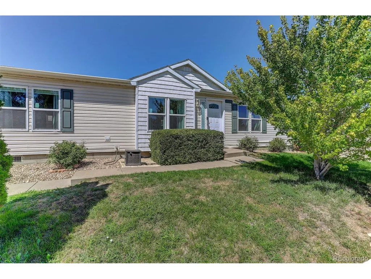
Experience the perfect blend of neighborhood charm and convenience at 5665 Bryant Street. Nestled in the quiet, tree-lined streets of Northridge Estates where you see neighbors on evening walks, this well-maintained and turn-key home exudes pride of ownership. Inside, high ceilings and engineered hardwood floors flow throughout the single level living layout. The spacious dining area and eat-in kitchen with generous cabinetry and expansive counter space is a natural gathering hub for hosting everything from morning breakfast to large family meals. Retreat to the primary suite, a peaceful sanctuary featuring a 5-piece bath. Three additional bedrooms provide endless versatility, including a space perfect as a private study, and two additional bedrooms situated at the opposite end of the home for optimal privacy. Recent updates offer peace of mind, including a remodeled full bath and energy efficient front windows installed within the past year with a transferable warranty. Head outside into the low-maintenance Xeriscaped backyard for fun gatherings and quiet evenings. The peaceful front lawn is easily cared for thanks to a sprinkler system. Tucked away from traffic but minutes from it all, you are just a short distance from scenic walking trails at Rocky Mountain Lake Park and Zuni Park, as well as vibrant shops and eateries along Tennyson Street in Berkeley. Commuting is also a breeze with quick access to US-36, I-70, I-76, and I-25. Come experience what home feels like, before it's too late! Buyers responsible for verifying all listing information which is considered highly reliable but not guaranteed.
| Elementary School | Middle School | High School |
|---|---|---|
| Josephine Hodgkins Leadership Academy Elementary School | Josephine Hodgkins Leadership Academy Middle School | Westminster High School |
| Price History | |
|---|---|
| 8/21/2026 | Listed $435,000 |
General Features
| Living Area | 1404 |
|---|---|
| Sewer | Public Sewer |
| Heating | Forced Air |
| Cooling | Central Air |
| Utilities | Natural Gas Available,Electricity Available,Cable Available |
| Roof | Composition |
| Zoning | R-1-C |
| HOA Fee | 51.52 |
| Garage Spaces | 2 |
| Association Fee Includes | Trash |
| Architectural Style | Modular Home |
| Construction Materials | Frame |
| Exclusions | none |
| Year Built | 2002 |
| Levels | One |
| Property Subtype | Manufactured On Land |
| Tax Year | 2025 |
| Accessibility | Level Lot |
| Assoc Fee Paid Per | Monthly |
| County | Adams |
| New Construction | No |
| Property Type | Residential |
| HOA | Yes |
| Subdivision Name | Northridge Estates |
| Full Baths | 2 |
| Status | Active |
| Directions | GPS takes you right to it. |
| High School | Westminster |
| City | Denver |
| Association Name | Northridge Estates |
| High School District | Westminster Public Schools |
| MLS Area | Metro Denver |
| Elementary School | Josephine Hodgkins Leadership Academy |
| Property Attached Y/N | No |
| Tax Annual Amount | 3231 |
| Middle/Junior High School | Josephine Hodgkins Leadership Academy |
| MLS Area Minor | Metro7/NSW |
| Virtual Tour | https://www.zillow.com/view-imx/23befbfe-42c9-4383-a5f1-47398d9c992b?setAttribution=mls&wl=true&initialViewType=pano |
| Structure Type | Manufactured House |
| Standard Status | Active |
| Expected Active Date | 2026-08-26 |
| AttributionContact | 303-667-0309 |
Interior Features
| Above Grade Finished Area | 1404 |
|---|---|
| Total Bedrooms | 4 |
| LivingAreaSource | Assessor |
| Total Baths | 2 |
Exterior Features
| Exterior Amenities | Sprinkler System |
|---|---|
| Fencing | Fenced |
| Parking Features | Attached |
| Lot Features | Level,House Faces East |
| Water Source | City |
| Lot Size Area | 5511 |
| Lot Size Acres | 0.13 |
| Waterfront Y/N | No |
Amenities
- Foreclosure
- Views
- Short Sale
- New Construction
- Adult 55+
- Lease To Own
- No HOA Fees
- Furnished
- Primary On Main
- Air Conditioning
- Seller Finance
- Green
- Fixer Upper
- Horse
- Golf
- Fireplace
- Deck
- Garage
- Basement
- Pool
Property vs Single Family Average in 80221
Price
Taxes
Year Built
Visits
 Information deemed reliable but not guaranteed by the MLS. © 2026 Information and Real Estate Services, LLC.
Information source: Information and Real Estate Services, LLC. Provided for limited non-commercial use only under IRES Rules. © Copyright IRES.
The information being provided is for the consumers personal, non-commercial use and may not be used for any purpose other than to identify prospective properties consumer may be interested in purchasing.
The IRES, LLC Data on this
Information deemed reliable but not guaranteed by the MLS. © 2026 Information and Real Estate Services, LLC.
Information source: Information and Real Estate Services, LLC. Provided for limited non-commercial use only under IRES Rules. © Copyright IRES.
The information being provided is for the consumers personal, non-commercial use and may not be used for any purpose other than to identify prospective properties consumer may be interested in purchasing.
The IRES, LLC Data on this
 The real estate listing information and related content displayed on this site is provided exclusively for consumers’ personal, non-commercial use and may not be used for any purpose other than to identify prospective properties consumers may be interested in purchasing. This information and related content is deemed reliable but is not guaranteed accurate by elevateMLS.
 Grand Junction Area Realtor Association® All information deemed reliable but not guaranteed. All properties are subject to prior sale, change or withdrawal. Neither listing broker(s) or information provider(s) shall be responsible for any typographical errors, misinformation, misprints and shall be held totally harmless. Listing(s) information is provided for consumer's personal, non-commercial use and may not be used for any purpose other than to identify prospective properties consumers may
 Spanish Peaks MLS® All information deemed reliable but not guaranteed. All properties are subject to prior sale, change or withdrawal. Neither listing broker(s) or information provider(s) shall be responsible for any typographical errors, misinformation, misprints and shall be held totally harmless. Listing(s) information is provided for consumer's personal, non-commercial use and may not be used for any purpose other than to identify prospective properties consumers may be interested in purchasing.
