

Address
5295 E 123rd Ave, Thornton, CO
Price
$ 523,000
Property Attributes
- MLS#8385907
- TypeSingle Family
- Listing Status Active
- CountyADAMS
- CityThornton
- AreaMetro Denver
- NeighborhoodConcord
- Zip80241
- StyleSingle Family Residence
- Year Built1994
- Taxes$ 3826
- Price$ 523,000
- Bedrooms5
- Full Bathrooms3
- Half Bathrooms1
- Sqr Footage1965
- Lot Size0.16 Acres
Data Source:
Information and Real Estate Services (IRES)
Property Description
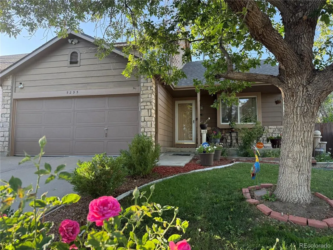
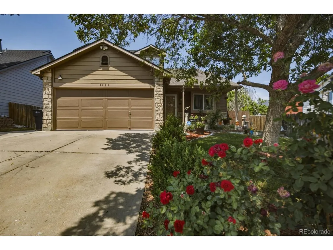
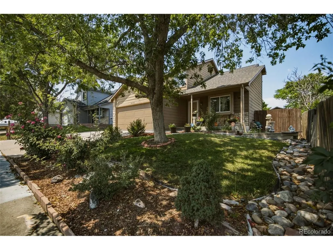
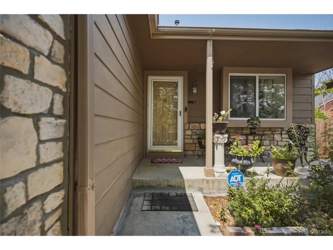
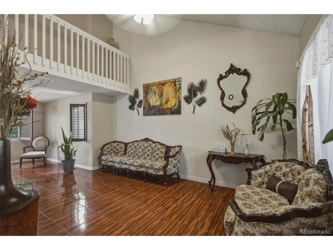
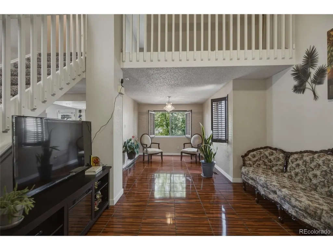
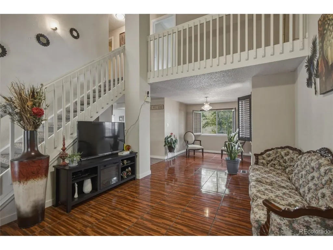
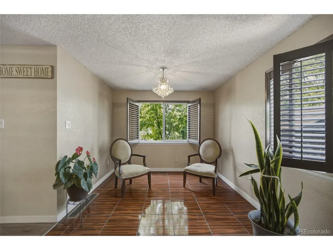
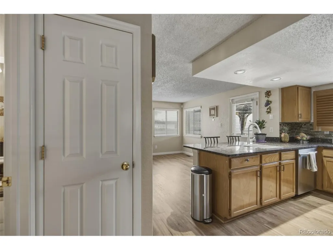
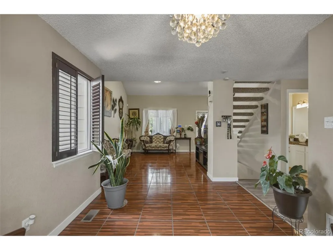
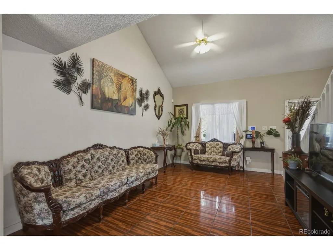
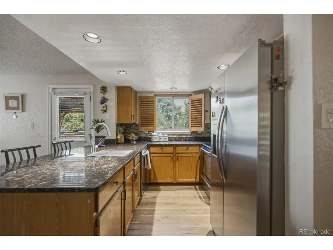
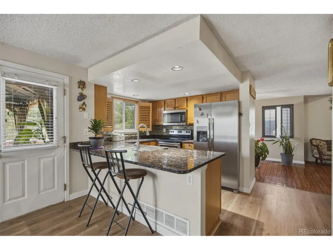
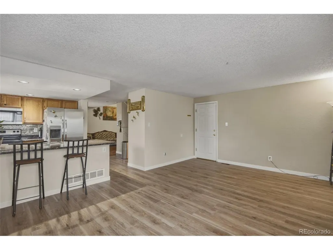
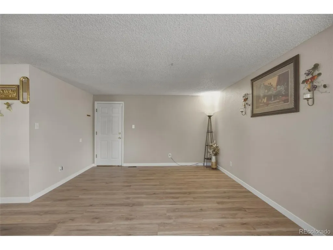
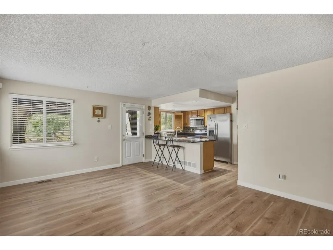
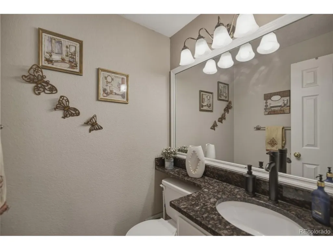
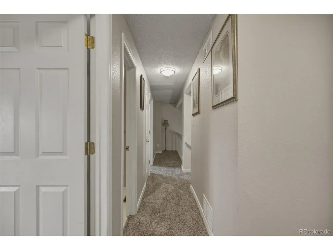
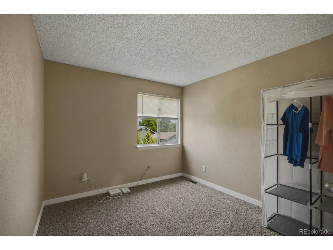
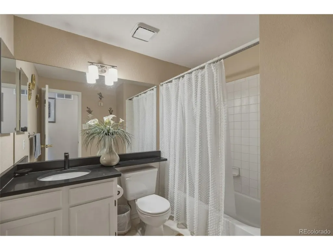
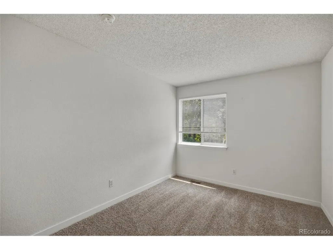
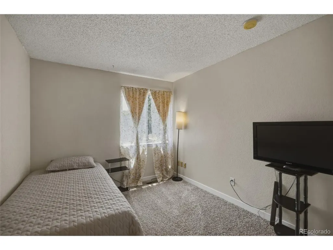
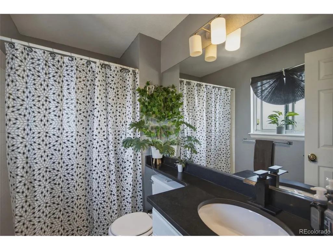
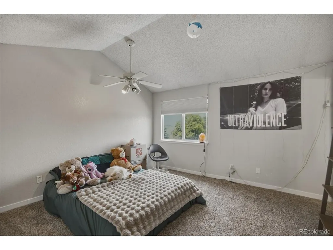
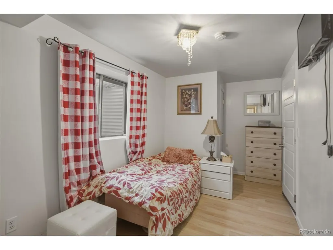
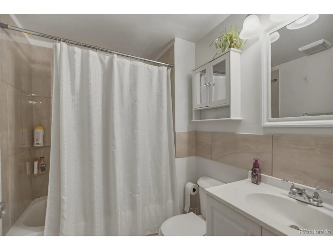
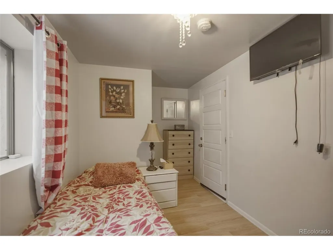
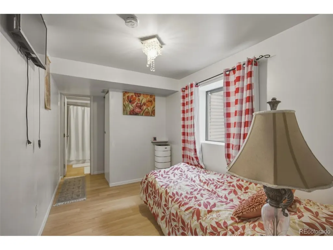
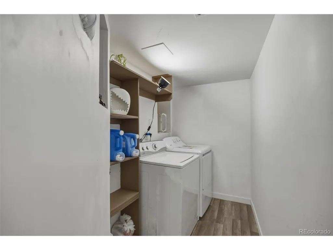
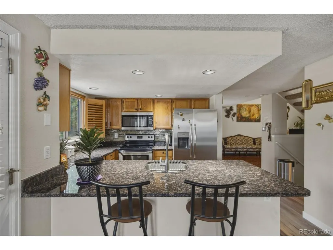
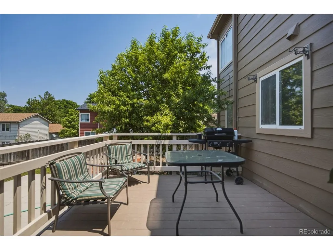
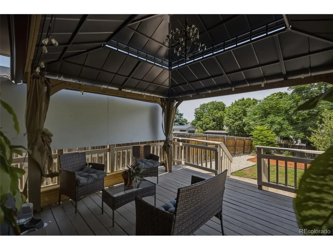
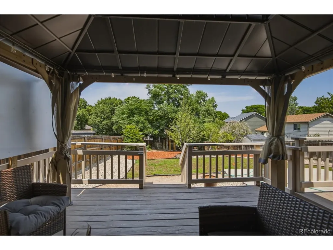
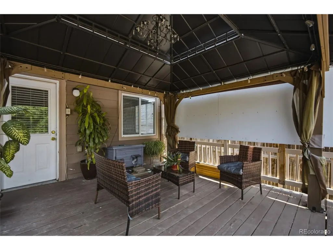
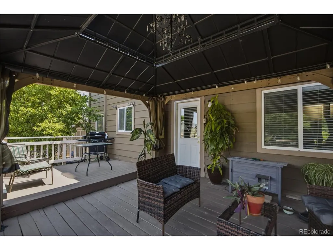
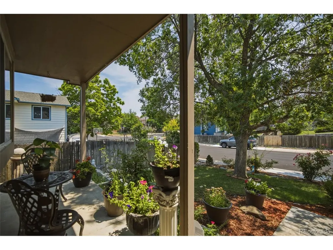
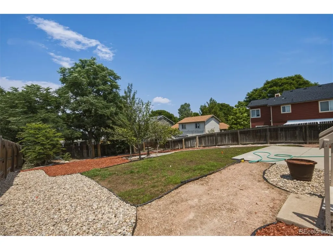
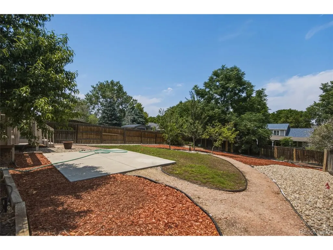
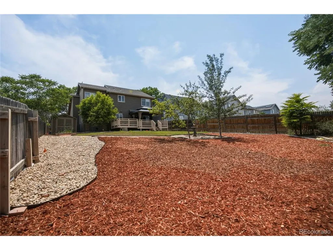
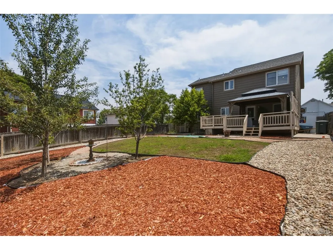
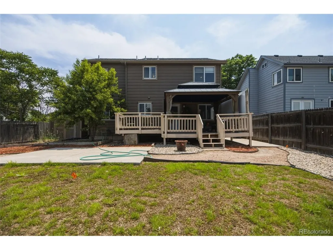
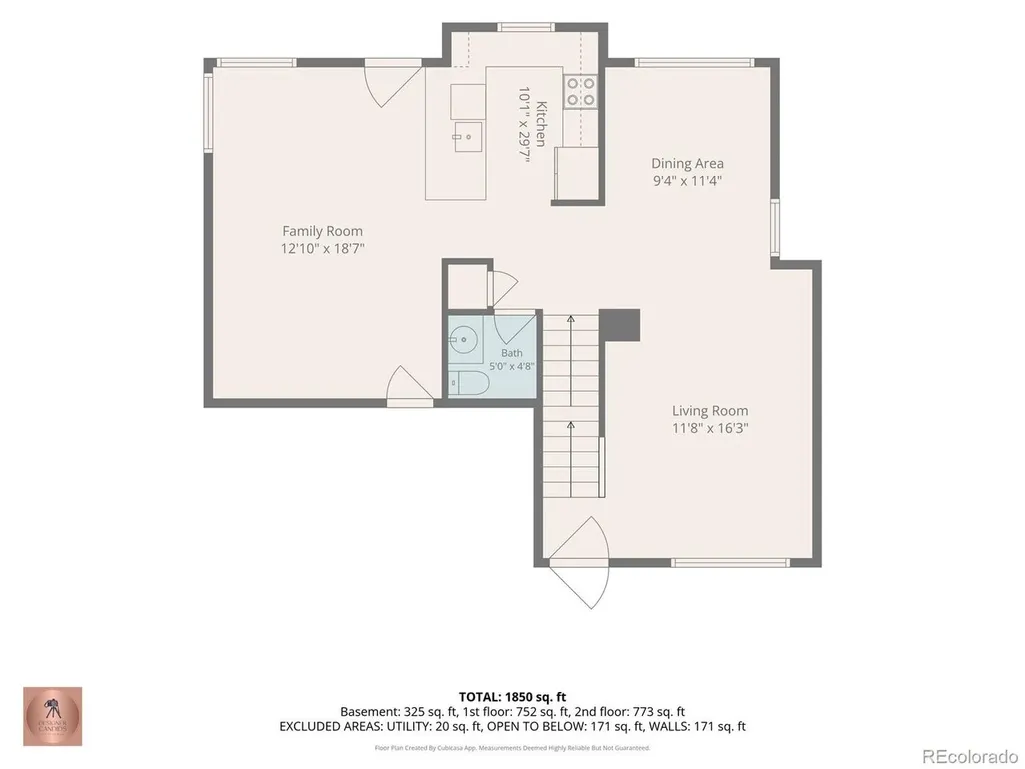
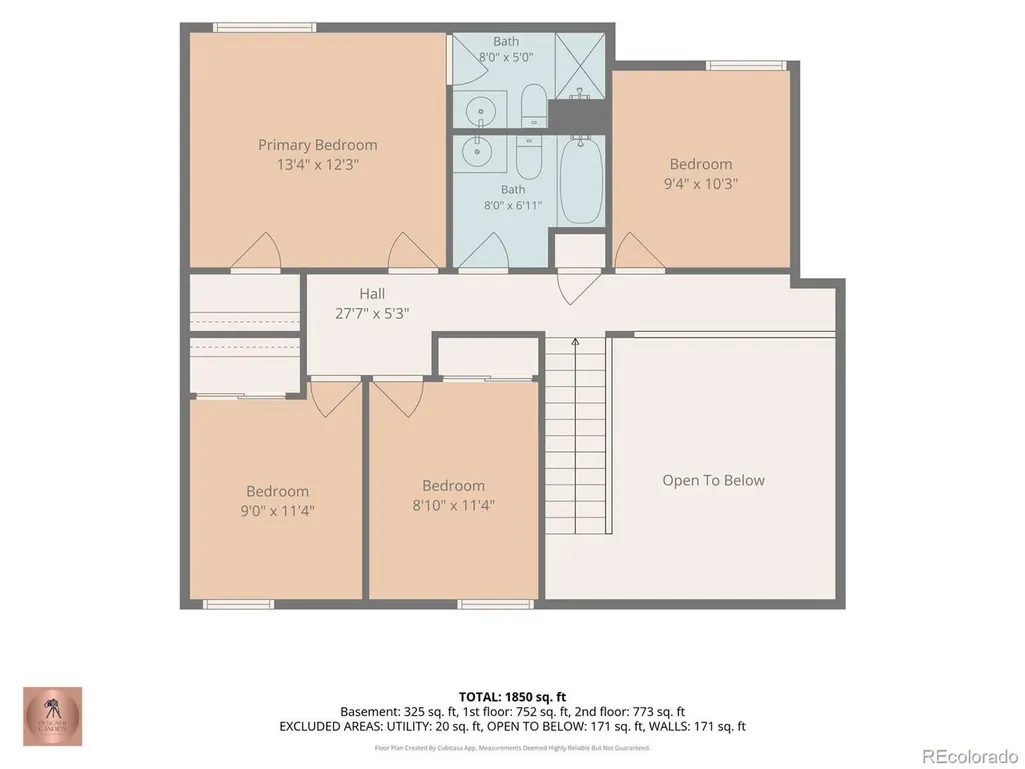
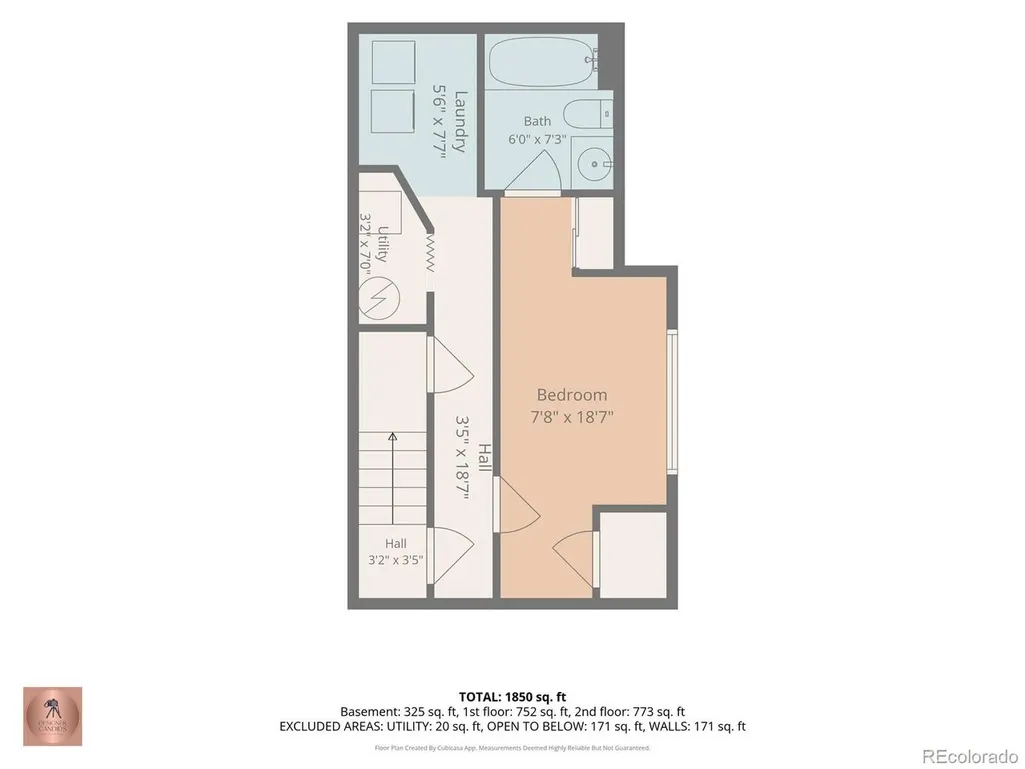
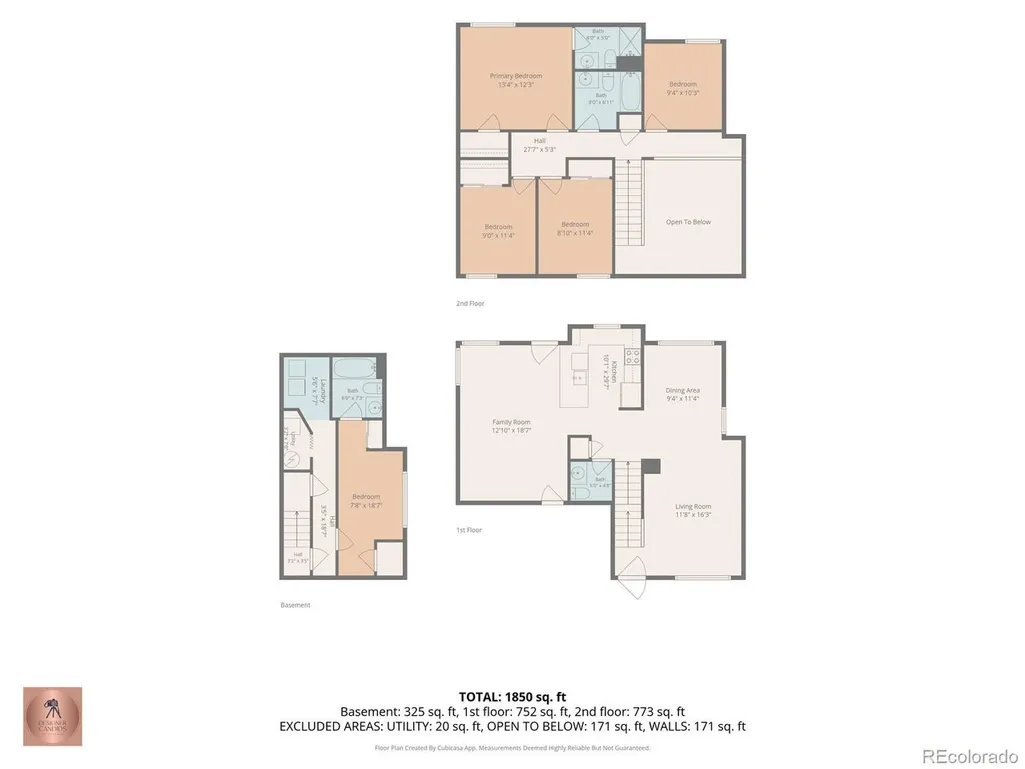
Welcome home to this spacious and inviting 5-bedroom, 3.5-bath property nestled on a corner lot in one of Thornton's most convenient and connected neighborhoods, NO HOA! Partially remodeled with fresh paint and new flooring throughout, this home is move-in ready with plenty of room to make it your own. Step inside to a bright, open living and dining area that flows seamlessly into a well-appointed kitchen featuring granite countertops and additional dining space. An ideal layout for everyday living and entertaining alike. The open design keeps everyone connected whether you're cooking, dining, or relaxing. Upstairs you'll find the spacious primary suite complete with its own private bath, three additional bedrooms, and a full bathroom. The finished basement adds incredible flexibility with a conforming bedroom and bathroom, perfect for guests, extended family, or a private retreat. Plus the laundry area. Outside, enjoy the best of Colorado living. A covered deck overlooks a large, landscaped backyard with mature peach and pear trees, your own little private oasis. The corner lot provides extra outdoor space and generous parking, and the professionally landscaped front yard adds standout curb appeal. Key features: central A/C, no HOA, new floors, fresh paint, granite countertops, finished basement, corner lot, covered deck(gazebo conveys; retractable awning), and fruit trees. Location delivers. You're minutes from Mission Trace Shopping Center (King Soopers, 65+ retailers), Satire Brewing, Tequila's Mexican Restaurant, and Hot Pot Spot. Outdoor enthusiasts will love being close to East Lake Shores Park, the South Platte River Trail, Farmers' High Line Canal Trail, and Carpenter Park(home to Thorntonfest and WinterFest). Easy access to I-25 and E-470 puts Downtown Denver within 20 minutes, and the N Line commuter rail keeps your commute flexible. All within the top-rated Adams 12 Five Star Schools district. This one checks every box, don't miss it!
| Elementary School | Middle School | High School |
|---|---|---|
| Skyview Elementary School | Shadow Ridge Middle School | Horizon High School |
| Price History | |
|---|---|
| 6/25/2026 | Listed $543,000 |
| 7/4/2026 | 3$529,900 |
| 7/27/2026 | 2$523,000 |
General Features
| Living Area | 1930 |
|---|---|
| Sewer | Public Sewer |
| Heating | Forced Air |
| Cooling | Central Air,Ceiling Fan(s) |
| Roof | Composition |
| Appliances | Dishwasher,Refrigerator,Washer,Dryer,Microwave,Disposal,Fire Alarm |
| Garage Spaces | 2 |
| Patio/Porch Features | Deck |
| Construction Materials | Frame |
| Exclusions | Seller's Personal Property. |
| Year Built | 1994 |
| Levels | Two |
| Property Subtype | Single Family Residence |
| Tax Year | 2025 |
| County | Adams |
| New Construction | No |
| Property Type | Residential |
| HOA | No |
| Subdivision Name | Concord |
| Full Baths | 3 |
| Status | Active |
| Directions | From I-25 and 120th,Head northeast 125 ft. Follow signs for 120th Avenue/Grant St and merge onto W 120th Ave. Turn left onto Glencoe St - Turn left onto E 123rd Ave and Home will be on the right. It |
| High School | Horizon |
| City | Thornton |
| High School District | Adams CO. Dist 12 |
| MLS Area | Metro Denver |
| Elementary School | Skyview |
| Property Attached Y/N | No |
| Tax Annual Amount | 3826 |
| Middle/Junior High School | Shadow Ridge |
| MLS Area Minor | Metro5/NSC |
| Standard Status | Active |
| Expected Active Date | 2026-06-25 |
| AttributionContact | eli0915@gmail.com,720-579-4919 |
Interior Features
| Basement | Partially Finished,Sump Pump |
|---|---|
| Above Grade Finished Area | 1550 |
| Half Baths | 1 |
| Total Bedrooms | 5 |
| LivingAreaSource | Assessor |
| Total Baths | 4 |
Exterior Features
| Exterior Amenities | Sprinkler System |
|---|---|
| Parking Features | Attached |
| Lot Features | Sloping Lot,Outbuildings,House Faces South |
| Water Source | City |
| Lot Size Area | 7000 |
| Lot Size Acres | 0.16 |
| Waterfront Y/N | No |
Amenities
- Foreclosure
- Views
- Short Sale
- New Construction
- Adult 55+
- Lease To Own
- No HOA Fees
- Furnished
- Primary On Main
- Air Conditioning
- Seller Finance
- Green
- Fixer Upper
- Horse
- Golf
- Fireplace
- Deck
- Garage
- Basement
- Pool
Property vs Single Family Average in 80241
Price
Taxes
Year Built
Visits
 Information deemed reliable but not guaranteed by the MLS. © 2026 Information and Real Estate Services, LLC.
Information source: Information and Real Estate Services, LLC. Provided for limited non-commercial use only under IRES Rules. © Copyright IRES.
The information being provided is for the consumers personal, non-commercial use and may not be used for any purpose other than to identify prospective properties consumer may be interested in purchasing.
The IRES, LLC Data on this
Information deemed reliable but not guaranteed by the MLS. © 2026 Information and Real Estate Services, LLC.
Information source: Information and Real Estate Services, LLC. Provided for limited non-commercial use only under IRES Rules. © Copyright IRES.
The information being provided is for the consumers personal, non-commercial use and may not be used for any purpose other than to identify prospective properties consumer may be interested in purchasing.
The IRES, LLC Data on this
 The real estate listing information and related content displayed on this site is provided exclusively for consumers’ personal, non-commercial use and may not be used for any purpose other than to identify prospective properties consumers may be interested in purchasing. This information and related content is deemed reliable but is not guaranteed accurate by elevateMLS.
 Grand Junction Area Realtor Association® All information deemed reliable but not guaranteed. All properties are subject to prior sale, change or withdrawal. Neither listing broker(s) or information provider(s) shall be responsible for any typographical errors, misinformation, misprints and shall be held totally harmless. Listing(s) information is provided for consumer's personal, non-commercial use and may not be used for any purpose other than to identify prospective properties consumers may
 Spanish Peaks MLS® All information deemed reliable but not guaranteed. All properties are subject to prior sale, change or withdrawal. Neither listing broker(s) or information provider(s) shall be responsible for any typographical errors, misinformation, misprints and shall be held totally harmless. Listing(s) information is provided for consumer's personal, non-commercial use and may not be used for any purpose other than to identify prospective properties consumers may be interested in purchasing.
