

Views
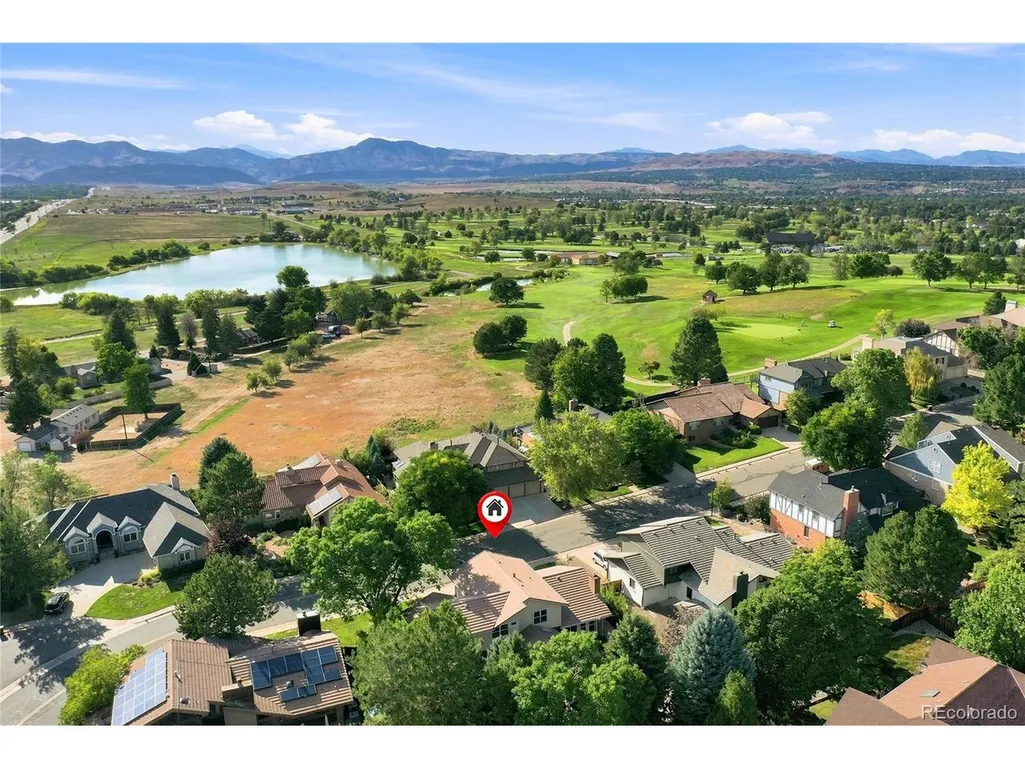
Address
4220 S Allison St, Lakewood, CO
Price
$ 1,190,000
Property Attributes
- MLS#8048582
- TypeSingle Family
- Listing Status Coming Soon
- CountyJEFFERSON
- CityLakewood
- AreaMetro Denver
- NeighborhoodMarston Slopes
- Zip80235
- StyleSingle Family Residence
- Year Built1980
- Taxes$ 6129
- Price$ 1,190,000
- Bedrooms6
- Full Bathrooms3
- Half Bathrooms1
- Sqr Footage4528
- Lot Size0.24 Acres
Data Source:
Information and Real Estate Services (IRES)
Property Description
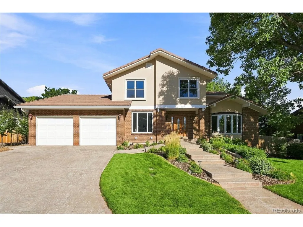
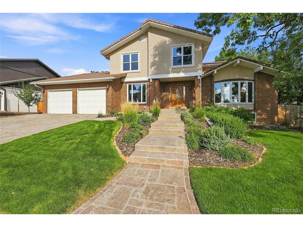
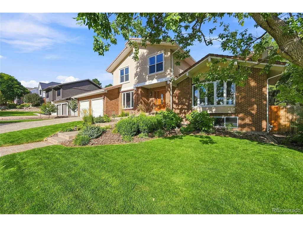
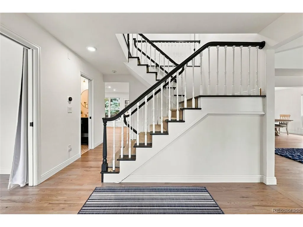
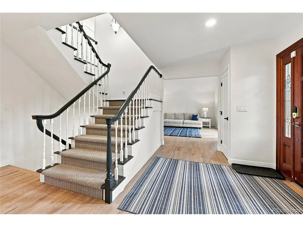
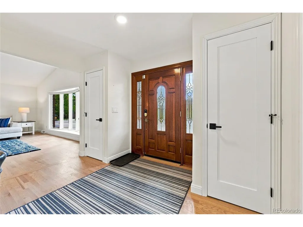
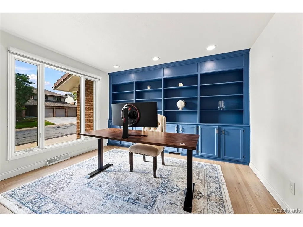
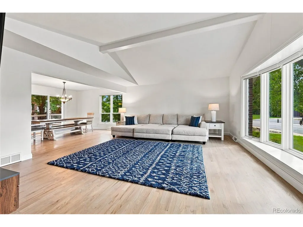
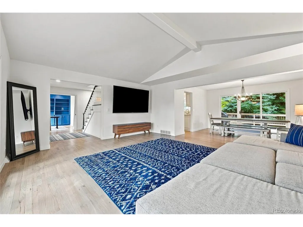
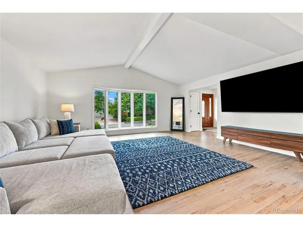
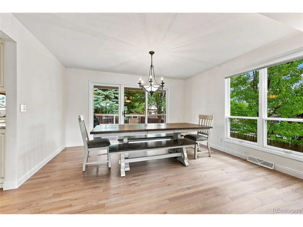
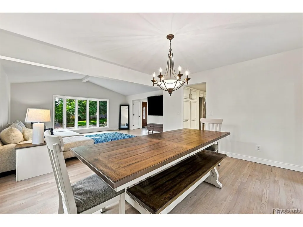
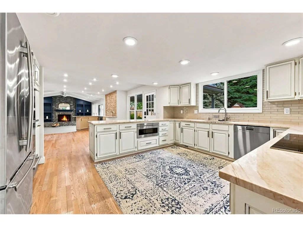
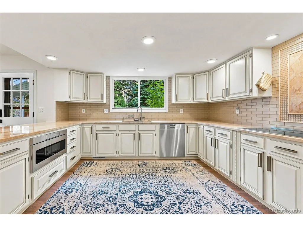
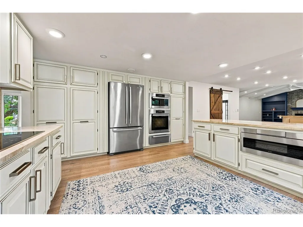
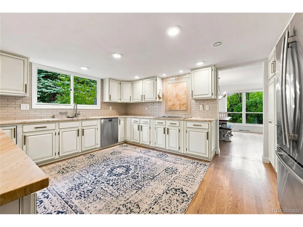
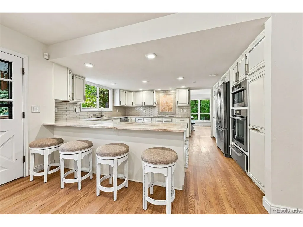
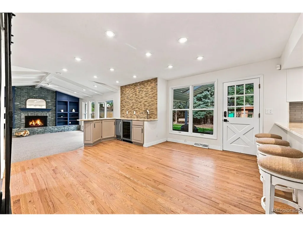
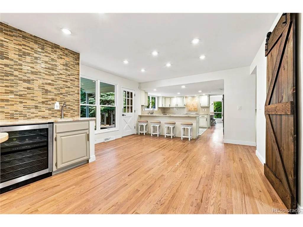
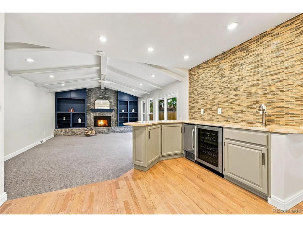
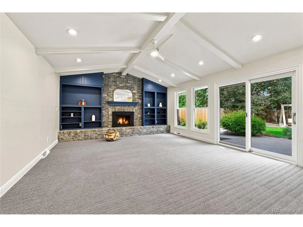
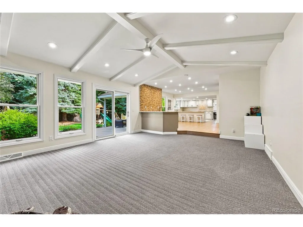
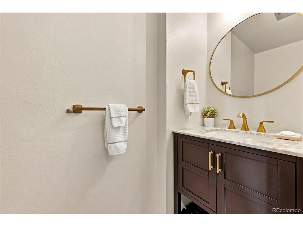
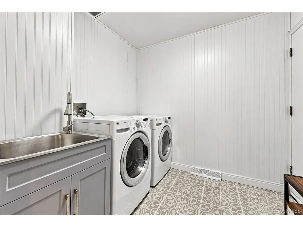
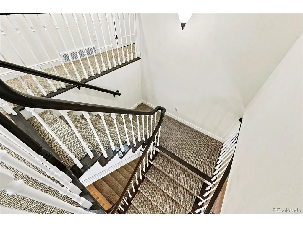
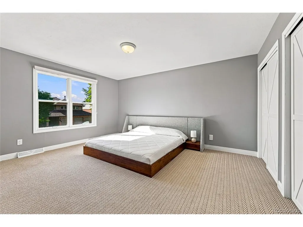
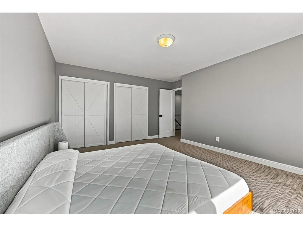
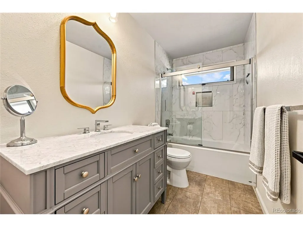
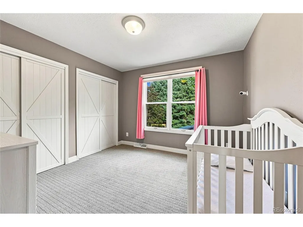
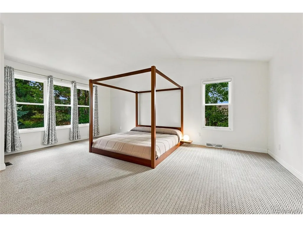
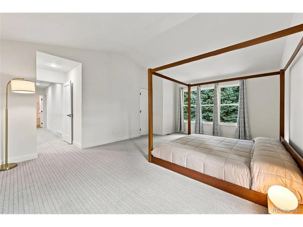
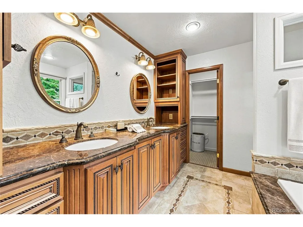
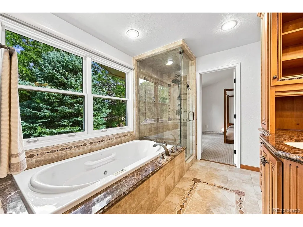
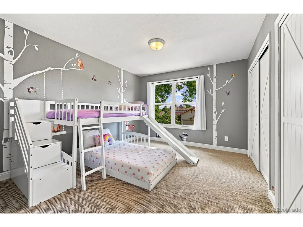
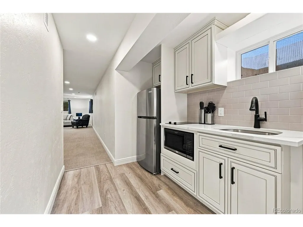
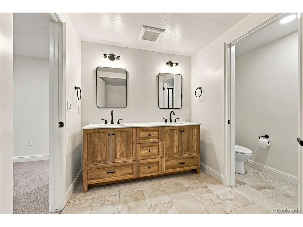
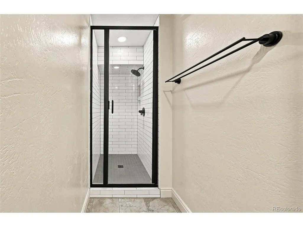
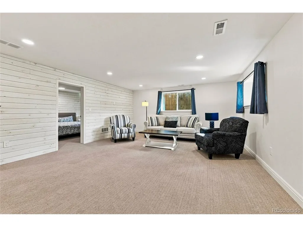
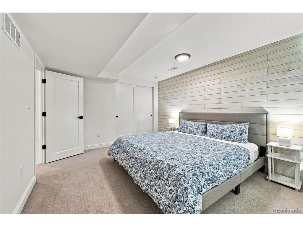
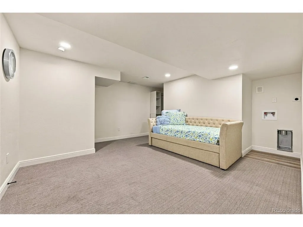
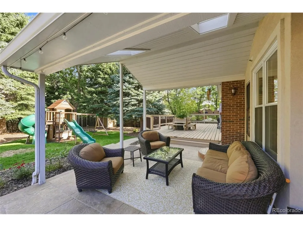
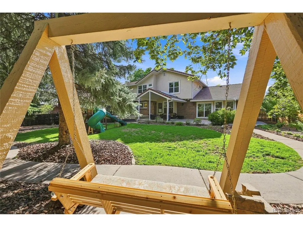
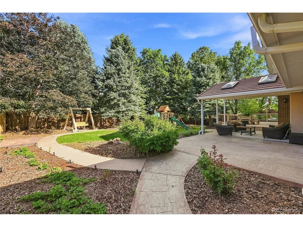
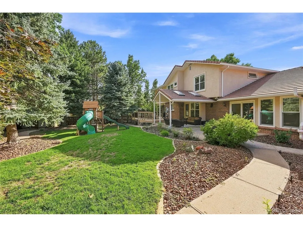
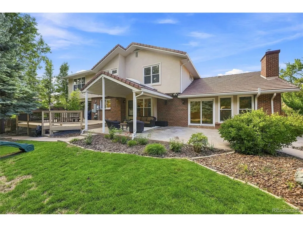
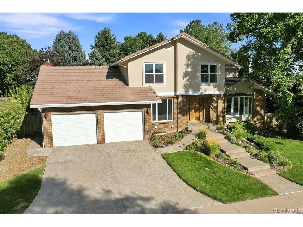
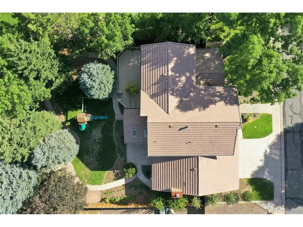
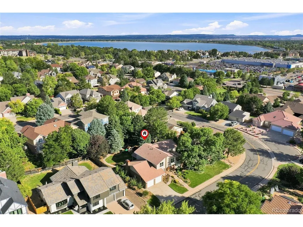
Beautifully updated in Marston Slopes, this spacious home combines timeless architecture with refined modern finishes and exceptional flexibility. The main level features hardwood floors, soaring vaulted living and family rooms, premium herringbone carpeting, a wood-burning fireplace with stove insert, and a striking office/library with wall-to-wall built-ins. The kitchen is finished with marble countertops and a premium Miele appliance suite with double ovens, steamer oven, warming drawer, built-in microwave, electric cooktop and dishwasher. A wet bar with wine refrigerator and ice maker adds another polished touch. Solid single-panel doors, upgraded millwork and a fully remodeled powder room carry the high-end feel throughout. Upstairs, the primary suite offers high ceilings, a walk-in closet and spa-like bath with heated floors, BainUltra jetted tub overlooking the treetops, dual vanity and glass-enclosed steam shower. The secondary bath is also remodeled, while herringbone carpeting and barn-style closet doors continue throughout the upper level. The permitted lower level lives like a true additional floor, with abundant natural light, a large living area, bedroom, additional flex/guest room, full bath with walk-in shower and dual vanity, laundry hookups, and a beautifully finished kitchenette with full-size refrigerator, sink, cabinetry, tile backsplash and granite counters. Outside, the private backyard is framed by mature spruce and other trees and includes a covered patio and walking path. A six-tree orchard with apple, apricot, cherry, plum and peach joins producing raspberry, blackberry and strawberry beds, all served by a 7-zone app-controlled B-hyve irrigation system. Roses and perennial plantings surround the property. A complete Lennox HVAC system-two-stage variable-speed furnace, central A/C and whole-home humidifier-was installed in 2025. Two-car attached garage. Minutes to shopping, Red Rocks and mountain recreation.
| Elementary School | Middle School | High School |
|---|---|---|
| Westgate Elementary School | Carmody Middle School | Bear Creek High School |
| Price History | |
|---|---|
| 9/12/2026 | Listed $1,190,000 |
General Features
| Living Area | 4528 |
|---|---|
| Sewer | Public Sewer |
| Heating | Humidity Control,Electronic Air Filter |
| Cooling | Central Air |
| Utilities | Natural Gas Available,Electricity Available,Cable Available |
| Roof | Tile |
| Appliances | Self Cleaning Oven,Double Oven,Dishwasher,Refrigerator,Washer,Dryer,Microwave,Freezer,Disposal,Fire Alarm |
| Zoning | RES |
| HOA Fee | 850 |
| Garage Spaces | 2 |
| Association Fee Includes | Trash,Snow Removal |
| Patio/Porch Features | Patio,Deck |
| Construction Materials | Brick,Stucco,Concrete |
| Exclusions | None. |
| Year Built | 1980 |
| View | Mountain(s) |
| Levels | Two |
| Property Subtype | Single Family Residence |
| Tax Year | 2025 |
| Community Features | Playground |
| Accessibility | Ramp Access,Level Lot |
| Assoc Fee Paid Per | Annually |
| County | Jefferson |
| New Construction | No |
| Property Type | Residential |
| HOA | Yes |
| Energy Efficient | Windows,Thermostat |
| Subdivision Name | Marston Slopes |
| Full Baths | 2 |
| Status | Coming Soon |
| Directions | From intersection of W Quincy Ave and S Wadsworth Blvd,head west on W Quincy Ave. Turn right onto S Zephyr St. Left onto W Purdue Ave. House will be 4th house on your right; W Purdue Ave turns into S |
| High School | Bear Creek |
| City | Lakewood |
| Association Name | Marston Slopes |
| High School District | Jefferson Dist R-1 |
| MLS Area | Metro Denver |
| Elementary School | Westgate |
| Property Attached Y/N | No |
| Tax Annual Amount | 6129 |
| Middle/Junior High School | Carmody |
| MLS Area Minor | Metro20/JFS |
| Virtual Tour | https://vimeo.com/1225565532 |
| Standard Status | Coming Soon |
| Expected Active Date | 2026-09-18 |
| AttributionContact | HybridMLSListings@Gmail.com,828-450-8248 |
Interior Features
| Interior Amenities | Cathedral Ceiling(s),Pantry,Bay or Bow Window,Walk-In Closet(s),Wet Bar |
|---|---|
| Basement | Full,Partially Finished,Slab,Radon Test Available |
| Fireplace Features | Living Room,One |
| Above Grade Finished Area | 3128 |
| Half Baths | 1 |
| 3/4 Baths | 1 |
| Total Bedrooms | 6 |
| LivingAreaSource | Assessor |
| Total Baths | 4 |
Exterior Features
| Exterior Amenities | Sprinkler System |
|---|---|
| Fencing | Fenced |
| Parking Features | Attached |
| Lot Features | Wooded,Level,House Faces West,Paved |
| Water Source | City |
| Lot Size Area | 10562 |
| Lot Size Acres | 0.24 |
| Waterfront Y/N | No |
Amenities
- Foreclosure
- Views
- Short Sale
- New Construction
- Adult 55+
- Lease To Own
- No HOA Fees
- Furnished
- Primary On Main
- Air Conditioning
- Seller Finance
- Green
- Fixer Upper
- Horse
- Golf
- Fireplace
- Deck
- Garage
- Basement
- Pool
Property vs Single Family Average in 80235
Price
Taxes
Year Built
 Information deemed reliable but not guaranteed by the MLS. © 2026 Information and Real Estate Services, LLC.
Information source: Information and Real Estate Services, LLC. Provided for limited non-commercial use only under IRES Rules. © Copyright IRES.
The information being provided is for the consumers personal, non-commercial use and may not be used for any purpose other than to identify prospective properties consumer may be interested in purchasing.
The IRES, LLC Data on this
Information deemed reliable but not guaranteed by the MLS. © 2026 Information and Real Estate Services, LLC.
Information source: Information and Real Estate Services, LLC. Provided for limited non-commercial use only under IRES Rules. © Copyright IRES.
The information being provided is for the consumers personal, non-commercial use and may not be used for any purpose other than to identify prospective properties consumer may be interested in purchasing.
The IRES, LLC Data on this
 The real estate listing information and related content displayed on this site is provided exclusively for consumers’ personal, non-commercial use and may not be used for any purpose other than to identify prospective properties consumers may be interested in purchasing. This information and related content is deemed reliable but is not guaranteed accurate by elevateMLS.
 Grand Junction Area Realtor Association® All information deemed reliable but not guaranteed. All properties are subject to prior sale, change or withdrawal. Neither listing broker(s) or information provider(s) shall be responsible for any typographical errors, misinformation, misprints and shall be held totally harmless. Listing(s) information is provided for consumer's personal, non-commercial use and may not be used for any purpose other than to identify prospective properties consumers may
 Spanish Peaks MLS® All information deemed reliable but not guaranteed. All properties are subject to prior sale, change or withdrawal. Neither listing broker(s) or information provider(s) shall be responsible for any typographical errors, misinformation, misprints and shall be held totally harmless. Listing(s) information is provided for consumer's personal, non-commercial use and may not be used for any purpose other than to identify prospective properties consumers may be interested in purchasing.
