

Price Reduction - Primary on Main
Address
4351 Marshall St, Wheat Ridge, CO
Price
$ 485,000
Property Attributes
- MLS#7821469
- TypeSingle Family
- Listing Status Active
- CountyJEFFERSON
- CityWheat Ridge
- AreaMetro Denver
- NeighborhoodKeith
- Zip80033
- StyleCottage
- Year Built1949
- Taxes$ 3164
- Price$ 485,000
- Bedrooms2
- Full Bathrooms1
- Half Bathrooms0
- Sqr Footage882
- Lot Size0.21 Acres
Data Source:
Information and Real Estate Services (IRES)
Property Description
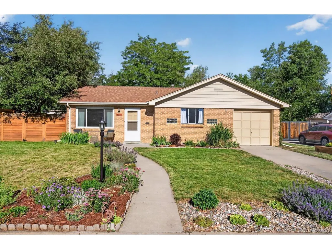
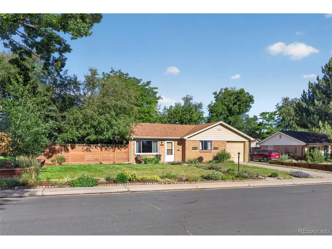
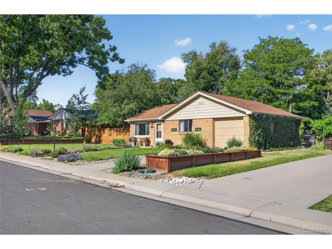
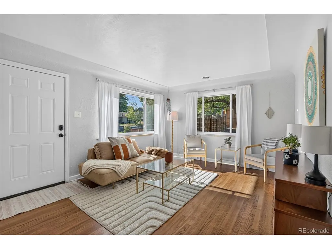
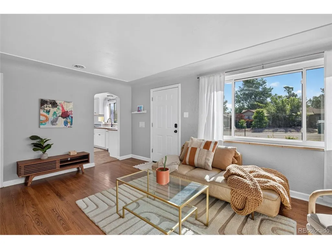
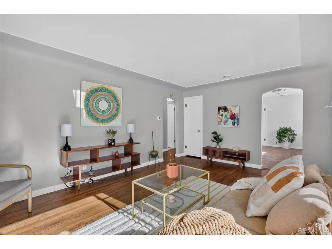
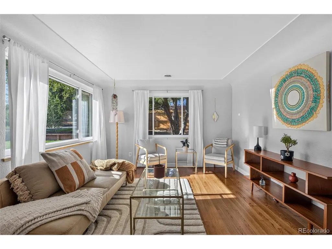
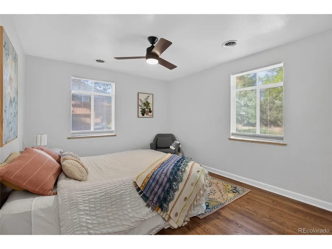
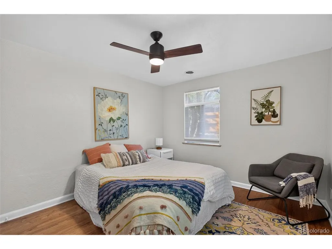
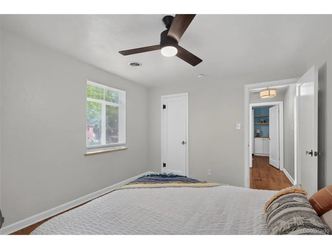
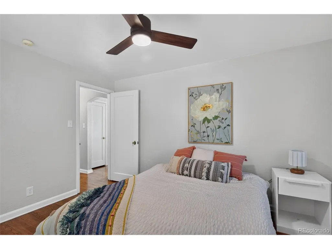
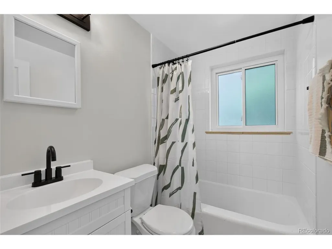
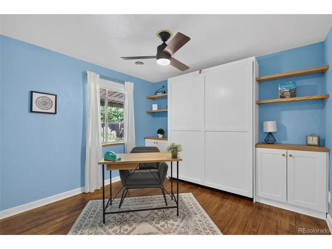
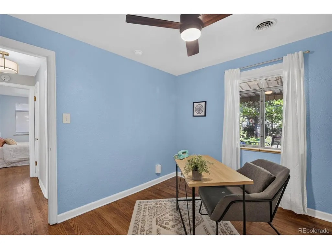
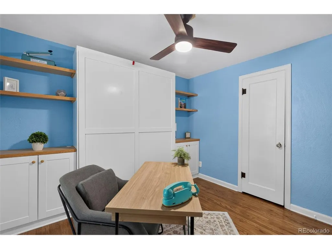
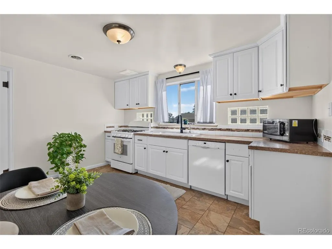
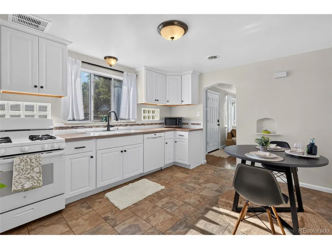
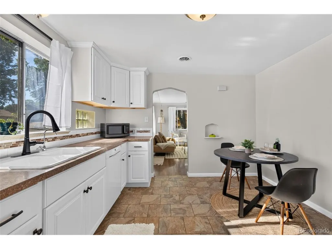
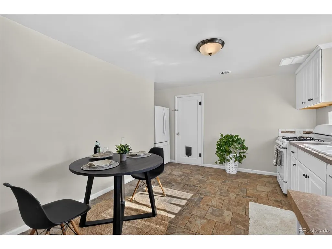
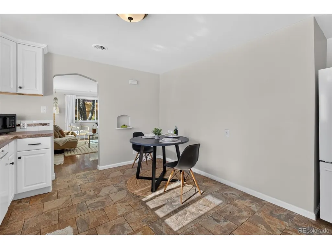
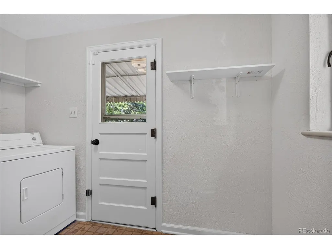
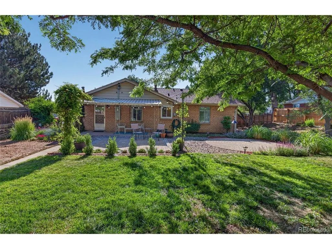
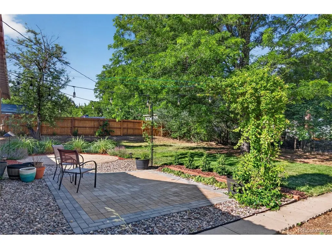
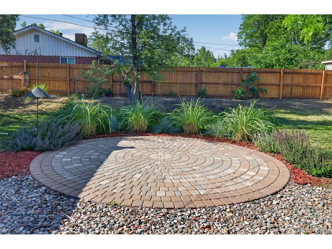
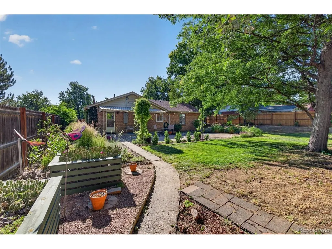
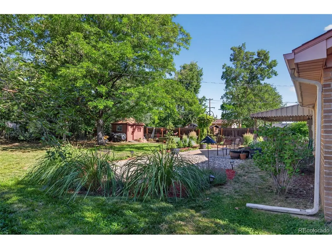
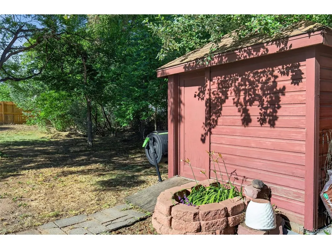
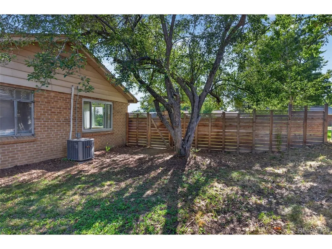
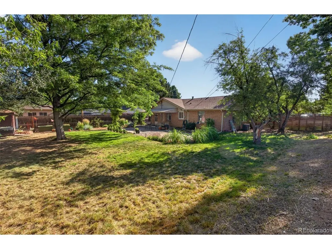
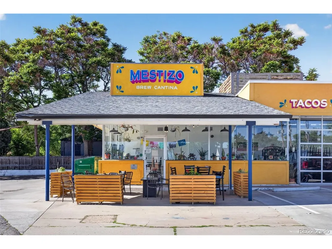
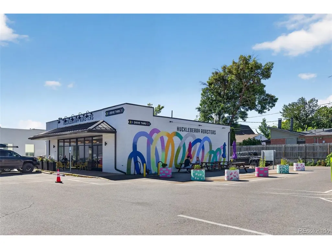
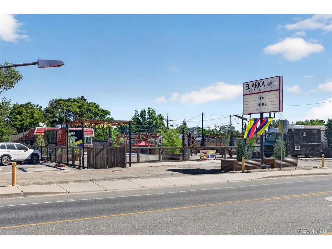
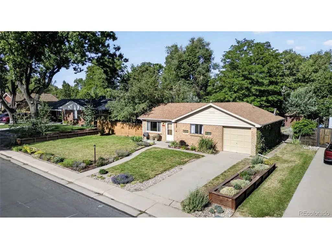
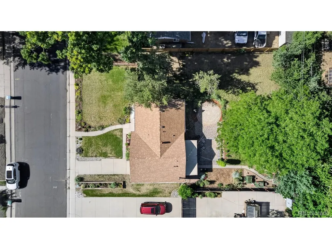
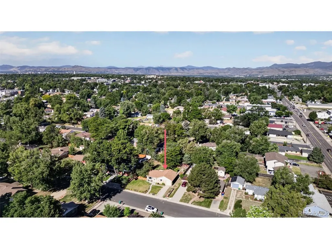
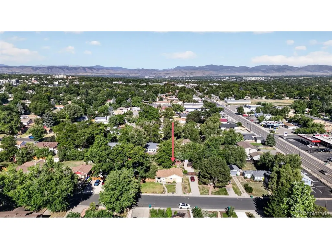
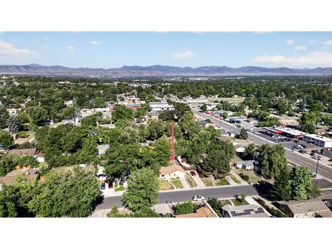
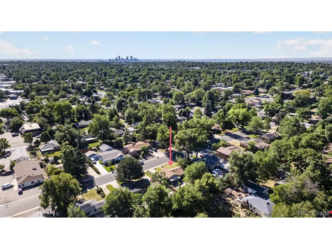
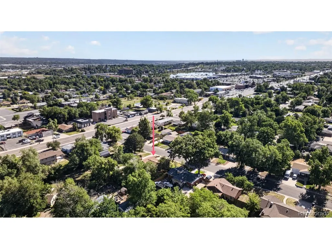
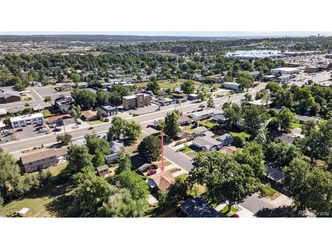
Clean brick ranch on a beautiful tree-lined street in desirable Wheat Ridge! The main level showcases timeless character with hardwood floors, coved ceilings, pointed arches, and vintage crystal doorknobs. New curtains and cordless blinds complement the sun-drenched living spaces, while central A/C (2020) keeps the home comfortable year-round. The spacious eat-in kitchen features fresh paint, glass-block windows, a gas stove, white cabinetry, neutral countertops, and tile flooring with a coordinating backsplash. The primary bedroom overlooks the backyard for added privacy and offers fresh paint, a ceiling fan, and classic charm. Down the hall, a versatile flex room includes a queen-sized Murphy bed, new built-in shelving, and a second ceiling fan, making it ideal as a guest room, office, or hobby space. The full bathroom is bright and inviting, with a large window and tasteful updates. The main-level laundry room has been freshly painted, and the washer and dryer are included. Major systems have been updated for peace of mind, including the furnace (2020), roof, gutters, fascia, electrical panel, and water heater-all replaced within the last several years. Outside is where this property truly stands out. The beautifully landscaped yard features mature trees, multiple new paver patios, raised cactus garden beds, honey locust vines, and an abundance of thoughtfully selected perennials and plants throughout. Conveniently located near the Clear Creek Greenbelt, local parks, and the many shops and restaurants along 44th Avenue and Wheat Ridge's Main Street (38th Avenue). Adding to the area's appeal, future improvements to the Main Street corridor have already been approved, bringing additional investment and enhancements to the neighborhood: https://www.denver7.com/news/local-news/38th-avenue-refresh-could-bring-new-look-to-wheat-ridges-main-street-corridor
| Elementary School | Middle School | High School |
|---|---|---|
| Stevens Elementary School | Everitt Middle School | Wheat Ridge High School |
| Price History | |
|---|---|
| 6/16/2026 | Listed $515,000 |
| 7/21/2026 | 2$505,000 |
| 8/11/2026 | 2$499,000 |
| 9/9/2026 | 3$485,000 |
General Features
| Living Area | 882 |
|---|---|
| Sewer | Public Sewer |
| Heating | Forced Air |
| Cooling | Central Air,Ceiling Fan(s) |
| Roof | Fiberglass |
| Appliances | Dishwasher,Refrigerator,Washer,Dryer,Microwave,Disposal |
| Garage Spaces | 1 |
| Patio/Porch Features | Patio |
| Architectural Style | Cottage |
| Construction Materials | Brick,Concrete |
| Exclusions | Staging Items |
| Year Built | 1949 |
| Levels | One |
| Property Subtype | Single Family Residence |
| Tax Year | 2025 |
| County | Jefferson |
| New Construction | No |
| Property Type | Residential |
| HOA | No |
| Energy Efficient | Thermostat |
| Subdivision Name | Keith |
| Full Baths | 1 |
| Status | Active |
| High School | Wheat Ridge |
| City | Wheat Ridge |
| High School District | Jefferson Dist R-1 |
| MLS Area | Metro Denver |
| Elementary School | Stevens |
| Property Attached Y/N | No |
| Tax Annual Amount | 3164 |
| Middle/Junior High School | Everitt |
| MLS Area Minor | Metro11/JFC |
| Standard Status | Active |
| Expected Active Date | 2026-06-17 |
| AttributionContact | Dirk@BradfordRealEstate.com |
Interior Features
| Above Grade Finished Area | 882 |
|---|---|
| Total Bedrooms | 2 |
| LivingAreaSource | Assessor |
| Total Baths | 1 |
Exterior Features
| Fencing | Fenced |
|---|---|
| Parking Features | Attached |
| Lot Features | Outbuildings |
| Water Source | City |
| Lot Size Area | 8930 |
| Lot Size Acres | 0.21 |
| Waterfront Y/N | No |
Amenities
- Foreclosure
- Views
- Short Sale
- New Construction
- Adult 55+
- Lease To Own
- No HOA Fees
- Furnished
- Primary On Main
- Air Conditioning
- Seller Finance
- Green
- Fixer Upper
- Horse
- Golf
- Fireplace
- Deck
- Garage
- Basement
- Pool
Property vs Single Family Average in 80033
Price
Taxes
Year Built
Visits
 Information deemed reliable but not guaranteed by the MLS. © 2026 Information and Real Estate Services, LLC.
Information source: Information and Real Estate Services, LLC. Provided for limited non-commercial use only under IRES Rules. © Copyright IRES.
The information being provided is for the consumers personal, non-commercial use and may not be used for any purpose other than to identify prospective properties consumer may be interested in purchasing.
The IRES, LLC Data on this
Information deemed reliable but not guaranteed by the MLS. © 2026 Information and Real Estate Services, LLC.
Information source: Information and Real Estate Services, LLC. Provided for limited non-commercial use only under IRES Rules. © Copyright IRES.
The information being provided is for the consumers personal, non-commercial use and may not be used for any purpose other than to identify prospective properties consumer may be interested in purchasing.
The IRES, LLC Data on this
 The real estate listing information and related content displayed on this site is provided exclusively for consumers’ personal, non-commercial use and may not be used for any purpose other than to identify prospective properties consumers may be interested in purchasing. This information and related content is deemed reliable but is not guaranteed accurate by elevateMLS.
 Grand Junction Area Realtor Association® All information deemed reliable but not guaranteed. All properties are subject to prior sale, change or withdrawal. Neither listing broker(s) or information provider(s) shall be responsible for any typographical errors, misinformation, misprints and shall be held totally harmless. Listing(s) information is provided for consumer's personal, non-commercial use and may not be used for any purpose other than to identify prospective properties consumers may
 Spanish Peaks MLS® All information deemed reliable but not guaranteed. All properties are subject to prior sale, change or withdrawal. Neither listing broker(s) or information provider(s) shall be responsible for any typographical errors, misinformation, misprints and shall be held totally harmless. Listing(s) information is provided for consumer's personal, non-commercial use and may not be used for any purpose other than to identify prospective properties consumers may be interested in purchasing.
