

Address
6759 W Arkansas Ave, Denver, CO
Price
$ 500,000
Property Attributes
- MLS#7776735
- TypeSingle Family
- Listing Status Active
- CountyJEFFERSON
- CityDenver
- AreaMetro Denver
- NeighborhoodGinny Sue
- Zip80232
- StyleSingle Family Residence
- Year Built1978
- Taxes$ 3645
- Price$ 500,000
- Bedrooms3
- Full Bathrooms2
- Half Bathrooms1
- Sqr Footage2004
- Lot Size0.18 Acres
Data Source:
Information and Real Estate Services (IRES)
Property Description
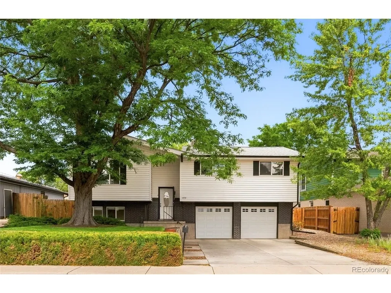
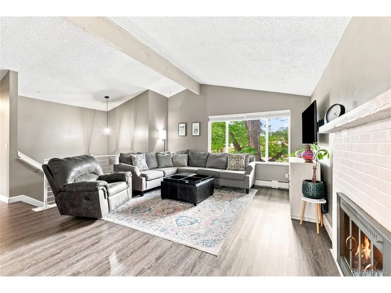
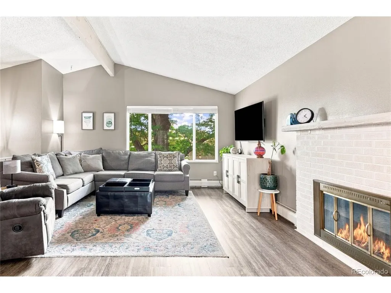
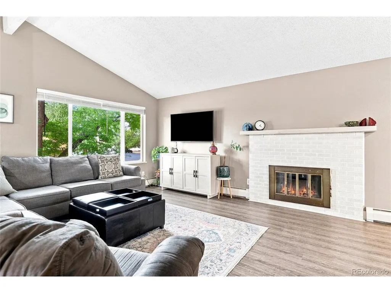
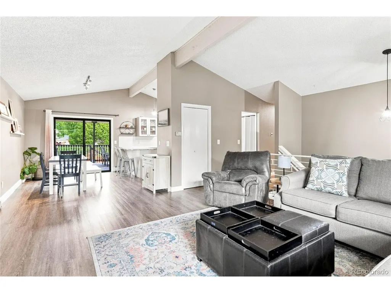
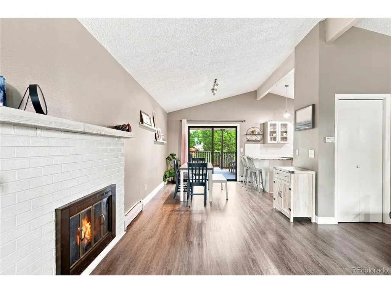
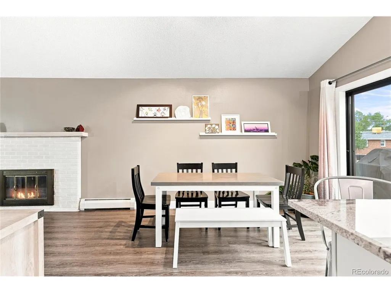
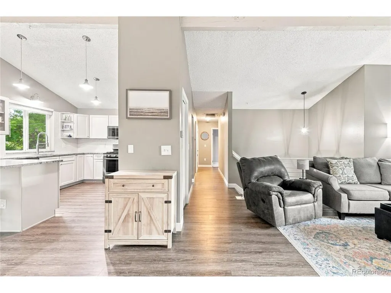
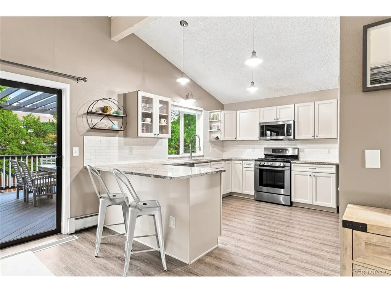
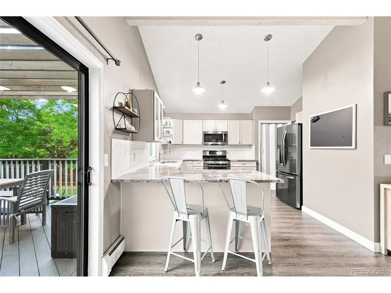
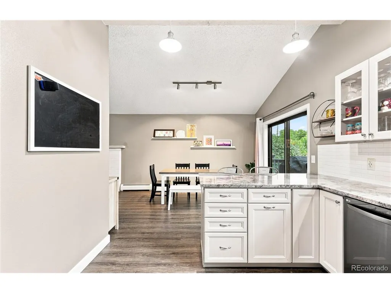
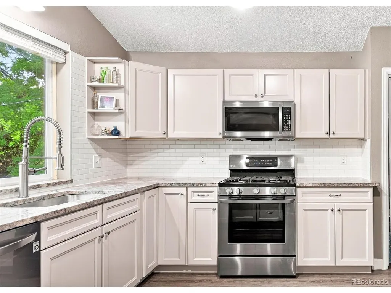
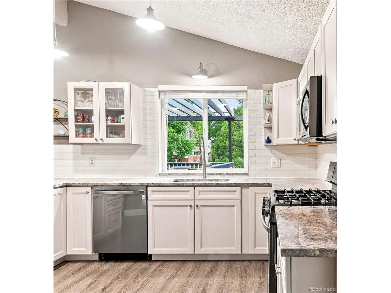
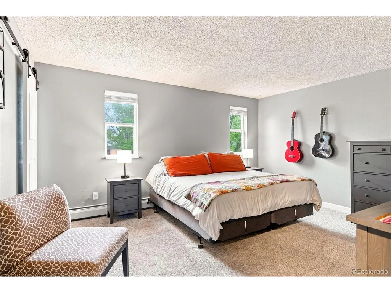
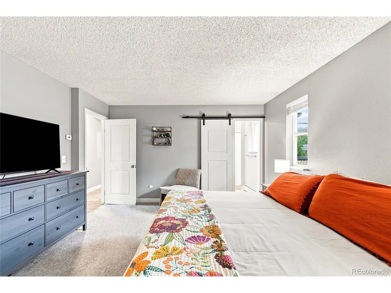
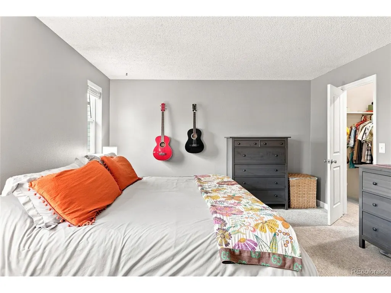
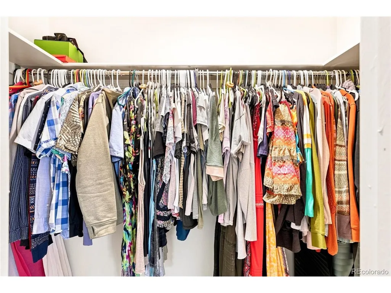
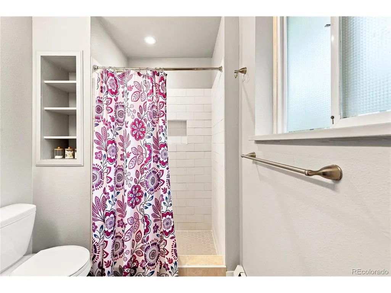
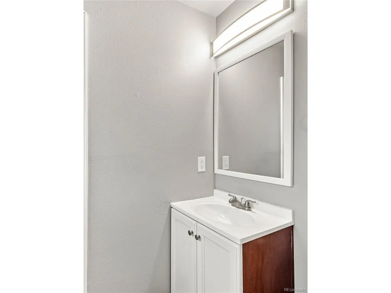
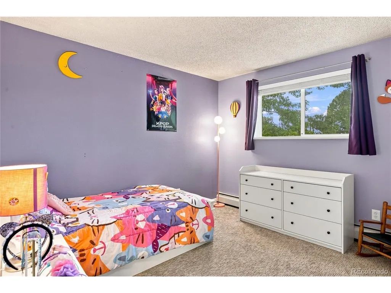
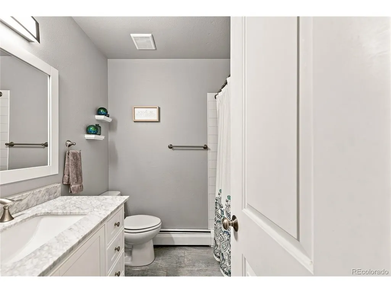
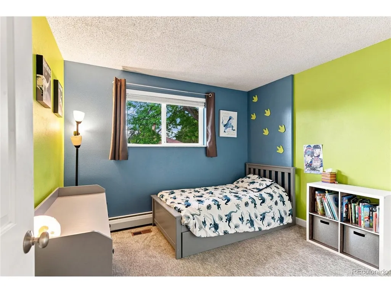
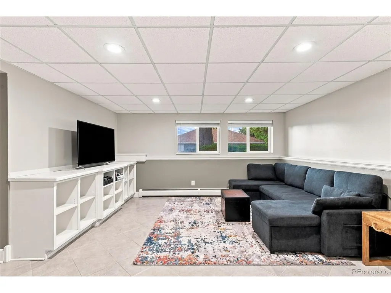
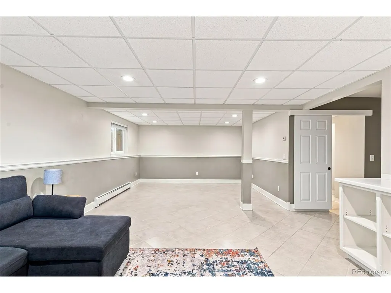
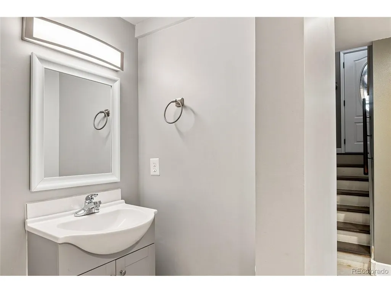
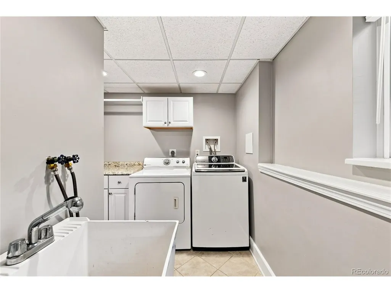
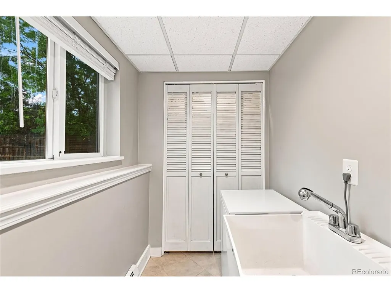
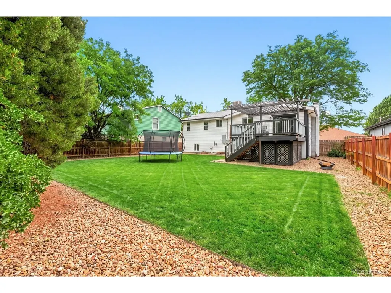
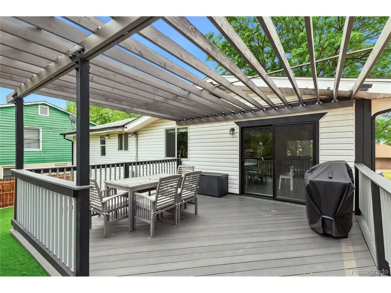
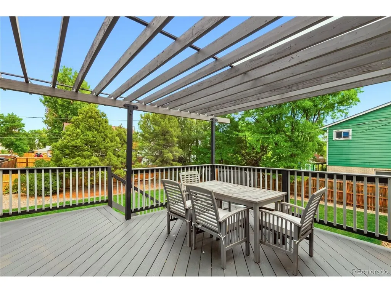
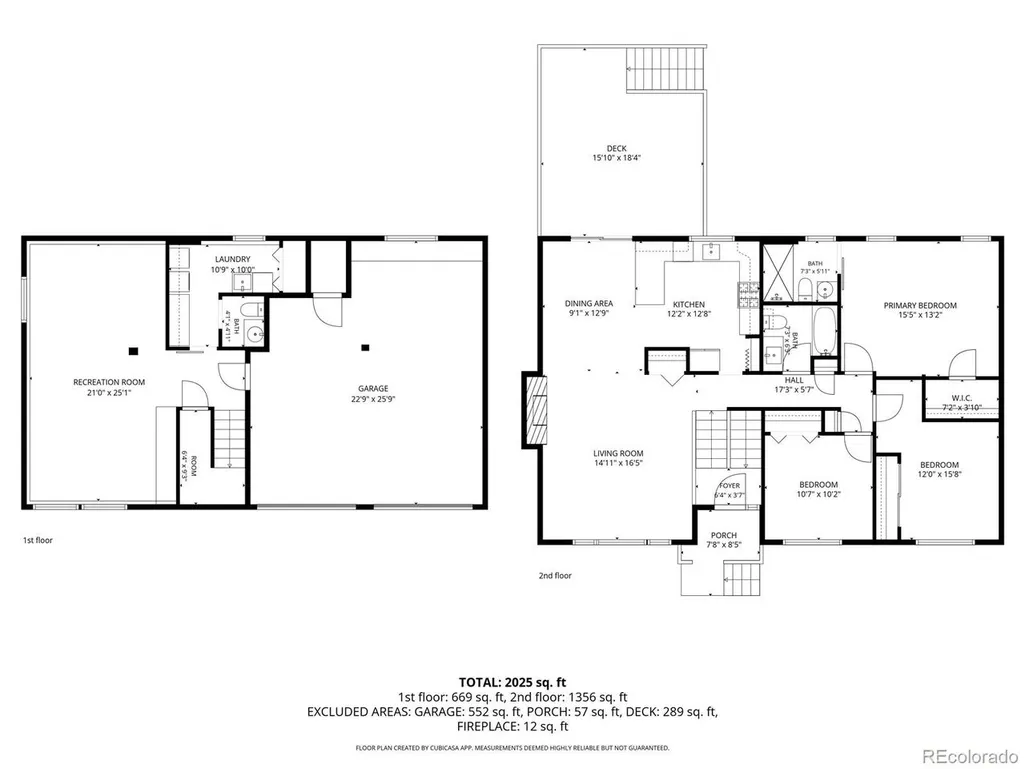
This is one of those homes that surprises you the second you walk inside, in the BEST way. Tucked beneath mature trees in an established Lakewood neighborhood, 6759 W Arkansas Avenue offers more than 2,000 square feet of bright, updated and incredibly livable space. Head upstairs and suddenly everything opens up. Vaulted ceilings, oversized windows and tons of natural light create an airy main level where the living room, dining area and kitchen just make sense together. The fireplace brings the cozy, while that huge front window gives you an open outlook and makes the space feel even bigger. The beautifully updated kitchen is right in the middle of the action with generous counter space, stainless steel appliances, subway tile, breakfast bar seating and a window over the sink looking into the trees. Just beyond, the dining area opens to the back deck and pergola, made for morning coffee, summer dinners, grilling with friends or your own little game-day tailgate. The fully fenced, flat backyard gives you room to garden, play, let the dogs run wild or soak up the Colorado sunshine. All three bedrooms are together on the main level, including a spacious primary suite with a walk-in closet and private bath. Downstairs? So. Much. Space. Create a movie room, home office, gym, game room or the ultimate football Sunday setup with plenty of room for everyone to pile in for the game. With 3 bedrooms, 2.5 baths, 2,004 square feet, a two-car attached garage and a nearly 8,000-square-foot lot, this one checks A LOT of boxes. Best of all, you are just blocks from Lasley Park and minutes from Belmar, Belmar Park and Bear Creek trails, with easy access to Denver and the foothills. Come for the location. Stay for the vaulted ceilings, fireplace, backyard and that "ohhh...this is way bigger than I expected" feeling.
| Elementary School | Middle School | High School |
|---|---|---|
| Lasley Elementary School | Alameda Int'l Middle School | Alameda Int'l High School |
| Price History | |
|---|---|
| 9/3/2026 | Listed $500,000 |
General Features
| Living Area | 2004 |
|---|---|
| Sewer | Public Sewer |
| Heating | Baseboard |
| Cooling | Evaporative Cooling |
| Utilities | Electricity Available,Cable Available |
| Roof | Composition |
| Appliances | Dishwasher,Refrigerator,Washer,Dryer,Microwave,Disposal |
| Garage Spaces | 2 |
| Patio/Porch Features | Patio,Deck |
| Construction Materials | Frame,Vinyl Siding |
| Exclusions | Seller's personal property and all staging items. |
| Year Built | 1978 |
| Levels | Bi-Level |
| Property Subtype | Single Family Residence |
| Tax Year | 2025 |
| County | Jefferson |
| New Construction | No |
| Property Type | Residential |
| HOA | No |
| Energy Efficient | Windows |
| Subdivision Name | Ginny Sue |
| Possible Use | Business |
| Full Baths | 1 |
| Status | Active |
| Directions | From US-6 West,take the exit for CO-121 South/Wadsworth Boulevard. Head south on Wadsworth Boulevard,then turn left (east) onto West Mississippi Avenue. Take a right (south) onto South Pierce Street, |
| High School | Alameda Int'l |
| City | Denver |
| High School District | Jefferson Dist R-1 |
| MLS Area | Metro Denver |
| Elementary School | Lasley |
| Property Attached Y/N | No |
| Tax Annual Amount | 3645 |
| Middle/Junior High School | Alameda Int'l |
| MLS Area Minor | Metro16/JSC |
| Standard Status | Active |
| Expected Active Date | 2026-09-09 |
| AttributionContact | Homes@kwafrenchie.com,720-560-4642 |
Interior Features
| Interior Amenities | Eat-in Kitchen,Open Floorplan,Walk-In Closet(s) |
|---|---|
| Fireplace Features | Living Room,One |
| Window Features | Window Coverings |
| Above Grade Finished Area | 2004 |
| Half Baths | 1 |
| 3/4 Baths | 1 |
| Total Bedrooms | 3 |
| LivingAreaSource | Assessor |
| Total Baths | 3 |
Exterior Features
| Exterior Amenities | Oversized Garage |
|---|---|
| Fencing | Fenced |
| Parking Features | Attached |
| Lot Features | Paved |
| Water Source | City |
| Lot Size Area | 7841 |
| Lot Size Acres | 0.18 |
| Waterfront Y/N | No |
Amenities
- Foreclosure
- Views
- Short Sale
- New Construction
- Adult 55+
- Lease To Own
- No HOA Fees
- Furnished
- Primary On Main
- Air Conditioning
- Seller Finance
- Green
- Fixer Upper
- Horse
- Golf
- Fireplace
- Deck
- Garage
- Basement
- Pool
Property vs Single Family Average in 80232
Price
Taxes
Year Built
Visits
 Information deemed reliable but not guaranteed by the MLS. © 2026 Information and Real Estate Services, LLC.
Information source: Information and Real Estate Services, LLC. Provided for limited non-commercial use only under IRES Rules. © Copyright IRES.
The information being provided is for the consumers personal, non-commercial use and may not be used for any purpose other than to identify prospective properties consumer may be interested in purchasing.
The IRES, LLC Data on this
Information deemed reliable but not guaranteed by the MLS. © 2026 Information and Real Estate Services, LLC.
Information source: Information and Real Estate Services, LLC. Provided for limited non-commercial use only under IRES Rules. © Copyright IRES.
The information being provided is for the consumers personal, non-commercial use and may not be used for any purpose other than to identify prospective properties consumer may be interested in purchasing.
The IRES, LLC Data on this
 The real estate listing information and related content displayed on this site is provided exclusively for consumers’ personal, non-commercial use and may not be used for any purpose other than to identify prospective properties consumers may be interested in purchasing. This information and related content is deemed reliable but is not guaranteed accurate by elevateMLS.
 Grand Junction Area Realtor Association® All information deemed reliable but not guaranteed. All properties are subject to prior sale, change or withdrawal. Neither listing broker(s) or information provider(s) shall be responsible for any typographical errors, misinformation, misprints and shall be held totally harmless. Listing(s) information is provided for consumer's personal, non-commercial use and may not be used for any purpose other than to identify prospective properties consumers may
 Spanish Peaks MLS® All information deemed reliable but not guaranteed. All properties are subject to prior sale, change or withdrawal. Neither listing broker(s) or information provider(s) shall be responsible for any typographical errors, misinformation, misprints and shall be held totally harmless. Listing(s) information is provided for consumer's personal, non-commercial use and may not be used for any purpose other than to identify prospective properties consumers may be interested in purchasing.
