

Price Reduction
Address
6108 S Swadley Way, Littleton, CO
Price
$ 565,000
Property Attributes
- MLS#7584268
- TypeSingle Family
- Listing Status Active
- CountyJEFFERSON
- CityLittleton
- AreaMetro Denver
- NeighborhoodPowderhorn
- Zip80127
- StyleSingle Family Residence
- Year Built1984
- Taxes$ 4037
- Price$ 565,000
- Bedrooms3
- Full Bathrooms2
- Half Bathrooms0
- Sqr Footage1666
- Lot Size0.14 Acres
Data Source:
Information and Real Estate Services (IRES)
Property Description
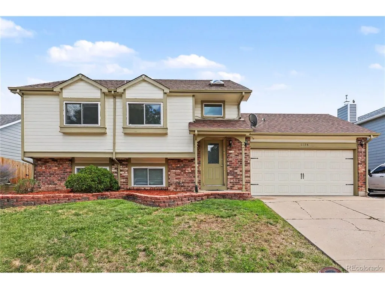
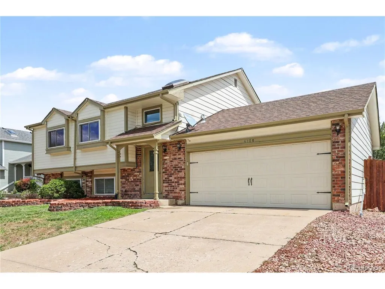
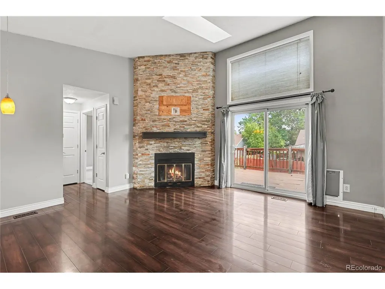
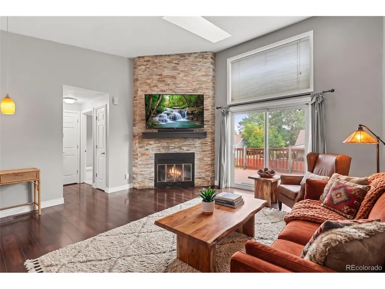
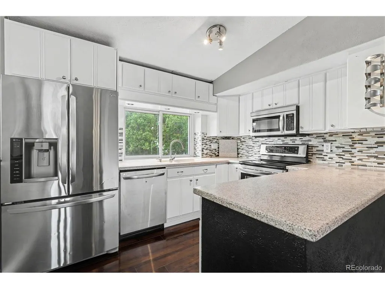
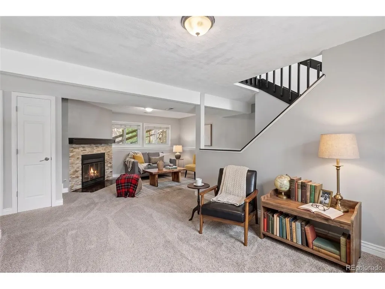
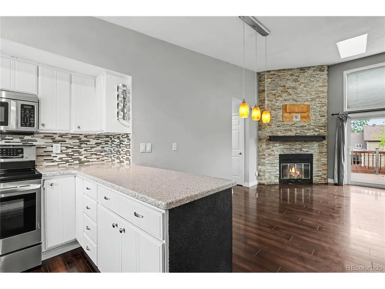
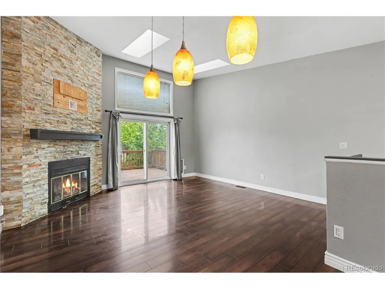
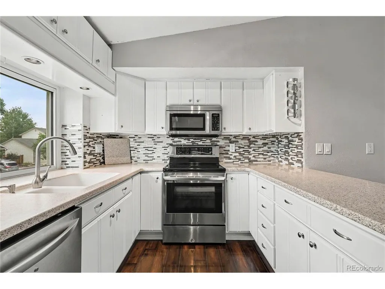
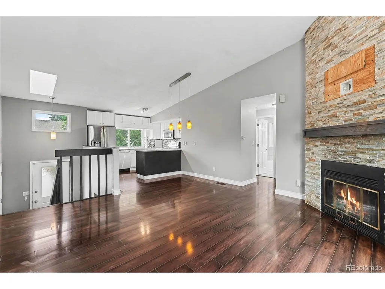
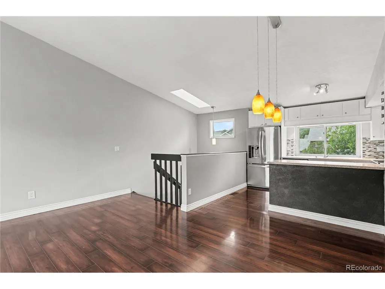
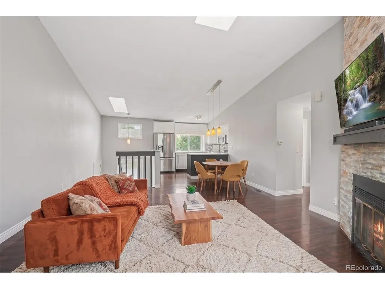
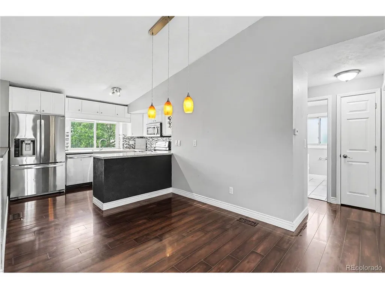
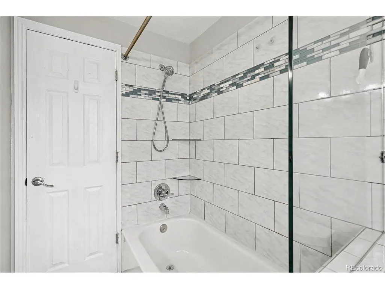
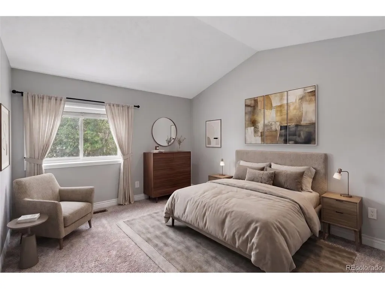
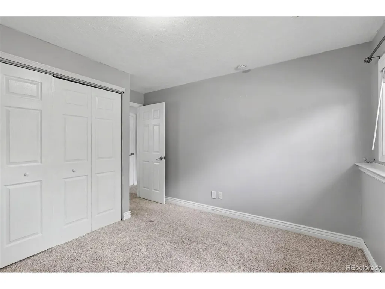
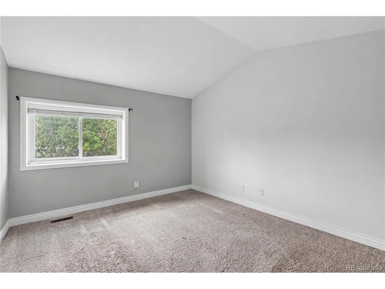
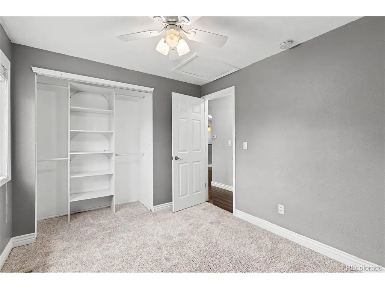
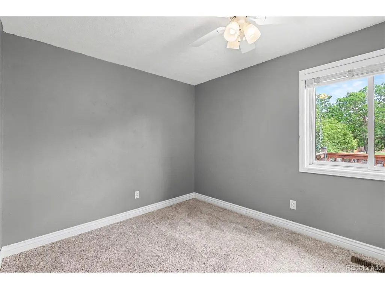
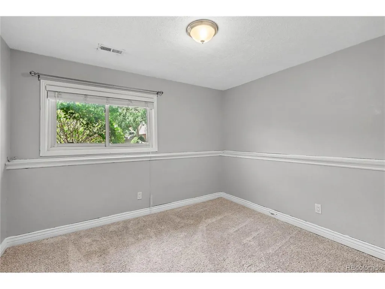
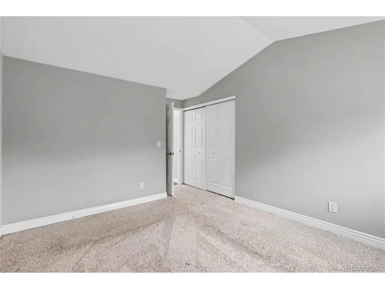
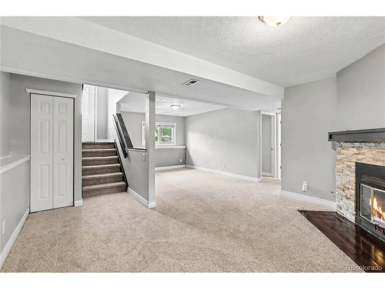
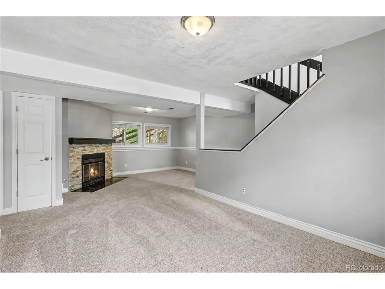
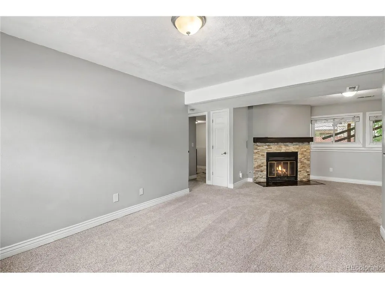
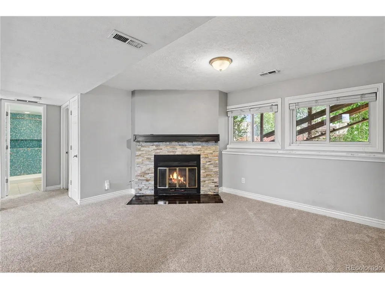
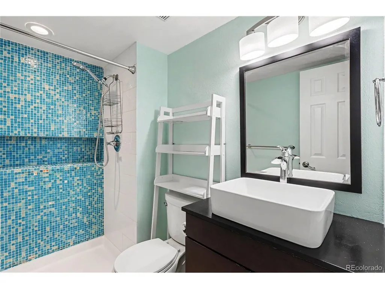
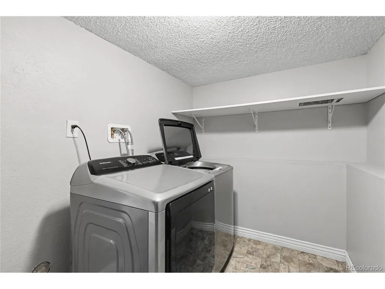
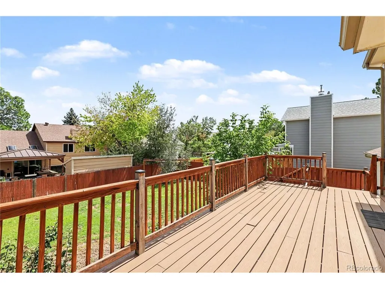
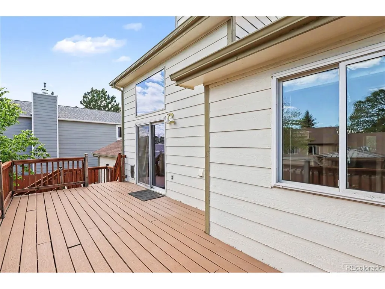
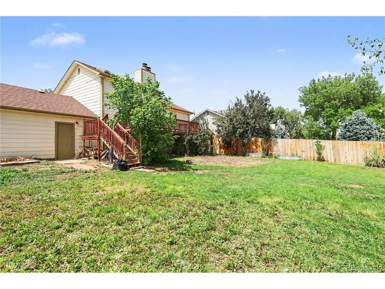
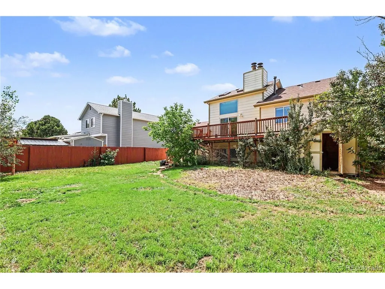
Welcome to 6108 S Swadley Way, where a bright, versatile layout and inviting outdoor spaces come together in a convenient Littleton location. This 3-bedroom, 2-bath bi-level offers nearly 1,700 finished square feet with multiple living areas and plenty of room to spread out. Step inside to a light-filled main level featuring vaulted ceilings, skylights, an open living and dining area, and a fireplace that creates a comfortable gathering space. The main level also includes two bedrooms and a full bath with dual sinks. Downstairs, the finished lower level adds even more flexibility with a spacious second living area, an additional fireplace, a conforming third bedroom, 3/4 bath, laundry, and storage. Outside, enjoy a flat, fenced backyard and a large elevated deck with direct access to the yard-an ideal setup for summer dinners, entertaining, pets, gardening, or simply relaxing outdoors. An oversized 2-car attached garage provides additional parking and storage. Tucked along a cul-de-sac street leading toward Foothills Park and nearby open space, the home offers convenient access to outdoor recreation while keeping shopping, dining, major roadways, and the foothills within easy reach. With a functional floor plan, generous outdoor space, and a location that makes it easy to enjoy the Colorado lifestyle, 6108 S Swadley Way is ready to welcome its next owner.
| Elementary School | Middle School | High School |
|---|---|---|
| Powderhorn Elementary School | Summit Ridge Middle School | Dakota Ridge High School |
| Price History | |
|---|---|
| 8/18/2026 | Listed $575,000 |
| 9/7/2026 | 2$565,000 |
General Features
| Living Area | 1666 |
|---|---|
| Sewer | Public Sewer |
| Heating | Forced Air |
| Cooling | Central Air,Ceiling Fan(s) |
| Utilities | Electricity Available |
| Roof | Composition |
| Appliances | Dishwasher,Washer,Dryer,Microwave,Disposal,Fire Alarm |
| Zoning | P-D |
| Garage Spaces | 2 |
| Patio/Porch Features | Deck |
| Construction Materials | Frame,Brick,Wood Siding |
| Exclusions | N/A |
| Year Built | 1984 |
| Levels | Bi-Level |
| Property Subtype | Single Family Residence |
| Tax Year | 2025 |
| County | Jefferson |
| New Construction | No |
| Property Type | Residential |
| HOA | No |
| Energy Efficient | Windows |
| Subdivision Name | Powderhorn |
| Full Baths | 1 |
| Status | Active |
| High School | Dakota Ridge |
| City | Littleton |
| High School District | Jefferson Dist R-1 |
| MLS Area | Metro Denver |
| Elementary School | Powderhorn |
| Property Attached Y/N | No |
| Tax Annual Amount | 4037 |
| Middle/Junior High School | Summit Ridge |
| MLS Area Minor | Metro20/JFS |
| Builder Name | Melody Homes Inc |
| Standard Status | Active |
| Expected Active Date | 2026-08-18 |
| AttributionContact | Bob@4Wallsthatfit.com |
Interior Features
| Interior Amenities | Cathedral Ceiling(s),Open Floorplan,Skylights |
|---|---|
| Fireplace Features | Two or More,Gas,Family Room |
| Window Features | Skylight(s),Window Coverings |
| Above Grade Finished Area | 1666 |
| 3/4 Baths | 1 |
| Total Bedrooms | 3 |
| LivingAreaSource | Assessor |
| Total Baths | 2 |
Exterior Features
| Exterior Amenities | Sprinkler System |
|---|---|
| Fencing | Fenced |
| Parking Features | Attached |
| Lot Features | Cul-De-Sac,Outbuildings,House Faces West,Paved |
| Water Source | City |
| Lot Size Area | 6098 |
| Lot Size Acres | 0.14 |
| Waterfront Y/N | No |
Amenities
- Foreclosure
- Views
- Short Sale
- New Construction
- Adult 55+
- Lease To Own
- No HOA Fees
- Furnished
- Primary On Main
- Air Conditioning
- Seller Finance
- Green
- Fixer Upper
- Horse
- Golf
- Fireplace
- Deck
- Garage
- Basement
- Pool
Property vs Single Family Average in 80127
Price
Taxes
Year Built
Visits
 Information deemed reliable but not guaranteed by the MLS. © 2026 Information and Real Estate Services, LLC.
Information source: Information and Real Estate Services, LLC. Provided for limited non-commercial use only under IRES Rules. © Copyright IRES.
The information being provided is for the consumers personal, non-commercial use and may not be used for any purpose other than to identify prospective properties consumer may be interested in purchasing.
The IRES, LLC Data on this
Information deemed reliable but not guaranteed by the MLS. © 2026 Information and Real Estate Services, LLC.
Information source: Information and Real Estate Services, LLC. Provided for limited non-commercial use only under IRES Rules. © Copyright IRES.
The information being provided is for the consumers personal, non-commercial use and may not be used for any purpose other than to identify prospective properties consumer may be interested in purchasing.
The IRES, LLC Data on this
 The real estate listing information and related content displayed on this site is provided exclusively for consumers’ personal, non-commercial use and may not be used for any purpose other than to identify prospective properties consumers may be interested in purchasing. This information and related content is deemed reliable but is not guaranteed accurate by elevateMLS.
 Grand Junction Area Realtor Association® All information deemed reliable but not guaranteed. All properties are subject to prior sale, change or withdrawal. Neither listing broker(s) or information provider(s) shall be responsible for any typographical errors, misinformation, misprints and shall be held totally harmless. Listing(s) information is provided for consumer's personal, non-commercial use and may not be used for any purpose other than to identify prospective properties consumers may
 Spanish Peaks MLS® All information deemed reliable but not guaranteed. All properties are subject to prior sale, change or withdrawal. Neither listing broker(s) or information provider(s) shall be responsible for any typographical errors, misinformation, misprints and shall be held totally harmless. Listing(s) information is provided for consumer's personal, non-commercial use and may not be used for any purpose other than to identify prospective properties consumers may be interested in purchasing.
