

Address
3226 S Nucla St, Aurora, CO
Price
$ 424,900
Property Attributes
- MLS#7521223
- TypeSingle Family
- Listing Status Active
- CountyARAPAHOE
- CityAurora
- AreaMetro Denver
- NeighborhoodMeadowood
- Zip80013
- StyleSingle Family Residence
- Year Built1974
- Taxes$ 3079
- Price$ 424,900
- Bedrooms4
- Full Bathrooms2
- Half Bathrooms0
- Sqr Footage2048
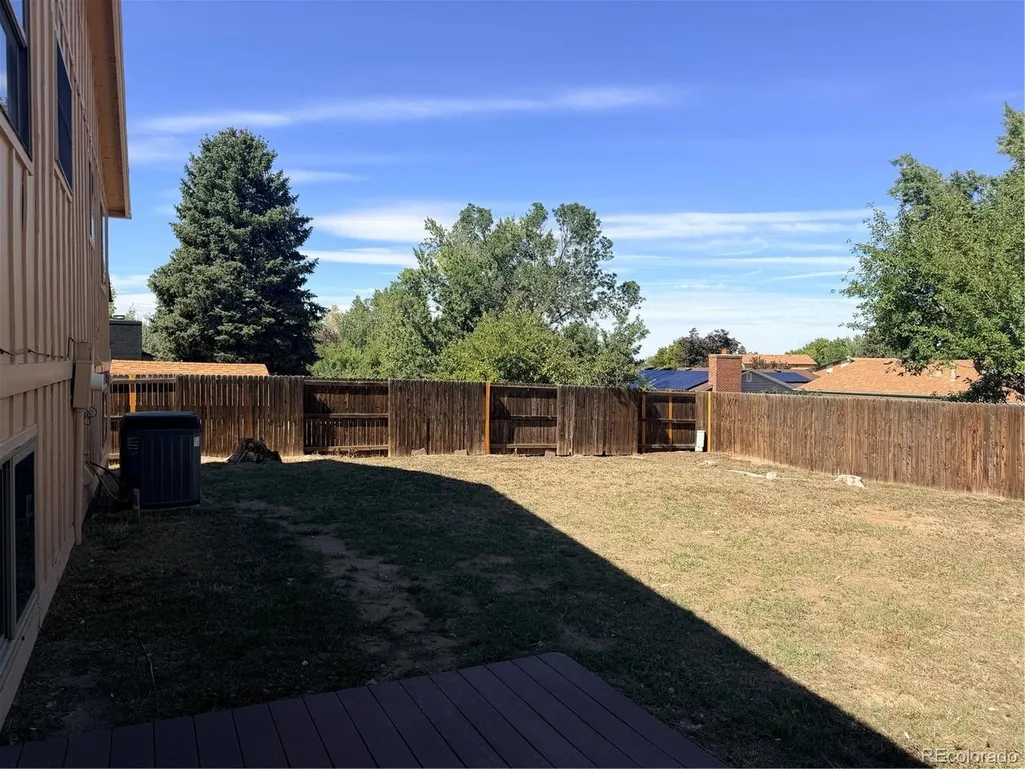
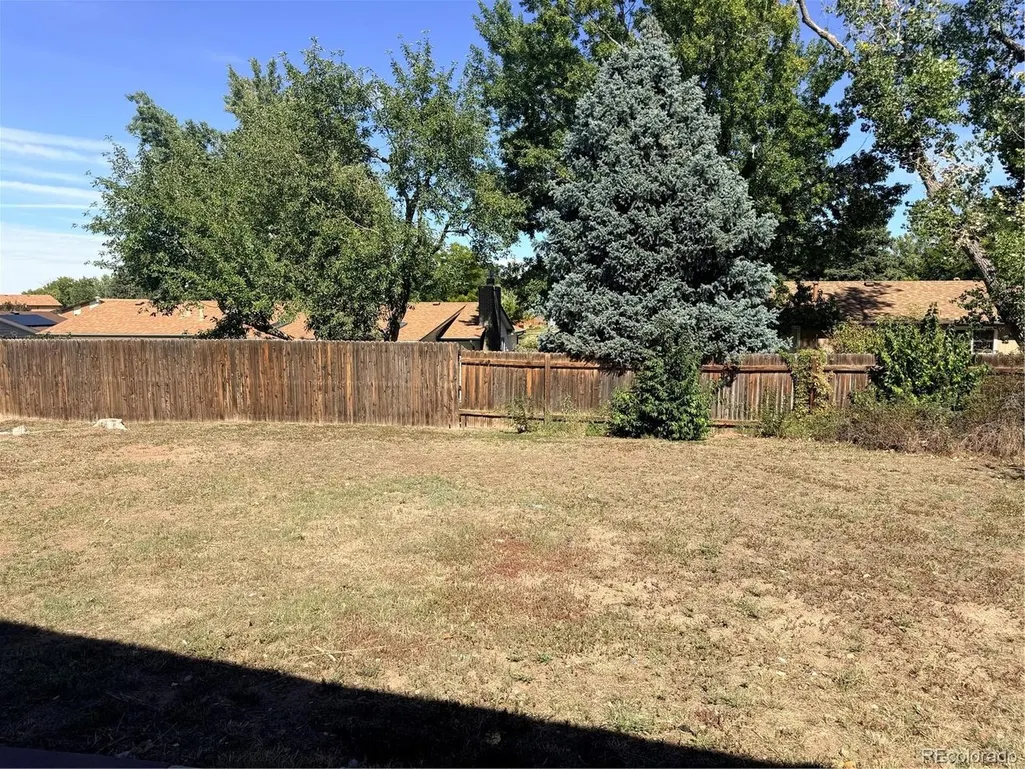
- Lot Size0.18 Acres
Data Source:
Information and Real Estate Services (IRES)
Property Description
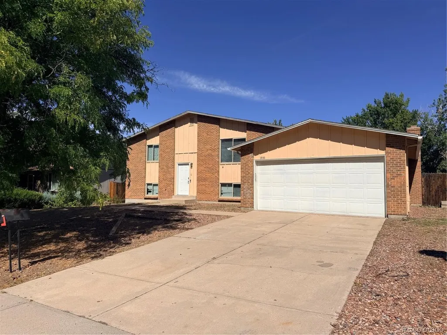
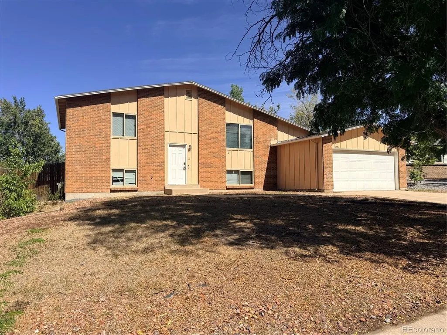
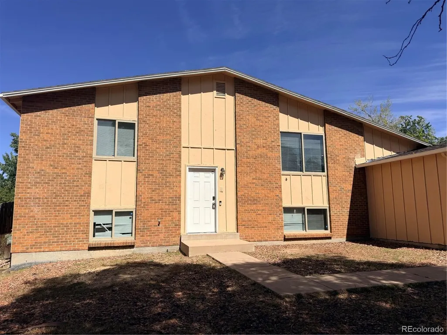
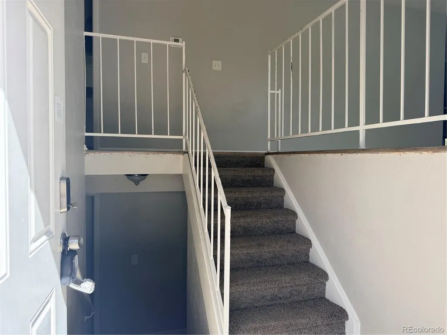
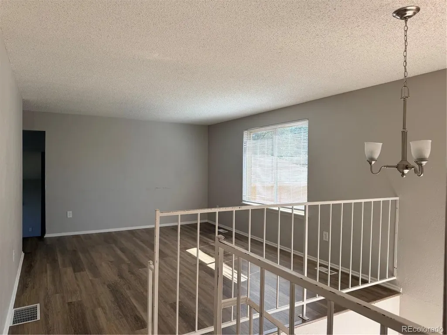
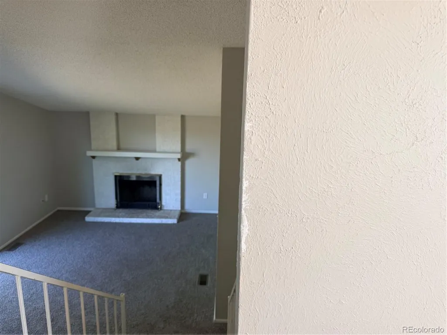
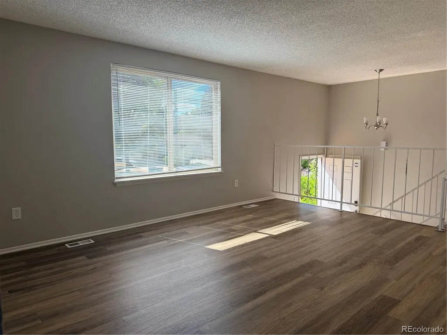
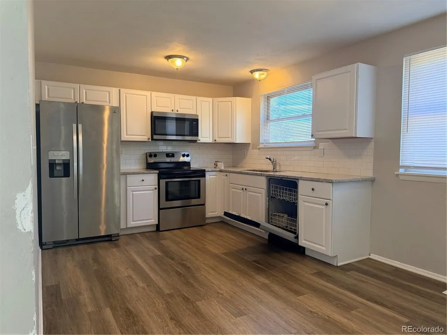
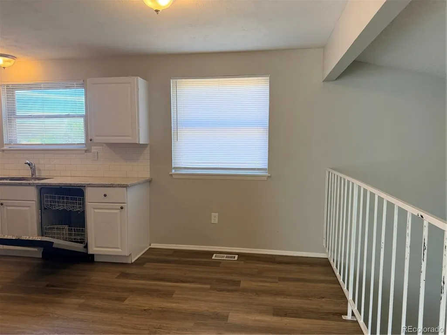
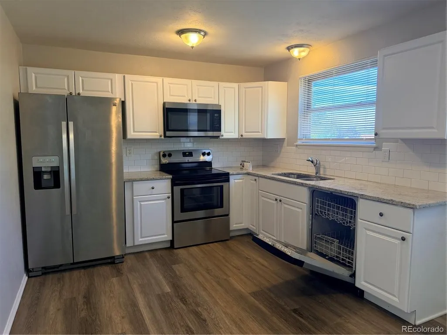
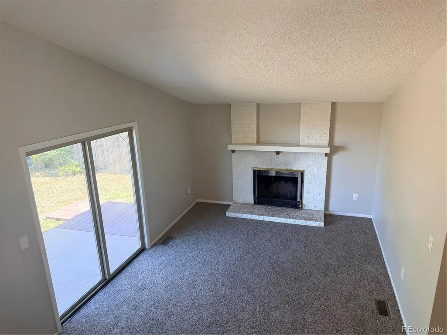
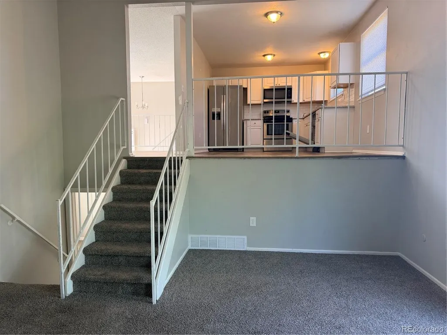
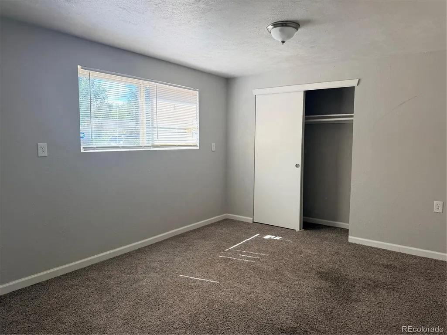
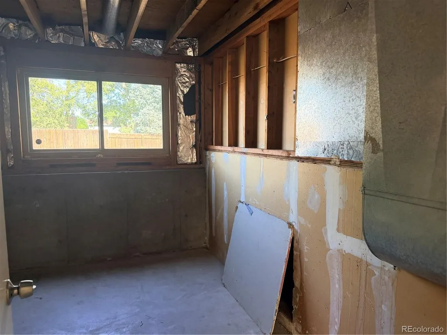
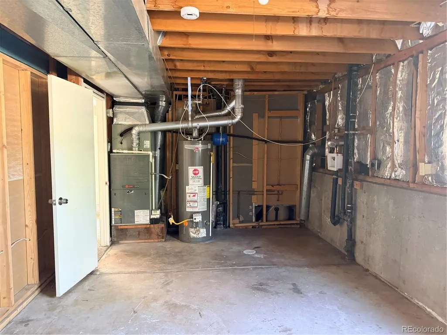
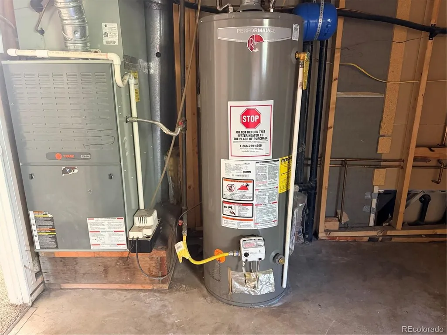
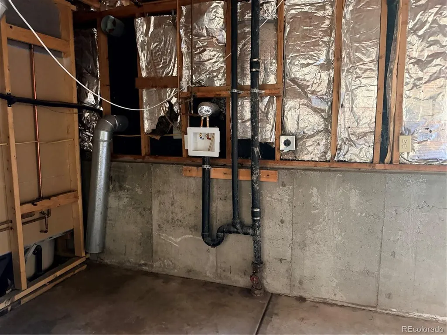
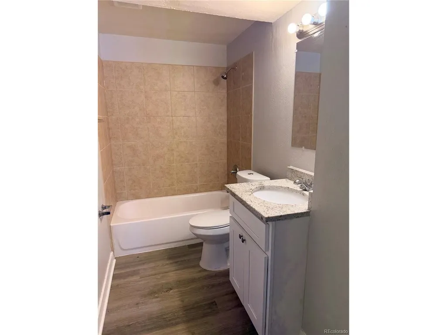
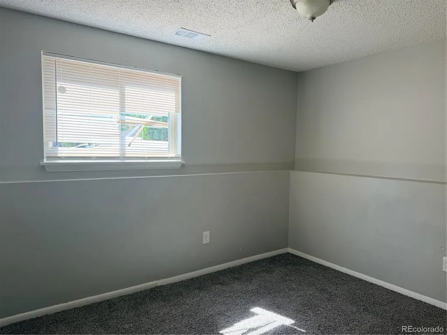
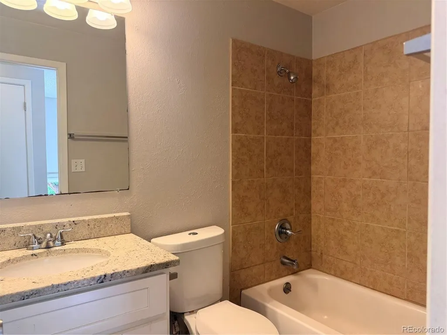
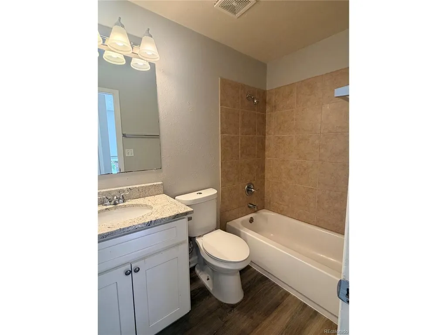
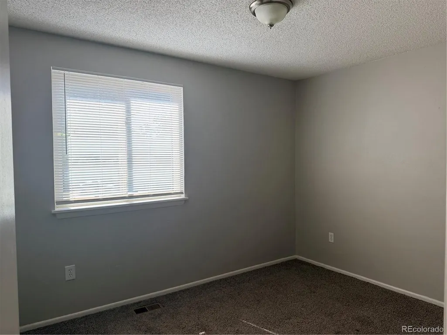
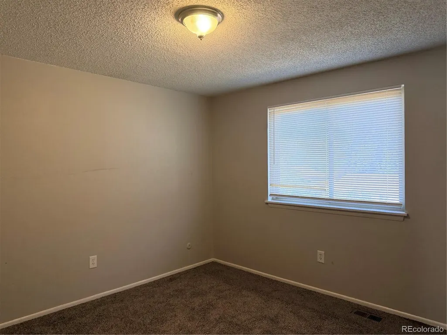
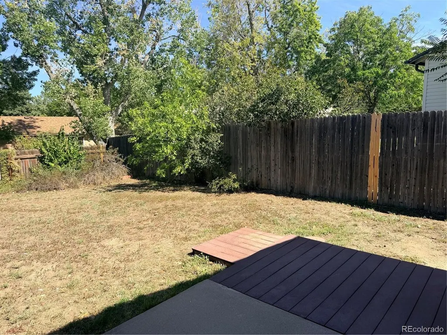
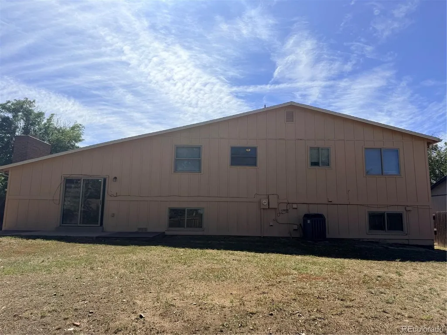
Welcome to 3226 S Nucla St in Aurora! This inviting 4-bedroom, 2-bathroom tri-level home offers a functional layout with plenty of space for comfortable living. The thoughtfully designed floor plan provides distinct living areas while maintaining an easy flow throughout the home. The main level welcomes you with a spacious living area and a bright, open feel. The upper level features bedrooms that provide privacy and separation from the main living spaces, while the lower level offers additional flexibility for a family room, home office, guest space, or recreation area. With four bedrooms and two bathrooms, this home offers the versatility to accommodate a growing household, guests, or work-from-home needs. The tri-level design provides excellent separation of spaces and opportunities to make each area your own. Located in Aurora, the property offers convenient access to shopping, dining, parks, schools, and major roadways, making commuting and everyday errands a breeze. Property Highlights: 4 bedrooms 2 bathrooms Tri-level floor plan Multiple living and flex spaces Functional layout with excellent separation of spaces Convenient Aurora location Great opportunity to make this home your own Come see the possibilities at 3226 S Nucla St!
| Elementary School | Middle School | High School |
|---|---|---|
| Dartmouth Elementary School | Columbia Middle School | Rangeview High School |
| Price History | |
|---|---|
| 9/14/2026 | Listed $424,900 |
General Features
| Living Area | 2048 |
|---|---|
| Sewer | Public Sewer |
| Heating | Forced Air |
| Cooling | Central Air |
| Roof | Composition |
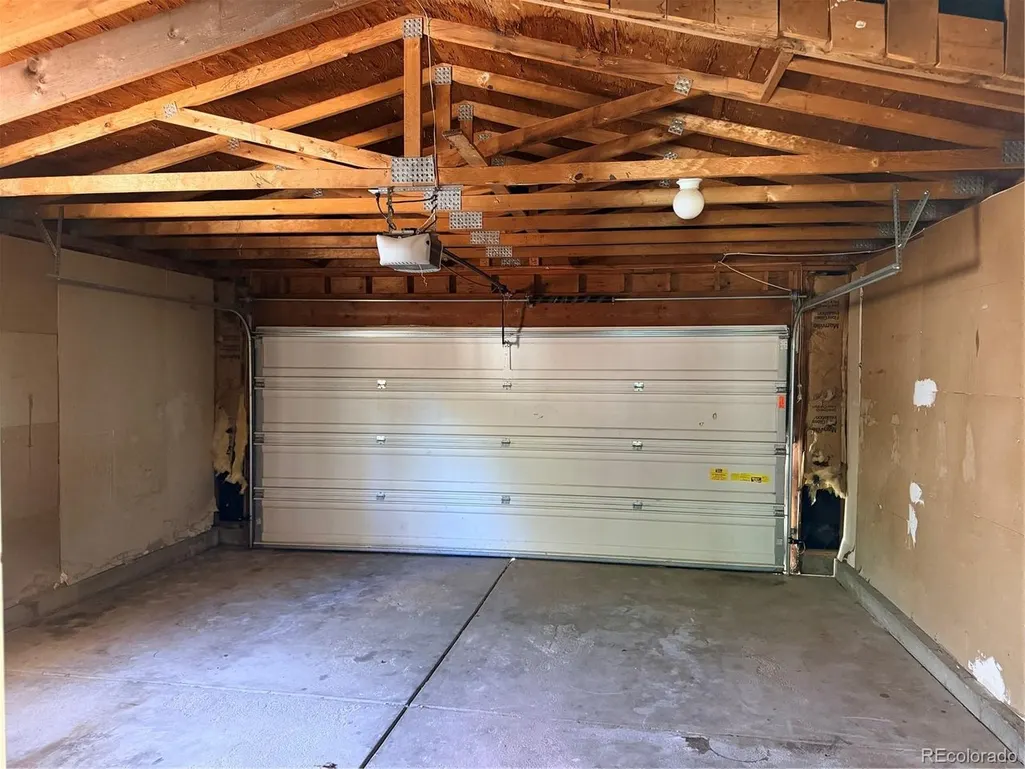
| Garage Spaces | 2 |
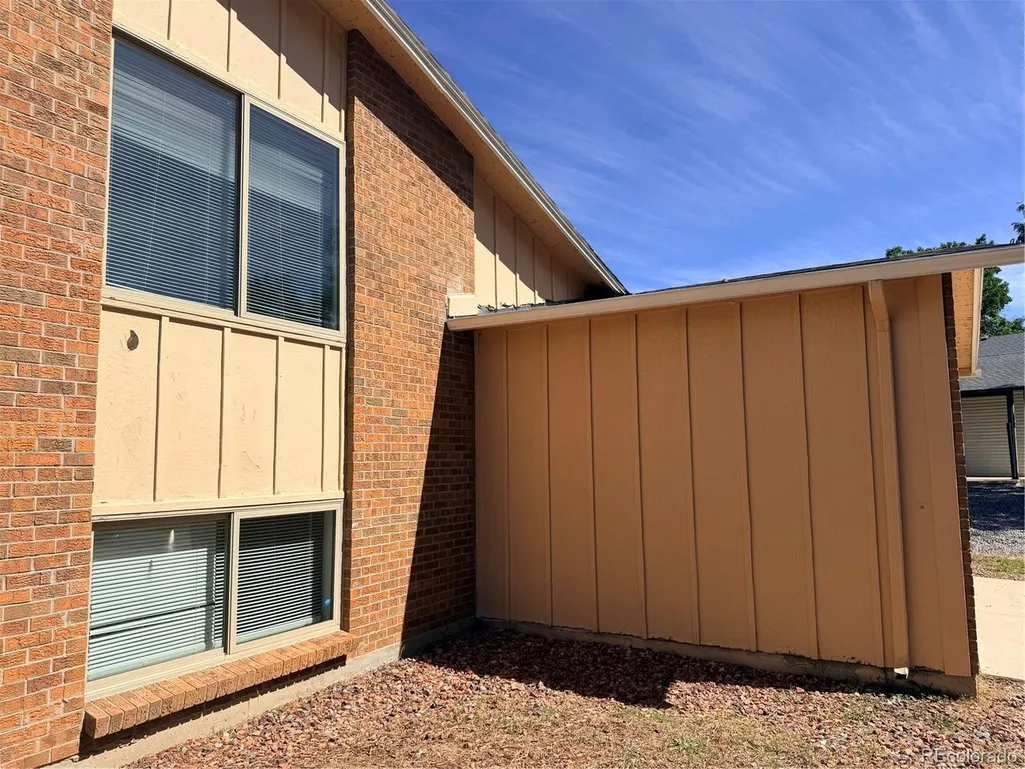
| Construction Materials | Frame,Brick,Wood Siding |
| Exclusions | None |
| Year Built | 1974 |
| Levels | Bi-Level |
| Property Subtype | Single Family Residence |
| Tax Year | 2025 |
| County | Arapahoe |
| New Construction | No |
| Property Type | Residential |
| HOA | No |
| Subdivision Name | Meadowood |
| Full Baths | 2 |
| Status | Active |
| Directions | Take I-225 N to E Hampden Ave in Aurora. Take the Hampden Avenue exit from CO-83 S/S Parker Rd. Continue on E Hampden Ave. Drive to S Nucla St |
| High School | Rangeview |
| City | Aurora |
| High School District | Adams-Arapahoe 28J |
| MLS Area | Metro Denver |
| Elementary School | Dartmouth |
| Property Attached Y/N | No |
| Tax Annual Amount | 3079 |
| Middle/Junior High School | Columbia |
| MLS Area Minor | Metro19/AUS |
| Standard Status | Active |
| Expected Active Date | 2026-09-14 |
| AttributionContact | Offers@calamericanhomes.com |
Interior Features
| Above Grade Finished Area | 2048 |
|---|---|
| Total Bedrooms | 4 |
| LivingAreaSource | Assessor |
| Total Baths | 2 |
Exterior Features
| Parking Features | Attached |
|---|---|
| Lot Size Area | 7971 |
| Lot Size Acres | 0.18 |
| Waterfront Y/N | No |
Amenities
- Foreclosure
- Views
- Short Sale
- New Construction
- Adult 55+
- Lease To Own
- No HOA Fees
- Furnished
- Primary On Main
- Air Conditioning
- Seller Finance
- Green
- Fixer Upper
- Horse
- Golf
- Fireplace
- Deck
- Garage
- Basement
- Pool
Property vs Single Family Average in 80013
Price
Taxes
Year Built
Visits
 Information deemed reliable but not guaranteed by the MLS. © 2026 Information and Real Estate Services, LLC.
Information source: Information and Real Estate Services, LLC. Provided for limited non-commercial use only under IRES Rules. © Copyright IRES.
The information being provided is for the consumers personal, non-commercial use and may not be used for any purpose other than to identify prospective properties consumer may be interested in purchasing.
The IRES, LLC Data on this
Information deemed reliable but not guaranteed by the MLS. © 2026 Information and Real Estate Services, LLC.
Information source: Information and Real Estate Services, LLC. Provided for limited non-commercial use only under IRES Rules. © Copyright IRES.
The information being provided is for the consumers personal, non-commercial use and may not be used for any purpose other than to identify prospective properties consumer may be interested in purchasing.
The IRES, LLC Data on this
 The real estate listing information and related content displayed on this site is provided exclusively for consumers’ personal, non-commercial use and may not be used for any purpose other than to identify prospective properties consumers may be interested in purchasing. This information and related content is deemed reliable but is not guaranteed accurate by elevateMLS.
 Grand Junction Area Realtor Association® All information deemed reliable but not guaranteed. All properties are subject to prior sale, change or withdrawal. Neither listing broker(s) or information provider(s) shall be responsible for any typographical errors, misinformation, misprints and shall be held totally harmless. Listing(s) information is provided for consumer's personal, non-commercial use and may not be used for any purpose other than to identify prospective properties consumers may
 Spanish Peaks MLS® All information deemed reliable but not guaranteed. All properties are subject to prior sale, change or withdrawal. Neither listing broker(s) or information provider(s) shall be responsible for any typographical errors, misinformation, misprints and shall be held totally harmless. Listing(s) information is provided for consumer's personal, non-commercial use and may not be used for any purpose other than to identify prospective properties consumers may be interested in purchasing.
