

Primary on Main
Address
5194 S Shawnee St, Aurora, CO
Price
$ 500,000
Property Attributes
- MLS#7332832
- TypeSingle Family
- Listing Status Active
- CountyARAPAHOE
- CityAurora
- AreaMetro Denver
- NeighborhoodSaddle Rock Ridge
- Zip80015
- StyleSingle Family Residence
- Year Built2000
- Taxes$ 4117
- Price$ 500,000
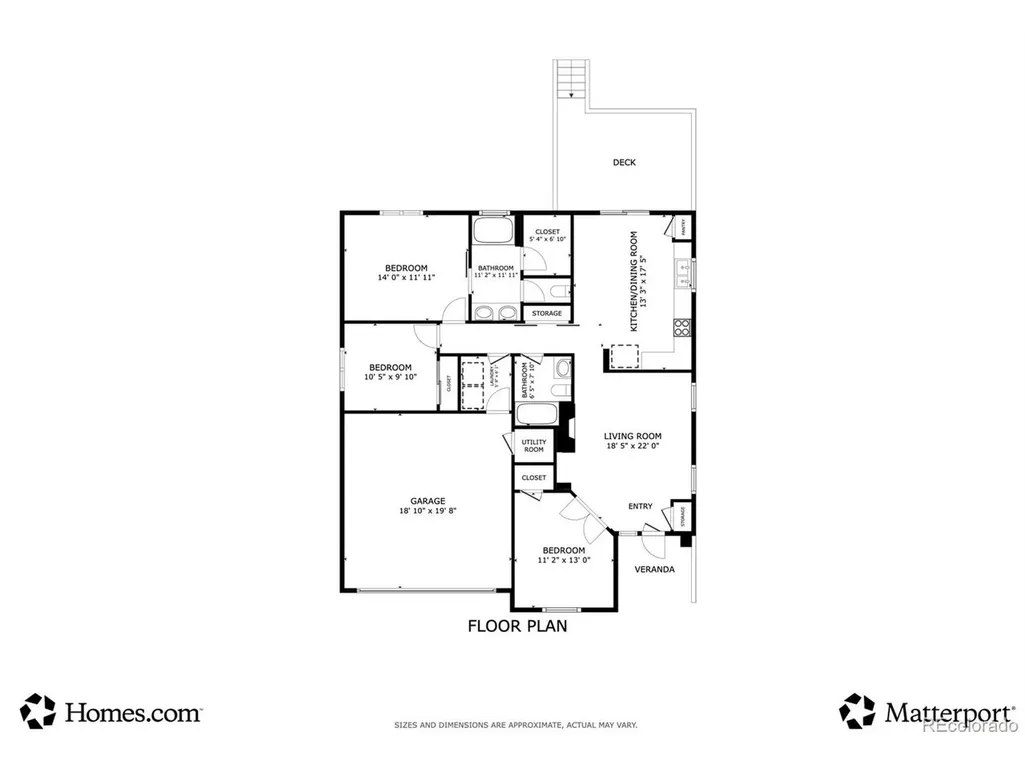
- Bedrooms3
- Full Bathrooms2
- Half Bathrooms0
- Sqr Footage1310
- Lot Size0.17 Acres
Data Source:
Information and Real Estate Services (IRES)
Property Description
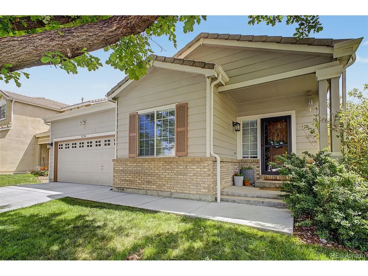
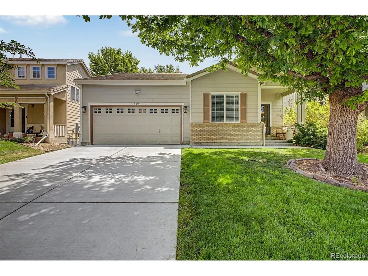
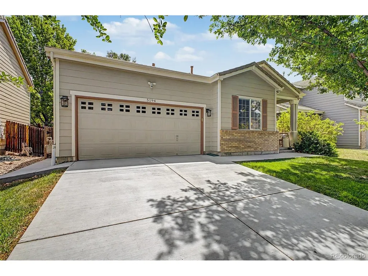
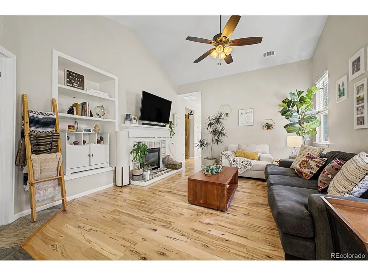
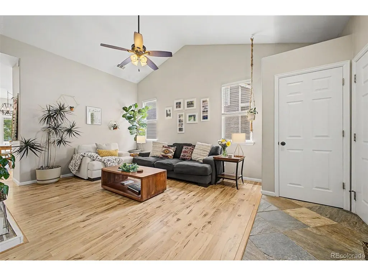
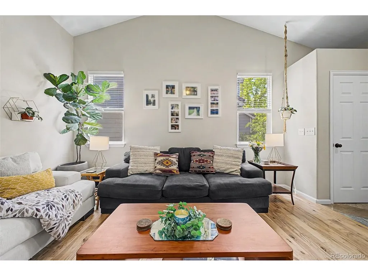
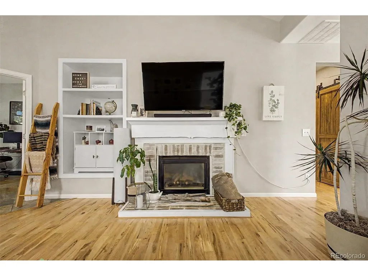
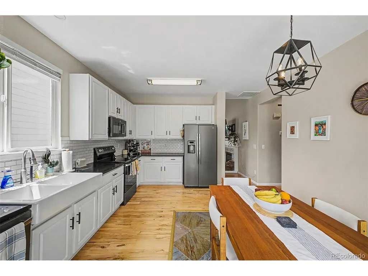
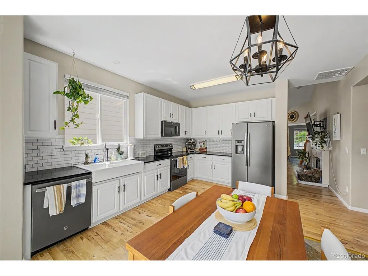
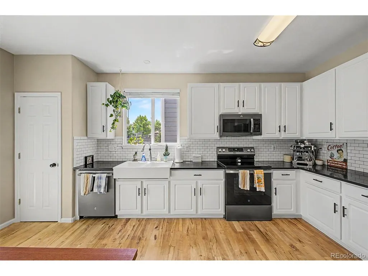
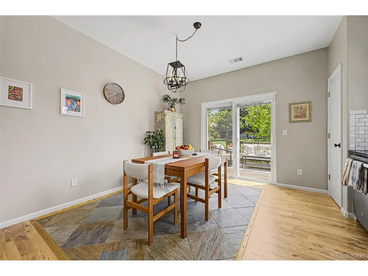
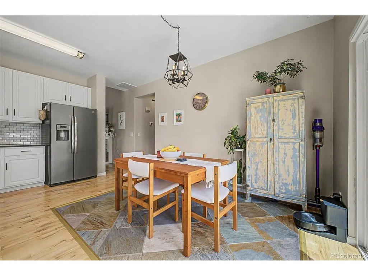
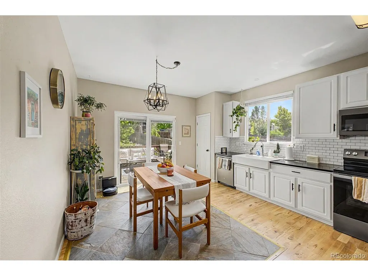
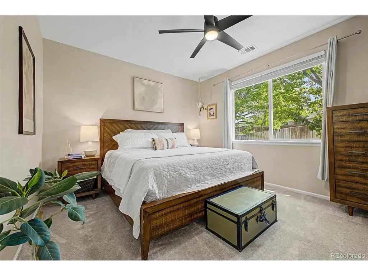
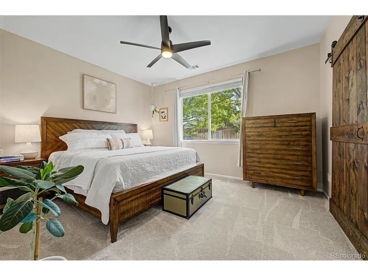
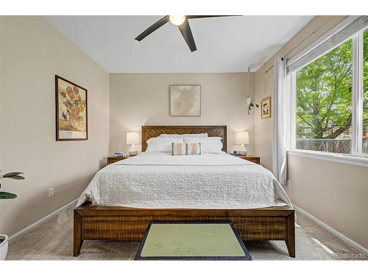
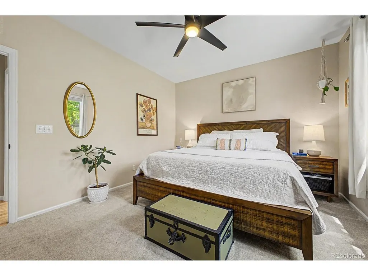
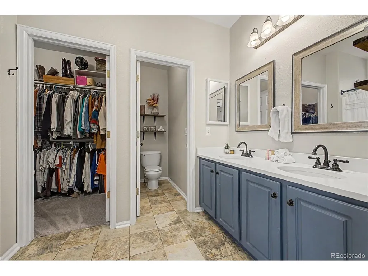
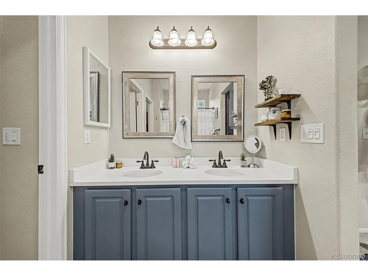
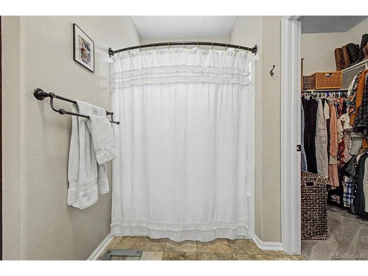
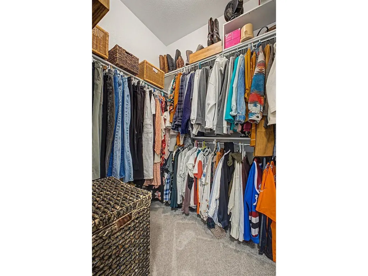
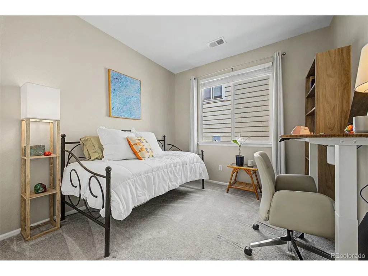
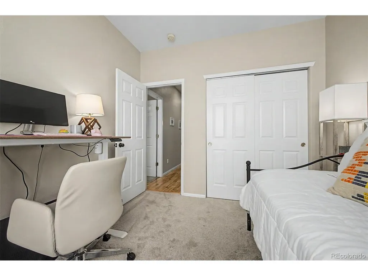
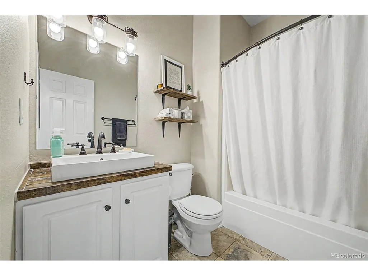
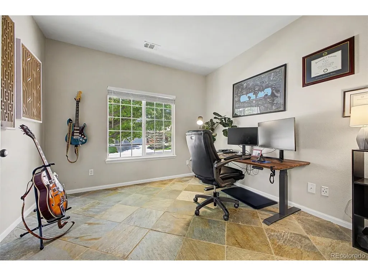
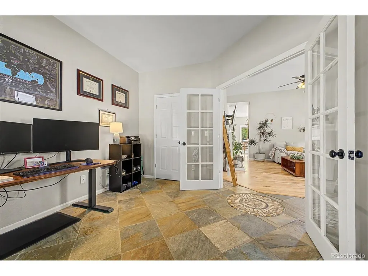
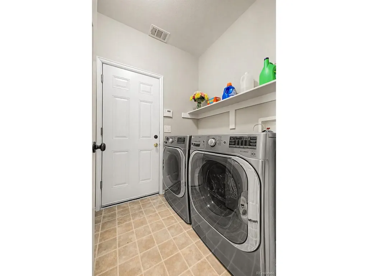
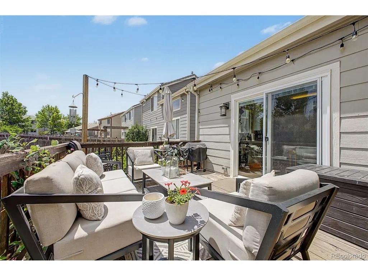
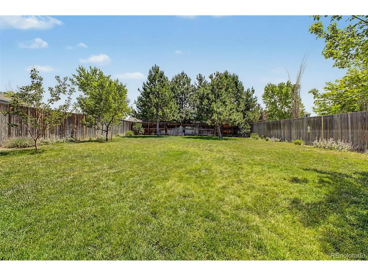
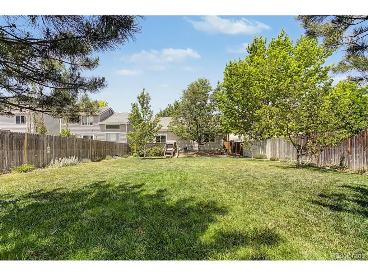
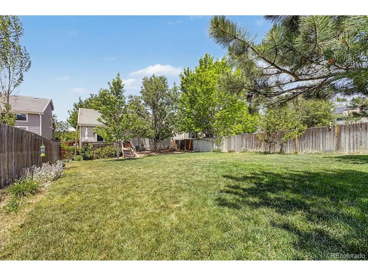
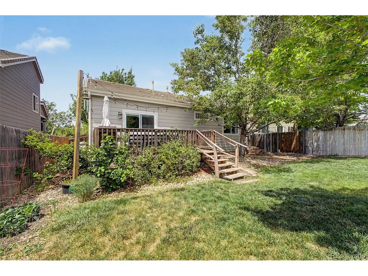
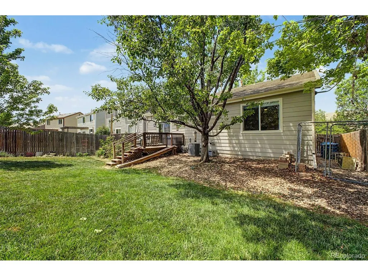
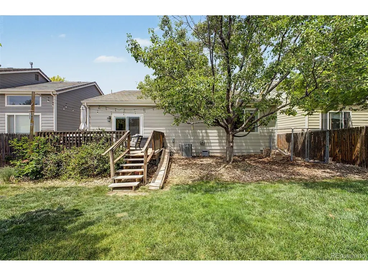
*Ask about 5K preferred lender credit* Welcome to this absolute showstopper of a ranch-style home, perfectly situated in the highly desirable Bluffs of Saddle Rock Ridge and quite literally perfect in every way. Step inside to a bright, jaw-dropping living room featuring soaring vaulted ceilings, rich wood floors, custom built-ins, and a cozy gas fireplace, all framed by a tasteful, modern color palette with fresh interior and exterior paint. Just beyond, the expansive eat-in kitchen is a true chef's delight, boasting sleek quartz countertops, a classic subway tile backsplash, a deep farmhouse sink, and a brand-new 2025 oven. The primary suite is a total retreat, complete with plush, brand-new 2025 carpet and a stylish barn door leading to the full en-suite bath, which features dual vanities, a dedicated water closet, and a spacious walk-in closet. Two secondary bedrooms offer fantastic flexibility, including one with elegant French doors that serves as the ultimate private home office, plus a full guest bathroom designed for maximum privacy and comfort. Outside, your private Colorado oasis awaits. You can enjoy your morning coffee or a weekend BBQ on the back deck overlooking a gorgeous, parklike yard featuring a thriving pollinator garden, blackberries, and a mini-orchard with a peach tree, a mouth watering apricot tree, and a stunning Autumn Blaze maple. The lush green lawn is absolutely ideal for pets and summer yard games. Complete with a main-floor laundry room, an attached 2-car garage, and a premium tile roof that delivers total peace of mind for Colorado weather, this turn-key masterpiece is ready for its next chapter. Award winning Cherry Creek Schools and located in a prime, ultra accessible hotspot, you are minutes from E 470, I 25, DIA, the Denver Tech Center, Buckley AFB, and the upscale shopping and dining at Southlands, plus world class hiking, biking, and reservoirs. Be first to see!
| Elementary School | Middle School | High School |
|---|---|---|
| Antelope Ridge Elementary School | Thunder Ridge Middle School | Eaglecrest High School |
| Price History | |
|---|---|
| 6/18/2026 | Listed $515,000 |
| 7/16/2026 | 3$500,000 |
General Features
| Living Area | 1310 |
|---|---|
| Sewer | Public Sewer |
| Heating | Forced Air |
| Cooling | Central Air,Ceiling Fan(s) |
| Roof | Tile |
| Appliances | Self Cleaning Oven,Dishwasher,Microwave,Disposal |
| HOA Fee | 67 |
| Garage Spaces | 2 |
| Association Fee Includes | Trash,Snow Removal |
| Patio/Porch Features | Deck |
| Construction Materials | Frame,Wood Siding,Concrete |
| Exclusions | Seller's personal property,washer & dryer |
| Year Built | 2000 |
| Levels | One |
| Property Subtype | Single Family Residence |
| Tax Year | 2025 |
| Accessibility | Level Lot |
| Assoc Fee Paid Per | Monthly |
| County | Arapahoe |
| New Construction | No |
| Property Type | Residential |
| HOA | Yes |
| Subdivision Name | Saddle Rock Ridge |
| Full Baths | 2 |
| Status | Active |
| High School | Eaglecrest |
| City | Aurora |
| Association Name | Saddle Rock Ridge Homeowners Association,Inc. |
| High School District | Cherry Creek 5 |
| MLS Area | Metro Denver |
| Elementary School | Antelope Ridge |
| Property Attached Y/N | No |
| Tax Annual Amount | 4117 |
| Middle/Junior High School | Thunder Ridge |
| MLS Area Minor | Metro19/AUS |
| Virtual Tour | https://my.matterport.com/show/?m=mA6fSwDg11Q |
| Standard Status | Active |
| Expected Active Date | 2026-06-18 |
| AttributionContact | mauritamborra@gmail.com,720-371-0101 |
Interior Features
| Interior Amenities | Eat-in Kitchen |
|---|---|
| Fireplace Features | Gas,Gas Log,Family Room,One |
| Above Grade Finished Area | 1310 |
| Total Bedrooms | 3 |
| LivingAreaSource | Assessor |
| Total Baths | 2 |
Exterior Features
| Parking Features | Attached |
|---|---|
| Lot Features | Level |
| Water Source | City |
| Lot Size Area | 7579 |
| Lot Size Acres | 0.17 |
| Waterfront Y/N | No |
Amenities
- Foreclosure
- Views
- Short Sale
- New Construction
- Adult 55+
- Lease To Own
- No HOA Fees
- Furnished
- Primary On Main
- Air Conditioning
- Seller Finance
- Green
- Fixer Upper
- Horse
- Golf
- Fireplace
- Deck
- Garage
- Basement
- Pool
Property vs Single Family Average in 80015
Price
Taxes
Year Built
Visits
 Information deemed reliable but not guaranteed by the MLS. © 2026 Information and Real Estate Services, LLC.
Information source: Information and Real Estate Services, LLC. Provided for limited non-commercial use only under IRES Rules. © Copyright IRES.
The information being provided is for the consumers personal, non-commercial use and may not be used for any purpose other than to identify prospective properties consumer may be interested in purchasing.
The IRES, LLC Data on this
Information deemed reliable but not guaranteed by the MLS. © 2026 Information and Real Estate Services, LLC.
Information source: Information and Real Estate Services, LLC. Provided for limited non-commercial use only under IRES Rules. © Copyright IRES.
The information being provided is for the consumers personal, non-commercial use and may not be used for any purpose other than to identify prospective properties consumer may be interested in purchasing.
The IRES, LLC Data on this
 The real estate listing information and related content displayed on this site is provided exclusively for consumers’ personal, non-commercial use and may not be used for any purpose other than to identify prospective properties consumers may be interested in purchasing. This information and related content is deemed reliable but is not guaranteed accurate by elevateMLS.
 Grand Junction Area Realtor Association® All information deemed reliable but not guaranteed. All properties are subject to prior sale, change or withdrawal. Neither listing broker(s) or information provider(s) shall be responsible for any typographical errors, misinformation, misprints and shall be held totally harmless. Listing(s) information is provided for consumer's personal, non-commercial use and may not be used for any purpose other than to identify prospective properties consumers may
 Spanish Peaks MLS® All information deemed reliable but not guaranteed. All properties are subject to prior sale, change or withdrawal. Neither listing broker(s) or information provider(s) shall be responsible for any typographical errors, misinformation, misprints and shall be held totally harmless. Listing(s) information is provided for consumer's personal, non-commercial use and may not be used for any purpose other than to identify prospective properties consumers may be interested in purchasing.
