

Views - Primary on Main
Address
3235 N Gaylord St, Denver, CO
Price
$ 375,000
Property Attributes
- MLS#7174573
- TypeSingle Family
- Listing Status Active
- CountyDENVER
- CityDenver
- AreaMetro Denver
- NeighborhoodWhittier - Cole - RiNO
- Zip80205
- StyleCottage
- Year Built1922
- Taxes$ 2376
- Price$ 375,000
- Bedrooms1
- Full Bathrooms1
- Half Bathrooms0
- Sqr Footage508
- Lot Size0.11 Acres
Data Source:
Information and Real Estate Services (IRES)
Property Description
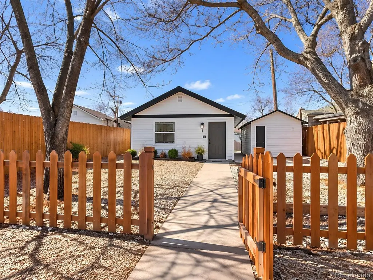
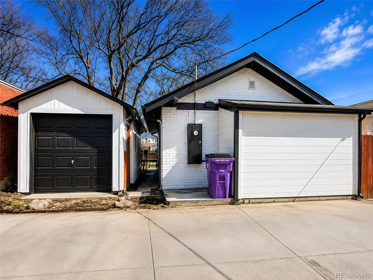
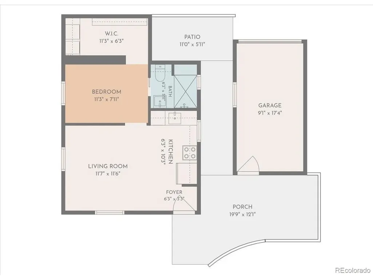
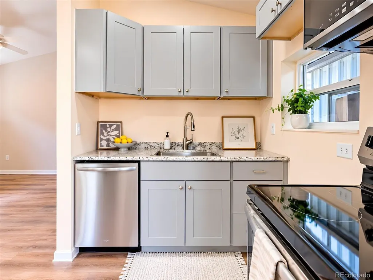
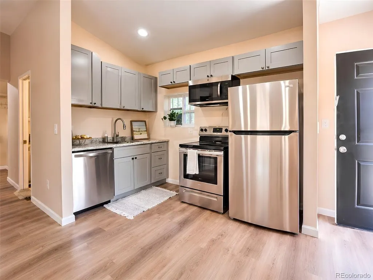
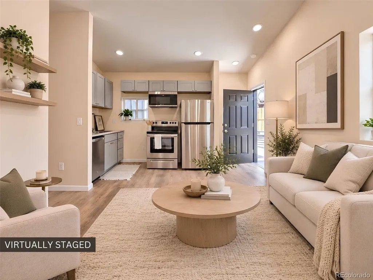
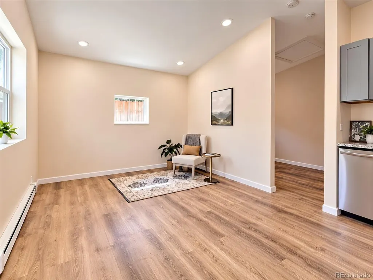
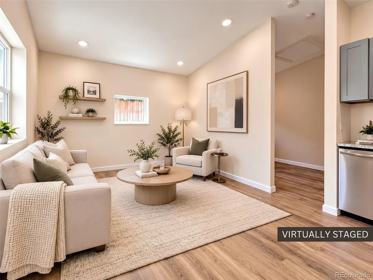
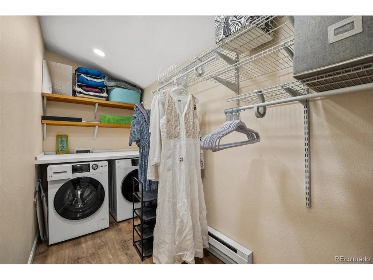
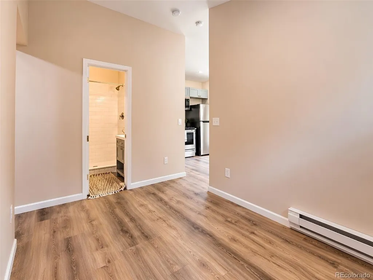
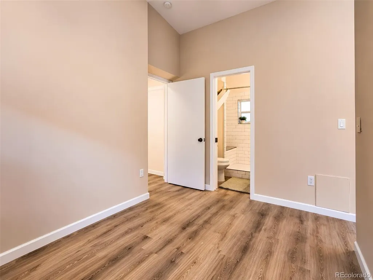
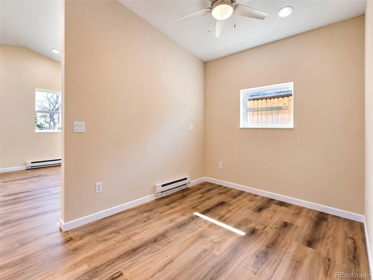
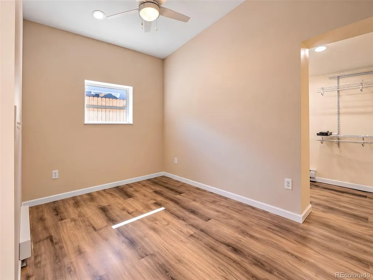
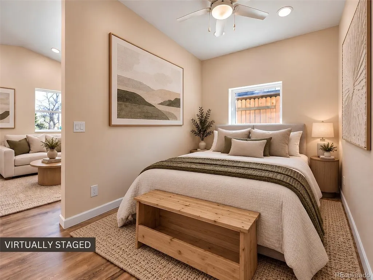
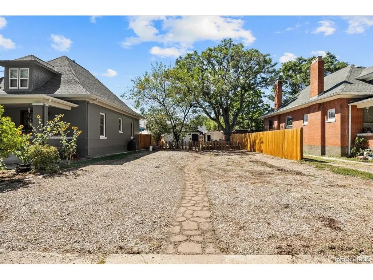
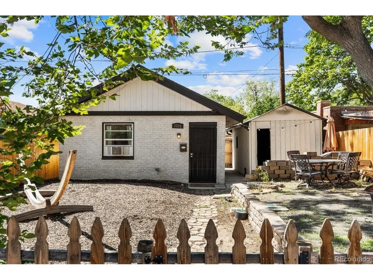
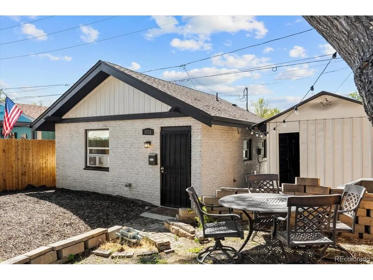
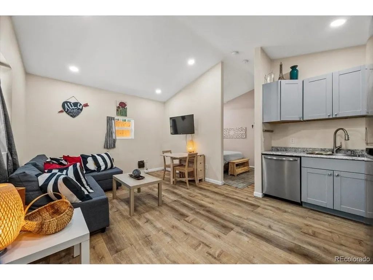
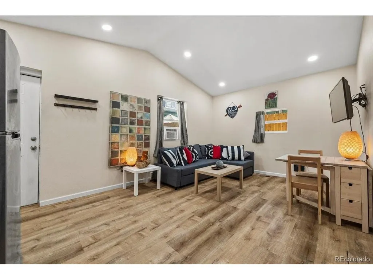
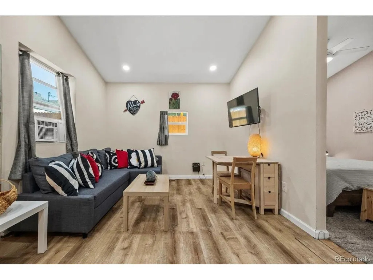
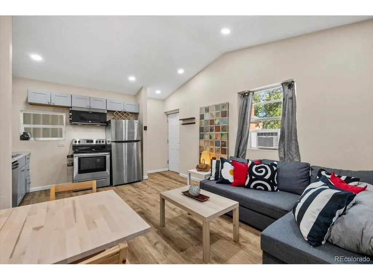
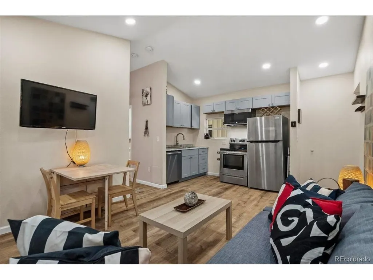
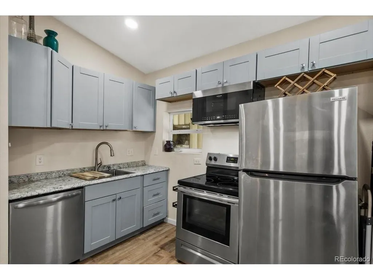
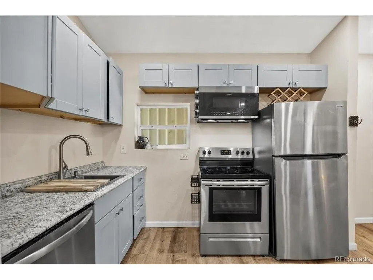
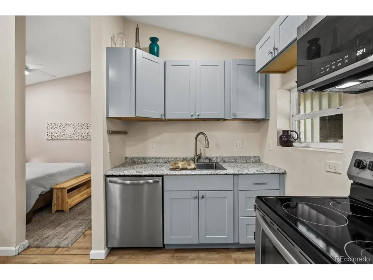
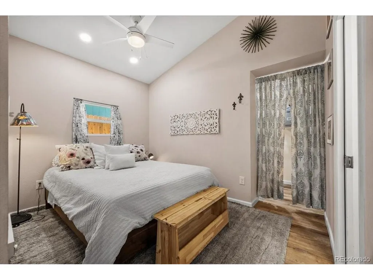
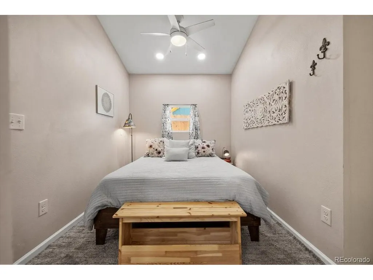
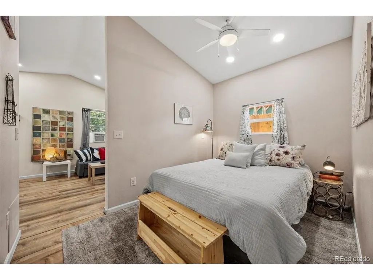
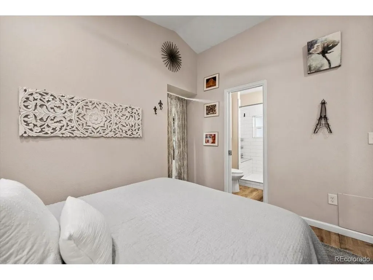
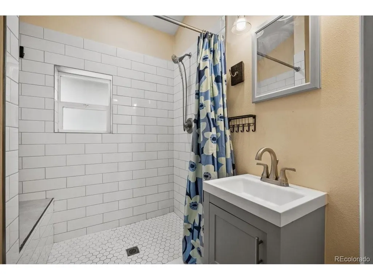
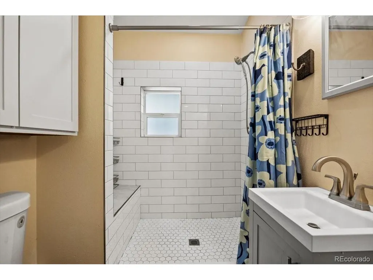
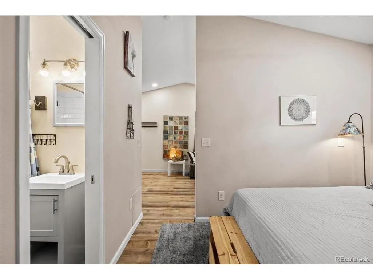
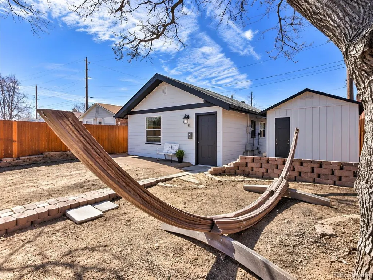
Your First Home - Fenced Yard, Steps from RiNo ***Eligible buyers may receive up to $7000 in lender incentives toward closing costs, prepaids, or a rate buydown-with no income limits or training classes required.*** Trade apartment walls (and the neighbor stomping around upstairs) for a front door, a yard, and a pet-ready fenced yard. This fully renovated single-family cottage sits on an oversized lot, tucked at the back like its own private carriage house - no shared walls, nothing blocking your view, and RiNo's breweries, galleries, and coffee shops just a short walk/bike ride away. Inside: high ceilings, big windows, and light-filled rooms that feel nothing like a starter home. The kitchen and bath have been tastefully updated, and newer appliances - including an in-unit washer and dryer - mean day-one convenience. Outside is the real win. The yard is already fenced, so your dog can be out the door and running. Huge front yard a blank canvas of a lot ready for whatever you want to build or plant, and you've got outdoor space that's entirely yours. You're walking distance to RiNo's dog-friendly patios, minutes to Denver's bike path network, and a short walk to Fuller dog park! A detached garage rounds things out with flexible space for a car, storage, or a maker's studio. First-time buyer? This home may qualify for down payment assistance and lender grant programs! Investor? Previous Tenant is ready to move back in! Builder? Keep the income while you file for building permits to easily build a new home on the expansive front yard ( No Demo Required, and you already have the ADU built!) This home qualifies for the community reinvestment act providing 1.75% of the loan amount with a cap of $7,000 as a credit towards buyer's closing costs, pre-paids and discount points. Contact listing agent for more details.
| Elementary School | Middle School | High School |
|---|---|---|
| Columbine Elementary School | Whittier E-8 Middle School | Manual High School |
| Price History | |
|---|---|
| 9/3/2026 | Listed $375,000 |
General Features
| Living Area | 508 |
|---|---|
| Sewer | Public Sewer |
| Heating | Baseboard,Electronic Air Filter |
| Cooling | Wall/Window Unit(s) |
| Roof | Fiberglass |
| Appliances | Dishwasher,Refrigerator,Washer,Dryer,Microwave |
| Zoning | U-SU-A1 |
| Garage Spaces | 1 |
| Patio/Porch Features | Patio |
| Architectural Style | Cottage |
| Construction Materials | Brick,Wood Siding |
| Exclusions | Staging material |
| Year Built | 1922 |
| Levels | One |
| Property Subtype | Single Family Residence |
| Tax Year | 2025 |
| Accessibility | Level Lot |
| County | Denver |
| New Construction | No |
| Property Type | Residential |
| HOA | No |
| Energy Efficient | Windows |
| Subdivision Name | Whittier / Cole / RiNO |
| Status | Active |
| High School | Manual |
| City | Denver |
| High School District | Denver District 1 |
| MLS Area | Metro Denver |
| Elementary School | Columbine |
| Property Attached Y/N | No |
| Tax Annual Amount | 2376 |
| Middle/Junior High School | Whittier E-8 |
| MLS Area Minor | Metro14/DNE |
| Standard Status | Active |
| Expected Active Date | 2026-09-04 |
| AttributionContact | ryanrose@kw.com,720-441-3855 |
Interior Features
| Interior Amenities | Cathedral Ceiling(s),Open Floorplan |
|---|---|
| Basement | Slab |
| Fireplace Features | None |
| Above Grade Finished Area | 508 |
| 3/4 Baths | 1 |
| Total Bedrooms | 1 |
| LivingAreaSource | Assessor |
| Total Baths | 1 |
Exterior Features
| Fencing | Partial |
|---|---|
| Parking Features | Detached |
| Lot Features | Level,House Faces East,Paved |
| Water Source | City |
| Lot Size Area | 4700 |
| Lot Size Acres | 0.11 |
| Waterfront Y/N | No |
Amenities
- Foreclosure
- Views
- Short Sale
- New Construction
- Adult 55+
- Lease To Own
- No HOA Fees
- Furnished
- Primary On Main
- Air Conditioning
- Seller Finance
- Green
- Fixer Upper
- Horse
- Golf
- Fireplace
- Deck
- Garage
- Basement
- Pool
Property vs Single Family Average in 80205
Price
Taxes
Year Built
Visits
 Information deemed reliable but not guaranteed by the MLS. © 2026 Information and Real Estate Services, LLC.
Information source: Information and Real Estate Services, LLC. Provided for limited non-commercial use only under IRES Rules. © Copyright IRES.
The information being provided is for the consumers personal, non-commercial use and may not be used for any purpose other than to identify prospective properties consumer may be interested in purchasing.
The IRES, LLC Data on this
Information deemed reliable but not guaranteed by the MLS. © 2026 Information and Real Estate Services, LLC.
Information source: Information and Real Estate Services, LLC. Provided for limited non-commercial use only under IRES Rules. © Copyright IRES.
The information being provided is for the consumers personal, non-commercial use and may not be used for any purpose other than to identify prospective properties consumer may be interested in purchasing.
The IRES, LLC Data on this
 The real estate listing information and related content displayed on this site is provided exclusively for consumers’ personal, non-commercial use and may not be used for any purpose other than to identify prospective properties consumers may be interested in purchasing. This information and related content is deemed reliable but is not guaranteed accurate by elevateMLS.
 Grand Junction Area Realtor Association® All information deemed reliable but not guaranteed. All properties are subject to prior sale, change or withdrawal. Neither listing broker(s) or information provider(s) shall be responsible for any typographical errors, misinformation, misprints and shall be held totally harmless. Listing(s) information is provided for consumer's personal, non-commercial use and may not be used for any purpose other than to identify prospective properties consumers may
 Spanish Peaks MLS® All information deemed reliable but not guaranteed. All properties are subject to prior sale, change or withdrawal. Neither listing broker(s) or information provider(s) shall be responsible for any typographical errors, misinformation, misprints and shall be held totally harmless. Listing(s) information is provided for consumer's personal, non-commercial use and may not be used for any purpose other than to identify prospective properties consumers may be interested in purchasing.
