

New Construction
Address
8553 Eckley St, Littleton, CO
Price
$ 749,900
Property Attributes
- MLS#7155411
- TypeSingle Family
- Listing Status Active
- CountyDOUGLAS
- CityLittleton
- AreaMetro Denver
- NeighborhoodSterling Ranch
- Zip80125
- StyleSingle Family Residence
- Year Built2026
- Taxes$ 8844
- Price$ 749,900
- Bedrooms2
- Full Bathrooms2
- Half Bathrooms0
- Sqr Footage2866
- Lot Size0.12 Acres
Data Source:
Information and Real Estate Services (IRES)
Property Description
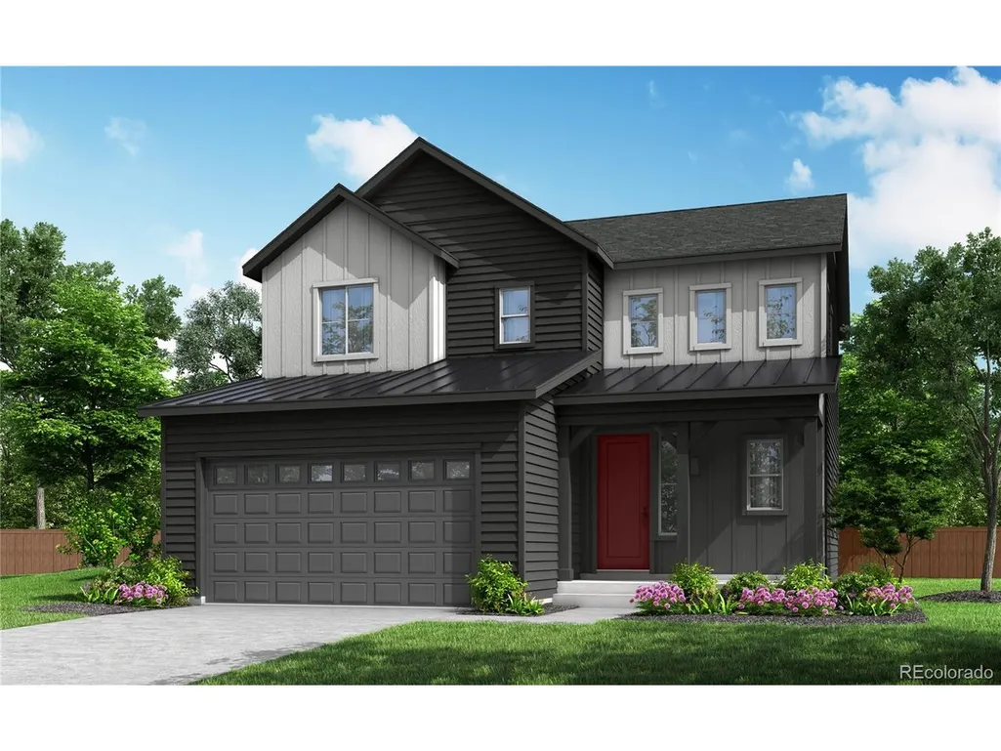
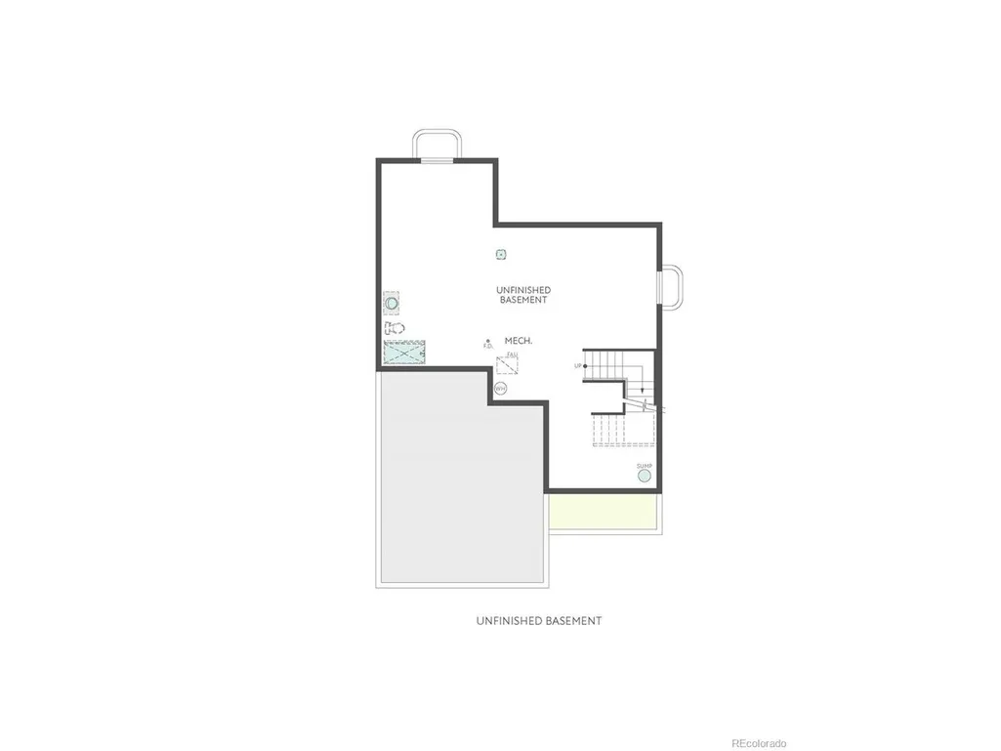
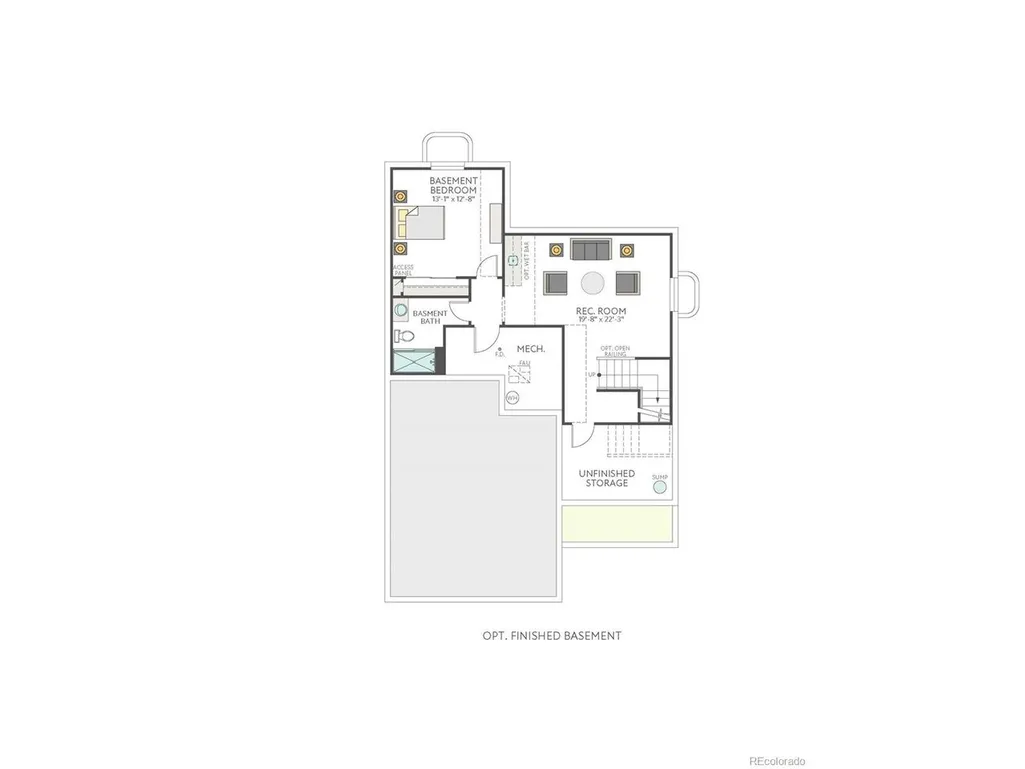
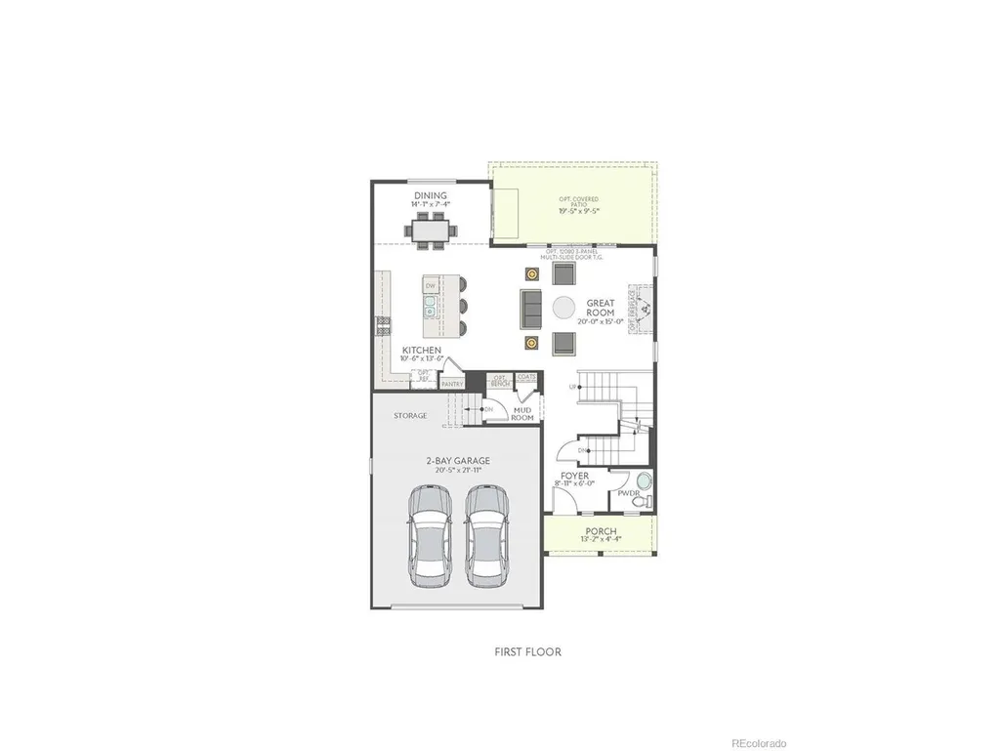
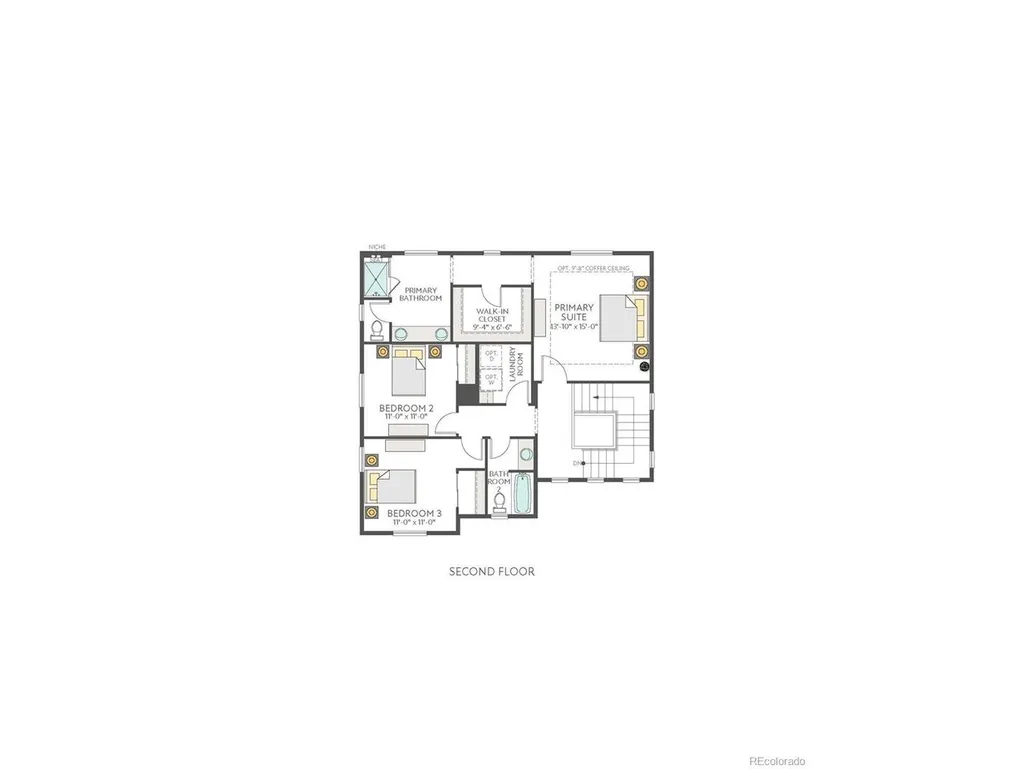
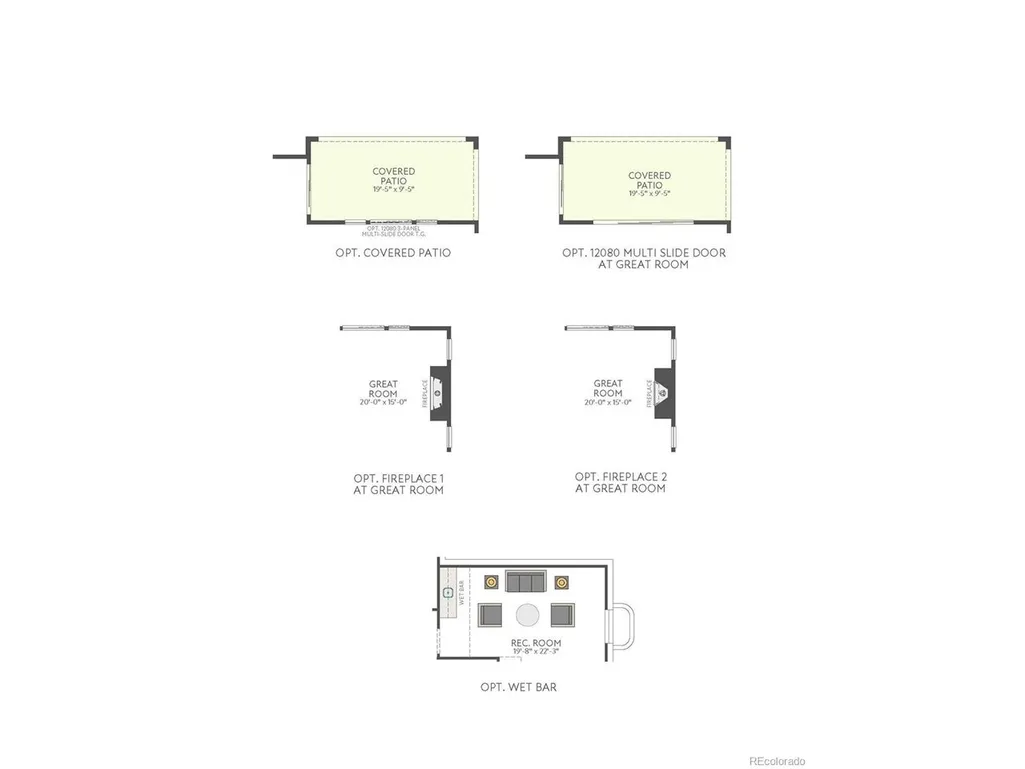
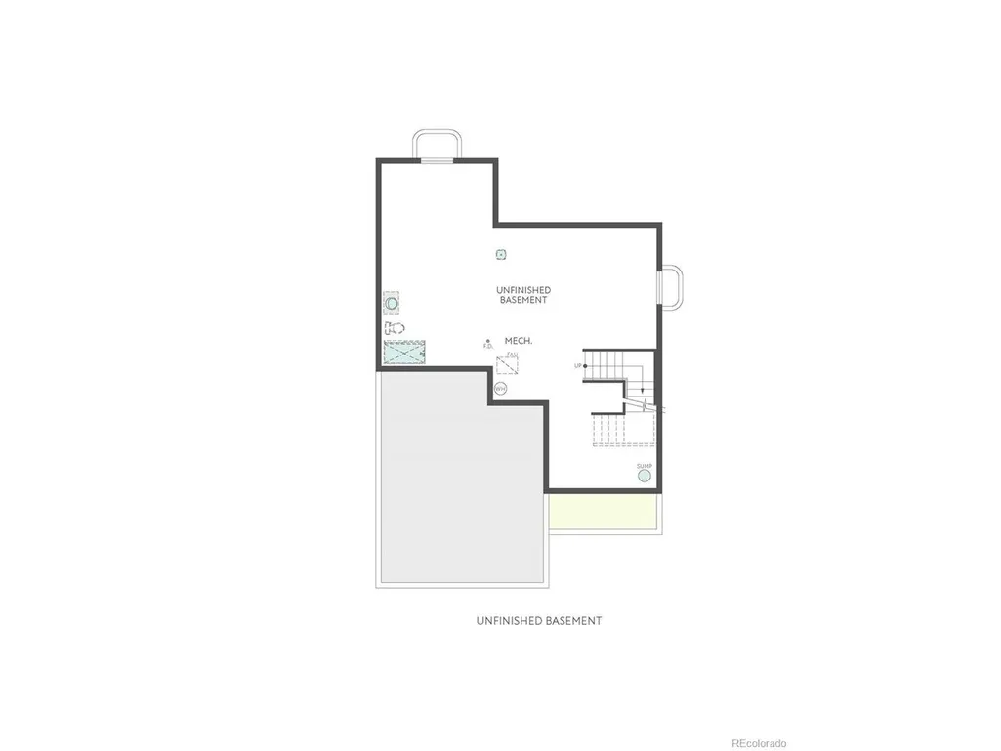
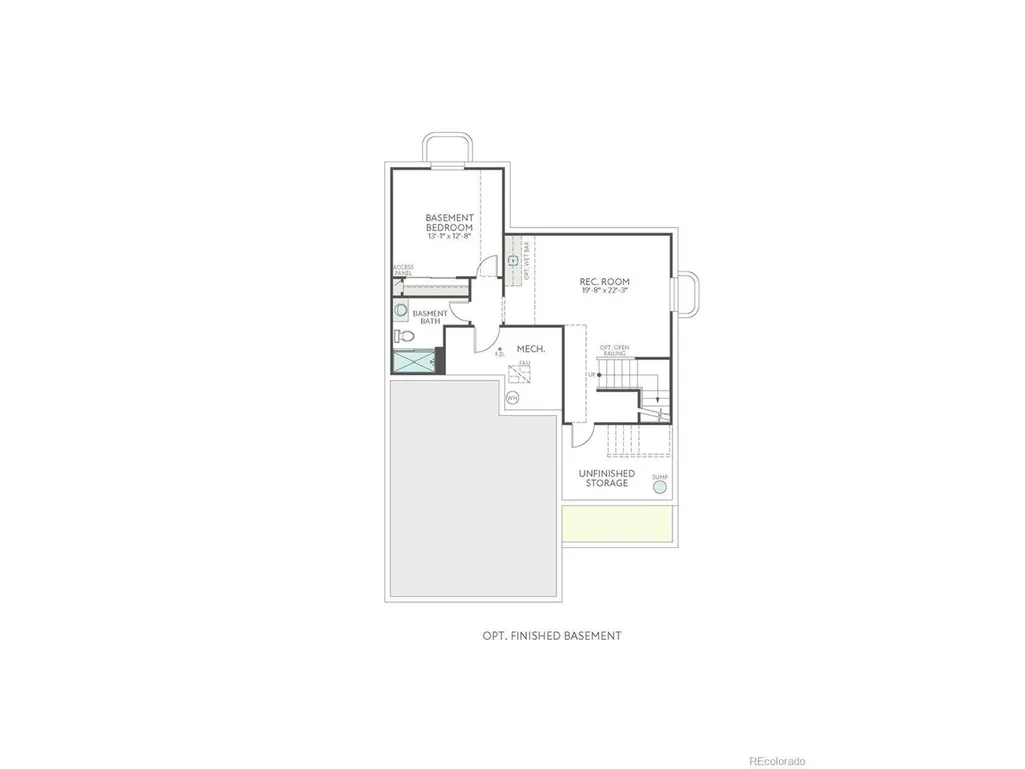
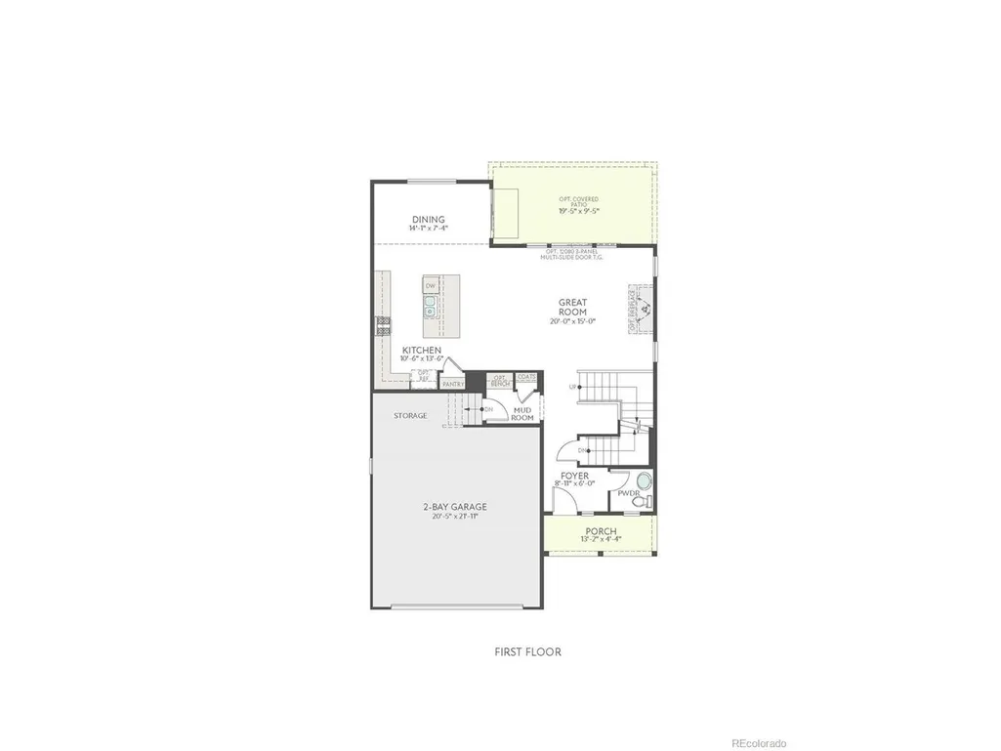
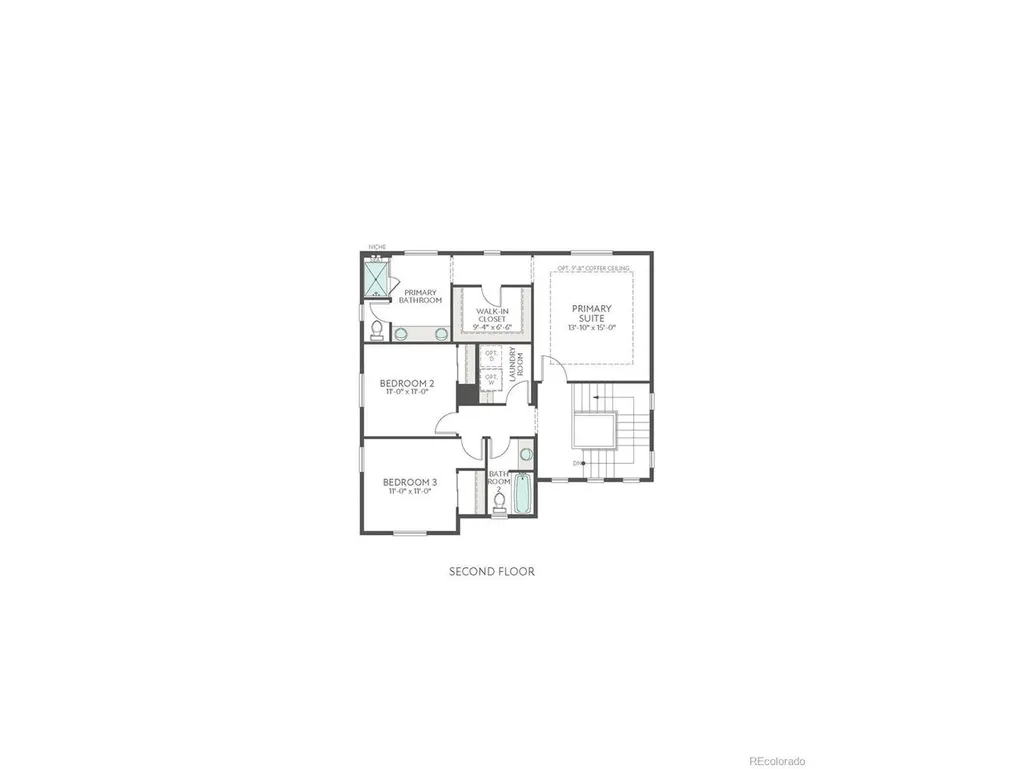
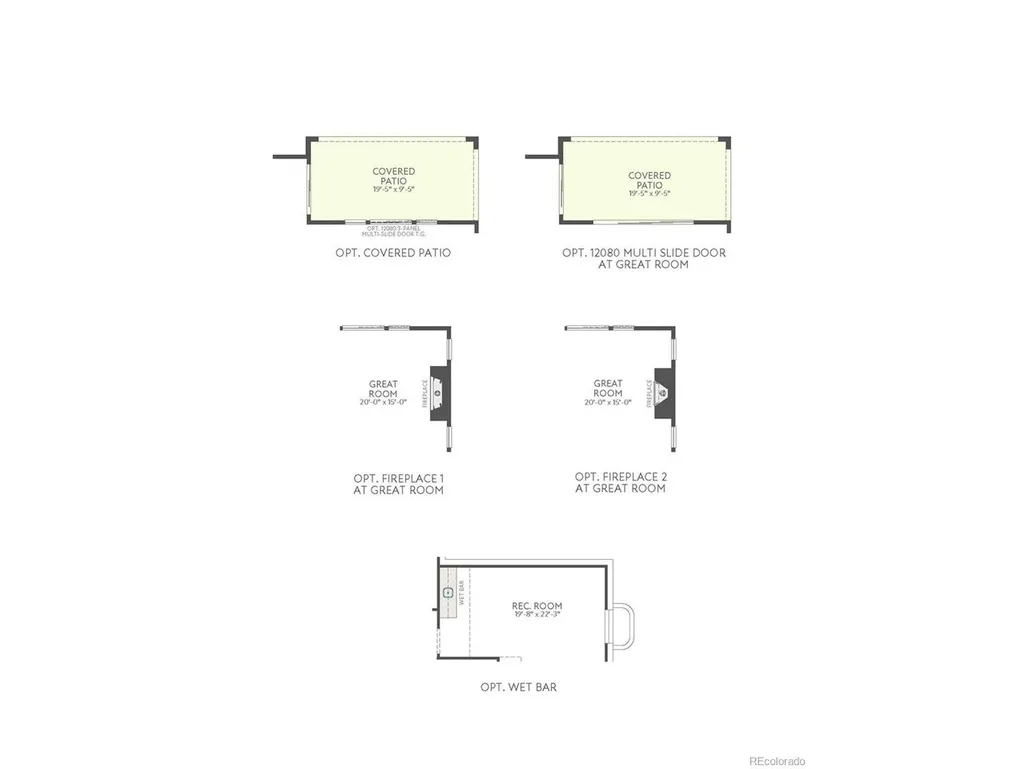
This home is currently under construction and is expected to be completed Late 2026. To ensure visitor safety, a Tri Pointe Homes team member must accompany you and your client on your tour of the property. Please contact Erica, Courtney, or a Tri Pointe New Home Specialist to schedule your visit.The best homes make more than a beautiful first impression - they create a place where life feels effortlessly connected. Behind the Farmhouse-style exterior of 8553 Eckley Street, 1,965 finished sq. ft. unfold with three bedrooms, 2.5 baths, and inviting spaces designed for gathering, relaxing, and growing into what comes next. At the heart of the home, the great room welcomes cozy evenings around a contemporary fireplace, while the adjoining dining area and covered patio make it easy to carry meals and conversation outdoors. The thoughtfully appointed kitchen elevates every occasion with sleek cabinetry, off-white quartz countertops, a generous island, base-cabinet rollouts, and a Whirlpool stainless steel appliance package featuring a five-burner gas cooktop and combination wall oven with microwave and air-fry capabilities. Upstairs, a conveniently located laundry room simplifies daily routines, while the primary suite offers a private retreat with dual vanities, and elegant bronze fixtures. An unfinished 783 sq. ft. basement provides even more room to bring your vision to life, whether you imagine a recreation room, home gym, guest retreat, or creative studio. Complete with a two-bay garage, covered patio, and an array of HomeSmart features, this home is ready to support the way you want to live today and for years to come.
| Elementary School | Middle School | High School |
|---|---|---|
| Coyote Creek Elementary School | Ranch View Middle School | ThunderRidge High School |
| Price History | |
|---|---|
| 9/10/2026 | Listed $749,900 |
General Features
| Living Area | 1965 |
|---|---|
| Sewer | Public Sewer |
| Cooling | Central Air |
| Utilities | Natural Gas Available,Electricity Available |
| Roof | Composition |
| Appliances | Dishwasher,Microwave,Disposal,Fire Alarm |
| Zoning | RES |
| HOA Fee | 155 |
| Garage Spaces | 2 |
| Association Fee Includes | Trash |
| Patio/Porch Features | Patio |
| Construction Materials | Frame,Stucco |
| Exclusions | None |
| Year Built | 2026 |
| Levels | Two |
| Property Subtype | Single Family Residence |
| Tax Year | 2025 |
| Community Features | Clubhouse,Pool,Fitness Center,Park,Trail(s) |
| Assoc Fee Paid Per | Monthly |
| County | Douglas |
| New Construction | Yes |
| Property Type | Residential |
| HOA | Yes |
| Energy Efficient | Windows,Thermostat |
| Subdivision Name | Sterling Ranch |
| Full Baths | 1 |
| Status | Active |
| Directions | From US-85/Santa Fe Drive,travel west on Titan Road toward Sterling Ranch. Continue into Sterling Ranch and follow signs to Arriba Drive. The Tri Pointe Homes Prelude sales gallery is at 8750 Arriba |
| High School | Thunderridge |
| City | Littleton |
| Association Name | Sterling Ranch Community Authority |
| High School District | Douglas County RE-1 |
| MLS Area | Metro Denver |
| Elementary School | Coyote Creek |
| Property Attached Y/N | No |
| Tax Annual Amount | 8844 |
| Middle/Junior High School | Ranch View |
| MLS Area Minor | Metro23/DCW |
| Builder Name | TRI Pointe Homes |
| Standard Status | Active |
| Expected Active Date | 2026-09-10 |
| AttributionContact | erica@denvercohomes.com,720-233-6481 |
Interior Features
| Interior Amenities | Eat-in Kitchen,Open Floorplan,Pantry,Kitchen Island |
|---|---|
| Basement | Full,Unfinished,Sump Pump |
| Fireplace Features | Great Room,One |
| Above Grade Finished Area | 1965 |
| 3/4 Baths | 1 |
| Total Bedrooms | 2 |
| LivingAreaSource | Plans |
| Total Baths | 2 |
Exterior Features
| Exterior Amenities | Sprinkler System |
|---|---|
| Fencing | Partial |
| Parking Features | Attached |
| Lot Features | House Faces East,Paved |
| Water Source | City |
| Lot Size Area | 5284 |
| Lot Size Acres | 0.12 |
| Waterfront Y/N | No |
| Builder Model | Plan 3507 |
Amenities
- Foreclosure
- Views
- Short Sale
- New Construction
- Adult 55+
- Lease To Own
- No HOA Fees
- Furnished
- Primary On Main
- Air Conditioning
- Seller Finance
- Green
- Fixer Upper
- Horse
- Golf
- Fireplace
- Deck
- Garage
- Basement
- Pool
Property vs Single Family Average in 80125
Price
Taxes
Year Built
Visits
 Information deemed reliable but not guaranteed by the MLS. © 2026 Information and Real Estate Services, LLC.
Information source: Information and Real Estate Services, LLC. Provided for limited non-commercial use only under IRES Rules. © Copyright IRES.
The information being provided is for the consumers personal, non-commercial use and may not be used for any purpose other than to identify prospective properties consumer may be interested in purchasing.
The IRES, LLC Data on this
Information deemed reliable but not guaranteed by the MLS. © 2026 Information and Real Estate Services, LLC.
Information source: Information and Real Estate Services, LLC. Provided for limited non-commercial use only under IRES Rules. © Copyright IRES.
The information being provided is for the consumers personal, non-commercial use and may not be used for any purpose other than to identify prospective properties consumer may be interested in purchasing.
The IRES, LLC Data on this
 The real estate listing information and related content displayed on this site is provided exclusively for consumers’ personal, non-commercial use and may not be used for any purpose other than to identify prospective properties consumers may be interested in purchasing. This information and related content is deemed reliable but is not guaranteed accurate by elevateMLS.
 Grand Junction Area Realtor Association® All information deemed reliable but not guaranteed. All properties are subject to prior sale, change or withdrawal. Neither listing broker(s) or information provider(s) shall be responsible for any typographical errors, misinformation, misprints and shall be held totally harmless. Listing(s) information is provided for consumer's personal, non-commercial use and may not be used for any purpose other than to identify prospective properties consumers may
 Spanish Peaks MLS® All information deemed reliable but not guaranteed. All properties are subject to prior sale, change or withdrawal. Neither listing broker(s) or information provider(s) shall be responsible for any typographical errors, misinformation, misprints and shall be held totally harmless. Listing(s) information is provided for consumer's personal, non-commercial use and may not be used for any purpose other than to identify prospective properties consumers may be interested in purchasing.
