

Open House Thu, Sep 17th 01:00 AM - 03:00 PM
Address
7724 S Hoyt St, Littleton, CO
Price
$ 595,000
Property Attributes
- MLS#7135577
- TypeSingle Family
- Listing Status Active
- CountyJEFFERSON
- CityLittleton
- AreaMetro Denver
- NeighborhoodDakota Station
- Zip80128
- StyleSingle Family Residence
- Year Built1979
- Taxes$ 3789
- Price$ 595,000
- Bedrooms3
- Full Bathrooms2
- Half Bathrooms1
- Sqr Footage1819
- Lot Size0.17 Acres
Data Source:
Information and Real Estate Services (IRES)
Property Description
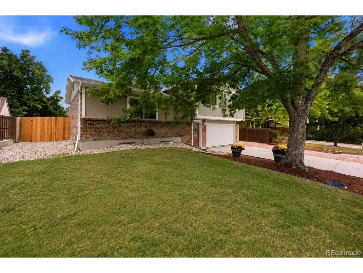
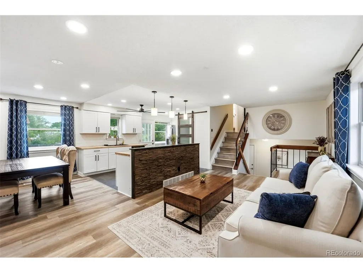
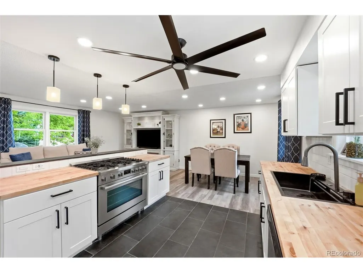
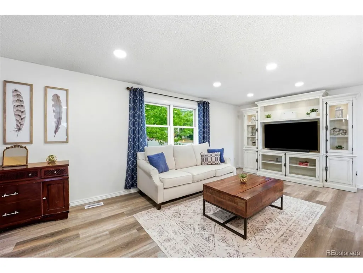
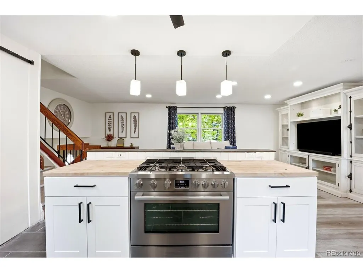
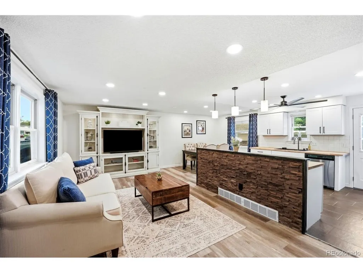
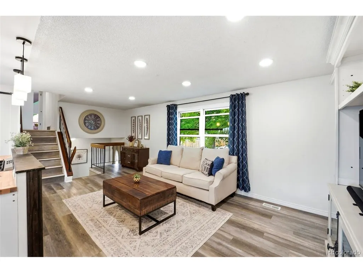
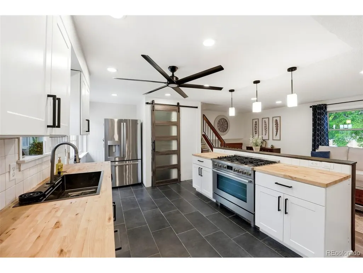
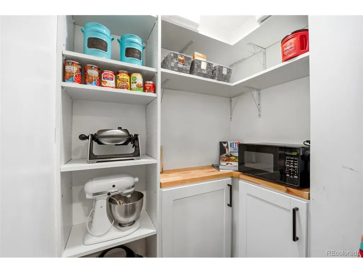
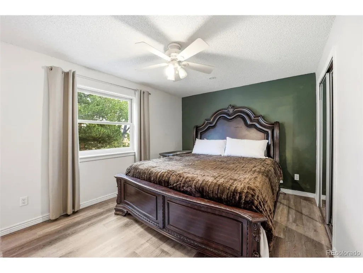
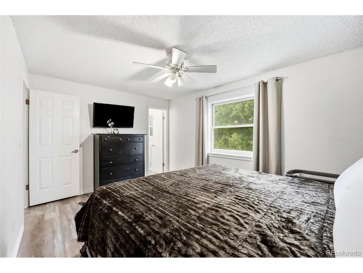
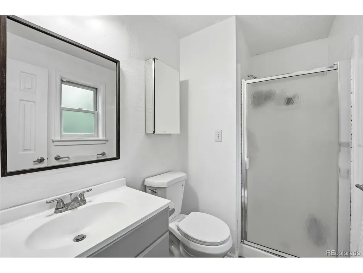
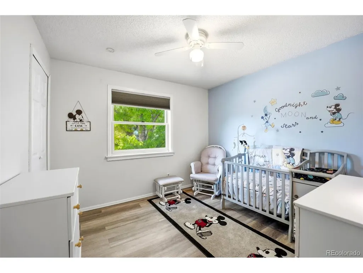
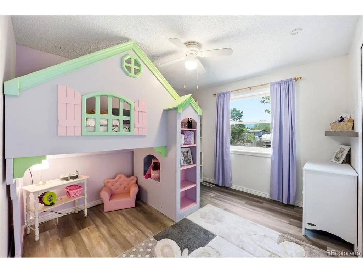
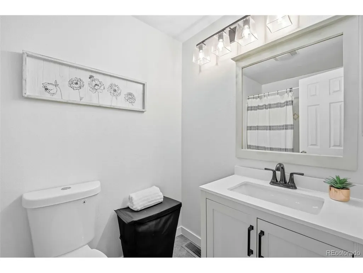
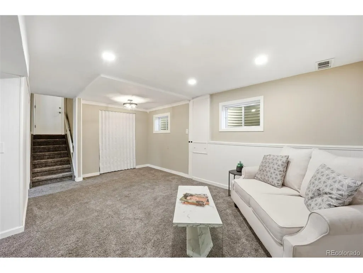
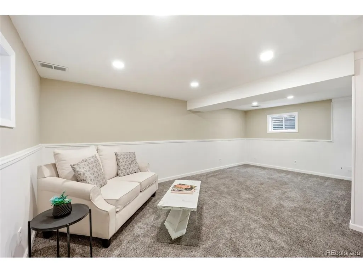
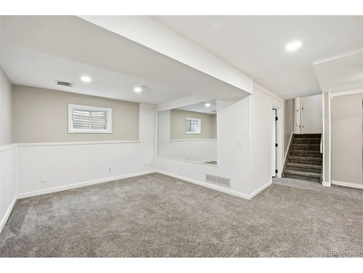
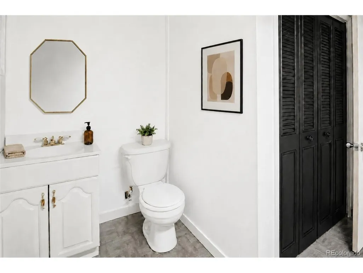
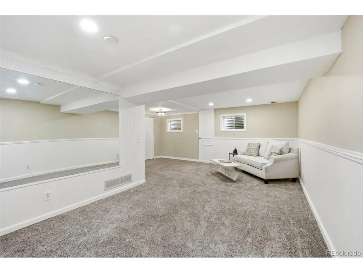
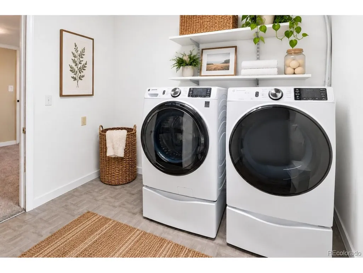
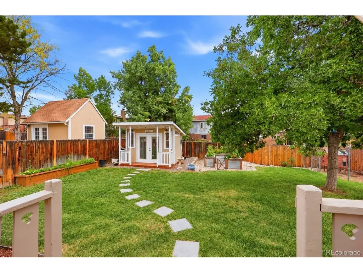
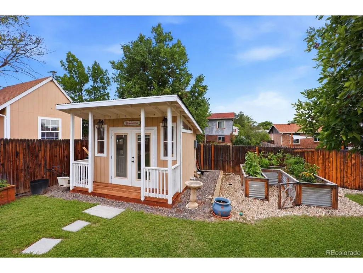
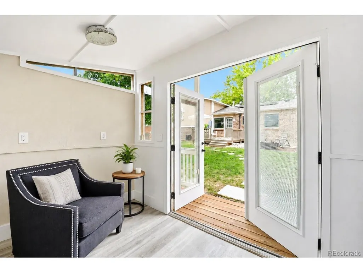
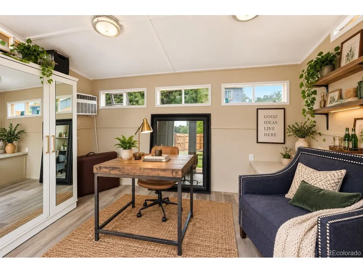
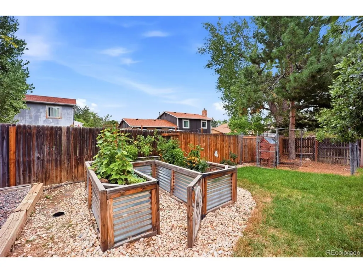
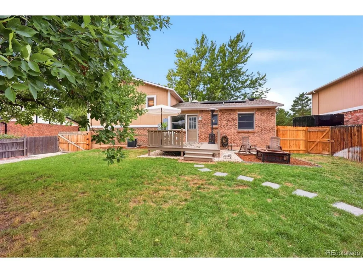
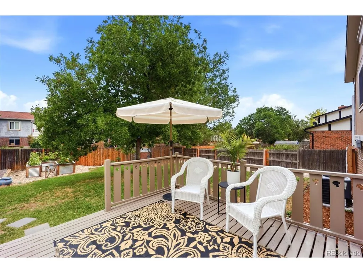
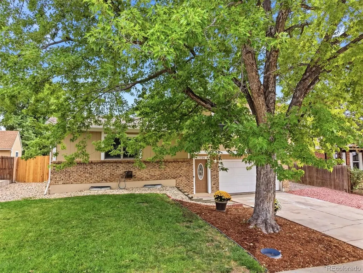
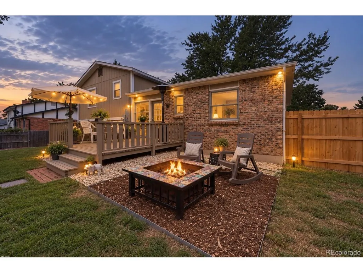
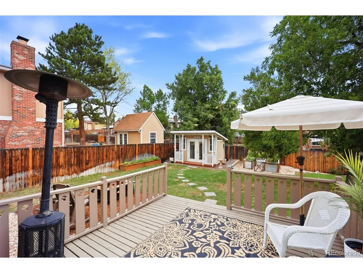
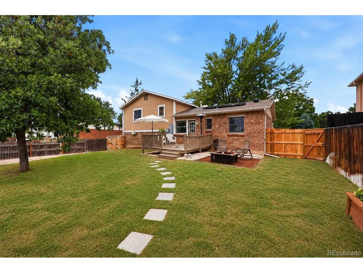
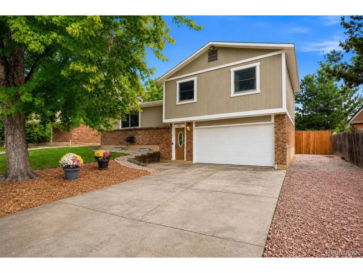
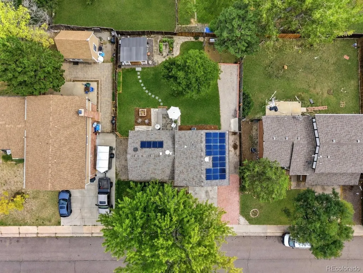
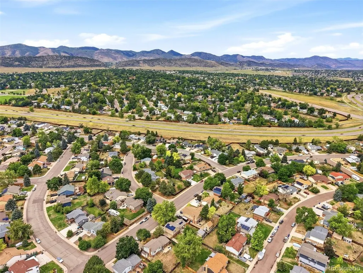
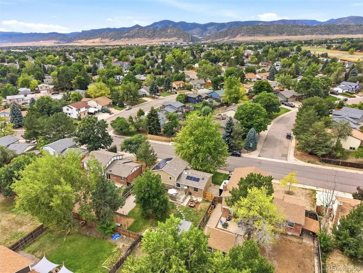
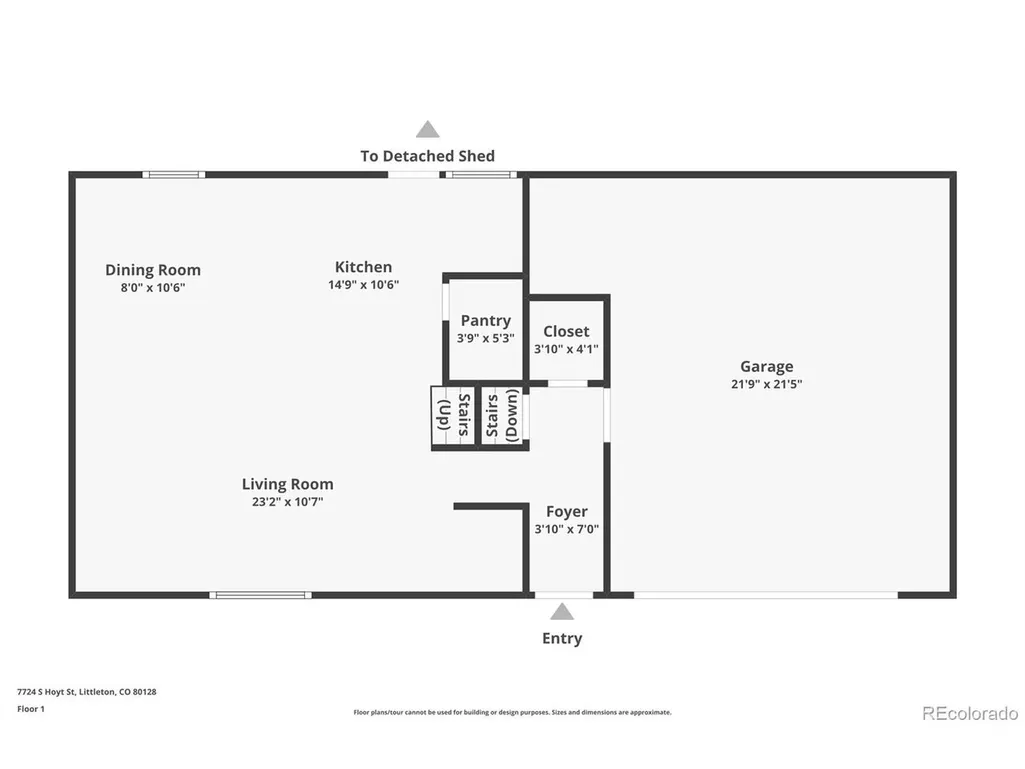
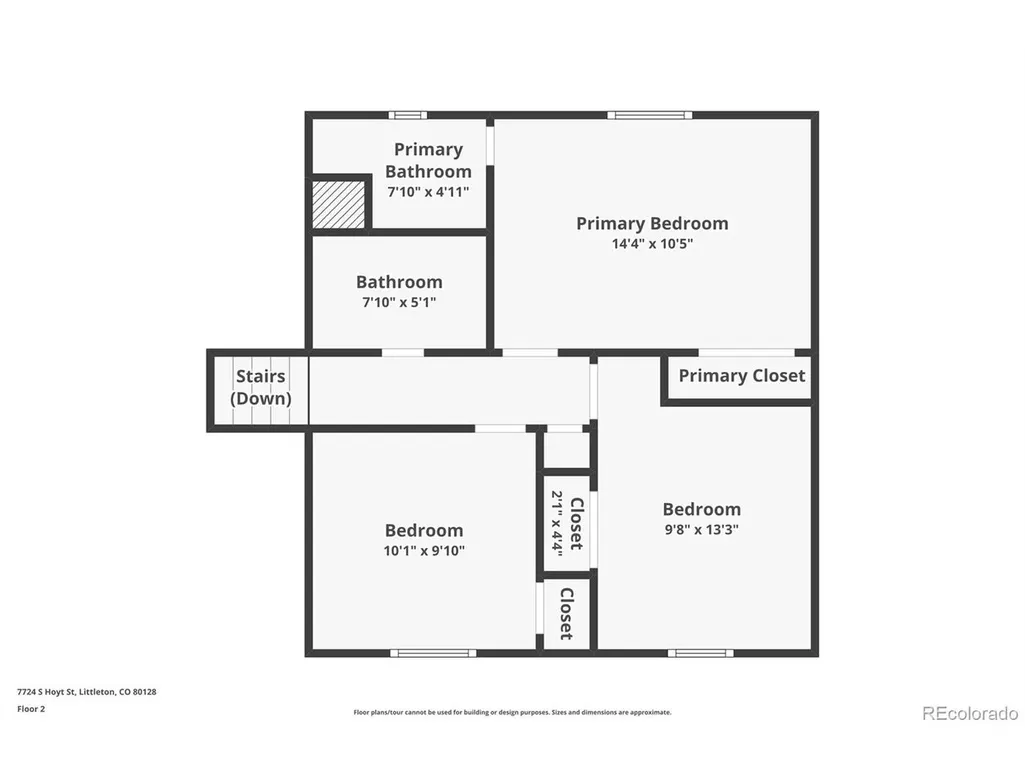
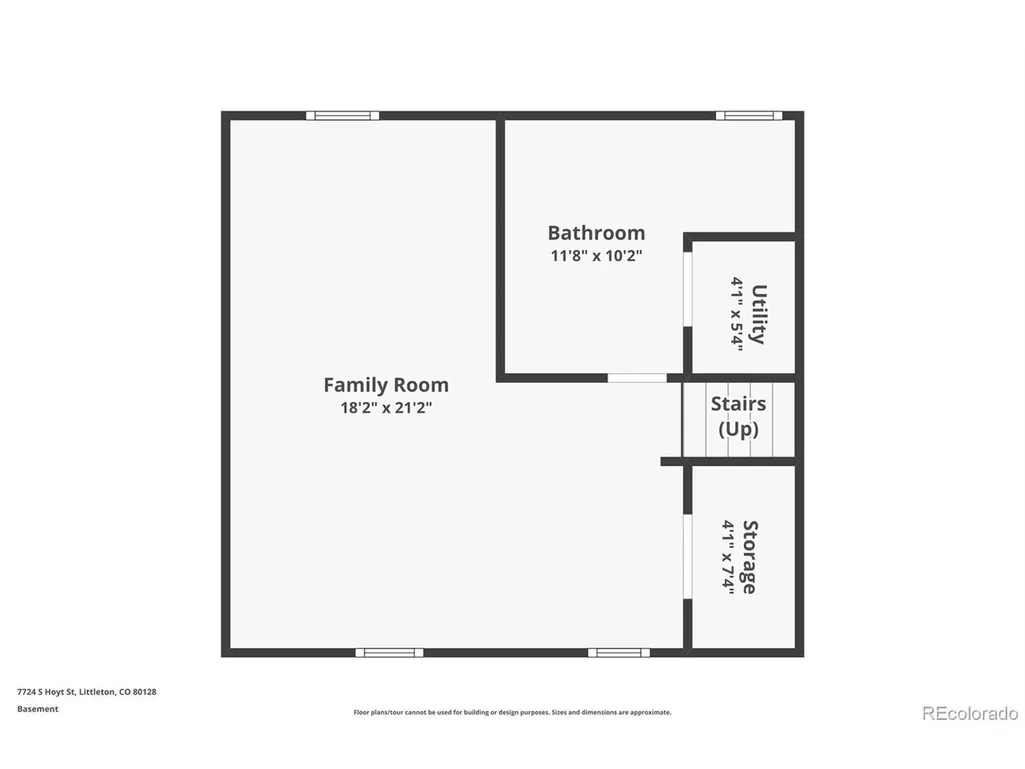
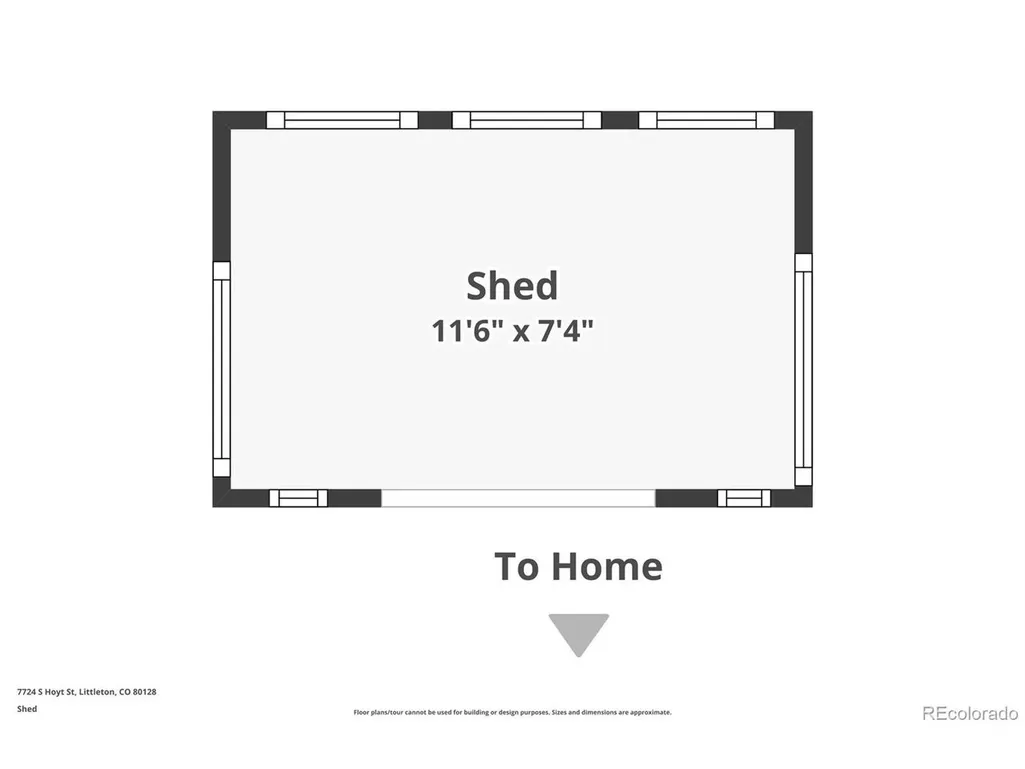
MORE THAN BEAUTIFULLY UPDATED-THIS HOME HAS BEEN THOUGHTFULLY IMPROVED INSIDE, OUTSIDE & BEHIND THE SCENES. Set on a fully fenced .17-acre lot in Dakota Station, it offers 3 bedrooms, 3 baths, multiple living areas, exceptional parking & a detached, climate-controlled flex building. Fresh paint & new flooring create a clean, cohesive feel throughout. The bright main living area flows into an updated kitchen with butcher-block counters & an oversized pantry. A spacious lower-level family room provides room for a second living area, media room, playroom, guest space or home office. Improvements extend well beyond the finishes, including a completely rebuilt irrigation system, new insulation, exterior paint & electrical upgrades. SOLAR WILL BE PAID IN FULL BY THE SELLER AT CLOSING-the buyer enjoys the monthly utility benefit of solar without the added solar payment. Parking is a standout: the attached 437-sq-ft 2-car garage is wired for EV charging, with a dedicated RV space plus additional off-street parking. Out back, enjoy a deck, fire pit, garden space & established landscaping. The detached, climate-controlled flex building has electricity, heat, A/C & running water-ideal for hobbies, projects, a workshop, creative studio or work-from-home overflow. Central air, generous storage, no HOA & hard-to-duplicate indoor/outdoor versatility complete the package. Move-in ready and extensively improved, 7724 S Hoyt Street delivers the space, systems & function buyers rarely find together at this price point.
| Elementary School | Middle School | High School |
|---|---|---|
| Mortensen Elementary School | Falcon Bluffs Middle School | Chatfield High School |
| Price History | |
|---|---|
| 9/4/2026 | Listed $595,000 |
General Features
| Living Area | 1802 |
|---|---|
| Sewer | Public Sewer |
| Heating | Forced Air |
| Cooling | Central Air,Ceiling Fan(s) |
| Utilities | Natural Gas Available,Electricity Available |
| Roof | Composition |
| Appliances | Dishwasher,Refrigerator,Washer,Dryer,Microwave,Disposal |
| Zoning | P-D |
| Garage Spaces | 2 |
| Patio/Porch Features | Deck |
| Construction Materials | Frame,Brick,Wood Siding |
| Exclusions | Washer and Dryer,Seller`s Personal Property and Staging items |
| Year Built | 1979 |
| Levels | Bi-Level |
| Property Subtype | Single Family Residence |
| Tax Year | 2025 |
| County | Jefferson |
| New Construction | No |
| Property Type | Residential |
| HOA | No |
| Subdivision Name | Dakota Station |
| Full Baths | 1 |
| Status | Active |
| High School | Chatfield |
| City | Littleton |
| High School District | Jefferson Dist R-1 |
| MLS Area | Metro Denver |
| Elementary School | Mortensen |
| Property Attached Y/N | No |
| Tax Annual Amount | 3789 |
| Middle/Junior High School | Falcon Bluffs |
| MLS Area Minor | Metro20/JFS |
| Virtual Tour | https://listings.vibrantmediaco.com/sites/rlvpbkyk/unbranded |
| Standard Status | Active |
| Expected Active Date | 2026-09-04 |
| AttributionContact | LynetteGuenther@kw.com,303-841-9278 |
Interior Features
| Interior Amenities | Pantry |
|---|---|
| Basement | Full,Partially Finished,Crawl Space |
| Above Grade Finished Area | 1267 |
| Half Baths | 1 |
| 3/4 Baths | 1 |
| Total Bedrooms | 3 |
| LivingAreaSource | Assessor |
| Total Baths | 3 |
| Power Production Type | 1 |
Exterior Features
| Fencing | Fenced |
|---|---|
| Parking Features | Attached |
| Lot Features | Sloping Lot,Outbuildings,House/Lot Faces SW,Paved |
| Water Source | City |
| Lot Size Area | 7492 |
| Lot Size Acres | 0.17 |
| Waterfront Y/N | No |
Amenities
- Foreclosure
- Views
- Short Sale
- New Construction
- Adult 55+
- Lease To Own
- No HOA Fees
- Furnished
- Primary On Main
- Air Conditioning
- Seller Finance
- Green
- Fixer Upper
- Horse
- Golf
- Fireplace
- Deck
- Garage
- Basement
- Pool
Property vs Single Family Average in 80128
Price
Taxes
Year Built
Visits
 Information deemed reliable but not guaranteed by the MLS. © 2026 Information and Real Estate Services, LLC.
Information source: Information and Real Estate Services, LLC. Provided for limited non-commercial use only under IRES Rules. © Copyright IRES.
The information being provided is for the consumers personal, non-commercial use and may not be used for any purpose other than to identify prospective properties consumer may be interested in purchasing.
The IRES, LLC Data on this
Information deemed reliable but not guaranteed by the MLS. © 2026 Information and Real Estate Services, LLC.
Information source: Information and Real Estate Services, LLC. Provided for limited non-commercial use only under IRES Rules. © Copyright IRES.
The information being provided is for the consumers personal, non-commercial use and may not be used for any purpose other than to identify prospective properties consumer may be interested in purchasing.
The IRES, LLC Data on this
 The real estate listing information and related content displayed on this site is provided exclusively for consumers’ personal, non-commercial use and may not be used for any purpose other than to identify prospective properties consumers may be interested in purchasing. This information and related content is deemed reliable but is not guaranteed accurate by elevateMLS.
 Grand Junction Area Realtor Association® All information deemed reliable but not guaranteed. All properties are subject to prior sale, change or withdrawal. Neither listing broker(s) or information provider(s) shall be responsible for any typographical errors, misinformation, misprints and shall be held totally harmless. Listing(s) information is provided for consumer's personal, non-commercial use and may not be used for any purpose other than to identify prospective properties consumers may
 Spanish Peaks MLS® All information deemed reliable but not guaranteed. All properties are subject to prior sale, change or withdrawal. Neither listing broker(s) or information provider(s) shall be responsible for any typographical errors, misinformation, misprints and shall be held totally harmless. Listing(s) information is provided for consumer's personal, non-commercial use and may not be used for any purpose other than to identify prospective properties consumers may be interested in purchasing.
