

Views
Address
5941 S Waco St, Aurora, CO
Price
$ 650,000
Property Attributes
- MLS#7008389
- TypeSingle Family
- Listing Status Active
- CountyARAPAHOE
- CityAurora
- AreaMetro Denver
- NeighborhoodThe Farm at Arapahoe County
- Zip80016
- StyleSingle Family Residence
- Year Built2000
- Taxes$ 4562
- Price$ 650,000
- Bedrooms4
- Full Bathrooms2
- Half Bathrooms1
- Sqr Footage2376
- Lot Size0.12 Acres
Data Source:
Information and Real Estate Services (IRES)
Property Description
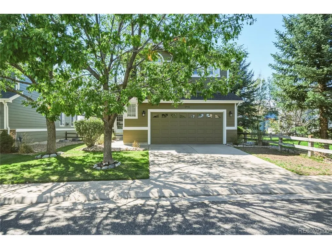
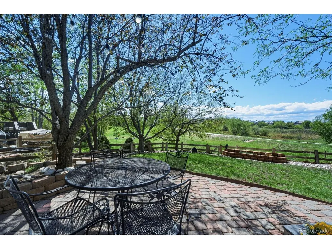
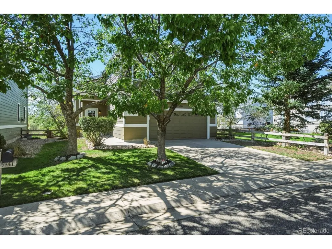
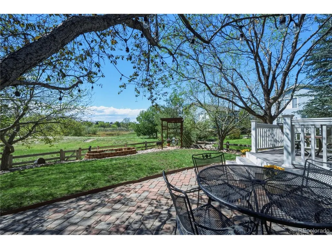
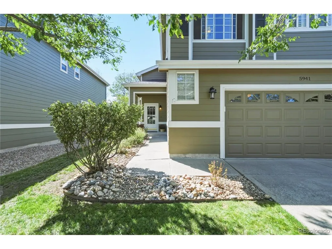
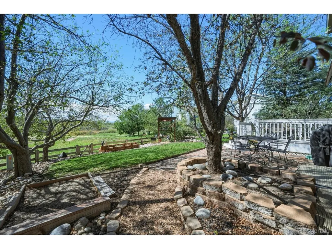
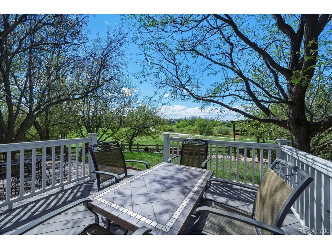
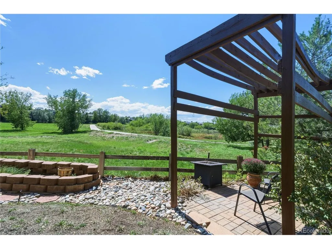
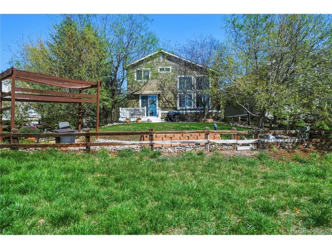
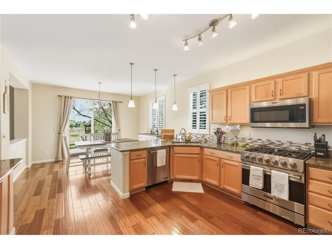
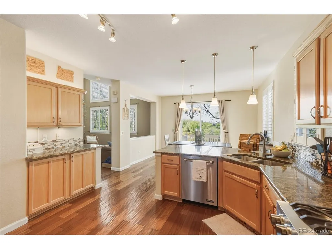
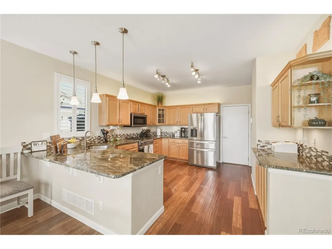
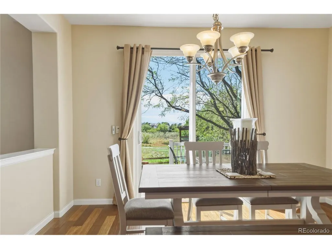
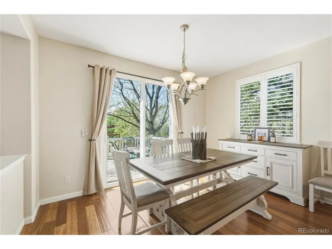
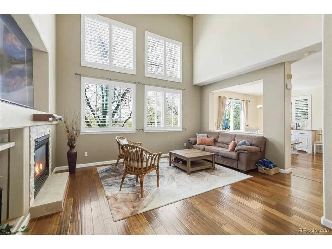
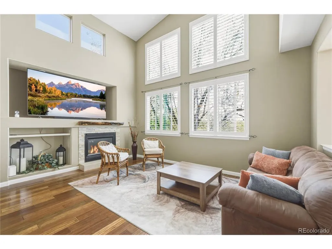
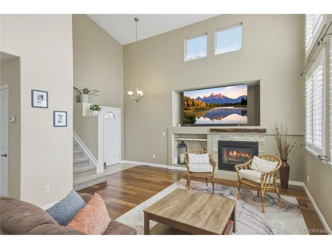
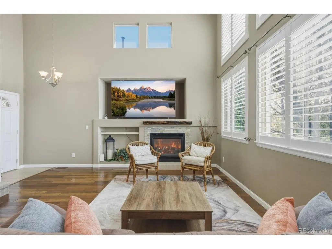
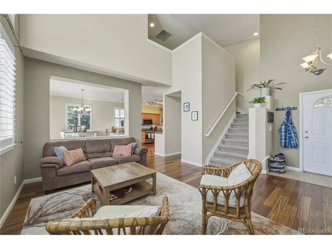
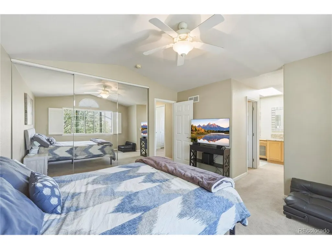
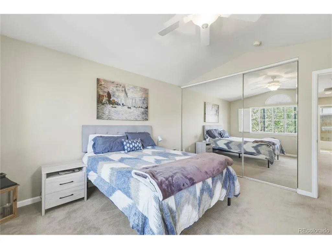
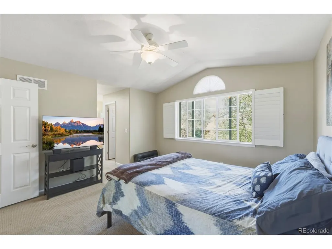
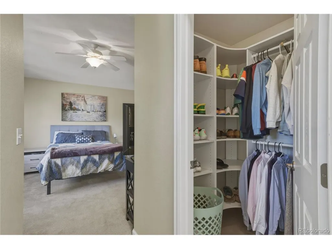
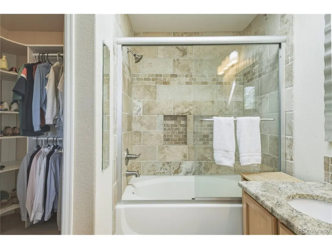
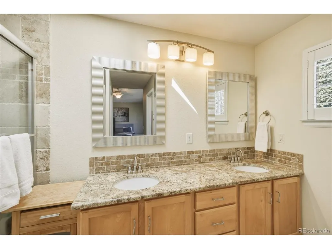
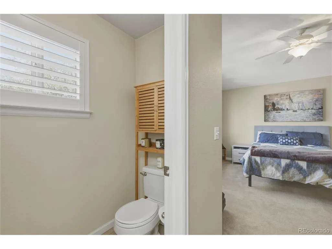
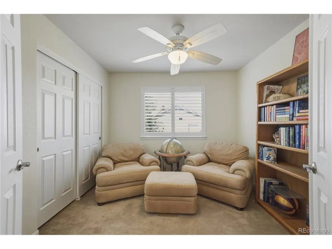
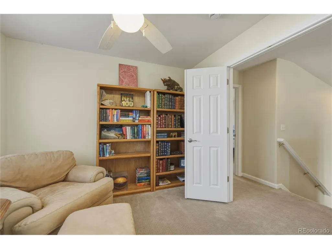
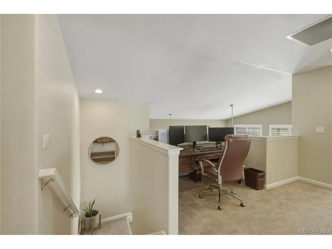
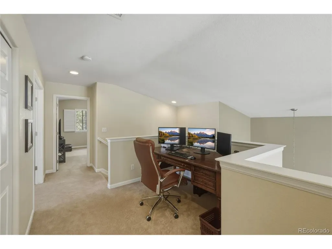
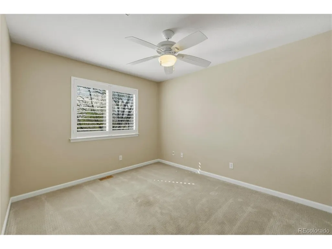
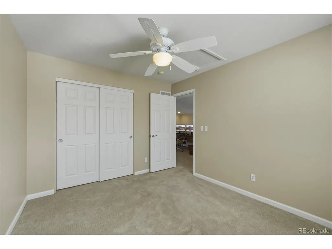
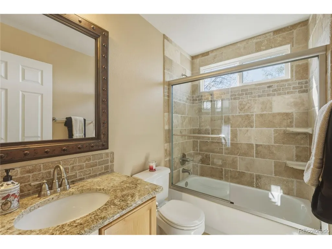
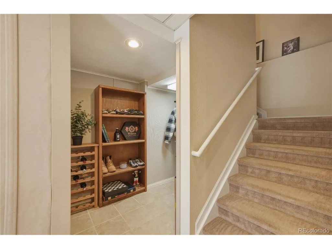
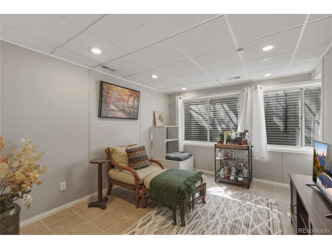
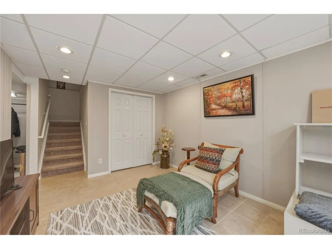
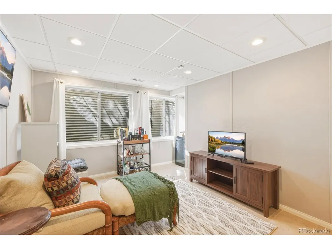
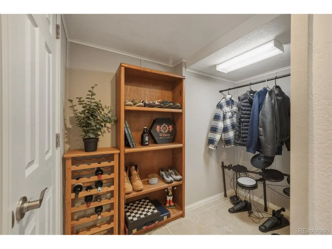
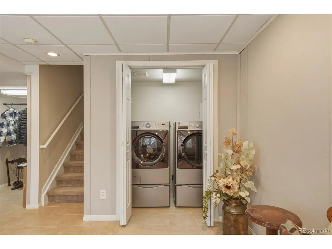
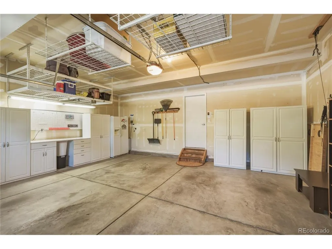
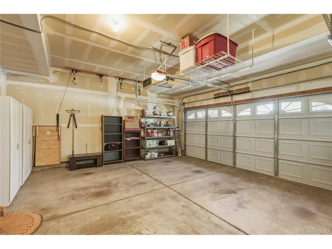
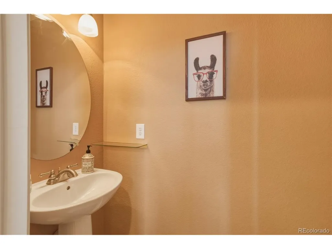
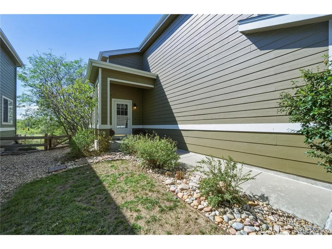
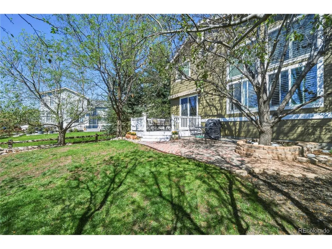
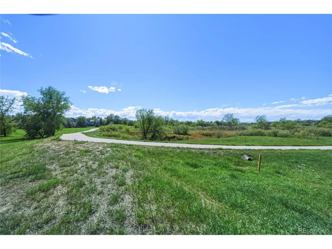
Enjoy gorgeous mountain views and an ideal layout in this beautifully maintained 4 bedroom | 2.5 bathroom home. Perfect for entertaining friends and family alike, this property backs up to open space with direct trail access behind. Set on a large lot, this residence features a spacious Trex deck with an automated sunshade, a paver stone patio, and spilt rail fence. The bright main level impresses with bamboo flooring and fresh paint. The great room boasts soaring ceilings, a gas fireplace, plantation shutters, and an open-concept layout that flows seamlessly into the kitchen and dining area. The kitchen is appointed with granite counters, stainless steel appliances, an upgraded Viking gas range, warm, natural wood cabinetry with under-cabinet recessed lighting, and a granite-topped island with bar seating. Bringing the outside in, a new sliding glass door near the breakfast nook | dining area serves as a gateway to the beautiful outdoor spaces. Completing the main level, a powder room with pedestal sink and an oversized 2-car garage with new door, workshop and storage racks provide functional convenience. Upstairs, the vaulted-ceiling primary suite features plantation shutters, closets with built-ins, and an en suite bath with dual vanities, a tumbled marble shower, and private water closet. Three additional bedrooms-one with a walk-in closet-share a full bath with granite counters and travertine-wrapped tub. A versatile loft works perfectly as a home office. The finished lower level offers a cozy family room, tile flooring, enclosed laundry space, and a spacious storage | pantry area. A new roof and skylight (2024) add to this home's strong appeal. Truly a rare find, don't miss your opportunity to own an ideal combination of comfort, convenience, and scenic beauty. This beautiful home is perfectly positioned in a premier location with ready access to tranquil walking trails, a wildlife corridor, and top-rated nearby amenities.
| Elementary School | Middle School | High School |
|---|---|---|
| Fox Hollow Elementary School | Liberty Middle School | Grandview High School |
| Price History | |
|---|---|
| 9/4/2026 | Listed $650,000 |
General Features
| Living Area | 2376 |
|---|---|
| Sewer | Public Sewer |
| Heating | Forced Air |
| Cooling | Central Air,Ceiling Fan(s),Attic Fan |
| Utilities | Electricity Available,Cable Available |
| Roof | Composition |
| Appliances | Down Draft,Self Cleaning Oven,Double Oven,Dishwasher,Refrigerator,Washer,Dryer,Microwave,Disposal,Fire Alarm |
| HOA Fee | 52 |
| Garage Spaces | 2 |
| Association Fee Includes | Trash,Snow Removal |
| Patio/Porch Features | Patio,Deck |
| Construction Materials | Frame,Brick,Vinyl Siding,Concrete |
| Exclusions | Exclusions: Weber gas grill,lower patio furniture,sellers personal property |
| Year Built | 2000 |
| View | Mountain(s),Plains View |
| Levels | Two |
| Property Subtype | Single Family Residence |
| Tax Year | 2025 |
| Accessibility | Level Lot |
| Assoc Fee Paid Per | Monthly |
| County | Arapahoe |
| New Construction | No |
| Property Type | Residential |
| HOA | Yes |
| Energy Efficient | Windows |
| Subdivision Name | The Farm at Arapahoe County |
| Possible Use | Business |
| Full Baths | 2 |
| Status | Active |
| Directions | GPS to: 5941 S. Waco St.,Aurora,Colorado 80016 |
| High School | Grandview |
| City | Aurora |
| Association Name | The Farm at Arapahoe County Homeowners Association |
| High School District | Cherry Creek 5 |
| MLS Area | Metro Denver |
| Elementary School | Fox Hollow |
| Property Attached Y/N | No |
| Tax Annual Amount | 4562 |
| Middle/Junior High School | Liberty |
| MLS Area Minor | Metro22/SSE |
| Standard Status | Active |
| Expected Active Date | 2026-09-04 |
| AttributionContact | tuscanyproperty@msn.com,303-960-6163 |
Interior Features
| Interior Amenities | Cathedral Ceiling(s),Open Floorplan,Walk-In Closet(s),Skylights |
|---|---|
| Basement | Partially Finished,Daylight,Sump Pump |
| Fireplace Features | Gas,Family Room,One |
| Window Features | Skylight(s),Window Coverings |
| Above Grade Finished Area | 1976 |
| Half Baths | 1 |
| Total Bedrooms | 4 |
| Room Type | Loft |
| LivingAreaSource | Assessor |
| Total Baths | 3 |
Exterior Features
| Exterior Amenities | Sprinkler System |
|---|---|
| Fencing | Fenced |
| Parking Features | Attached |
| Lot Features | Level,Abuts Public Open Space,Abuts Private Open Space,House Faces South,Paved,Gutters |
| Water Source | City |
| Lot Size Area | 5401 |
| Lot Size Acres | 0.12 |
| Waterfront Y/N | No |
Amenities
- Foreclosure
- Views
- Short Sale
- New Construction
- Adult 55+
- Lease To Own
- No HOA Fees
- Furnished
- Primary On Main
- Air Conditioning
- Seller Finance
- Green
- Fixer Upper
- Horse
- Golf
- Fireplace
- Deck
- Garage
- Basement
- Pool
Property vs Single Family Average in 80016
Price
Taxes
Year Built
Visits
 Information deemed reliable but not guaranteed by the MLS. © 2026 Information and Real Estate Services, LLC.
Information source: Information and Real Estate Services, LLC. Provided for limited non-commercial use only under IRES Rules. © Copyright IRES.
The information being provided is for the consumers personal, non-commercial use and may not be used for any purpose other than to identify prospective properties consumer may be interested in purchasing.
The IRES, LLC Data on this
Information deemed reliable but not guaranteed by the MLS. © 2026 Information and Real Estate Services, LLC.
Information source: Information and Real Estate Services, LLC. Provided for limited non-commercial use only under IRES Rules. © Copyright IRES.
The information being provided is for the consumers personal, non-commercial use and may not be used for any purpose other than to identify prospective properties consumer may be interested in purchasing.
The IRES, LLC Data on this
 The real estate listing information and related content displayed on this site is provided exclusively for consumers’ personal, non-commercial use and may not be used for any purpose other than to identify prospective properties consumers may be interested in purchasing. This information and related content is deemed reliable but is not guaranteed accurate by elevateMLS.
 Grand Junction Area Realtor Association® All information deemed reliable but not guaranteed. All properties are subject to prior sale, change or withdrawal. Neither listing broker(s) or information provider(s) shall be responsible for any typographical errors, misinformation, misprints and shall be held totally harmless. Listing(s) information is provided for consumer's personal, non-commercial use and may not be used for any purpose other than to identify prospective properties consumers may
 Spanish Peaks MLS® All information deemed reliable but not guaranteed. All properties are subject to prior sale, change or withdrawal. Neither listing broker(s) or information provider(s) shall be responsible for any typographical errors, misinformation, misprints and shall be held totally harmless. Listing(s) information is provided for consumer's personal, non-commercial use and may not be used for any purpose other than to identify prospective properties consumers may be interested in purchasing.
