

Open House Sat, Sep 19th 11:00 AM - 02:00 PM - Primary on Main
Address
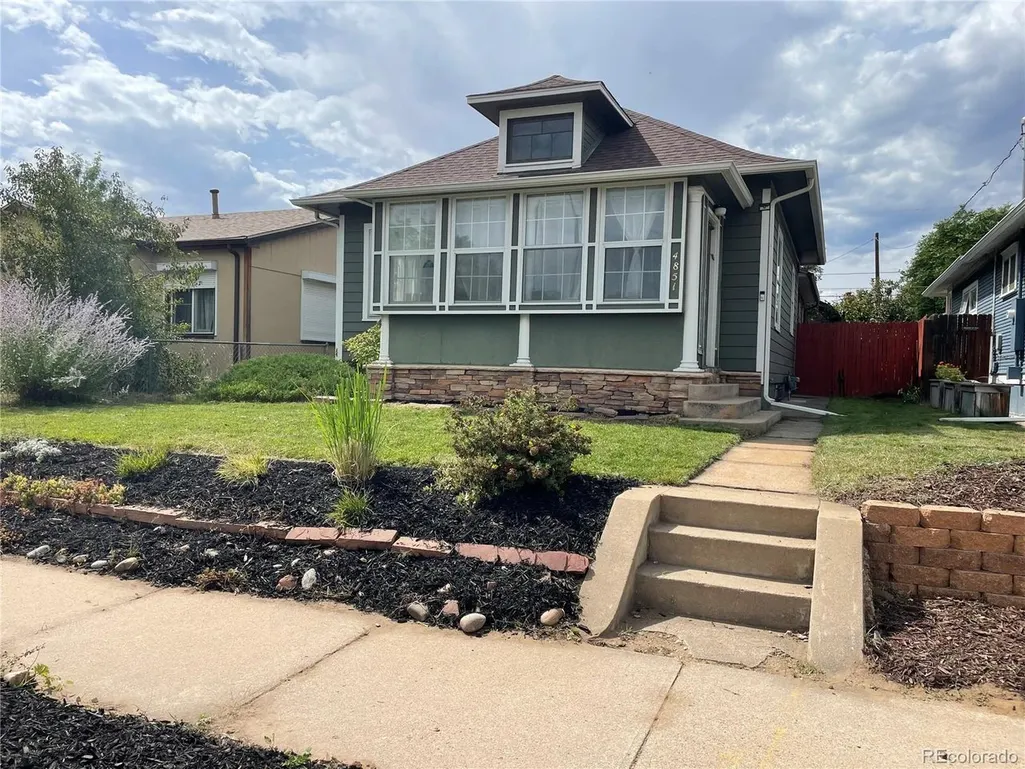
4851 Knox Ct, Denver, CO
Price
$ 649,000
Property Attributes
- MLS#7004723
- TypeSingle Family
- Listing Status Coming Soon
- CountyDENVER
- CityDenver
- AreaMetro Denver
- NeighborhoodBerkley
- Zip80221
- StyleCottage
- Year Built1913
- Taxes$ 3101
- Price$ 649,000
- Bedrooms3
- Full Bathrooms2
- Half Bathrooms0
- Sqr Footage1777
- Lot Size0.11 Acres
Data Source:
Information and Real Estate Services (IRES)
Property Description
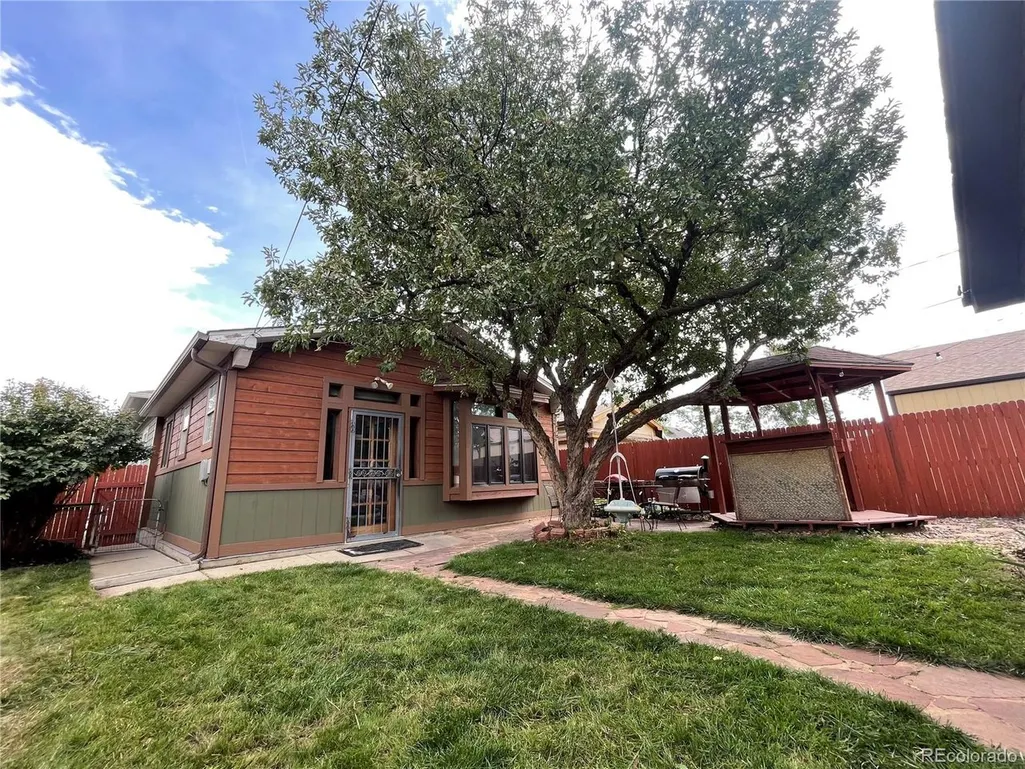
Berkeley Bungalow with Big Spaces and Hidden Surprises This charming Berkeley bungalow offers much more space than you might expect. The large kitchen opens to a breakfast bar, dining area, and bright great room with a 13 foot vaulted ceiling. Custom oak built in shelves and a stained glass bay window fill the room with warmth and character. A large bonus living space and sunny sunroom provide even more room to relax, work, play, or gather with friends. The main floor primary bedroom includes a newly updated private bathroom with a classic clawfoot tub. A second bedroom and full bathroom offer space for guests or a home office. The finished basement adds another large bonus room and a separate laundry area. It also has a rare 640 cubic feet of hidden storage built into the walls. This smart use of space keeps seasonal items and household supplies out of sight without taking away from the living areas. The fully fenced backyard offers two patios for dining, relaxing, and entertaining. A gazebo provides a shaded place to gather. The two car detached garage offers secure parking, workspace and added storage. The HVAC system, roof, and siding were replaced in 2017. A smart home security system is also included. The home is close to Regis University, Tennyson Street, neighborhood parks, the highlands, downtown, and many local restaurants, bars, and shops. With several living spaces, valuable updates, great outdoor areas, classic details, and surprising storage, this home is a rare find among Denver bungalows.
| Elementary School | Middle School | High School |
|---|---|---|
| Beach Court Elementary School | Skinner Middle School | North High School |
| Price History | |
|---|---|
| 9/14/2026 | Listed $649,000 |
General Features
| Living Area | 1777 |
|---|---|
| Sewer | Public Sewer |
| Heating | Forced Air |
| Cooling | Central Air |
| Utilities | Electricity Available,Cable Available |
| Roof | Composition |
| Appliances | Dishwasher,Refrigerator,Washer,Dryer,Microwave,Disposal,Fire Alarm |
| Zoning | U-SU-C |
| Garage Spaces | 2 |
| Patio/Porch Features | Patio |
| Architectural Style | Cottage |
| Construction Materials | Frame,Stone,Wood Siding,Concrete |
| Exclusions | Staging furniture |
| Year Built | 1913 |
| Levels | One |
| Property Subtype | Single Family Residence |
| Tax Year | 2025 |
| Accessibility | Level Lot |
| County | Denver |
| New Construction | No |
| Property Type | Residential |
| HOA | No |
| Subdivision Name | Berkley |
| Full Baths | 2 |
| Status | Coming Soon |
| Directions | I 70 to Lowell,east to Knox,south on Knox to the home. |
| High School | North |
| City | Denver |
| High School District | Denver District 1 |
| MLS Area | Metro Denver |
| Elementary School | Beach Court |
| Property Attached Y/N | No |
| Tax Annual Amount | 3101 |
| Middle/Junior High School | Skinner |
| MLS Area Minor | Metro12/DNW |
| Standard Status | Coming Soon |
| Expected Active Date | 2026-09-18 |
| AttributionContact | 720-257-2123 |
Interior Features
| Interior Amenities | Cathedral Ceiling(s) |
|---|---|
| Basement | Partial,Partially Finished,Radon Test Available |
| Window Features | Window Coverings |
| Above Grade Finished Area | 1303 |
| Total Bedrooms | 3 |
| LivingAreaSource | Assessor |
| Total Baths | 2 |
Exterior Features
| Fencing | Fenced |
|---|---|
| Parking Features | Detached |
| Lot Features | Level |
| Water Source | City |
| Lot Size Area | 4690 |
| Lot Size Acres | 0.11 |
| Waterfront Y/N | No |
Amenities
- Foreclosure
- Views
- Short Sale
- New Construction
- Adult 55+
- Lease To Own
- No HOA Fees
- Furnished
- Primary On Main
- Air Conditioning
- Seller Finance
- Green
- Fixer Upper
- Horse
- Golf
- Fireplace
- Deck
- Garage
- Basement
- Pool
Property vs Single Family Average in 80221
Price
Taxes
Year Built
Visits
 Information deemed reliable but not guaranteed by the MLS. © 2026 Information and Real Estate Services, LLC.
Information source: Information and Real Estate Services, LLC. Provided for limited non-commercial use only under IRES Rules. © Copyright IRES.
The information being provided is for the consumers personal, non-commercial use and may not be used for any purpose other than to identify prospective properties consumer may be interested in purchasing.
The IRES, LLC Data on this
Information deemed reliable but not guaranteed by the MLS. © 2026 Information and Real Estate Services, LLC.
Information source: Information and Real Estate Services, LLC. Provided for limited non-commercial use only under IRES Rules. © Copyright IRES.
The information being provided is for the consumers personal, non-commercial use and may not be used for any purpose other than to identify prospective properties consumer may be interested in purchasing.
The IRES, LLC Data on this
 The real estate listing information and related content displayed on this site is provided exclusively for consumers’ personal, non-commercial use and may not be used for any purpose other than to identify prospective properties consumers may be interested in purchasing. This information and related content is deemed reliable but is not guaranteed accurate by elevateMLS.
 Grand Junction Area Realtor Association® All information deemed reliable but not guaranteed. All properties are subject to prior sale, change or withdrawal. Neither listing broker(s) or information provider(s) shall be responsible for any typographical errors, misinformation, misprints and shall be held totally harmless. Listing(s) information is provided for consumer's personal, non-commercial use and may not be used for any purpose other than to identify prospective properties consumers may
 Spanish Peaks MLS® All information deemed reliable but not guaranteed. All properties are subject to prior sale, change or withdrawal. Neither listing broker(s) or information provider(s) shall be responsible for any typographical errors, misinformation, misprints and shall be held totally harmless. Listing(s) information is provided for consumer's personal, non-commercial use and may not be used for any purpose other than to identify prospective properties consumers may be interested in purchasing.
