

Price Reduction - Primary on Main
Address
18204 E Lehigh Pl, Aurora, CO
Price
$ 515,000
Property Attributes
- MLS#6920662
- TypeSingle Family
- Listing Status Active
- CountyARAPAHOE
- CityAurora
- AreaMetro Denver
- NeighborhoodCarriage Place
- Zip80013
- StyleSingle Family Residence
- Year Built1980
- Taxes$ 3034
- Price$ 515,000
- Bedrooms3
- Full Bathrooms2
- Half Bathrooms1
- Sqr Footage2632
- Lot Size0.19 Acres
Data Source:
Information and Real Estate Services (IRES)
Property Description
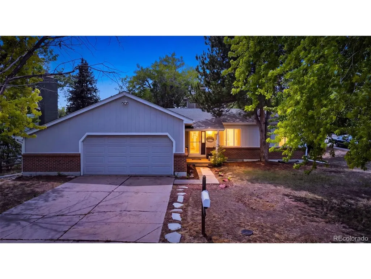
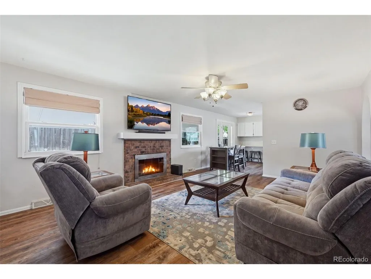
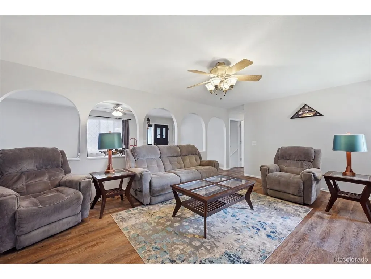
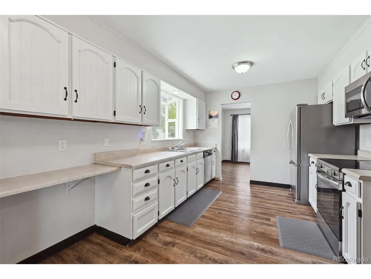
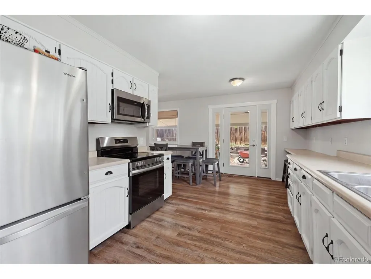
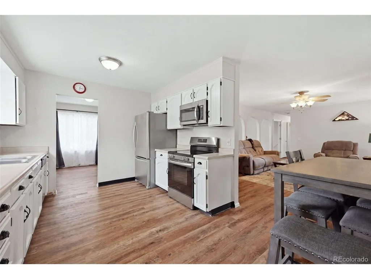
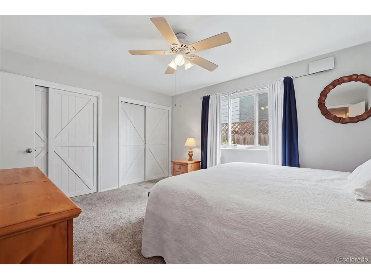
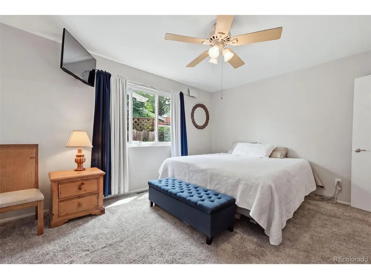
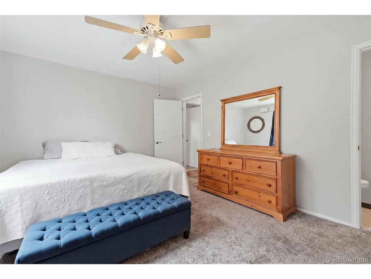
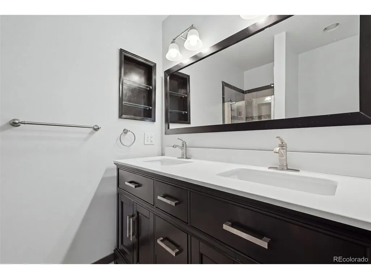
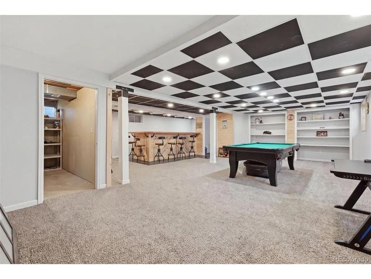
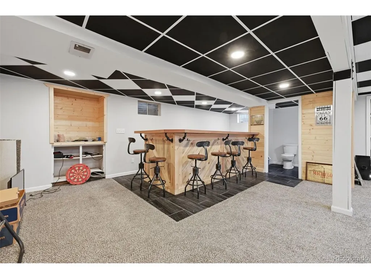
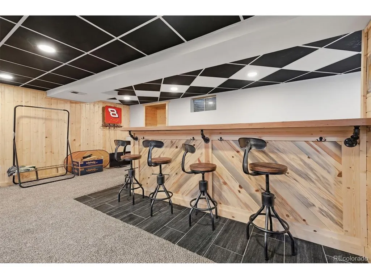
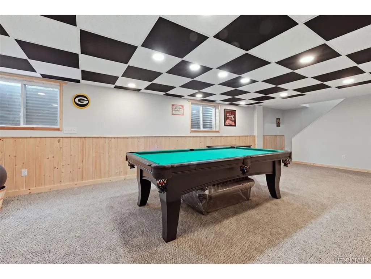
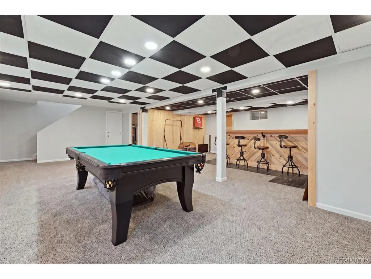
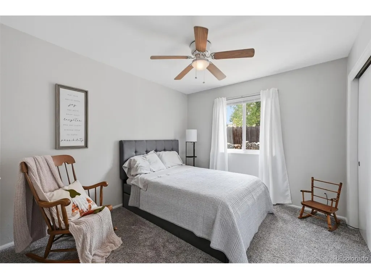
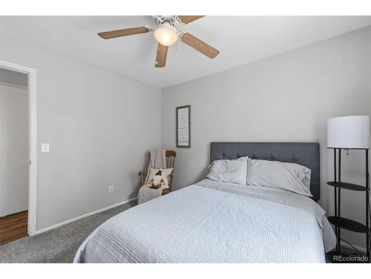
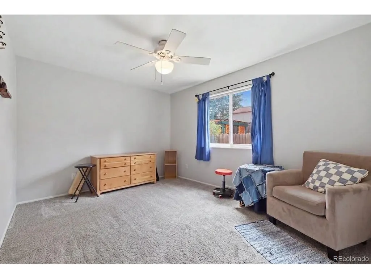
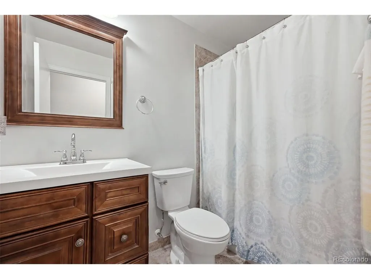
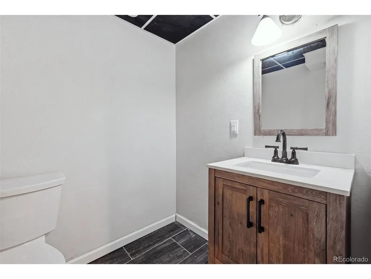
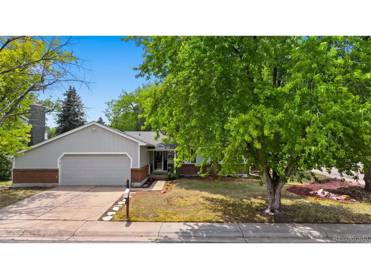
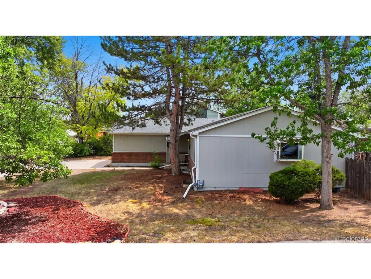
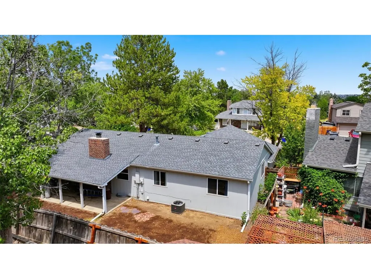
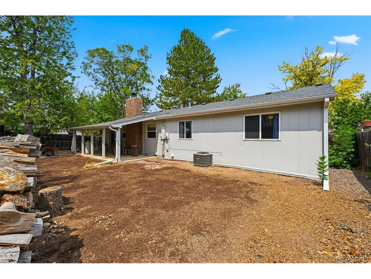
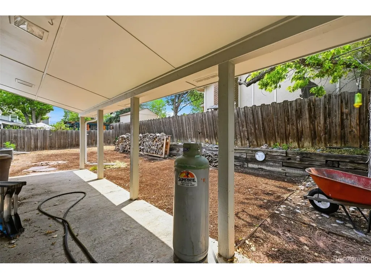
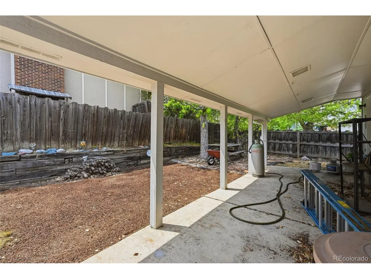
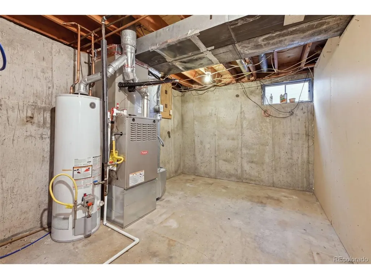
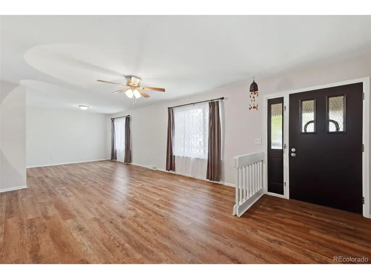
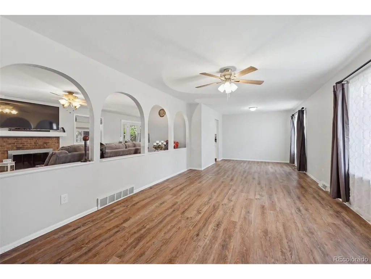
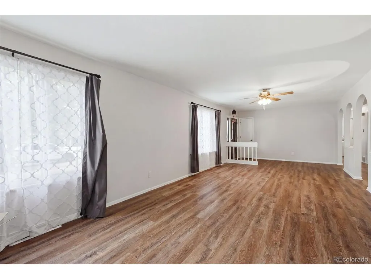
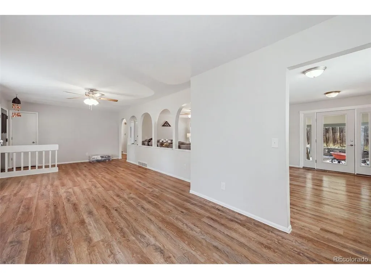
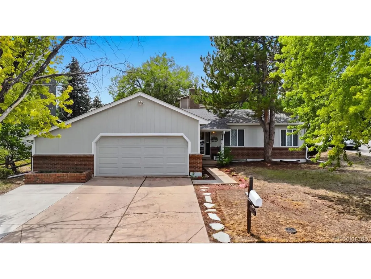
Ranch-style, one-level living in Aurora's Summer Valley: this updated 3-bedroom, 3-bath home sits at the end of a quiet cul-de-sac on a fully fenced corner lot, with no HOA, no covenants, and no metro district. All three bedrooms, both main-floor baths, the kitchen, and the laundry are on one level. Above grade, 1,652 square feet open across a living room with a wood-burning fireplace, a separate dining room, and a family room. The eat-in kitchen has a new refrigerator, stove/oven, dishwasher, and microwave. The primary suite includes an en suite three-quarter bath with a walk-in shower and double sinks; a full bath serves the other two bedrooms. Downstairs, 877 finished square feet add a bonus room, an updated half bath, and a wet bar with built-in kegerator, ideal as a game room, home office, or guest space, with egress windows for natural light. Total finished space: 2,529 square feet. The big-ticket items are already handled: furnace and central air replaced in 2025, composition roof replaced in 2023, refreshed bathrooms, brick and wood-siding exterior. Outside, the level 0.19-acre lot offers a covered patio for grilling and gathering, plus a backyard freshly seeded and ready to grow in. The attached two-car garage adds 220-volt wiring. Forced-air natural gas heat, central air, public water and sewer. Assigned schools are Cimarron Elementary, Horizon Middle, and Smoky Hill High in Cherry Creek School District 5. Minutes to Quincy Reservoir, Cherry Creek State Park, and E-470, in Arapahoe County's 80013 and move-in ready.
| Elementary School | Middle School | High School |
|---|---|---|
| Cimarron Elementary School | Horizon Middle School | Smoky Hill High School |
| Price History | |
|---|---|
| 8/14/2026 | Listed $525,000 |
| 9/3/2026 | 2$515,000 |
General Features
| Living Area | 2529 |
|---|---|
| Sewer | Public Sewer |
| Heating | Forced Air |
| Cooling | Central Air,Ceiling Fan(s) |
| Utilities | Natural Gas Available,Electricity Available |
| Roof | Composition |
| Appliances | Dishwasher,Refrigerator,Washer,Dryer,Microwave |
| Garage Spaces | 2 |
| Patio/Porch Features | Patio |
| Construction Materials | Brick,Wood Siding,Concrete |
| Exclusions | Freezer in garage,pool table,seller's personal property,water softener system |
| Year Built | 1980 |
| Levels | One |
| Property Subtype | Single Family Residence |
| Tax Year | 2025 |
| Accessibility | Level Lot |
| County | Arapahoe |
| New Construction | No |
| Property Type | Residential |
| HOA | No |
| Subdivision Name | Carriage Place |
| Full Baths | 1 |
| Status | Active |
| High School | Smoky Hill |
| City | Aurora |
| High School District | Cherry Creek 5 |
| MLS Area | Metro Denver |
| Elementary School | Cimarron |
| Property Attached Y/N | No |
| Tax Annual Amount | 3034 |
| Middle/Junior High School | Horizon |
| MLS Area Minor | Metro19/AUS |
| Virtual Tour | https://www.zillow.com/view-imx/7f426139-1e8a-4720-bc27-f31a451f4700?setAttribution=mls&wl=true&initialViewType=pano |
| Standard Status | Active |
| Expected Active Date | 2026-08-15 |
| AttributionContact | Shawna@sellstatealtitude.com,303-916-1377 |
Interior Features
| Interior Amenities | Eat-in Kitchen,Wet Bar |
|---|---|
| Basement | Partially Finished |
| Fireplace Features | Living Room,One |
| Window Features | Window Coverings |
| Above Grade Finished Area | 1652 |
| Half Baths | 1 |
| 3/4 Baths | 1 |
| Total Bedrooms | 3 |
| LivingAreaSource | Assessor |
| Total Baths | 3 |
Exterior Features
| Fencing | Fenced |
|---|---|
| Parking Features | Attached |
| Lot Features | Cul-De-Sac,Corner Lot,Level,Paved |
| Water Source | City |
| Lot Size Area | 8494 |
| Lot Size Acres | 0.19 |
| Waterfront Y/N | No |
Amenities
- Foreclosure
- Views
- Short Sale
- New Construction
- Adult 55+
- Lease To Own
- No HOA Fees
- Furnished
- Primary On Main
- Air Conditioning
- Seller Finance
- Green
- Fixer Upper
- Horse
- Golf
- Fireplace
- Deck
- Garage
- Basement
- Pool
Property vs Single Family Average in 80013
Price
Taxes
Year Built
Visits
 Information deemed reliable but not guaranteed by the MLS. © 2026 Information and Real Estate Services, LLC.
Information source: Information and Real Estate Services, LLC. Provided for limited non-commercial use only under IRES Rules. © Copyright IRES.
The information being provided is for the consumers personal, non-commercial use and may not be used for any purpose other than to identify prospective properties consumer may be interested in purchasing.
The IRES, LLC Data on this
Information deemed reliable but not guaranteed by the MLS. © 2026 Information and Real Estate Services, LLC.
Information source: Information and Real Estate Services, LLC. Provided for limited non-commercial use only under IRES Rules. © Copyright IRES.
The information being provided is for the consumers personal, non-commercial use and may not be used for any purpose other than to identify prospective properties consumer may be interested in purchasing.
The IRES, LLC Data on this
 The real estate listing information and related content displayed on this site is provided exclusively for consumers’ personal, non-commercial use and may not be used for any purpose other than to identify prospective properties consumers may be interested in purchasing. This information and related content is deemed reliable but is not guaranteed accurate by elevateMLS.
 Grand Junction Area Realtor Association® All information deemed reliable but not guaranteed. All properties are subject to prior sale, change or withdrawal. Neither listing broker(s) or information provider(s) shall be responsible for any typographical errors, misinformation, misprints and shall be held totally harmless. Listing(s) information is provided for consumer's personal, non-commercial use and may not be used for any purpose other than to identify prospective properties consumers may
 Spanish Peaks MLS® All information deemed reliable but not guaranteed. All properties are subject to prior sale, change or withdrawal. Neither listing broker(s) or information provider(s) shall be responsible for any typographical errors, misinformation, misprints and shall be held totally harmless. Listing(s) information is provided for consumer's personal, non-commercial use and may not be used for any purpose other than to identify prospective properties consumers may be interested in purchasing.
