

Primary on Main
Address
19333 E Briarwood Place Pl, Aurora, CO
Price
$ 2,900,000
Property Attributes
- MLS#6899063
- TypeSingle Family
- Listing Status Active
- CountyARAPAHOE
- CityAurora
- AreaMetro Denver
- NeighborhoodEstancia Village
- Zip80016
- StyleSpanish
- Year Built2007
- Taxes$ 33058
- Price$ 2,900,000
- Bedrooms5
- Full Bathrooms5
- Half Bathrooms2
- Sqr Footage8718
- Lot Size1.09 Acres
Data Source:
Information and Real Estate Services (IRES)
Property Description
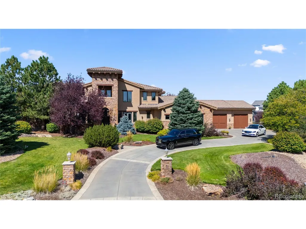

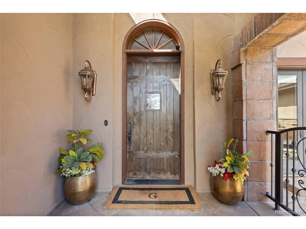
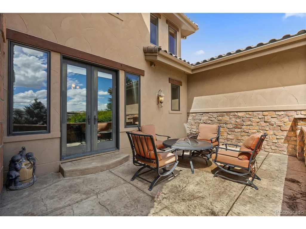
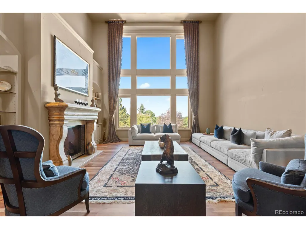
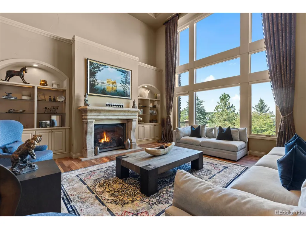
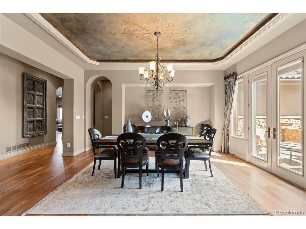
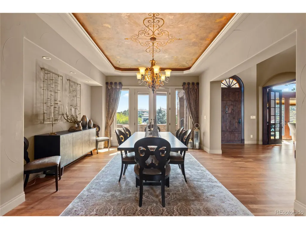
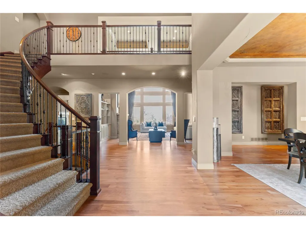
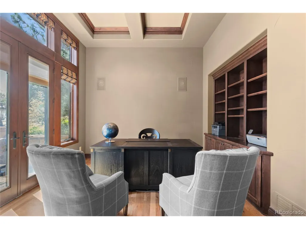
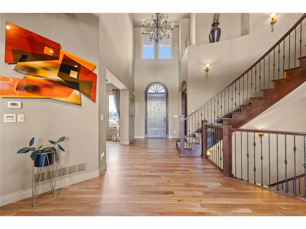
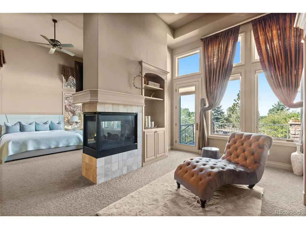
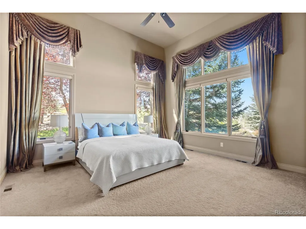
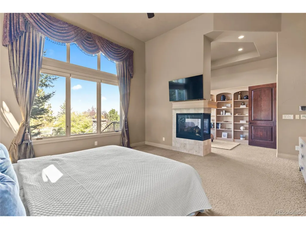
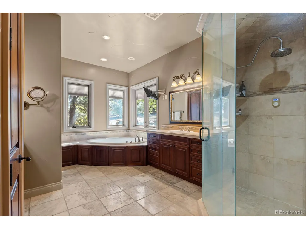
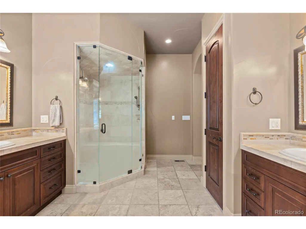
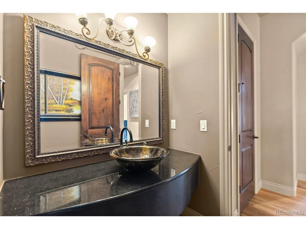
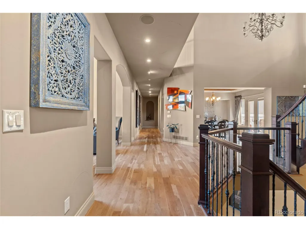
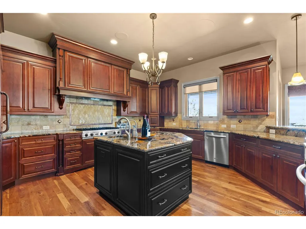
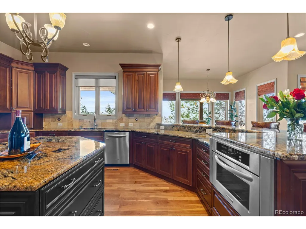
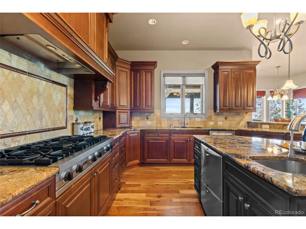
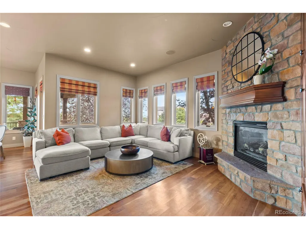
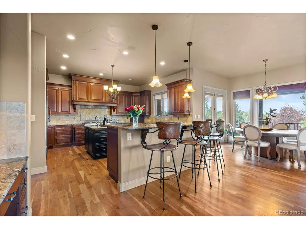
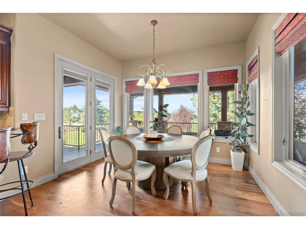
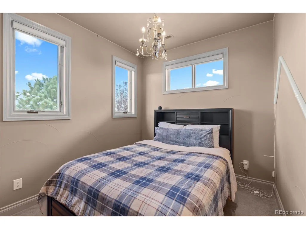
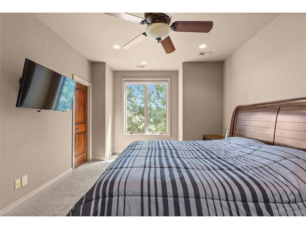
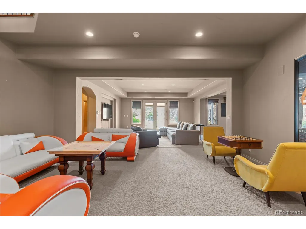
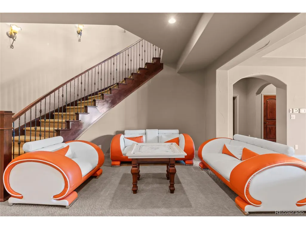
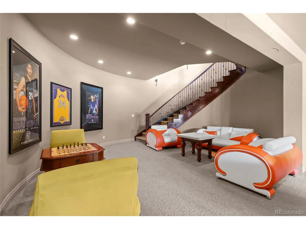
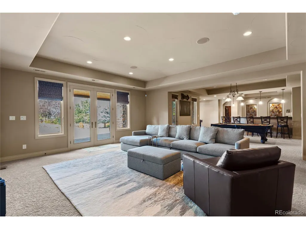
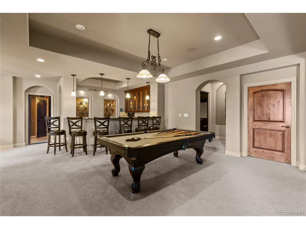
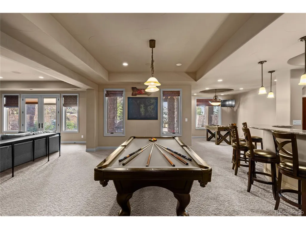
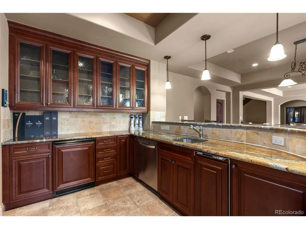
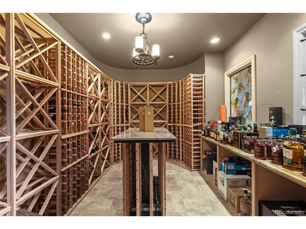
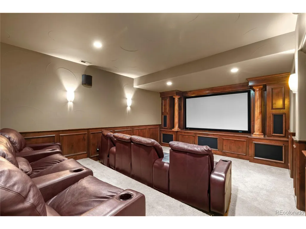
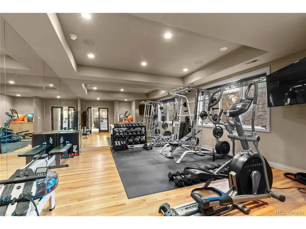
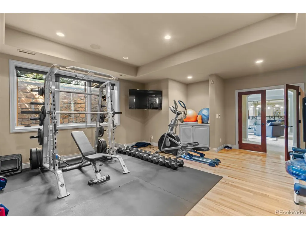
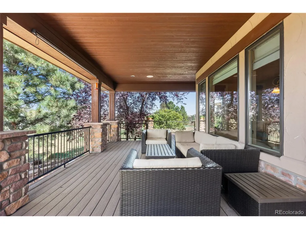
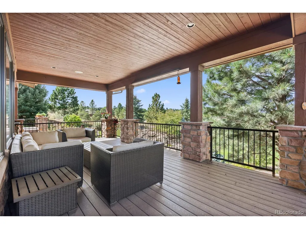
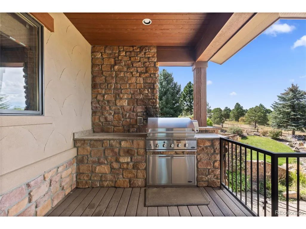
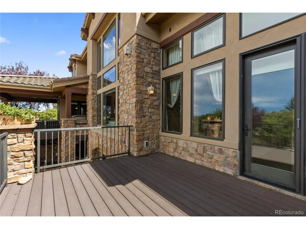
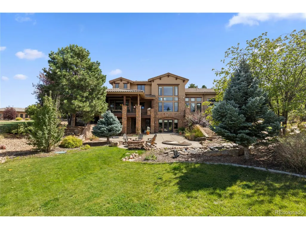
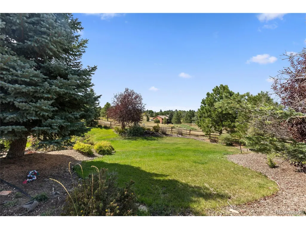
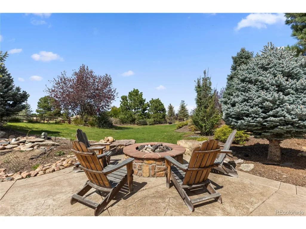
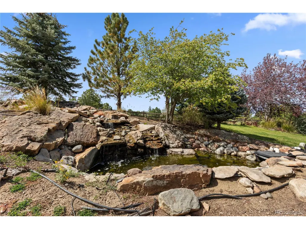
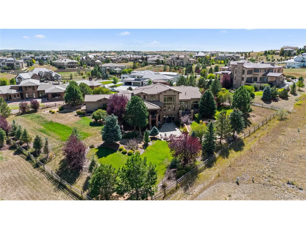
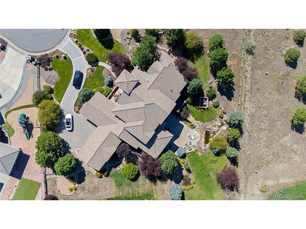
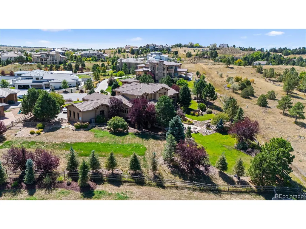
Welcome to an extraordinary estate in the coveted enclave of Estancia Village in East Centennial. This grand masterpiece spans over 8,700 square feet of refined living, blending timeless architecture with modern sophistication. From the moment you arrive, the home commands attention with its stately curb appeal, expansive lot, water features, and meticulous landscaping. Inside, soaring ceilings, custom millwork, and walls of windows bathe each space in natural light, creating an atmosphere of elegance and warmth. The gourmet kitchen is a chef's dream, featuring professional-grade appliances, a spacious island, and seamless flow into the formal and casual dining areas-perfect for both intimate gatherings and grand entertaining. The main level also offers inviting living spaces, a private office, and the primary retreat is a sanctuary of its own with a spa-like 5-piece bath, dual walk-in closets, and a private sitting area with a double-sided fireplace. Upstairs, each additional bedroom is generously appointed with en suite baths and designer finishes. The lower level is a destination in itself-complete with a full bar, state-of-the-art theater, private wine chateau, fitness room, and spacious recreation and entertaining areas. Step outside to your personal oasis where expansive patios, lush landscaping, in-ground hot tub and outdoor grill and built-in firepit create endless opportunities for al fresco living. This residence offers a rare opportunity to own one of Estancia Village's most distinguished homes-where luxury, comfort, and craftsmanship converge. Showings begin Monday, September 22, 2025.
| Elementary School | Middle School | High School |
|---|---|---|
| Creekside Elementary School | Liberty Middle School | Grandview High School |
| Price History | |
|---|---|
| 9/16/2025 | Listed $2,950,000 |
| 5/15/2026 | 2$2,900,000 |
General Features
| Living Area | 8518 |
|---|---|
| Sewer | Public Sewer |
| Heating | Forced Air |
| Cooling | Central Air,Ceiling Fan(s) |
| Roof | Tile |
| Appliances | Double Oven,Dishwasher,Refrigerator,Bar Fridge,Washer,Dryer,Microwave,Gas Bar-B-Q,Disposal |
| HOA Fee | 875 |
| Garage Spaces | 5 |
| Patio/Porch Features | Patio,Deck |
| Architectural Style | Spanish |
| Construction Materials | Stucco |
| Exclusions | Seller's personal property and furniture is negotiable. |
| Year Built | 2007 |
| Levels | Two |
| Property Subtype | Single Family Residence |
| Tax Year | 2024 |
| Community Features | Fitness Center |
| Accessibility | Level Lot |
| Assoc Fee Paid Per | Other |
| County | Arapahoe |
| New Construction | No |
| Property Type | Residential |
| HOA | Yes |
| Subdivision Name | Estancia Village |
| Full Baths | 5 |
| Status | Active |
| High School | Grandview |
| City | Aurora |
| Association Name | Estancia Metropolitan District |
| High School District | Cherry Creek 5 |
| MLS Area | Metro Denver |
| Spa Features | Bath |
| Elementary School | Creekside |
| Property Attached Y/N | No |
| Tax Annual Amount | 33058 |
| Middle/Junior High School | Liberty |
| MLS Area Minor | Metro22/SSE |
| Virtual Tour | https://www.zillow.com/view-imx/4a490525-989f-4d57-a27c-02b854f98074?setAttribution=mls&wl=true&initialViewType=pano |
| Standard Status | Active |
| Expected Active Date | 2025-09-22 |
| AttributionContact | hilary.walsh@remax.net,720-999-1000 |
Interior Features
| Interior Amenities | Eat-in Kitchen,Pantry,Bay or Bow Window,Walk-In Closet(s),Wet Bar,Kitchen Island,Theatre Room,Steam Shower |
|---|---|
| Basement | Partially Finished,Sump Pump |
| Fireplace Features | Two or More,Gas,Family Room,Bedroom,Kitchen |
| Window Features | Window Coverings |
| Above Grade Finished Area | 3501 |
| Half Baths | 2 |
| Total Bedrooms | 5 |
| Room Type | Media Room |
| LivingAreaSource | Assessor |
| Total Baths | 7 |
Exterior Features
| Exterior Amenities | Hot Tub,>8' Garage Door,Heated Garage,Oversized Garage |
|---|---|
| Fencing | Partial |
| Parking Features | Attached |
| Lot Features | Cul-De-Sac,Level,Paved,Gutters |
| Lot Size Area | 47437 |
| Lot Size Acres | 1.09 |
| Waterfront Y/N | No |
Amenities
- Foreclosure
- Views
- Short Sale
- New Construction
- Adult 55+
- Lease To Own
- No HOA Fees
- Furnished
- Primary On Main
- Air Conditioning
- Seller Finance
- Green
- Fixer Upper
- Horse
- Golf
- Fireplace
- Deck
- Garage
- Basement
- Pool
Property vs Single Family Average in 80016
Price
Taxes
Year Built
Visits
 Information deemed reliable but not guaranteed by the MLS. © 2026 Information and Real Estate Services, LLC.
Information source: Information and Real Estate Services, LLC. Provided for limited non-commercial use only under IRES Rules. © Copyright IRES.
The information being provided is for the consumers personal, non-commercial use and may not be used for any purpose other than to identify prospective properties consumer may be interested in purchasing.
The IRES, LLC Data on this
Information deemed reliable but not guaranteed by the MLS. © 2026 Information and Real Estate Services, LLC.
Information source: Information and Real Estate Services, LLC. Provided for limited non-commercial use only under IRES Rules. © Copyright IRES.
The information being provided is for the consumers personal, non-commercial use and may not be used for any purpose other than to identify prospective properties consumer may be interested in purchasing.
The IRES, LLC Data on this
 The real estate listing information and related content displayed on this site is provided exclusively for consumers’ personal, non-commercial use and may not be used for any purpose other than to identify prospective properties consumers may be interested in purchasing. This information and related content is deemed reliable but is not guaranteed accurate by elevateMLS.
 Grand Junction Area Realtor Association® All information deemed reliable but not guaranteed. All properties are subject to prior sale, change or withdrawal. Neither listing broker(s) or information provider(s) shall be responsible for any typographical errors, misinformation, misprints and shall be held totally harmless. Listing(s) information is provided for consumer's personal, non-commercial use and may not be used for any purpose other than to identify prospective properties consumers may
 Spanish Peaks MLS® All information deemed reliable but not guaranteed. All properties are subject to prior sale, change or withdrawal. Neither listing broker(s) or information provider(s) shall be responsible for any typographical errors, misinformation, misprints and shall be held totally harmless. Listing(s) information is provided for consumer's personal, non-commercial use and may not be used for any purpose other than to identify prospective properties consumers may be interested in purchasing.
