

Price Reduction - Primary on Main
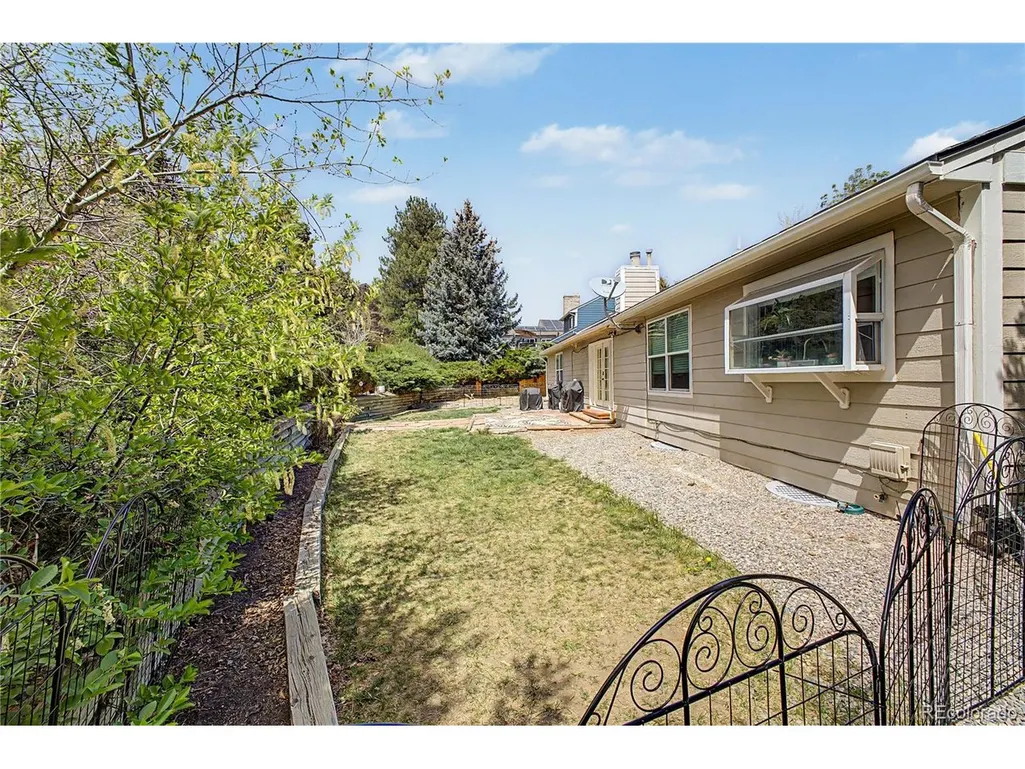
Address
7831 Sangre De Cristo, Littleton, CO
Price
$ 650,000
Property Attributes
- MLS#6706407
- TypeSingle Family
- Listing Status Active
- CountyJEFFERSON
- CityLittleton
- AreaMetro Denver
- NeighborhoodKen Caryl Ranch Plains Ph 1-E
- Zip80127
- StyleSingle Family Residence
- Year Built1979
- Taxes$ 4935
- Price$ 650,000
- Bedrooms4
- Full Bathrooms3
- Half Bathrooms0
- Sqr Footage3240
- Lot Size0.27 Acres
Data Source:
Information and Real Estate Services (IRES)
Property Description
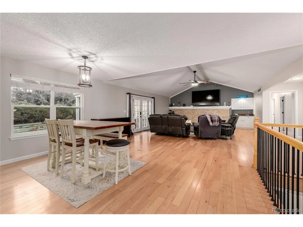
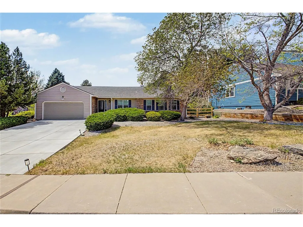
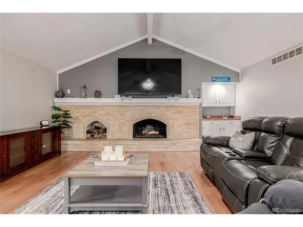
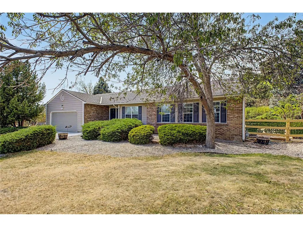
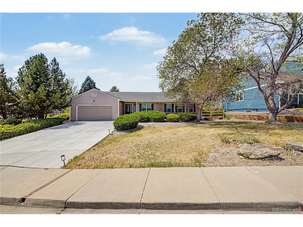
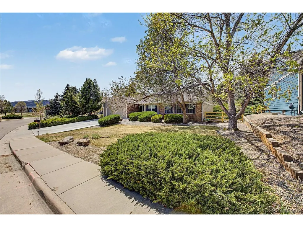
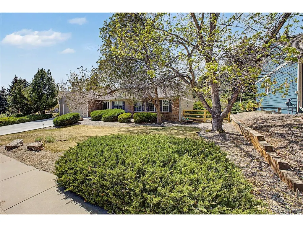
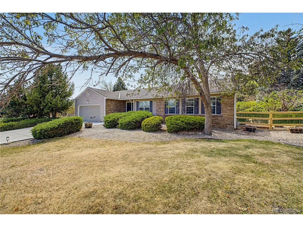
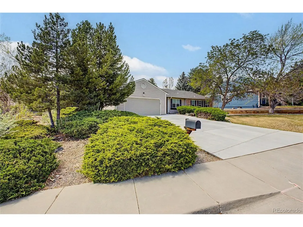
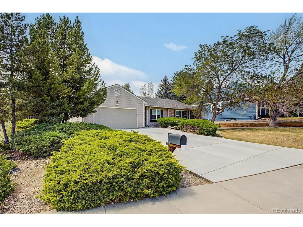
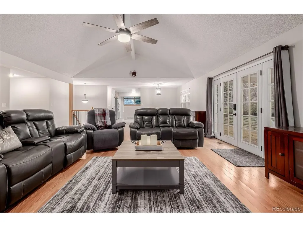
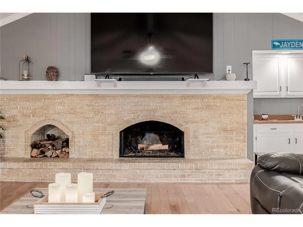
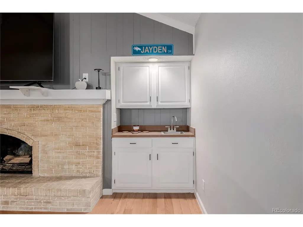
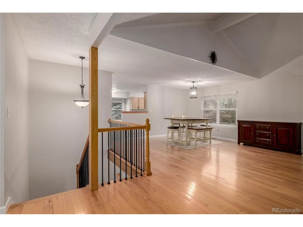
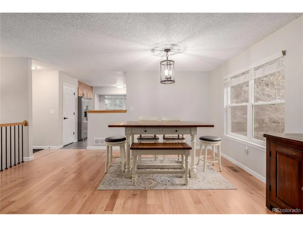
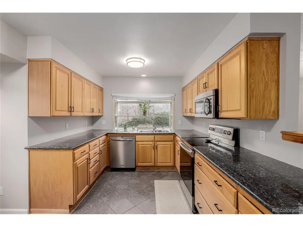
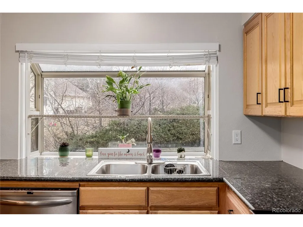
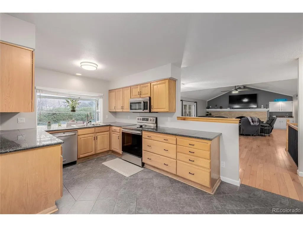
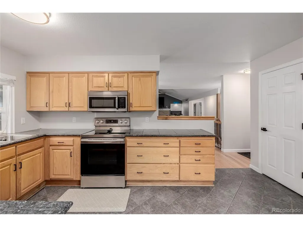
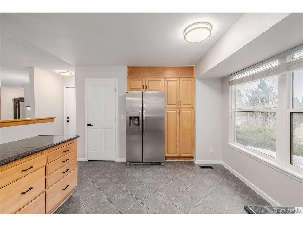
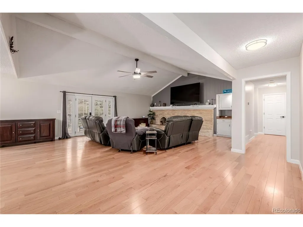
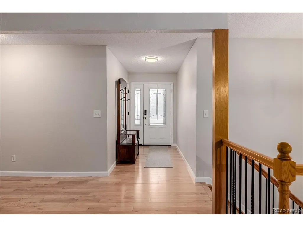
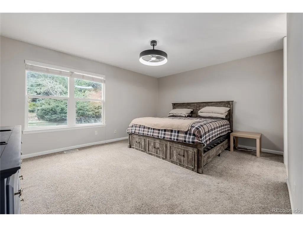
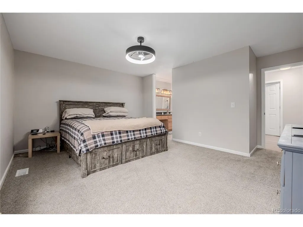
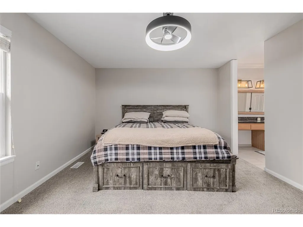
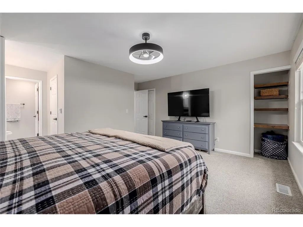
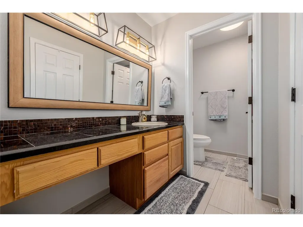
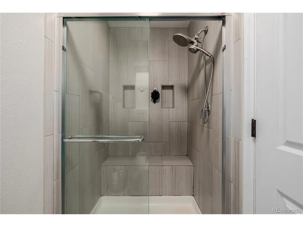
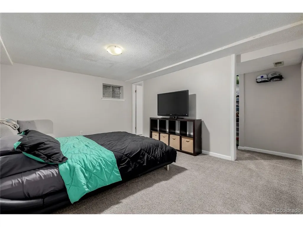
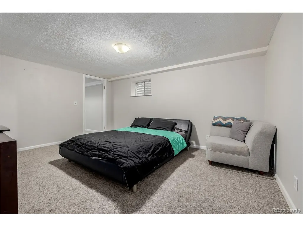
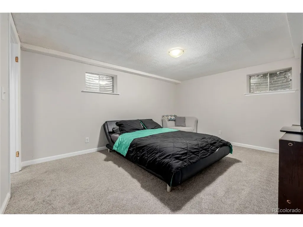
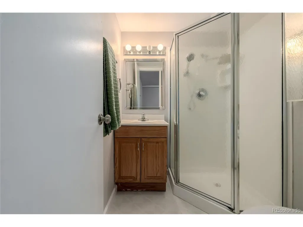
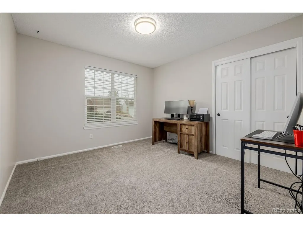
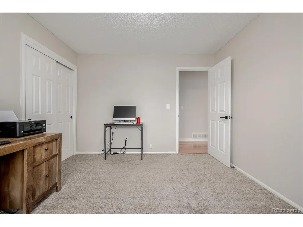
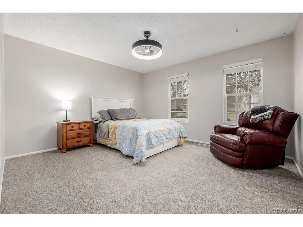
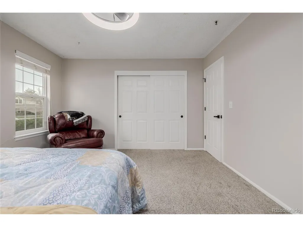
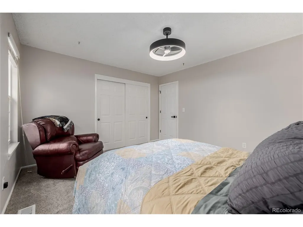
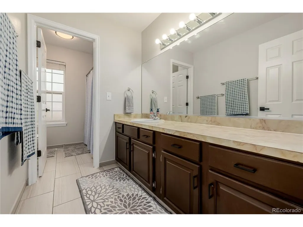
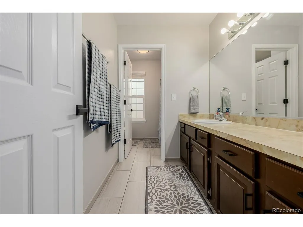
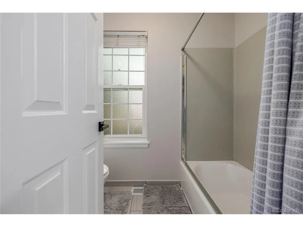
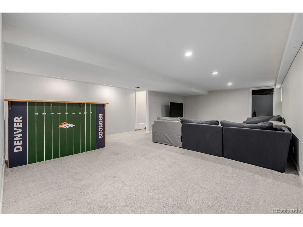
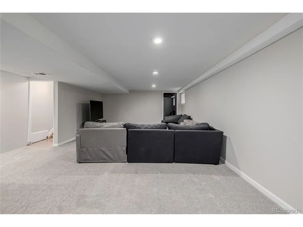
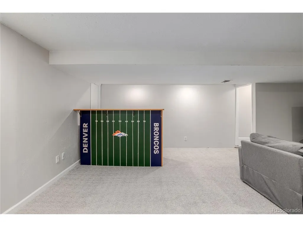
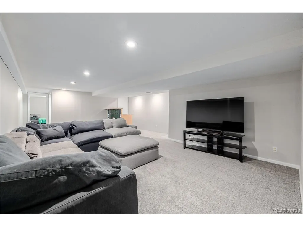
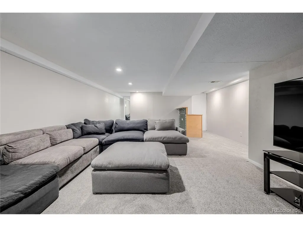
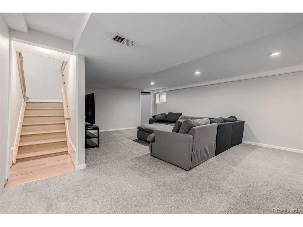
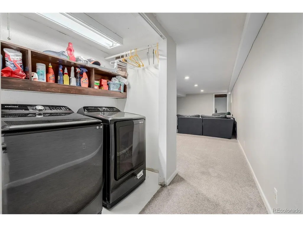
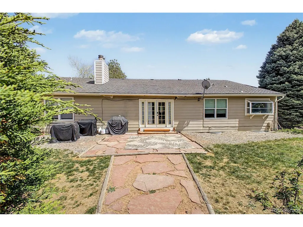
Ranch home for sale in Ken Caryl Ranch Plains offering more than 3,170 total square feet, 4 bedrooms, 3 bathrooms, a finished basement, and convenient main-level living on a level 0.27-acre lot. Located on a quiet street in Littleton, Colorado, this classic brick ranch features three main-floor bedrooms and two bathrooms, including a primary suite with a walk-in closet. Hardwood floors, fresh interior paint, abundant natural light, and an open flow between the living, dining, and kitchen spaces create a functional and comfortable layout. A brick wood-burning fireplace adds warmth and character to the main living area. The finished basement provides substantial additional living space with a fourth bedroom, bathroom, large recreation area, laundry and utility room, and additional storage. The flexible lower level can accommodate guests, a home office, gym, media room, playroom, or hobby space. The private backyard features mature landscaping, established trees, a spacious lawn, and a large covered patio for outdoor dining, entertaining, gardening, or relaxing. Additional features include a newly poured concrete driveway, central air conditioning, and an attached two-car garage. Ken Caryl Ranch residents enjoy access to community pools, tennis and pickleball courts, parks, clubhouse amenities, an equestrian center, and miles of hiking and biking trails near the foothills. Conveniently located near C-470, shopping, schools, outdoor recreation, and mountain access, this Littleton ranch home offers generous square footage, a desirable floor plan, outdoor space, and long-term potential in an established Colorado community.
| Elementary School | Middle School | High School |
|---|---|---|
| Shaffer Elementary School | Falcon Bluffs Middle School | Chatfield High School |
| Price History | |
|---|---|
| 5/31/2026 | Listed $700,000 |
| 6/16/2026 | 3$680,000 |
| 7/23/2026 | 1$675,000 |
| 7/30/2026 | 1$674,900 |
| 8/18/2026 | 1$674,800 |
| 8/20/2026 | 4$650,000 |
General Features
| Living Area | 3174 |
|---|---|
| Sewer | Public Sewer |
| Heating | Forced Air |
| Cooling | Central Air,Ceiling Fan(s) |
| Roof | Fiberglass |
| Appliances | Dishwasher,Microwave,Disposal,Fire Alarm |
| HOA Fee | 83 |
| Garage Spaces | 2 |
| Association Fee Includes | Trash |
| Patio/Porch Features | Patio |
| Construction Materials | Frame,Brick |
| Exclusions | seller's personal property |
| Year Built | 1979 |
| Levels | One |
| Property Subtype | Single Family Residence |
| Tax Year | 2024 |
| Community Features | Pool,Trail(s) |
| Accessibility | Level Lot |
| Assoc Fee Paid Per | Monthly |
| County | Jefferson |
| New Construction | No |
| Property Type | Residential |
| HOA | Yes |
| Subdivision Name | Ken Caryl Ranch Plains Ph 1-E |
| Full Baths | 1 |
| Status | Active |
| High School | Chatfield |
| City | Littleton |
| Association Name | Ken Caryl Ranch Master Association |
| High School District | Jefferson Dist R-1 |
| MLS Area | Metro Denver |
| Elementary School | Shaffer |
| Property Attached Y/N | No |
| Tax Annual Amount | 4935 |
| Middle/Junior High School | Falcon Bluffs |
| MLS Area Minor | Metro20/JFS |
| Standard Status | Active |
| Expected Active Date | 2026-05-31 |
| AttributionContact | Sarah@CHDagent.com,720-837-2724 |
Interior Features
| Interior Amenities | Open Floorplan,Pantry,Walk-In Closet(s) |
|---|---|
| Basement | Full |
| Fireplace Features | Family Room,One |
| Above Grade Finished Area | 1980 |
| 3/4 Baths | 2 |
| Total Bedrooms | 4 |
| LivingAreaSource | Assessor |
| Total Baths | 3 |
Exterior Features
| Parking Features | Attached |
|---|---|
| Lot Features | Level,Paved |
| Lot Size Area | 11587 |
| Lot Size Acres | 0.27 |
| Waterfront Y/N | No |
Amenities
- Foreclosure
- Views
- Short Sale
- New Construction
- Adult 55+
- Lease To Own
- No HOA Fees
- Furnished
- Primary On Main
- Air Conditioning
- Seller Finance
- Green
- Fixer Upper
- Horse
- Golf
- Fireplace
- Deck
- Garage
- Basement
- Pool
Property vs Single Family Average in 80127
Price
Taxes
Year Built
Visits
 Information deemed reliable but not guaranteed by the MLS. © 2026 Information and Real Estate Services, LLC.
Information source: Information and Real Estate Services, LLC. Provided for limited non-commercial use only under IRES Rules. © Copyright IRES.
The information being provided is for the consumers personal, non-commercial use and may not be used for any purpose other than to identify prospective properties consumer may be interested in purchasing.
The IRES, LLC Data on this
Information deemed reliable but not guaranteed by the MLS. © 2026 Information and Real Estate Services, LLC.
Information source: Information and Real Estate Services, LLC. Provided for limited non-commercial use only under IRES Rules. © Copyright IRES.
The information being provided is for the consumers personal, non-commercial use and may not be used for any purpose other than to identify prospective properties consumer may be interested in purchasing.
The IRES, LLC Data on this
 The real estate listing information and related content displayed on this site is provided exclusively for consumers’ personal, non-commercial use and may not be used for any purpose other than to identify prospective properties consumers may be interested in purchasing. This information and related content is deemed reliable but is not guaranteed accurate by elevateMLS.
 Grand Junction Area Realtor Association® All information deemed reliable but not guaranteed. All properties are subject to prior sale, change or withdrawal. Neither listing broker(s) or information provider(s) shall be responsible for any typographical errors, misinformation, misprints and shall be held totally harmless. Listing(s) information is provided for consumer's personal, non-commercial use and may not be used for any purpose other than to identify prospective properties consumers may
 Spanish Peaks MLS® All information deemed reliable but not guaranteed. All properties are subject to prior sale, change or withdrawal. Neither listing broker(s) or information provider(s) shall be responsible for any typographical errors, misinformation, misprints and shall be held totally harmless. Listing(s) information is provided for consumer's personal, non-commercial use and may not be used for any purpose other than to identify prospective properties consumers may be interested in purchasing.
