

Price Reduction - Primary on Main - Adult 55+
Address
5102 N Quatar St, Aurora, CO
Price
$ 640,000
Property Attributes
- MLS#6385169
- TypeSingle Family
- Listing Status Active
- CountyADAMS
- CityAurora
- AreaMetro Denver
- NeighborhoodThe Reserve
- Zip80019
- StyleSingle Family Residence
- Year Built2022
- Taxes$ 8403
- Price$ 640,000
- Bedrooms3
- Full Bathrooms3
- Half Bathrooms0
- Sqr Footage3914
- Lot Size0.12 Acres
Data Source:
Information and Real Estate Services (IRES)
Property Description
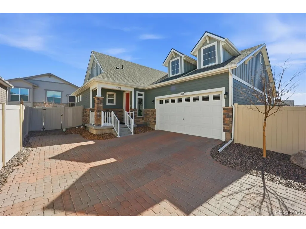
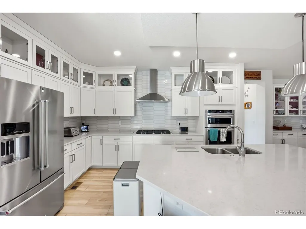
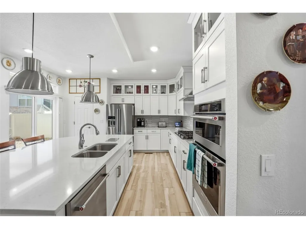
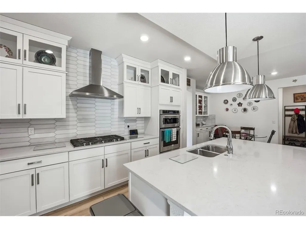
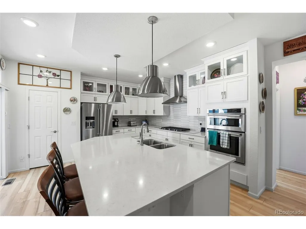
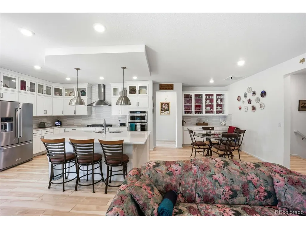
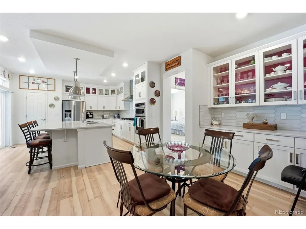
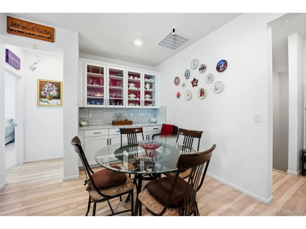
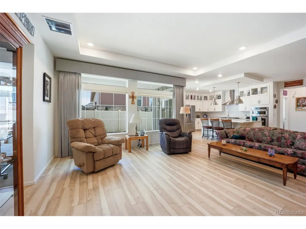
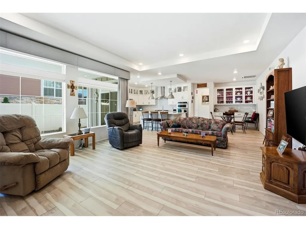
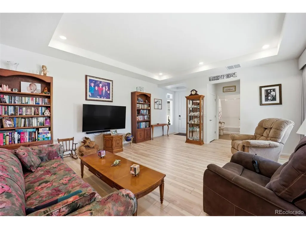
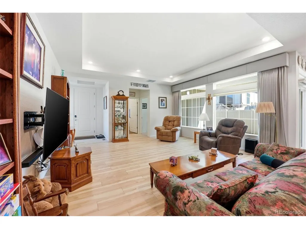
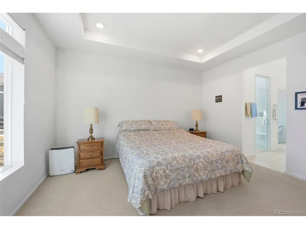
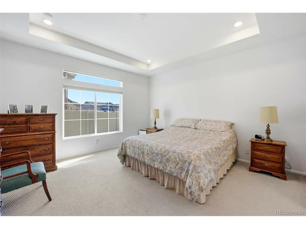
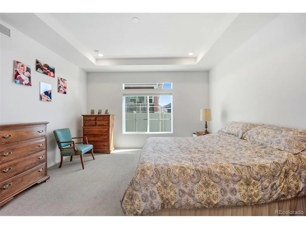
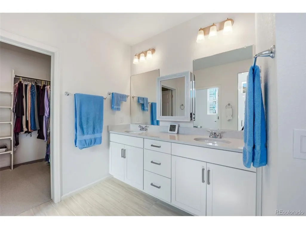
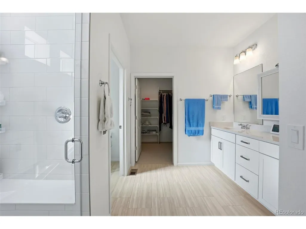
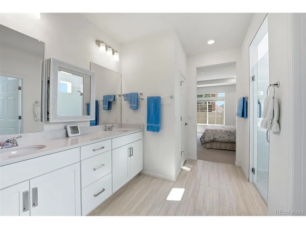
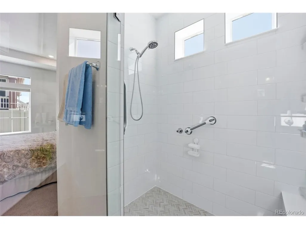
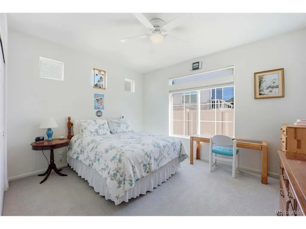
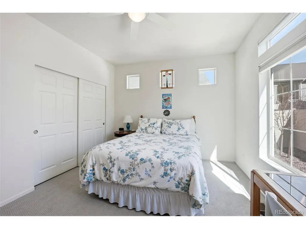
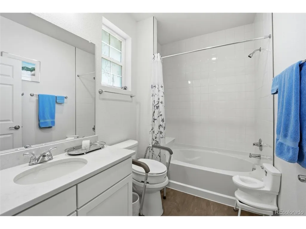
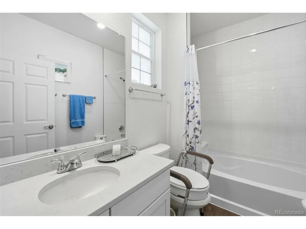
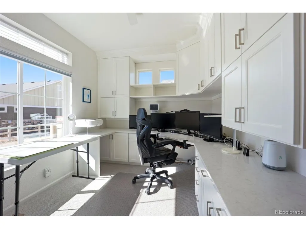
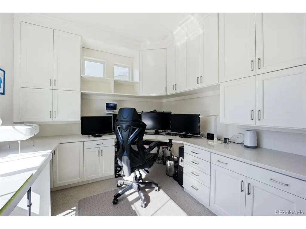
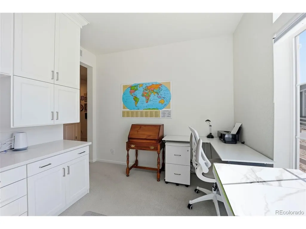
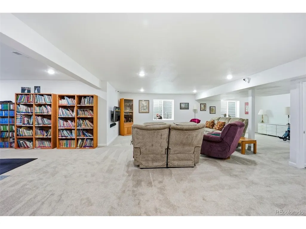
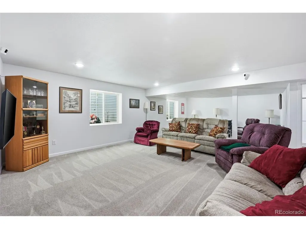
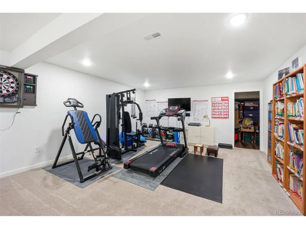
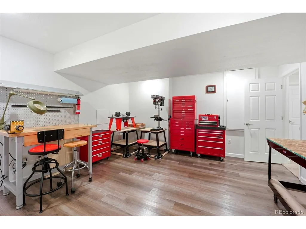
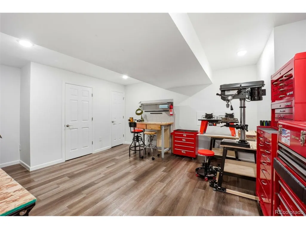
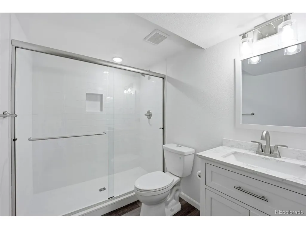
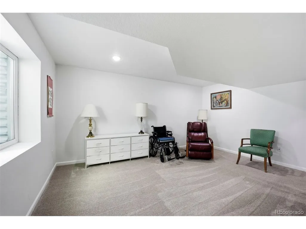
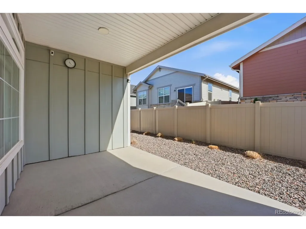
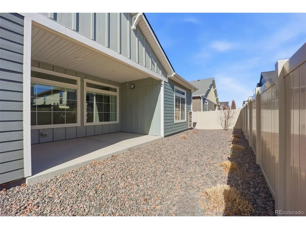
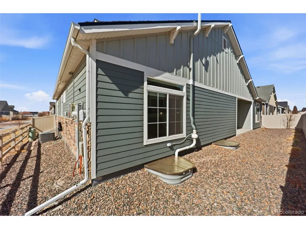
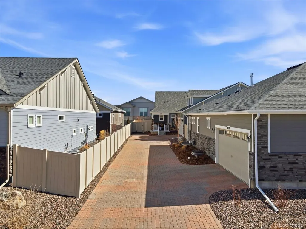
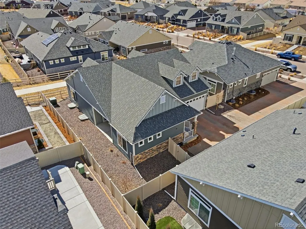
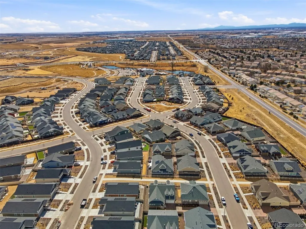
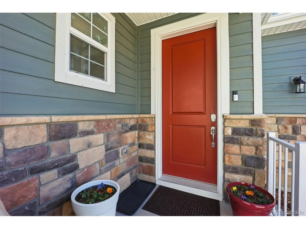
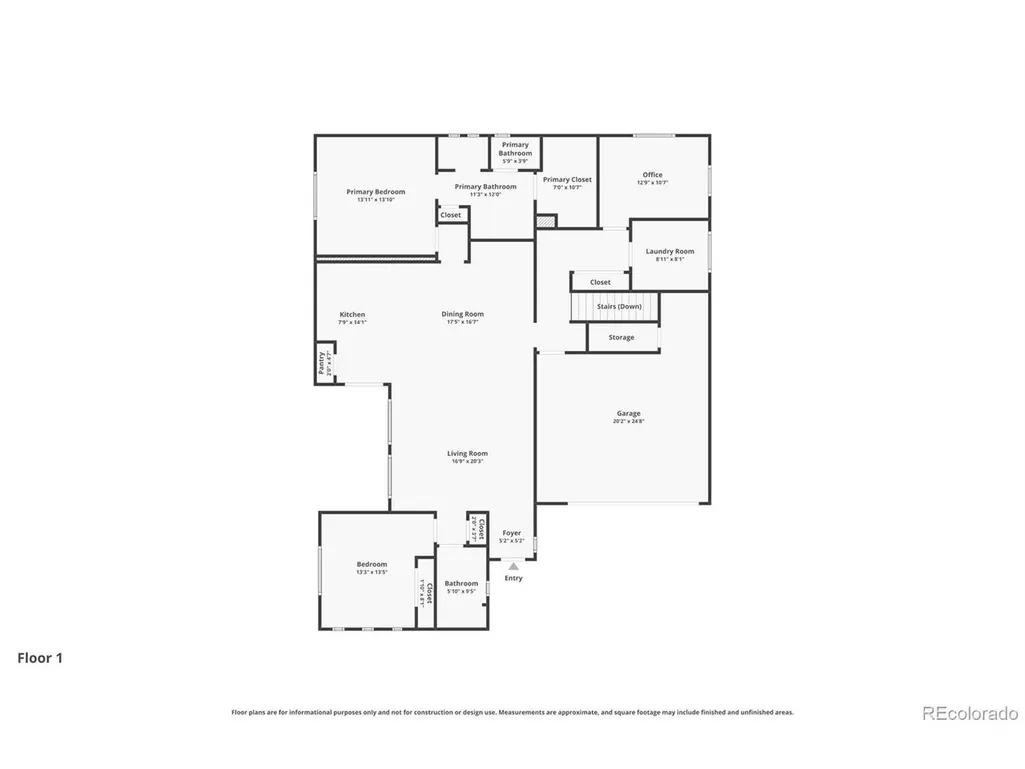
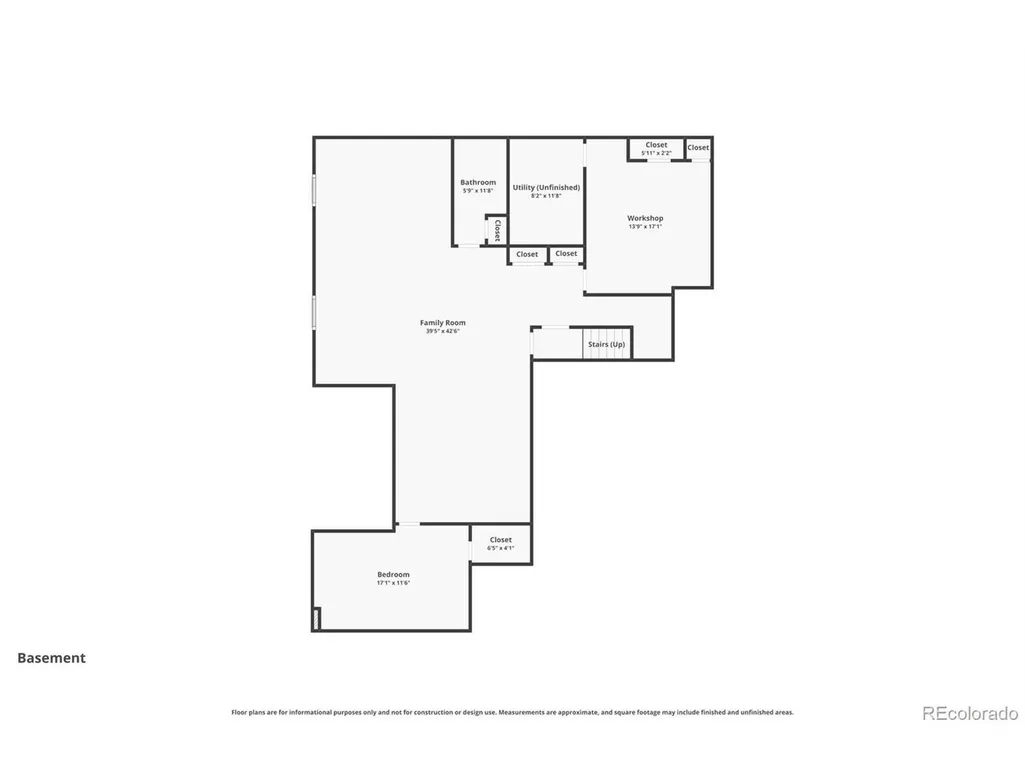
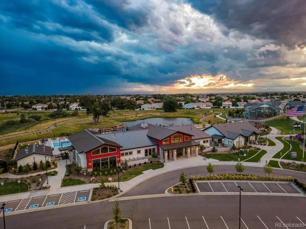
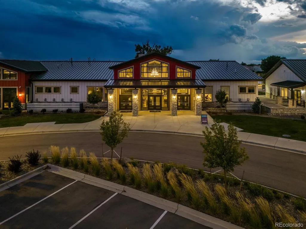
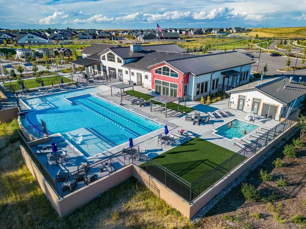
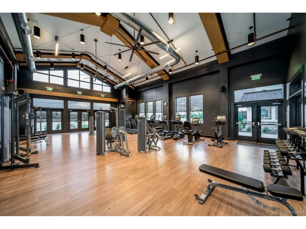
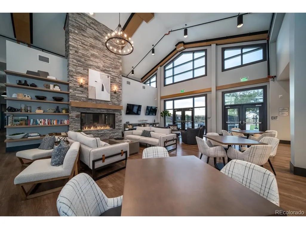
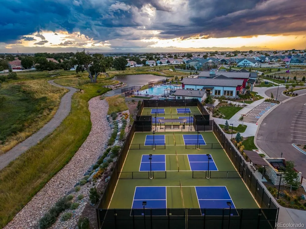
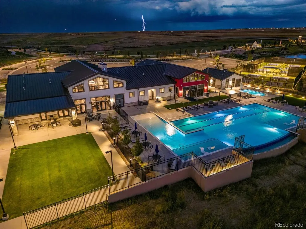
OPEN HOUSE by appointment- call listing agent!! Welcome to effortless living in The Reserve, one of the area's premier gated 55+ active adult communities, where resort-style amenities and an incredible social lifestyle await. This beautifully designed 3-4 bedroom, 3-bath home offers the perfect combination of comfort, functionality, and low-maintenance living for your next chapter. The heart of the home is the spacious entertainer's kitchen, featuring a massive eat-in island, abundant cabinetry, and an open-concept design that flows seamlessly into the dining and living areas-ideal for everyday living and hosting family and friends. A dedicated main-level office provides the perfect space to work from home, pursue hobbies, or enjoy a quiet retreat. Step outside to the covered patio, the perfect spot to enjoy your morning coffee, entertain guests, or relax after a day of activities. The finished basement significantly expands your living space with a large recreation room perfect for movie nights, game tables, or watching the big game. Two additional finished rooms provide outstanding flexibility for overnight guests, hobby rooms, exercise space, or potential non-conforming bedrooms, allowing you to customize the home to fit your lifestyle. A rare bonus is the additional parking-an exceptional feature that offers extra convenience for guests and multiple vehicles. Life at The Reserve is about so much more than the home itself. Enjoy an active, connected lifestyle with exceptional amenities including a clubhouse, pool, hot tub, fitness center, tennis and pickleball courts, plus a full calendar of clubs, classes, and social events coordinated by a dedicated lifestyle director. Whether you're looking to stay active, build new friendships, or simply enjoy maintenance-free living, you'll find it all here. This isn't just a beautiful home-it's your opportunity to enjoy everything that makes life at The Reserve so special.
| Elementary School | Middle School | High School |
|---|---|---|
| Harmony Ridge P-8 Elementary School | Harmony Ridge P-8 Middle School | Vista Peak High School |
| Price History | |
|---|---|
| 3/5/2026 | Listed $680,000 |
| 4/7/2026 | 1$675,000 |
| 5/28/2026 | 1$670,000 |
| 6/26/2026 | 3$650,000 |
| 8/23/2026 | 2$640,000 |
General Features
| Living Area | 3914 |
|---|---|
| Sewer | Public Sewer |
| Heating | Forced Air |
| Cooling | Wall/Window Unit(s) |
| Roof | Composition |
| Appliances | Dishwasher,Microwave,Disposal |
| HOA Fee | 260 |
| Garage Spaces | 2 |
| Patio/Porch Features | Patio |
| Construction Materials | Frame |
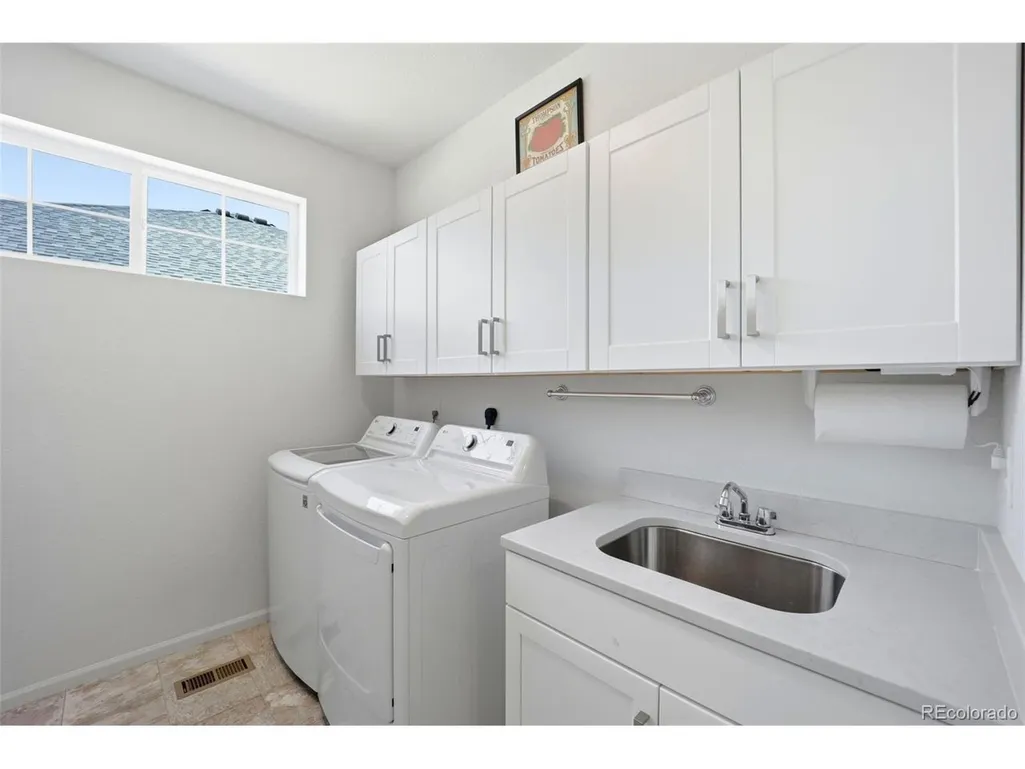
| Exclusions | Sellers personal property,washer/dryer,refrigerator,family room drapes |
| Year Built | 2022 |
| Levels | One |
| Property Subtype | Single Family Residence |
| Tax Year | 2024 |
| Community Features | Clubhouse,Tennis Court(s),Hot Tub,Pool,Fitness Center,Trail(s),Gated |
| Assoc Fee Paid Per | Monthly |
| County | Adams |
| New Construction | No |
| Property Type | Residential |
| HOA | Yes |
| Subdivision Name | The Reserve |
| Full Baths | 3 |
| Status | Active |
| Directions | Take I-70 and exit toward Tower Road. Head north on Tower Road,then turn right onto E 51st Avenue. Continue east and turn left onto N Quatar Street. Proceed north; the destination will be on your rig |
| High School | Vista Peak |
| City | Aurora |
| Association Name | westwind property management |
| High School District | Adams-Arapahoe 28J |
| MLS Area | Metro Denver |
| Elementary School | Harmony Ridge P-8 |
| Property Attached Y/N | No |
| Tax Annual Amount | 8403 |
| Middle/Junior High School | Harmony Ridge P-8 |
| MLS Area Minor | Metro14/DNE |
| Virtual Tour | https://www.zillow.com/view-imx/283a55a3-3523-4a85-baee-d7669a84df8f?setAttribution=mls&wl=true&initialViewType=pano |
| Standard Status | Active |
| Expected Active Date | 2026-03-04 |
| AttributionContact | Kristen@FRRsold.com,720-607-4337 |
Interior Features
| Interior Amenities | Eat-in Kitchen,Open Floorplan |
|---|---|
| Basement | Partially Finished |
| Above Grade Finished Area | 1957 |
| Total Bedrooms | 3 |
| LivingAreaSource | Assessor |
| Total Baths | 3 |
Exterior Features
| Fencing | Fenced |
|---|---|
| Parking Features | Attached |
| Water Source | City |
| Lot Size Area | 5135 |
| Lot Size Acres | 0.12 |
| Waterfront Y/N | No |
| Road Frontage Type | Security Gate |
Amenities
- Foreclosure
- Views
- Short Sale
- New Construction
- Adult 55+
- Lease To Own
- No HOA Fees
- Furnished
- Primary On Main
- Air Conditioning
- Seller Finance
- Green
- Fixer Upper
- Horse
- Golf
- Fireplace
- Deck
- Garage
- Basement
- Pool
Property vs Single Family Average in 80019
Price
Taxes
Year Built
Visits
 Information deemed reliable but not guaranteed by the MLS. © 2026 Information and Real Estate Services, LLC.
Information source: Information and Real Estate Services, LLC. Provided for limited non-commercial use only under IRES Rules. © Copyright IRES.
The information being provided is for the consumers personal, non-commercial use and may not be used for any purpose other than to identify prospective properties consumer may be interested in purchasing.
The IRES, LLC Data on this
Information deemed reliable but not guaranteed by the MLS. © 2026 Information and Real Estate Services, LLC.
Information source: Information and Real Estate Services, LLC. Provided for limited non-commercial use only under IRES Rules. © Copyright IRES.
The information being provided is for the consumers personal, non-commercial use and may not be used for any purpose other than to identify prospective properties consumer may be interested in purchasing.
The IRES, LLC Data on this
 The real estate listing information and related content displayed on this site is provided exclusively for consumers’ personal, non-commercial use and may not be used for any purpose other than to identify prospective properties consumers may be interested in purchasing. This information and related content is deemed reliable but is not guaranteed accurate by elevateMLS.
 Grand Junction Area Realtor Association® All information deemed reliable but not guaranteed. All properties are subject to prior sale, change or withdrawal. Neither listing broker(s) or information provider(s) shall be responsible for any typographical errors, misinformation, misprints and shall be held totally harmless. Listing(s) information is provided for consumer's personal, non-commercial use and may not be used for any purpose other than to identify prospective properties consumers may
 Spanish Peaks MLS® All information deemed reliable but not guaranteed. All properties are subject to prior sale, change or withdrawal. Neither listing broker(s) or information provider(s) shall be responsible for any typographical errors, misinformation, misprints and shall be held totally harmless. Listing(s) information is provided for consumer's personal, non-commercial use and may not be used for any purpose other than to identify prospective properties consumers may be interested in purchasing.
