

Views - Primary on Main
Address
728 Huntington Dr, Littleton, CO
Price
$ 825,000
Property Attributes
- MLS#5976859
- TypeSingle Family
- Listing Status Active
- CountyDOUGLAS
- CityLittleton
- AreaMetro Denver
- NeighborhoodHighlands Ranch
- Zip80126
- StyleSingle Family Residence
- Year Built1994
- Taxes$ 4158
- Price$ 825,000
- Bedrooms3
- Full Bathrooms2
- Half Bathrooms2
- Sqr Footage4083
- Lot Size0.18 Acres
Data Source:
Information and Real Estate Services (IRES)
Property Description
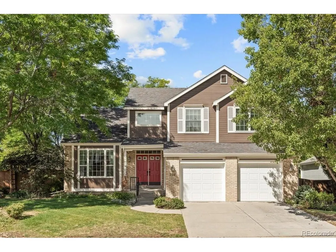
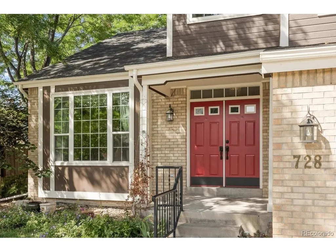
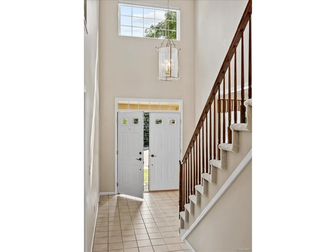
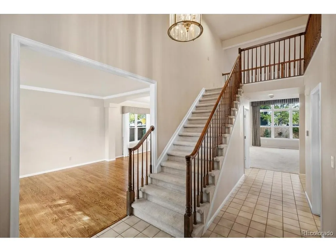
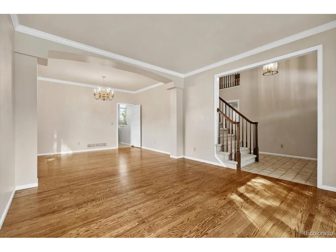
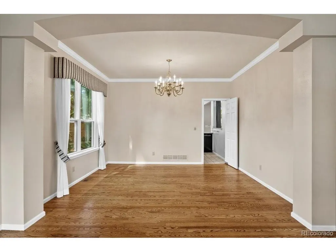
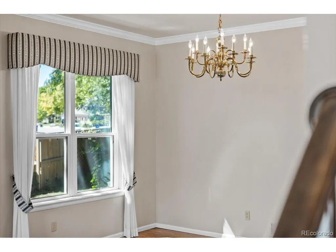
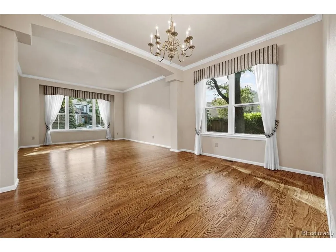
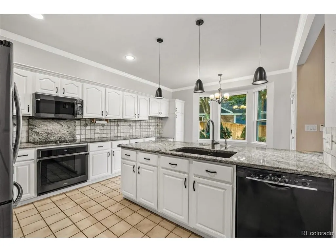
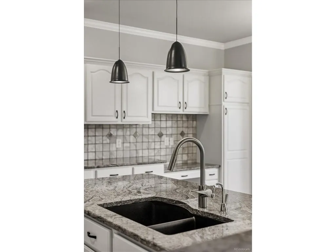
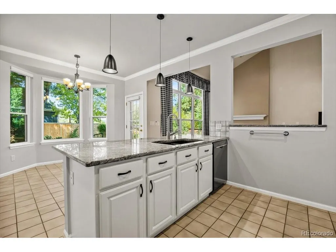
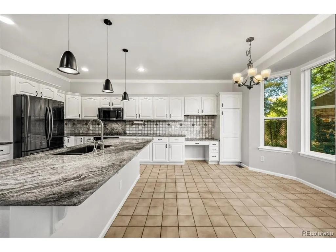
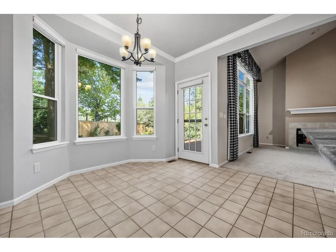
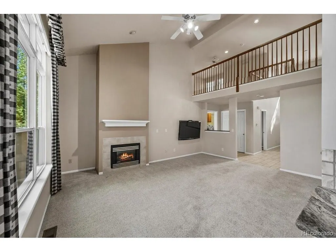
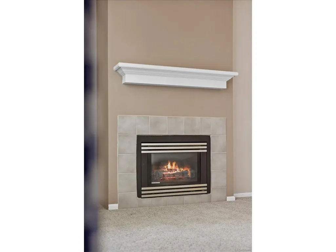
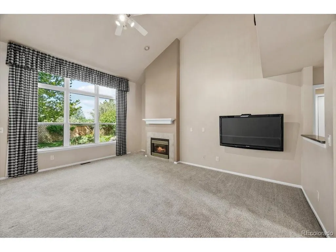
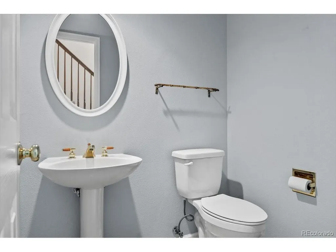
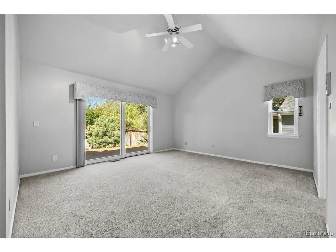
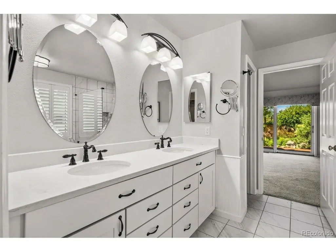
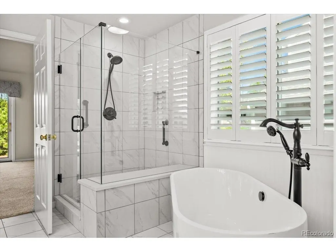
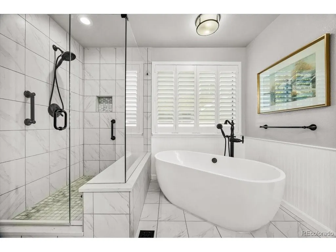
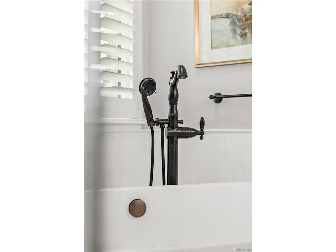
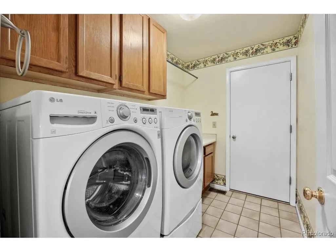
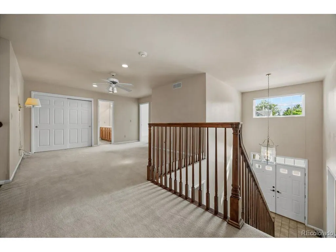
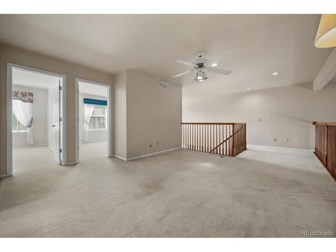
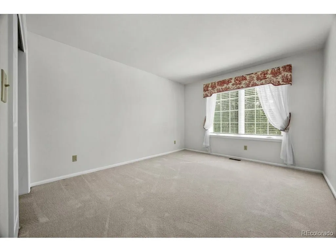
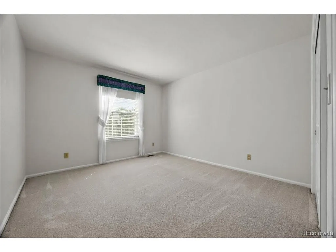
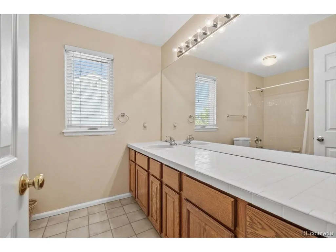
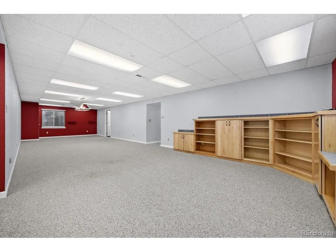
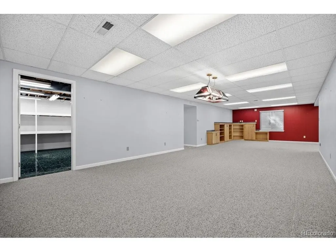
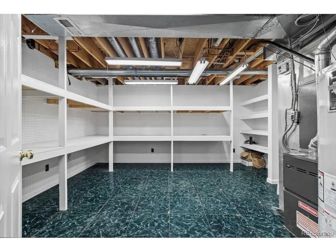
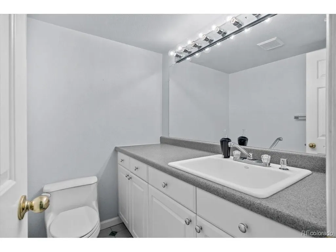
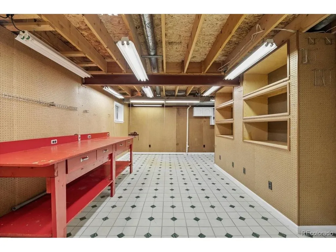
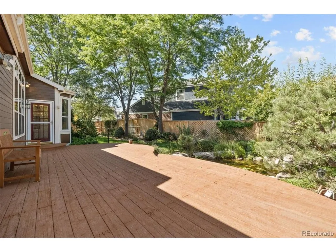
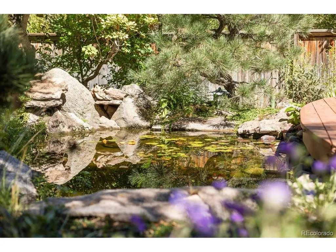
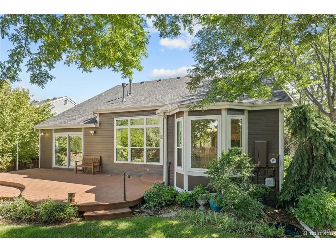
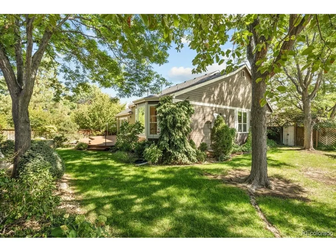
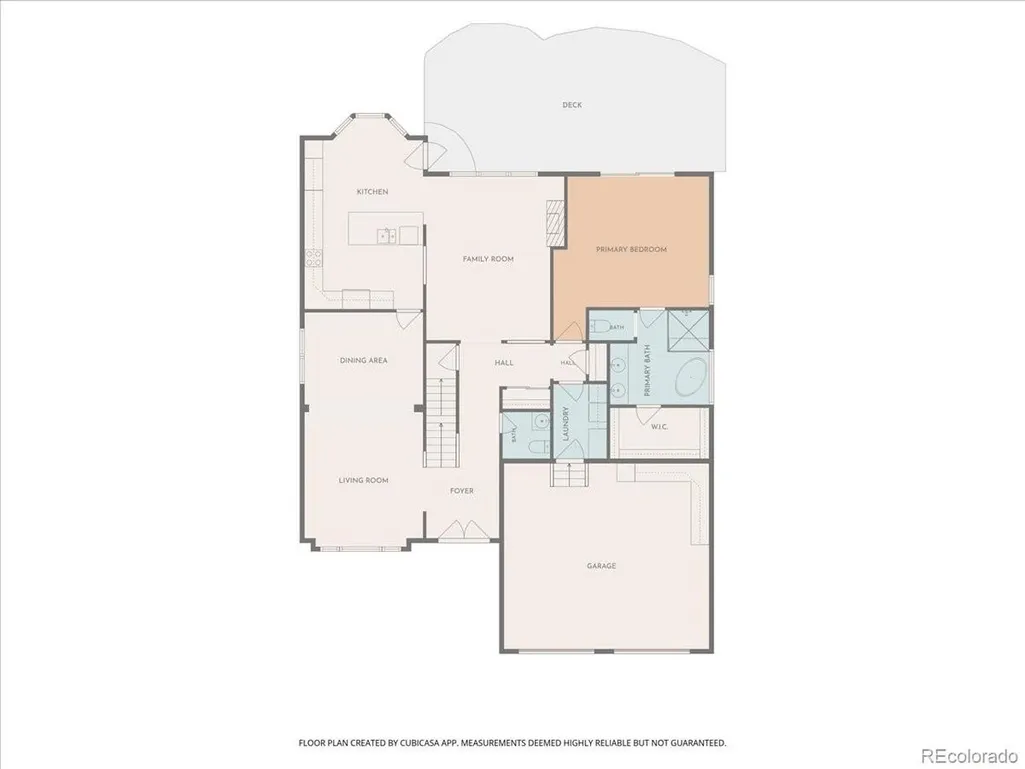
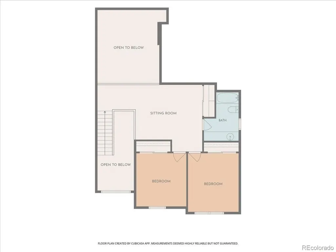
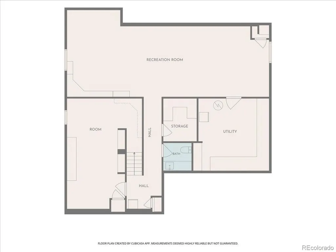
EXCEPTIONAL HIGHLANDS RANCH 2-STORY HOME ON A DESIRABLE CORNER LOT ~ 3,783 FINISHED SQFT, INCLUDING 1,365 SQFT OF FINISHED BASEMENT SPACE ~ QUIET, ESTABLISHED NEIGHBORHOOD ~ PRIVATE BACKYARD W/ TIERED DECK, KOI POND & WATER FEATURE! This property offers wonderful curb appeal w/ mature pines, Japanese maple, established perennial gardens & more. Stepping inside, you'll love the bright, open interior spaces w/ a vaulted family room boasting expansive windows bringing in natural light & gas fireplace ideal in winter. The updated kitchen will be a family gathering space, featuring an eat-in nook w/ bay window, white cabinetry, beautiful granite counters & center island in view of the yard; it's equipped w/ black Samsung appliances & cooktop, ample pantry & built-in desk. Step outside to a private, maturely landscaped backyard w/ a tiered deck, established gardens, & a distinctive koi pond w/ waterfalls. Enjoy a spacious main floor Primary bedroom w/ direct access to the deck, walk-in closet & renovated ensuite 5-pc bath w/ soaking tub, dual vanity. The formal dining & living rooms are perfect for holidays & entertaining. Half bath & laundry on the main. Upstairs you'll find a loft ideal as office or workout area, 2 generously sized bedrooms & tiled full bath. The 1,365-square-foot finished basement provides expansive additional living space w/ a recreation/entertainment room, bar, workshop, abundant storage & 1/2 bath. Improvements of note: Triple pane windows throughout, Goodman furnace & central AC approximately 4-5 yrs old, Bradford White water heater, April Aire humidifier 2 yrs, New insulated Raynor garage doors installed 8/2026, electric shades family room & kitchen, new crawl space vent fan. Enjoy a vibrant lifestyle w/ all that Highlands Ranch has to offer: 4 state-of-the-art HRCA rec centers, nearby trails, parks, open space w/ miles of scenic paths, incl. the Backcountry Wilderness Area. All this w/ Douglas County schools & close-in amenities. Welcome home!
| Elementary School | Middle School | High School |
|---|---|---|
| Bear Canyon Elementary School | Mountain Ridge Middle School | Mountain Vista High School |
| Price History | |
|---|---|
| 9/3/2026 | Listed $825,000 |
General Features
| Living Area | 3783 |
|---|---|
| Sewer | Public Sewer |
| Heating | Forced Air,Humidity Control |
| Cooling | Central Air,Ceiling Fan(s) |
| Utilities | Natural Gas Available,Electricity Available,Cable Available |
| Roof | Composition |
| Appliances | Dishwasher,Washer,Dryer,Microwave,Disposal,Fire Alarm |
| Zoning | PDU |
| HOA Fee | 174 |
| Garage Spaces | 2 |
| Patio/Porch Features | Patio,Deck |
| Construction Materials | Frame,Wood Siding,Concrete |
| Exclusions | Sellers Personal Property |
| Year Built | 1994 |
| Levels | Two |
| Property Subtype | Single Family Residence |
| Tax Year | 2025 |
| Community Features | Tennis Court(s),Pool,Fitness Center,Park,Trail(s) |
| Assoc Fee Paid Per | Quarterly |
| County | Douglas |
| New Construction | No |
| Property Type | Residential |
| HOA | Yes |
| Energy Efficient | Windows,Thermostat |
| Subdivision Name | Highlands Ranch |
| Full Baths | 2 |
| Status | Active |
| Directions | Google will take you right there. |
| High School | Mountain Vista |
| City | Littleton |
| Association Name | Highlands Ranch Community Association |
| High School District | Douglas County RE-1 |
| MLS Area | Metro Denver |
| Elementary School | Bear Canyon |
| Property Attached Y/N | No |
| Tax Annual Amount | 4158 |
| Middle/Junior High School | Mountain Ridge |
| MLS Area Minor | Metro24/DHL |
| Virtual Tour | https://www.listingsmagic.com/sps/tour-slider/index.php?property_ID=285609&ld_reg=Y |
| Standard Status | Active |
| Expected Active Date | 2026-09-02 |
| AttributionContact | rob@starkrealestategroup.com,303-503-5736 |
Interior Features
| Interior Amenities | Eat-in Kitchen,Cathedral Ceiling(s),Open Floorplan,Pantry,Bay or Bow Window,Walk-In Closet(s),Kitchen Island |
|---|---|
| Basement | Full,Partially Finished,Crawl Space |
| Fireplace Features | Gas,Gas Log,Living Room,Family Room,One |
| Above Grade Finished Area | 2418 |
| Half Baths | 2 |
| Total Bedrooms | 3 |
| Room Type | Loft |
| LivingAreaSource | Assessor |
| Total Baths | 4 |
Exterior Features
| Fencing | Fenced |
|---|---|
| Parking Features | Attached |
| Lot Features | Corner Lot,House Faces East,Paved,Gutters |
| Water Source | City |
| Lot Size Area | 7841 |
| Lot Size Acres | 0.18 |
| Waterfront Y/N | No |
Amenities
- Foreclosure
- Views
- Short Sale
- New Construction
- Adult 55+
- Lease To Own
- No HOA Fees
- Furnished
- Primary On Main
- Air Conditioning
- Seller Finance
- Green
- Fixer Upper
- Horse
- Golf
- Fireplace
- Deck
- Garage
- Basement
- Pool
Property vs Single Family Average in 80126
Price
Taxes
Year Built
Visits
 Information deemed reliable but not guaranteed by the MLS. © 2026 Information and Real Estate Services, LLC.
Information source: Information and Real Estate Services, LLC. Provided for limited non-commercial use only under IRES Rules. © Copyright IRES.
The information being provided is for the consumers personal, non-commercial use and may not be used for any purpose other than to identify prospective properties consumer may be interested in purchasing.
The IRES, LLC Data on this
Information deemed reliable but not guaranteed by the MLS. © 2026 Information and Real Estate Services, LLC.
Information source: Information and Real Estate Services, LLC. Provided for limited non-commercial use only under IRES Rules. © Copyright IRES.
The information being provided is for the consumers personal, non-commercial use and may not be used for any purpose other than to identify prospective properties consumer may be interested in purchasing.
The IRES, LLC Data on this
 The real estate listing information and related content displayed on this site is provided exclusively for consumers’ personal, non-commercial use and may not be used for any purpose other than to identify prospective properties consumers may be interested in purchasing. This information and related content is deemed reliable but is not guaranteed accurate by elevateMLS.
 Grand Junction Area Realtor Association® All information deemed reliable but not guaranteed. All properties are subject to prior sale, change or withdrawal. Neither listing broker(s) or information provider(s) shall be responsible for any typographical errors, misinformation, misprints and shall be held totally harmless. Listing(s) information is provided for consumer's personal, non-commercial use and may not be used for any purpose other than to identify prospective properties consumers may
 Spanish Peaks MLS® All information deemed reliable but not guaranteed. All properties are subject to prior sale, change or withdrawal. Neither listing broker(s) or information provider(s) shall be responsible for any typographical errors, misinformation, misprints and shall be held totally harmless. Listing(s) information is provided for consumer's personal, non-commercial use and may not be used for any purpose other than to identify prospective properties consumers may be interested in purchasing.
