

Views - Primary on Main
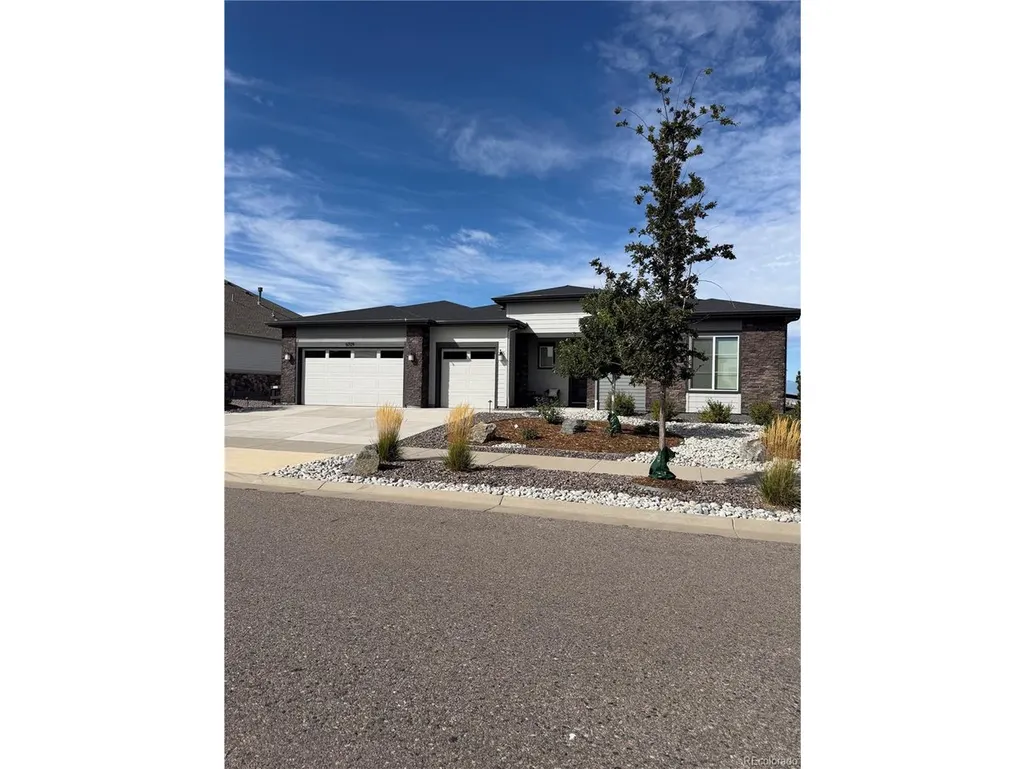
Address
8729 S Quatar St, Aurora, CO
Price
$ 1,599,000
Property Attributes
- MLS#5921516
- TypeSingle Family
- Listing Status Coming Soon
- CountyDOUGLAS
- CityAurora
- AreaMetro Denver
- NeighborhoodInspiration
- Zip80016
- StyleContemporary
- Year Built2023
- Taxes$ 9086
- Price$ 1,599,000
- Bedrooms4
- Full Bathrooms3
- Half Bathrooms1
- Sqr Footage5302
- Lot Size0.21 Acres
Data Source:
Information and Real Estate Services (IRES)
Property Description
Peak-to-peak views from Pikes Peak to Longs Peak await you in this one-of-a-kind opportunity in Hilltop. This west-facing home offers amazing sunsets, a gourmet kitchen with Wolf appliances, double ovens, and a 6-burner range top. Hunter Douglas custom blinds, Spacious island with waterfall edges. Engineered hardwood flooring. Sliders to the deck meet at right angles and so completely open onto a large deck which has retractable shades. Surround sound throughout home and deck. Main floor study has French doors and beautiful mountain views. The fireplace has tile from floor to ceiling. Custom closets. Wet bar with wine refrigerator and live edge shelves that have LED lights. Three-car garage with an epoxy floor, insulated, with painted drywall, an EV charger. Solar panels that cover all electrical costs, including car charging. Fireplace on deck, fire pit in backyard, xeriscaped yard. A home that fulfills every luxury!!
| Elementary School | Middle School | High School |
|---|---|---|
| Pine Lane Prim/Inter Elementary School | Sierra Middle School | Chaparral High School |
| Price History | |
|---|---|
| 9/16/2026 | Listed $1,599,000 |
General Features
| Living Area | 5185 |
|---|---|
| Sewer | Public Sewer |
| Heating | Forced Air |
| Cooling | Central Air |
| Roof | Composition |
| Appliances | Self Cleaning Oven,Double Oven,Dishwasher,Refrigerator,Bar Fridge,Washer,Dryer,Microwave,Gas Bar-B-Q,Disposal,Fire Alarm |
| HOA Fee | 225 |
| Garage Spaces | 3 |
| Association Fee Includes | Trash |
| Patio/Porch Features | Patio,Deck |
| Architectural Style | Contemporary |
| Construction Materials | Stone,Vinyl Siding |
| Exclusions | Seller's Personal Property |
| Year Built | 2023 |
| View | Mountain(s),City |
| Levels | Two |
| Property Subtype | Single Family Residence |
| Tax Year | 2025 |
| Community Features | Clubhouse,Tennis Court(s),Hot Tub,Pool,Playground,Fitness Center,Trail(s) |
| HOA Fee 2 | 331.5 |
| Assoc Fee Paid Per | Quarterly |
| County | Douglas |
| New Construction | No |
| Property Type | Residential |
| HOA | Yes |
| Energy Efficient | Windows |
| Subdivision Name | Inspiration |
| Full Baths | 3 |
| Status | Coming Soon |
| High School | Chaparral |
| City | Aurora |
| Association Name | Hilltop Club Association |
| High School District | Douglas County RE-1 |
| MLS Area | Metro Denver |
| HOA Fee 2 Frequency | Quarterly |
| Elementary School | Pine Lane Prim/Inter |
| Property Attached Y/N | No |
| Tax Annual Amount | 9086 |
| Middle/Junior High School | Sierra |
| MLS Area Minor | Metro25/DEP |
| AssociationName2 | Inspiration Metro District |
| Builder Name | Pulte Homes |
| Standard Status | Coming Soon |
| Expected Active Date | 2026-09-23 |
| AttributionContact | sschlifkin@aol.com,303-773-3399 |
Interior Features
| Interior Amenities | Open Floorplan,Pantry,Kitchen Island |
|---|---|
| Basement | Full,Partially Finished,Walk-Out Access,Radon Test Available,Sump Pump |
| Fireplace Features | Two or More,Family Room |
| Window Features | Window Coverings |
| Above Grade Finished Area | 2960 |
| Half Baths | 1 |
| Total Bedrooms | 4 |
| LivingAreaSource | Assessor |
| Total Baths | 4 |
Exterior Features
| Exterior Amenities | Sprinkler System |
|---|---|
| Fencing | Fenced |
| Parking Features | Attached |
| Lot Features | Abuts Public Open Space,House Faces East,Paved,Gutters |
| Water Source | City |
| Lot Size Area | 9365 |
| Lot Size Acres | 0.21 |
| Waterfront Y/N | No |
| Builder Model | Virtue |
Amenities
- Foreclosure
- Views
- Short Sale
- New Construction
- Adult 55+
- Lease To Own
- No HOA Fees
- Furnished
- Primary On Main
- Air Conditioning
- Seller Finance
- Green
- Fixer Upper
- Horse
- Golf
- Fireplace
- Deck
- Garage
- Basement
- Pool
Property vs Single Family Average in 80016
Price
Taxes
Year Built
 Information deemed reliable but not guaranteed by the MLS. © 2026 Information and Real Estate Services, LLC.
Information source: Information and Real Estate Services, LLC. Provided for limited non-commercial use only under IRES Rules. © Copyright IRES.
The information being provided is for the consumers personal, non-commercial use and may not be used for any purpose other than to identify prospective properties consumer may be interested in purchasing.
The IRES, LLC Data on this
Information deemed reliable but not guaranteed by the MLS. © 2026 Information and Real Estate Services, LLC.
Information source: Information and Real Estate Services, LLC. Provided for limited non-commercial use only under IRES Rules. © Copyright IRES.
The information being provided is for the consumers personal, non-commercial use and may not be used for any purpose other than to identify prospective properties consumer may be interested in purchasing.
The IRES, LLC Data on this
 The real estate listing information and related content displayed on this site is provided exclusively for consumers’ personal, non-commercial use and may not be used for any purpose other than to identify prospective properties consumers may be interested in purchasing. This information and related content is deemed reliable but is not guaranteed accurate by elevateMLS.
 Grand Junction Area Realtor Association® All information deemed reliable but not guaranteed. All properties are subject to prior sale, change or withdrawal. Neither listing broker(s) or information provider(s) shall be responsible for any typographical errors, misinformation, misprints and shall be held totally harmless. Listing(s) information is provided for consumer's personal, non-commercial use and may not be used for any purpose other than to identify prospective properties consumers may
 Spanish Peaks MLS® All information deemed reliable but not guaranteed. All properties are subject to prior sale, change or withdrawal. Neither listing broker(s) or information provider(s) shall be responsible for any typographical errors, misinformation, misprints and shall be held totally harmless. Listing(s) information is provided for consumer's personal, non-commercial use and may not be used for any purpose other than to identify prospective properties consumers may be interested in purchasing.
