

Views - Primary on Main
Address
19096 W 94th Ave, Arvada, CO
Price
$ 919,999
Property Attributes
- MLS#5693087
- TypeSingle Family
- Listing Status Active
- CountyJEFFERSON
- CityArvada
- AreaMetro Denver
- NeighborhoodCandelas
- Zip80007
- StyleContemporary
- Year Built2020
- Taxes$ 11279
- Price$ 919,999
- Bedrooms3
- Full Bathrooms2
- Half Bathrooms1
- Sqr Footage4098
- Lot Size0.22 Acres
Data Source:
Information and Real Estate Services (IRES)
Property Description
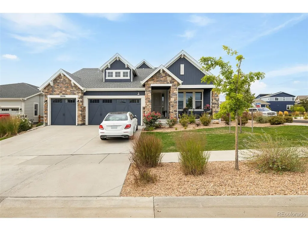
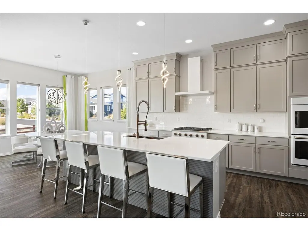
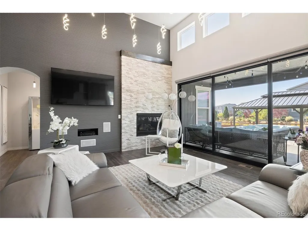
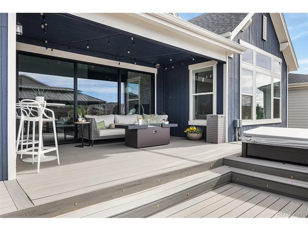
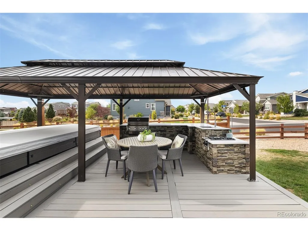
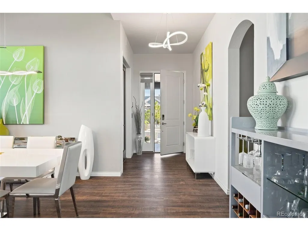
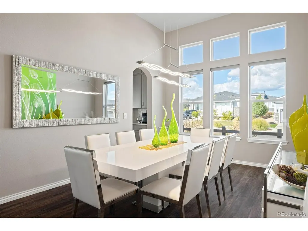
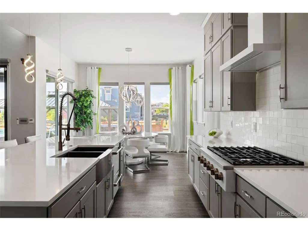
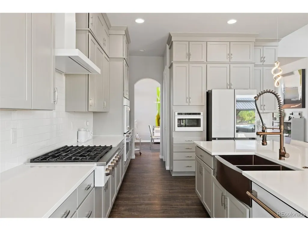
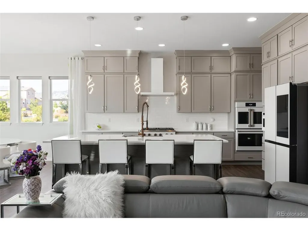
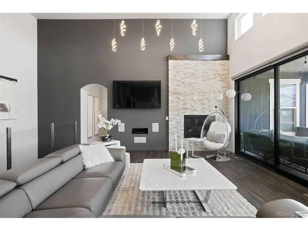
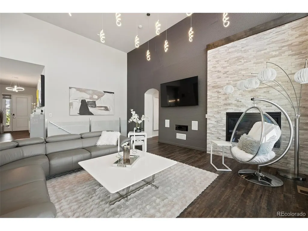
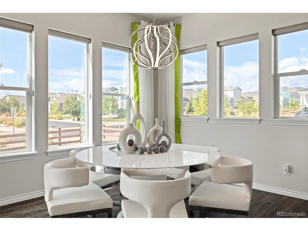
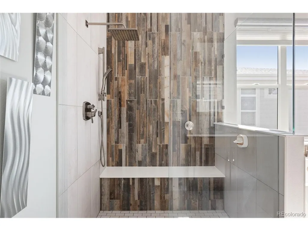
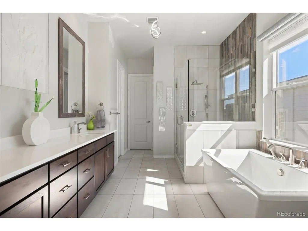
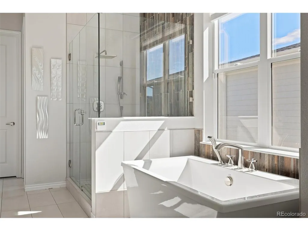
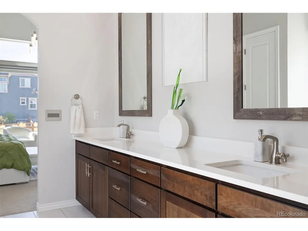
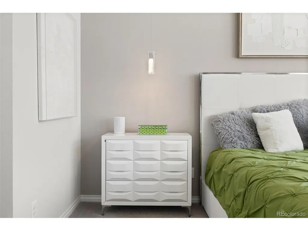
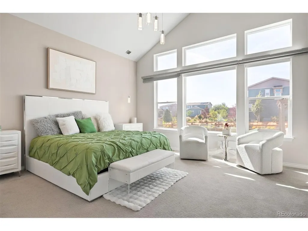
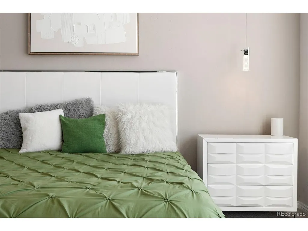
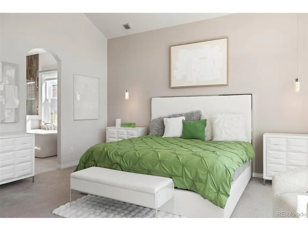
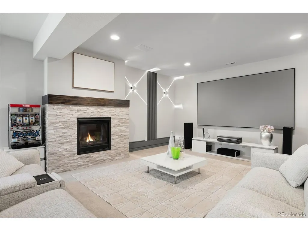
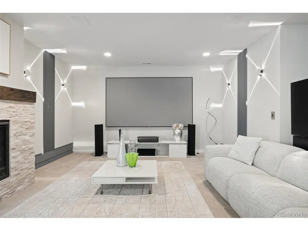
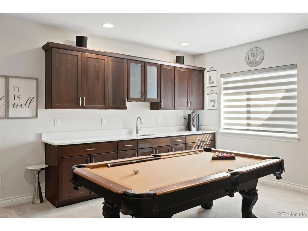
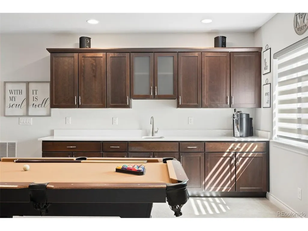
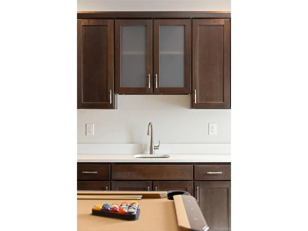
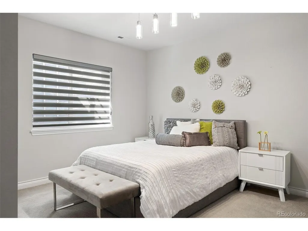
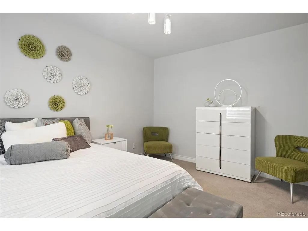
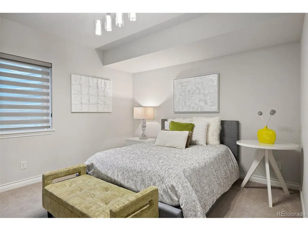
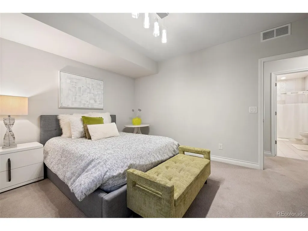
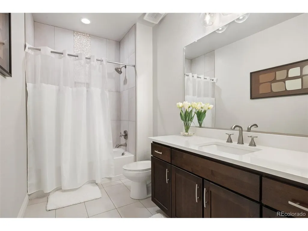
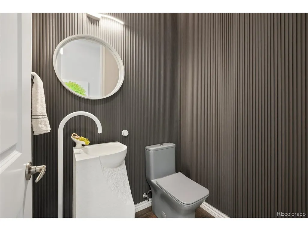
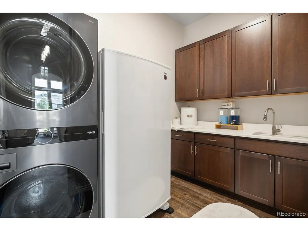
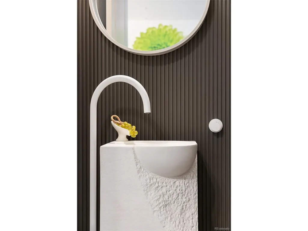
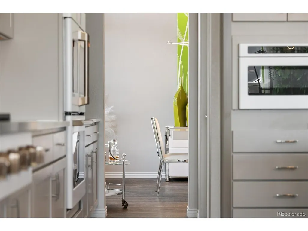
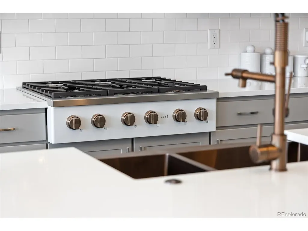
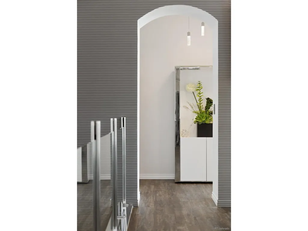
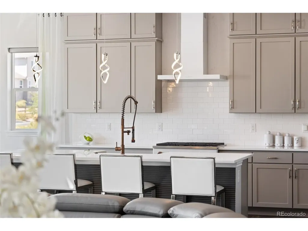
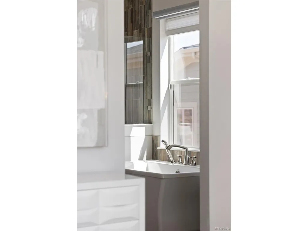
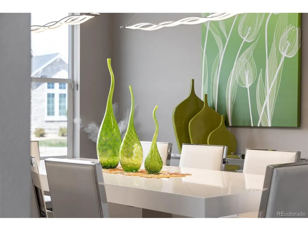
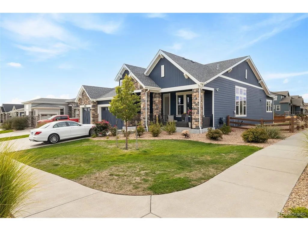
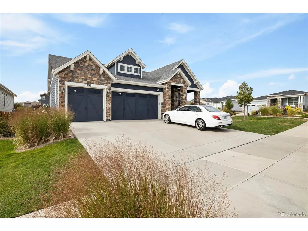
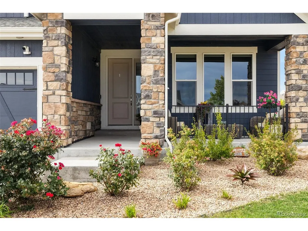
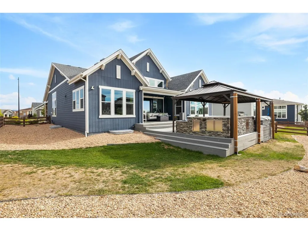
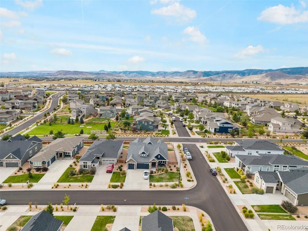
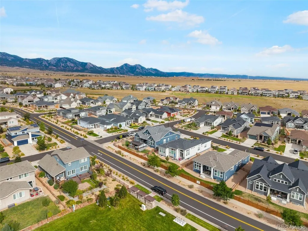
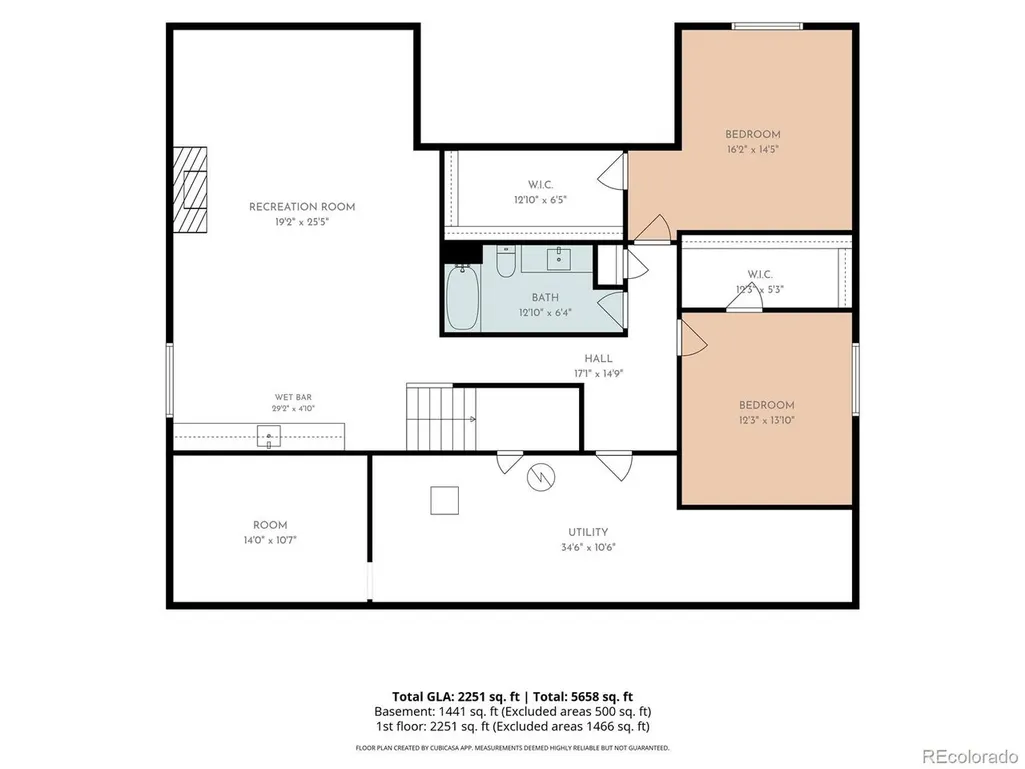
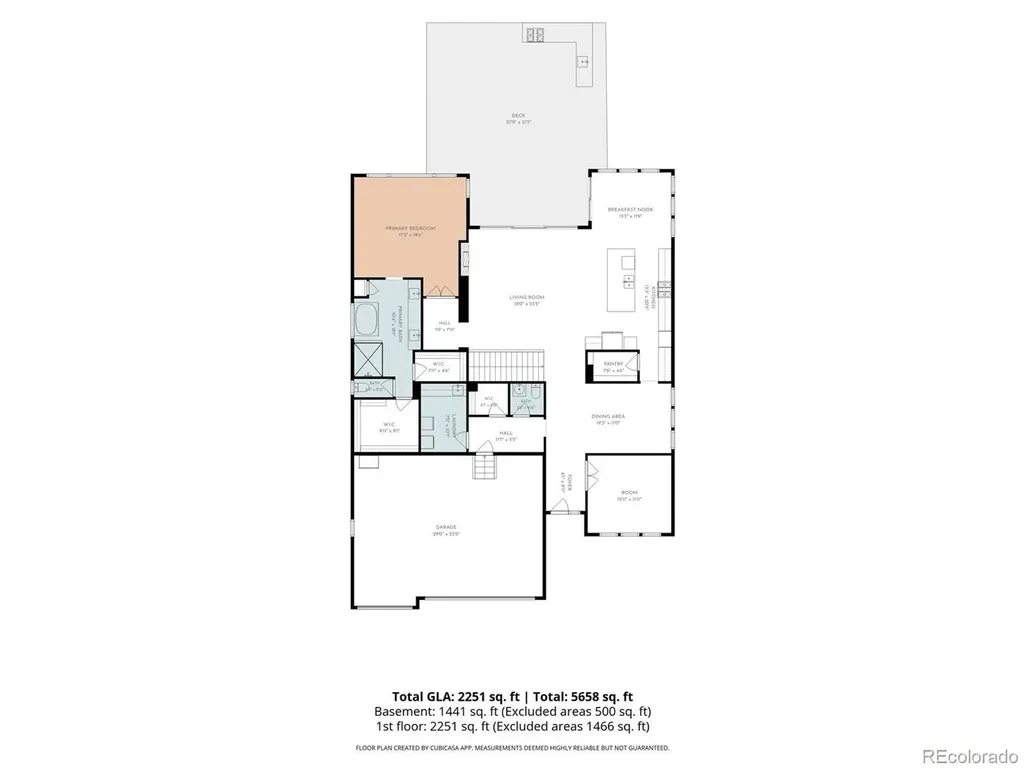
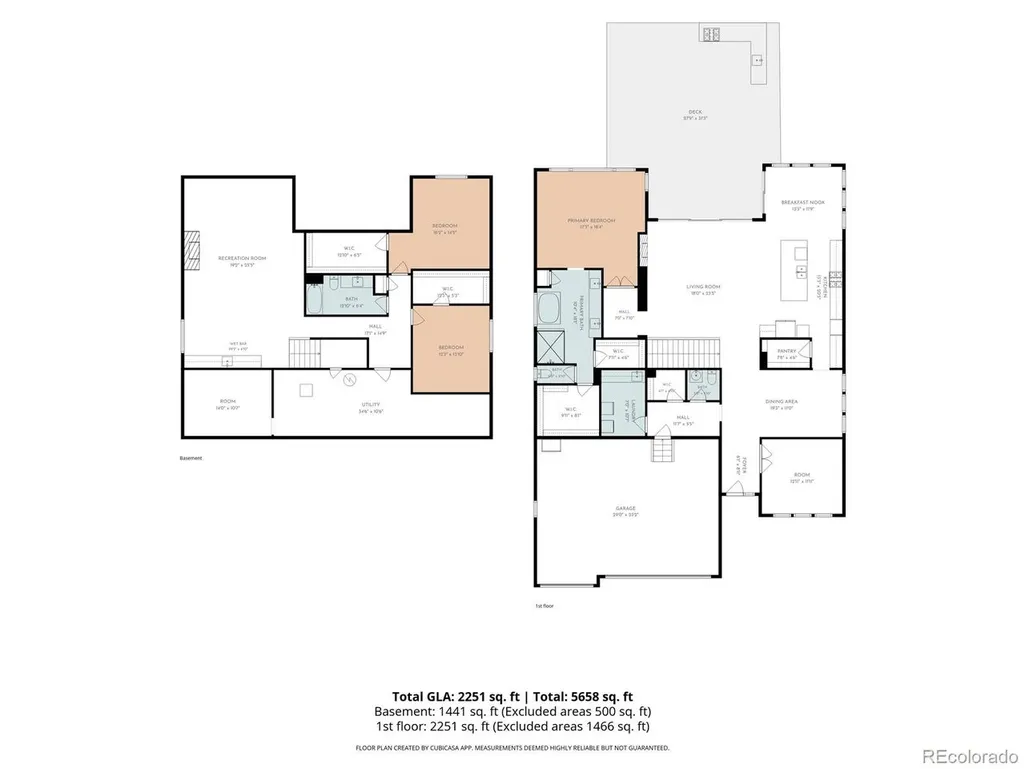
Designed for stylish living and memorable entertaining, this immaculate Candelas patio home pairs modern upgrades with an exceptional indoor-outdoor lifestyle. Thoughtful cosmetic updates, custom trim, statement fixtures, and integrated LED lighting create a fresh, sophisticated interior. The spacious kitchen features quartz countertops, soft-close cabinetry, premium Cafe appliances, and a Samsung Bespoke four-door refrigerator with AI Vision Inside and Auto Open Door technology. Its open layout flows naturally into the dining and living areas. Expansive three-panel glass doors open to a backyard designed for year-round enjoyment, complete with a covered patio, exterior kitchen with a dedicated gas line for grilling, swim spa, and newly installed gazebo. The primary suite offers large windows, electronic blinds, pendant fixtures, and custom lighting. Electronic window coverings are also featured in the main living area, with upgraded lighting throughout the home. The finished basement offers two finished bedrooms, a versatile bonus room, plus a wet bar, contemporary trim, custom lighting, and pre-wiring for in-ceiling speakers. A spacious three-car garage provides excellent room for vehicles and storage. Immaculate, carefully upgraded, and ready for immediate enjoyment, the home offers the comfort of recent construction with personalized details already completed. Candelas residents enjoy community pools, fitness facilities, parks, gathering spaces, and miles of trails surrounded by open space and Front Range scenery. Nearby schools, shopping, dining, recreation, Denver, and the mountains are easily accessible. HOA-provided grounds maintenance and snow removal make this an ideal lock-and-leave home. Qualified buyers financing through Gabby Malara with Three Point Mortgage may receive up to $19,000 toward closing costs or an interest-rate buydown. Contact Gabby at (720) 355-5195 for eligibility and program details. Subject to loan approval and applicable terms.
| Elementary School | Middle School | High School |
|---|---|---|
| Three Creeks Elementary School | Three Creeks Middle School | Ralston Valley High School |
| Price History | |
|---|---|
| 9/18/2026 | Listed $919,999 |
General Features
| Living Area | 2150 |
|---|---|
| Sewer | Public Sewer |
| Heating | Forced Air |
| Cooling | Central Air |
| Utilities | Natural Gas Available,Electricity Available,Cable Available |
| Roof | Composition |
| Appliances | Double Oven,Dishwasher,Refrigerator,Dryer,Microwave,Gas Bar-B-Q,Disposal,Fire Alarm |
| HOA Fee | 250 |
| Garage Spaces | 3 |
| Association Fee Includes | Trash,Snow Removal |
| Patio/Porch Features | Patio,Deck |
| Architectural Style | Contemporary |
| Construction Materials | Wood Siding,Concrete |
| Exclusions | Seller's personal property + in-home theater sound system,projector,and screen located in the media room. |
| Year Built | 2020 |
| View | Mountain(s) |
| Levels | Two |
| Property Subtype | Single Family Residence |
| Tax Year | 2025 |
| Community Features | Clubhouse,Tennis Court(s),Pool,Playground,Fitness Center,Park |
| Assoc Fee Paid Per | Monthly |
| County | Jefferson |
| New Construction | No |
| Property Type | Residential |
| HOA | Yes |
| Energy Efficient | Windows |
| Subdivision Name | Candelas |
| Full Baths | 2 |
| Status | Active |
| High School | Ralston Valley |
| City | Arvada |
| Association Name | Advance HOA Management |
| High School District | Jefferson Dist R-1 |
| MLS Area | Metro Denver |
| Elementary School | Three Creeks |
| Property Attached Y/N | No |
| Tax Annual Amount | 11279 |
| Middle/Junior High School | Three Creeks |
| MLS Area Minor | Metro9/JFW |
| Virtual Tour | https://www.zillow.com/view-imx/0884502b-80a1-4982-ad34-a27d57913b35?setAttribution=mls&wl=true&initialViewType=pano |
| Builder Name | Remington Homes |
| Standard Status | Active |
| Expected Active Date | 2026-09-17 |
| AttributionContact | o.sokolowski@compass.com,720-421-5940 |
Interior Features
| Interior Amenities | Theatre Room |
|---|---|
| Basement | Partially Finished,Sump Pump |
| Fireplace Features | Two or More,Gas,Family Room,Basement |
| Above Grade Finished Area | 2150 |
| Half Baths | 1 |
| Total Bedrooms | 3 |
| Room Type | Media Room |
| LivingAreaSource | Assessor |
| Total Baths | 3 |
Exterior Features
| Exterior Amenities | Sprinkler System,Hot Tub |
|---|---|
| Fencing | Fenced,Dog Run/Kennel |
| Parking Features | Attached |
| Lot Features | Corner Lot,House Faces North |
| Water Source | City |
| Lot Size Area | 9583 |
| Lot Size Acres | 0.22 |
| Waterfront Y/N | No |
Amenities
- Foreclosure
- Views
- Short Sale
- New Construction
- Adult 55+
- Lease To Own
- No HOA Fees
- Furnished
- Primary On Main
- Air Conditioning
- Seller Finance
- Green
- Fixer Upper
- Horse
- Golf
- Fireplace
- Deck
- Garage
- Basement
- Pool
Property vs Single Family Average in 80007
Price
Taxes
Year Built
 Information deemed reliable but not guaranteed by the MLS. © 2026 Information and Real Estate Services, LLC.
Information source: Information and Real Estate Services, LLC. Provided for limited non-commercial use only under IRES Rules. © Copyright IRES.
The information being provided is for the consumers personal, non-commercial use and may not be used for any purpose other than to identify prospective properties consumer may be interested in purchasing.
The IRES, LLC Data on this
Information deemed reliable but not guaranteed by the MLS. © 2026 Information and Real Estate Services, LLC.
Information source: Information and Real Estate Services, LLC. Provided for limited non-commercial use only under IRES Rules. © Copyright IRES.
The information being provided is for the consumers personal, non-commercial use and may not be used for any purpose other than to identify prospective properties consumer may be interested in purchasing.
The IRES, LLC Data on this
 The real estate listing information and related content displayed on this site is provided exclusively for consumers’ personal, non-commercial use and may not be used for any purpose other than to identify prospective properties consumers may be interested in purchasing. This information and related content is deemed reliable but is not guaranteed accurate by elevateMLS.
 Grand Junction Area Realtor Association® All information deemed reliable but not guaranteed. All properties are subject to prior sale, change or withdrawal. Neither listing broker(s) or information provider(s) shall be responsible for any typographical errors, misinformation, misprints and shall be held totally harmless. Listing(s) information is provided for consumer's personal, non-commercial use and may not be used for any purpose other than to identify prospective properties consumers may
 Spanish Peaks MLS® All information deemed reliable but not guaranteed. All properties are subject to prior sale, change or withdrawal. Neither listing broker(s) or information provider(s) shall be responsible for any typographical errors, misinformation, misprints and shall be held totally harmless. Listing(s) information is provided for consumer's personal, non-commercial use and may not be used for any purpose other than to identify prospective properties consumers may be interested in purchasing.
