

Address
15002 E 50th Dr, Denver, CO
Price
$ 469,000
Property Attributes
- MLS#5269086
- TypeSingle Family
- Listing Status Active
- CountyDENVER
- CityDenver
- AreaMetro Denver
- NeighborhoodGateway Village Filing 4
- Zip80239
- StyleSingle Family Residence
- Year Built1999
- Taxes$ 2842
- Price$ 469,000
- Bedrooms3
- Full Bathrooms2
- Half Bathrooms1
- Sqr Footage2033
- Lot Size0.19 Acres
Data Source:
Information and Real Estate Services (IRES)
Property Description
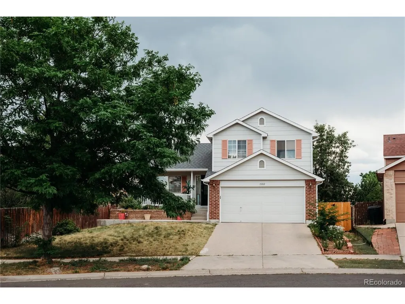
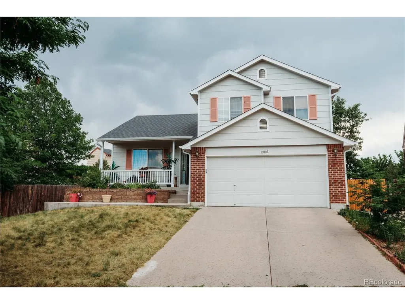
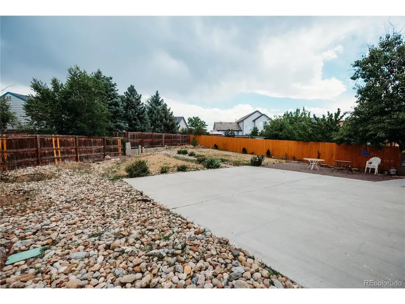
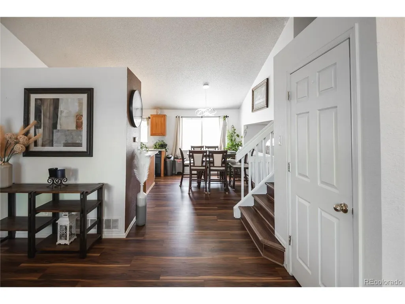
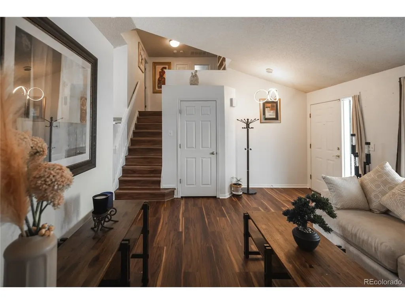
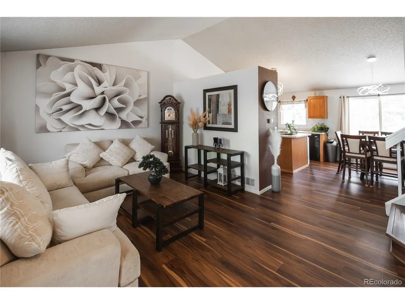
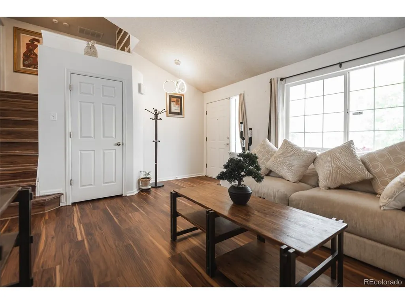
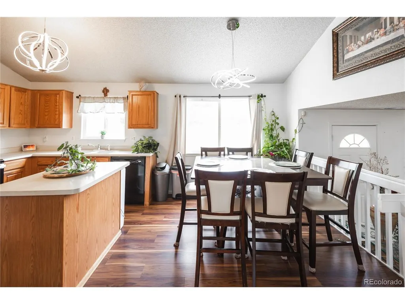
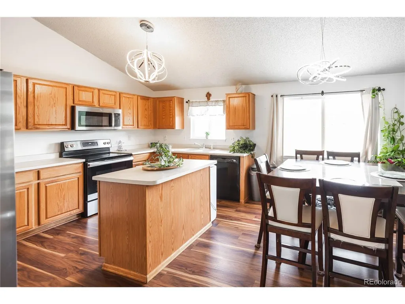
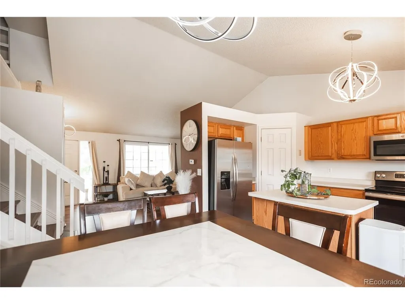
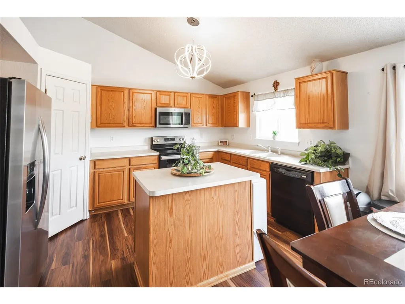
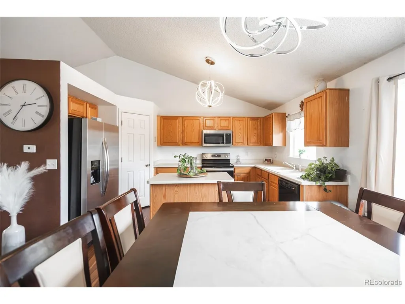
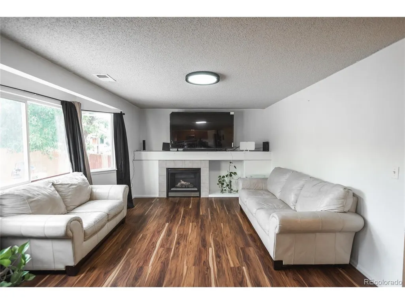
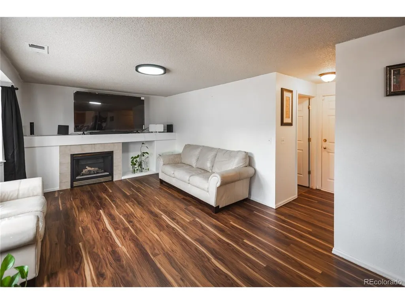
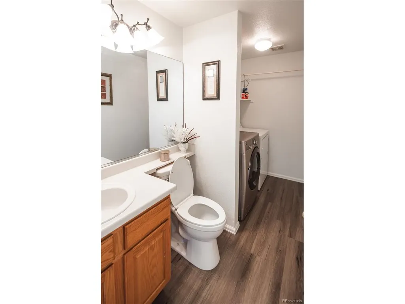
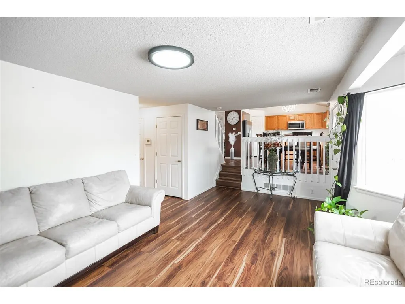
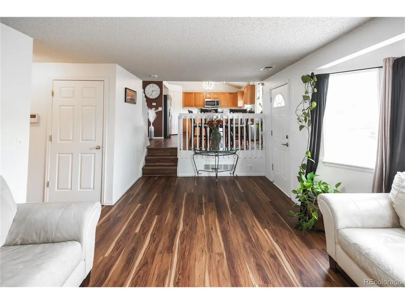
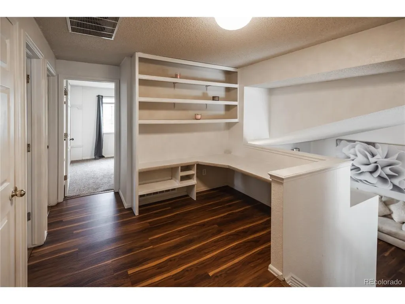
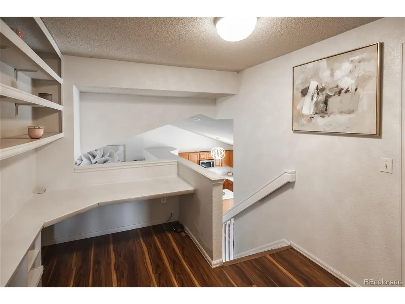
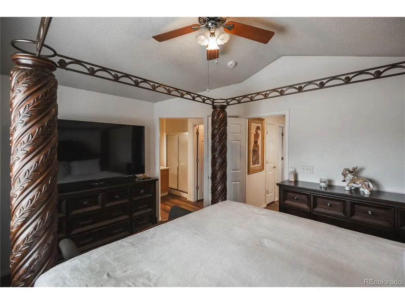
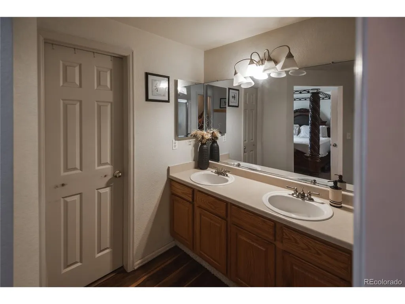
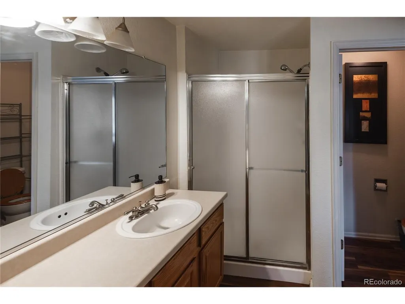
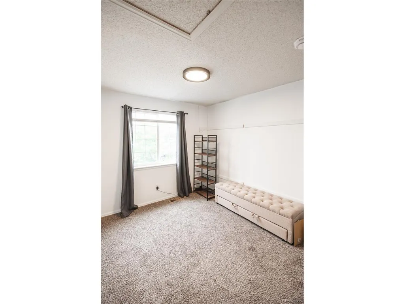
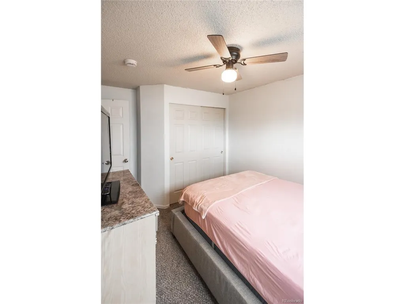
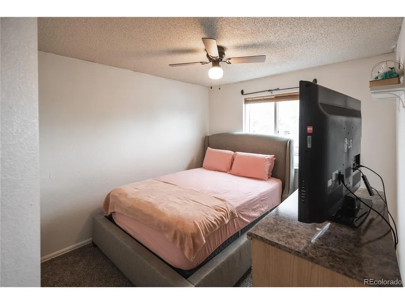
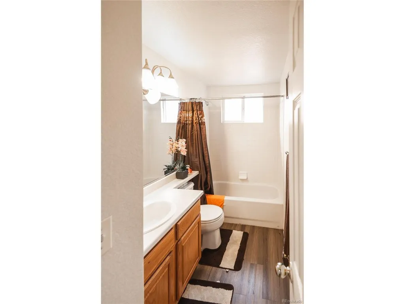
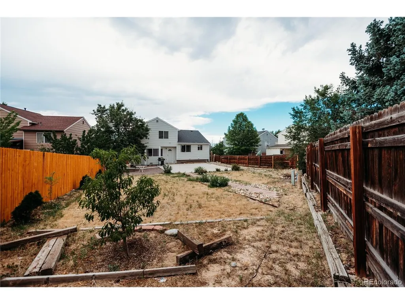
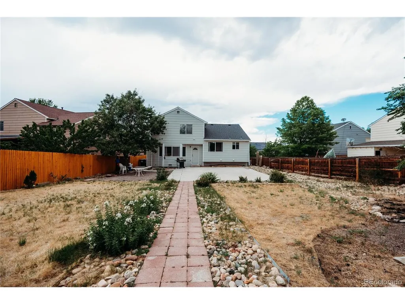
Welcome to 15002 E 50th Drive, a beautifully inviting Denver home offering comfort, flexibility, and standout outdoor space. From the moment you arrive, the charming front porch sets a warm tone, creating a welcoming first impression and a peaceful place to enjoy the neighborhood. Inside, the main level features a bright, open layout designed for everyday ease. Natural light fills the living room, while the seamless flow between the living, dining, and kitchen areas makes the home feel connected and functional. Upstairs, a versatile loft area provides additional room to work, study, read, or create a cozy flex space that fits your lifestyle. The unfinished basement offers excellent storage and future potential, whether you envision a home gym, recreation area, workshop, or additional living space down the road. One of the home's most impressive features is the expansive backyard - one of the largest in the community. With plenty of room to entertain, play, garden, or simply relax outdoors, this space offers a rare sense of openness and possibility. Thoughtfully laid out with bright interiors, flexible spaces, and exceptional outdoor living, this home is a wonderful opportunity in a convenient Denver location with tons of shopping and amenities nearby. Don't wait and book your showing now!
| Elementary School | Middle School | High School |
|---|---|---|
| Greenwood Elementary School | DSST: Green Valley Ranch Middle School | KIPP Denver Collegiate High School |
| Price History | |
|---|---|
| 7/9/2026 | Listed $469,000 |
General Features
| Living Area | 1565 |
|---|---|
| Sewer | Public Sewer |
| Heating | Forced Air |
| Cooling | Central Air,Ceiling Fan(s),Attic Fan |
| Utilities | Natural Gas Available |
| Roof | Composition |
| Appliances | Dishwasher,Refrigerator,Washer,Dryer,Microwave |
| Zoning | R-2 |
| HOA Fee | 96 |
| Garage Spaces | 2 |
| Patio/Porch Features | Patio |
| Construction Materials | Wood Siding,Concrete |
| Exclusions | seller's personal property |
| Year Built | 1999 |
| Levels | Tri-Level |
| Property Subtype | Single Family Residence |
| Tax Year | 2025 |
| Accessibility | Level Lot |
| Assoc Fee Paid Per | Annually |
| County | Denver |
| New Construction | No |
| Property Type | Residential |
| HOA | Yes |
| Subdivision Name | Gateway Village Filing 4 |
| Full Baths | 1 |
| Status | Active |
| High School | KIPP Denver Collegiate High School |
| City | Denver |
| Association Name | Gateway Village |
| High School District | Denver District 1 |
| MLS Area | Metro Denver |
| Elementary School | Greenwood |
| Property Attached Y/N | No |
| Tax Annual Amount | 2842 |
| Middle/Junior High School | DSST: Green Valley Ranch |
| MLS Area Minor | Metro14/DNE |
| Virtual Tour | https://www.zillow.com/view-3d-home/bdb4b82d-7ee1-4c87-92fa-cc0039acaa58?setAttribution=mls&wl=true |
| Standard Status | Active |
| Expected Active Date | 2026-07-09 |
| AttributionContact | listwithmeagan@gmail.com,720-281-8040 |
Interior Features
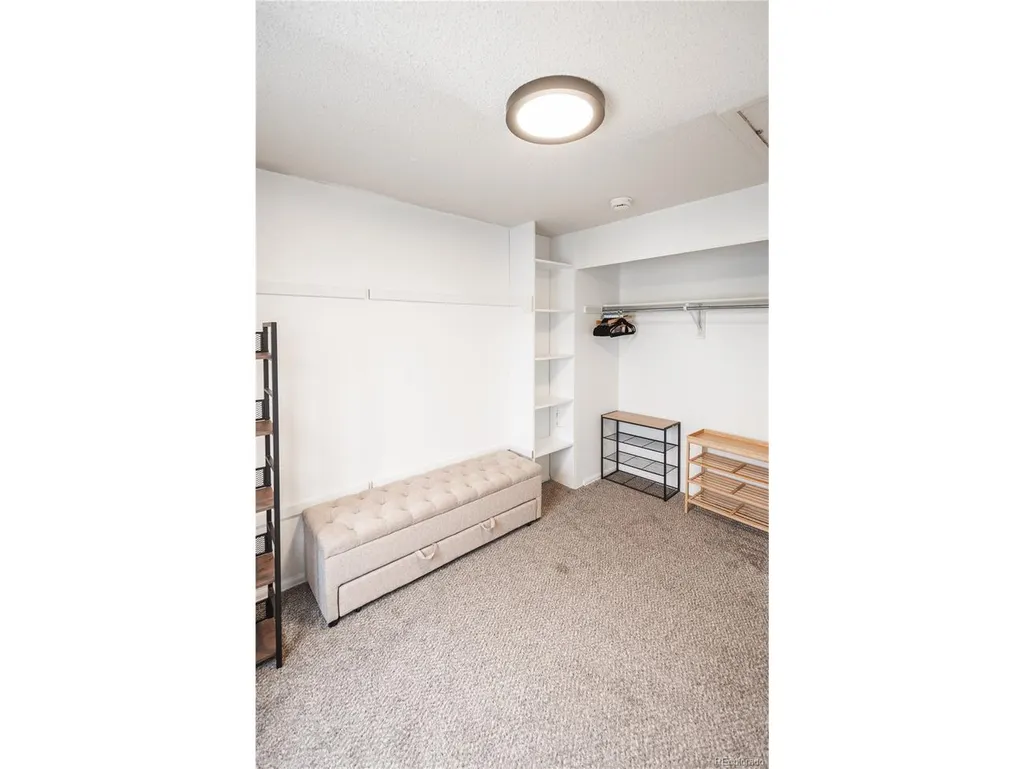
| Interior Amenities | Eat-in Kitchen,Cathedral Ceiling(s),Walk-In Closet(s),Kitchen Island |
|---|---|
| Basement | Partial,Unfinished |
| Fireplace Features | Gas,Family Room,One |
| Above Grade Finished Area | 1565 |
| Half Baths | 1 |
| 3/4 Baths | 1 |
| Total Bedrooms | 3 |
| LivingAreaSource | Assessor |
| Total Baths | 3 |
Exterior Features
| Fencing | Fenced |
|---|---|
| Parking Features | Attached |
| Lot Features | Cul-De-Sac,Level,Paved |
| Water Source | City |
| Lot Size Area | 8388 |
| Lot Size Acres | 0.19 |
| Waterfront Y/N | No |
Amenities
- Foreclosure
- Views
- Short Sale
- New Construction
- Adult 55+
- Lease To Own
- No HOA Fees
- Furnished
- Primary On Main
- Air Conditioning
- Seller Finance
- Green
- Fixer Upper
- Horse
- Golf
- Fireplace
- Deck
- Garage
- Basement
- Pool
Property vs Single Family Average in 80239
Price
Taxes
Year Built
Visits
 Information deemed reliable but not guaranteed by the MLS. © 2026 Information and Real Estate Services, LLC.
Information source: Information and Real Estate Services, LLC. Provided for limited non-commercial use only under IRES Rules. © Copyright IRES.
The information being provided is for the consumers personal, non-commercial use and may not be used for any purpose other than to identify prospective properties consumer may be interested in purchasing.
The IRES, LLC Data on this
Information deemed reliable but not guaranteed by the MLS. © 2026 Information and Real Estate Services, LLC.
Information source: Information and Real Estate Services, LLC. Provided for limited non-commercial use only under IRES Rules. © Copyright IRES.
The information being provided is for the consumers personal, non-commercial use and may not be used for any purpose other than to identify prospective properties consumer may be interested in purchasing.
The IRES, LLC Data on this
 The real estate listing information and related content displayed on this site is provided exclusively for consumers’ personal, non-commercial use and may not be used for any purpose other than to identify prospective properties consumers may be interested in purchasing. This information and related content is deemed reliable but is not guaranteed accurate by elevateMLS.
 Grand Junction Area Realtor Association® All information deemed reliable but not guaranteed. All properties are subject to prior sale, change or withdrawal. Neither listing broker(s) or information provider(s) shall be responsible for any typographical errors, misinformation, misprints and shall be held totally harmless. Listing(s) information is provided for consumer's personal, non-commercial use and may not be used for any purpose other than to identify prospective properties consumers may
 Spanish Peaks MLS® All information deemed reliable but not guaranteed. All properties are subject to prior sale, change or withdrawal. Neither listing broker(s) or information provider(s) shall be responsible for any typographical errors, misinformation, misprints and shall be held totally harmless. Listing(s) information is provided for consumer's personal, non-commercial use and may not be used for any purpose other than to identify prospective properties consumers may be interested in purchasing.
