

Price Reduction

Address
1400 Elm St, Denver, CO
Price
$ 550,000
Property Attributes
- MLS#5172388
- TypeSingle Family
- Listing Status Active
- CountyDENVER
- CityDenver
- AreaMetro Denver
- NeighborhoodWilliam Earl Reids Resub
- Zip80220
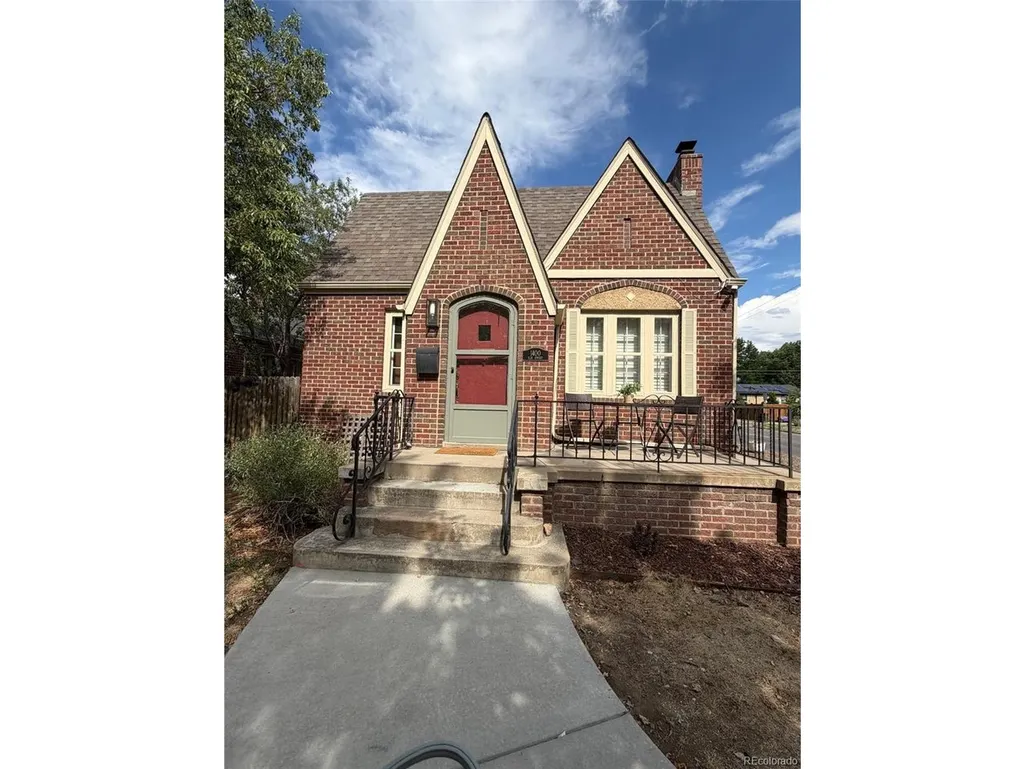
- StyleTudor
- Year Built1929
- Taxes$ 3497
- Price$ 550,000
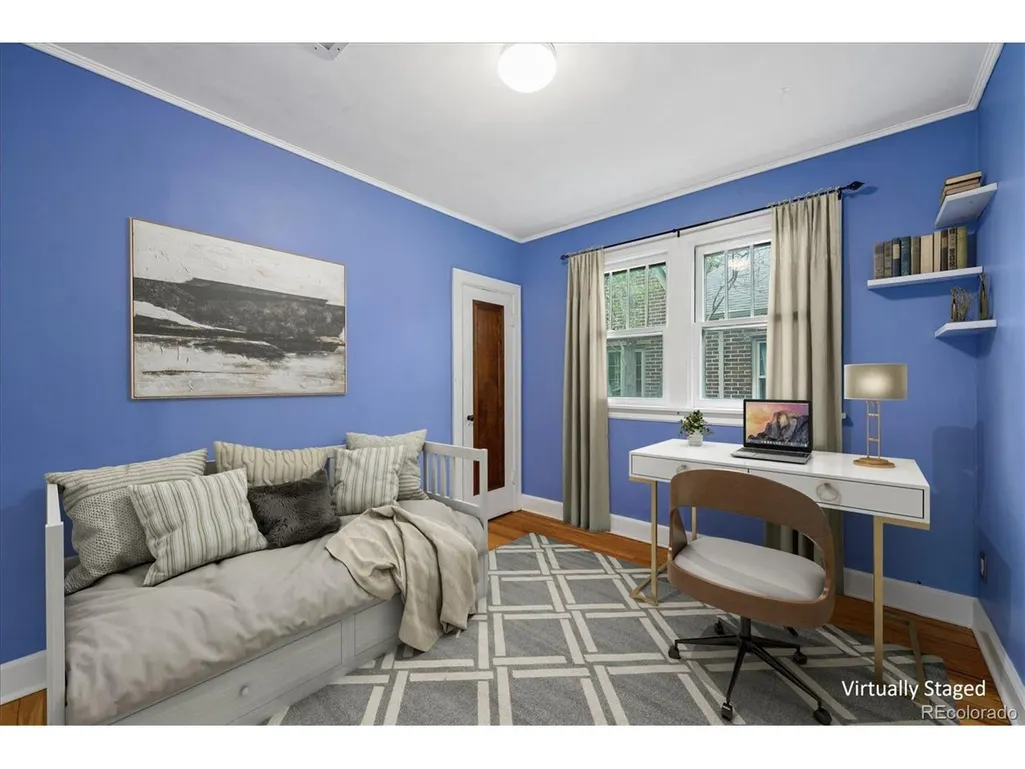
- Bedrooms3
- Full Bathrooms2
- Half Bathrooms0
- Sqr Footage1951
- Lot Size0.11 Acres
Data Source:
Information and Real Estate Services (IRES)
Property Description
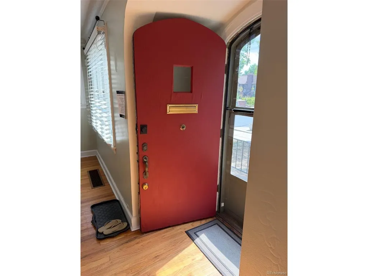
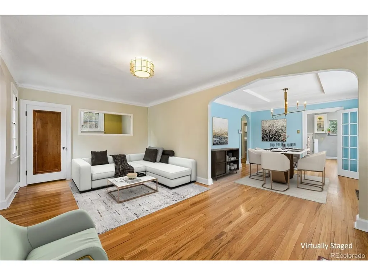
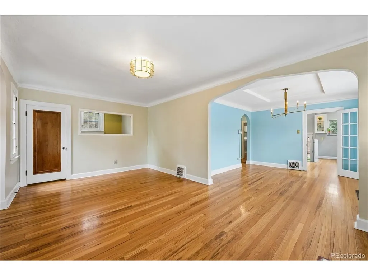
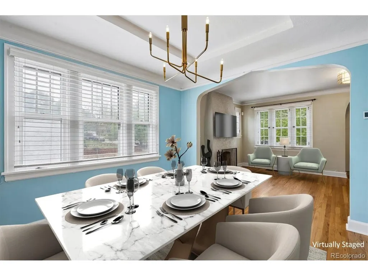
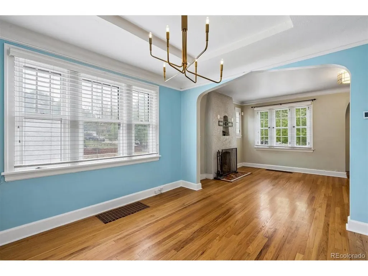
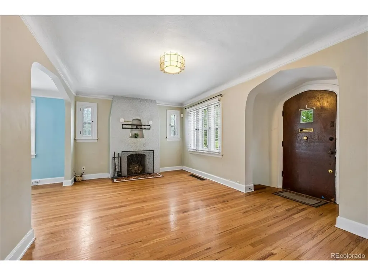
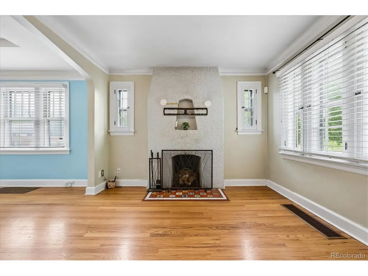
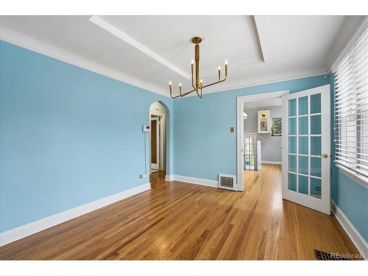
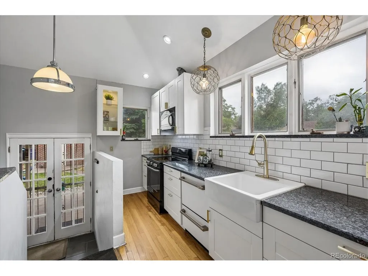
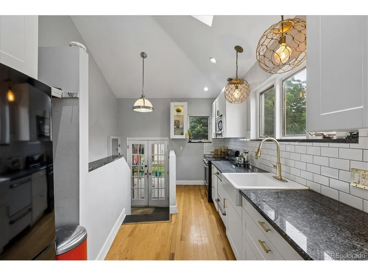
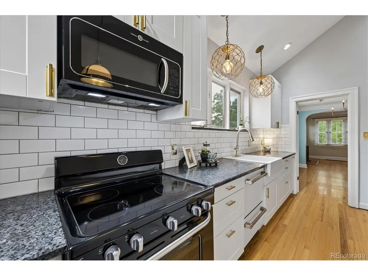
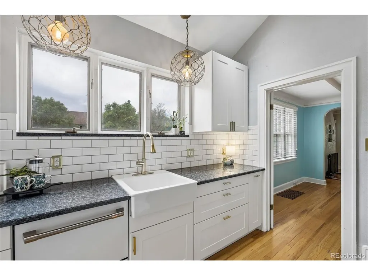
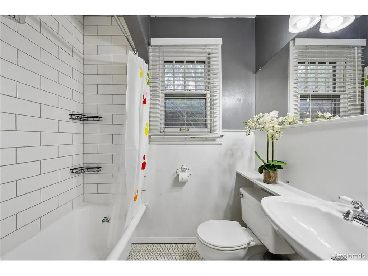
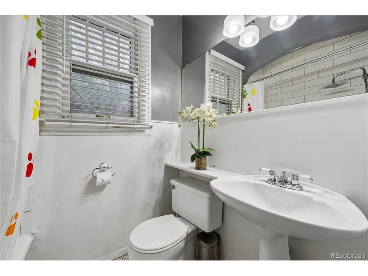
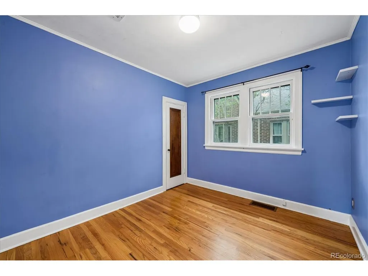
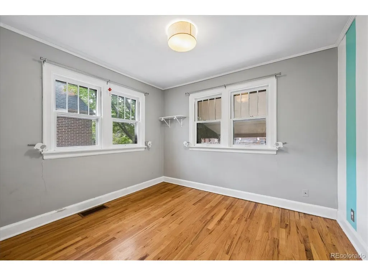
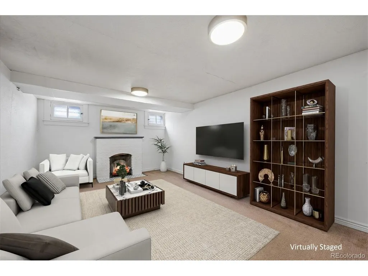
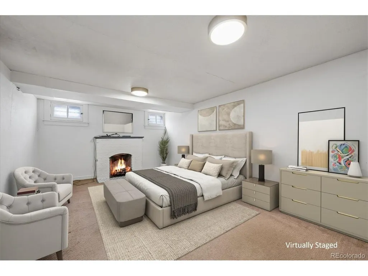
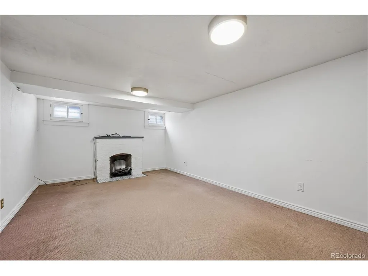
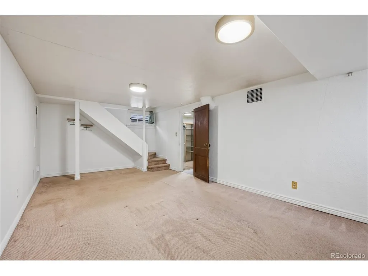
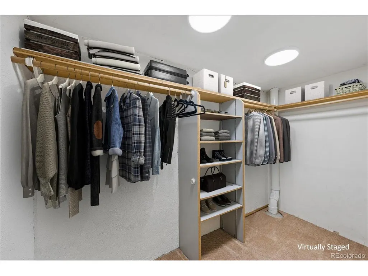
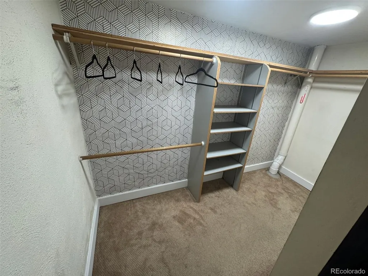
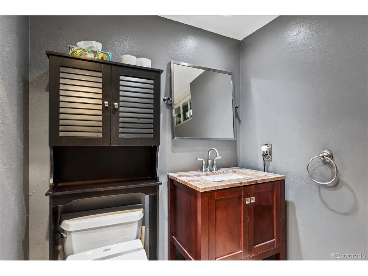
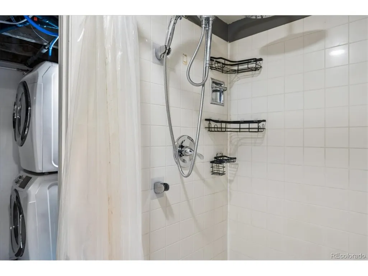
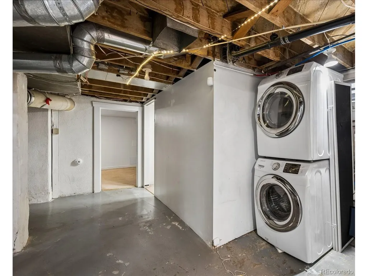
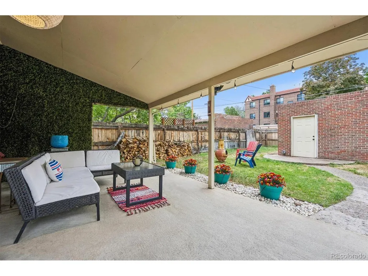
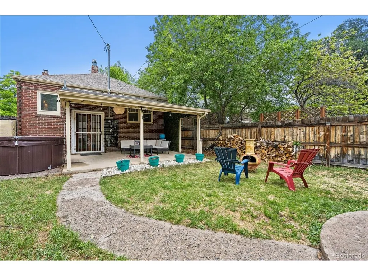
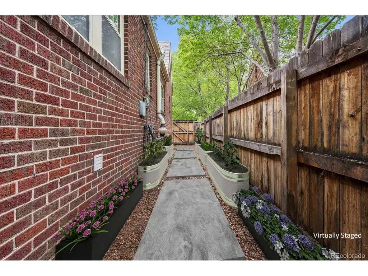
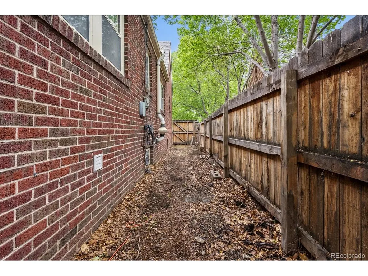
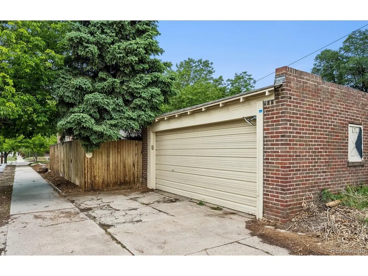
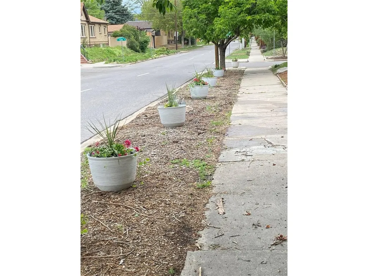
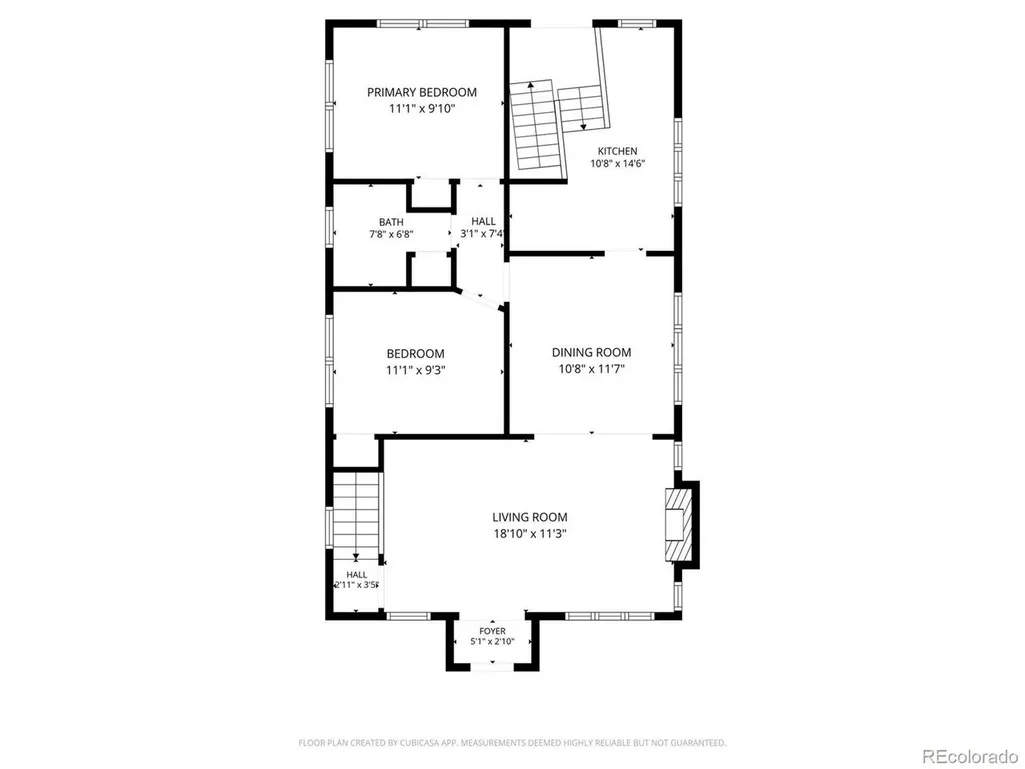
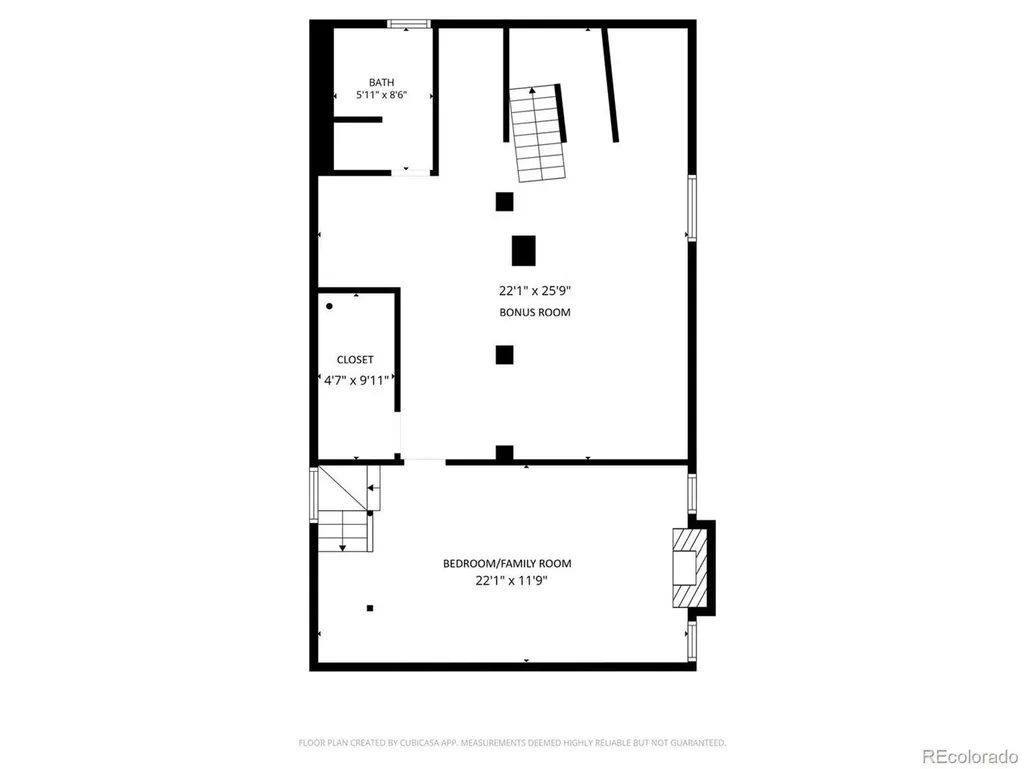
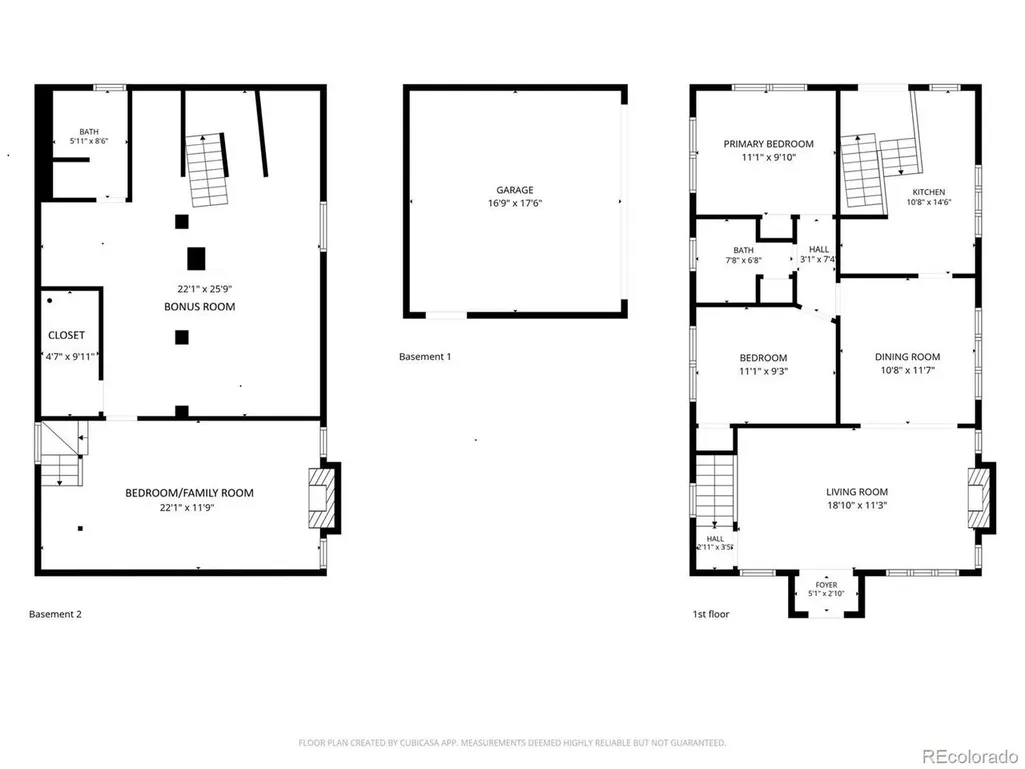
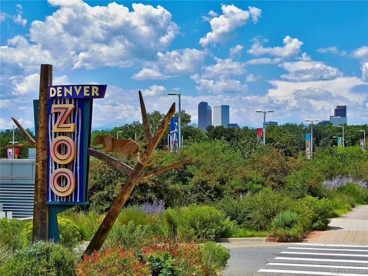
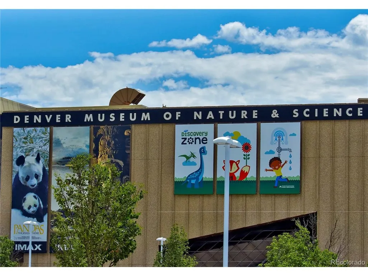
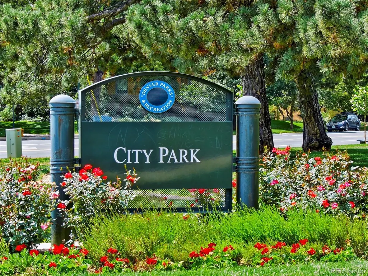
*All the Modern Updates with the Original Feautres & Charm*Blends Historic Features w/Modern Comforts*Renovated Kitchen and Bathrooms*Tray & Vaulted Ceilings*Arched Doorways and Original Built-ins*Main Level Wood Burning Fireplace*Double Pane Windows w/Custom Blinds*Central Air Conditioning*Attic Fan*Living Room with Alcove Entry*Original Arched Wood Door*Original Hardwood Floors*Crown Molding*Casement Windows*Custom Blinds*Wood Burning Fireplace*The Original Hardwood Flooring Flows through the Archway to the Dining Room*The Dining Room Features: Crown Molding, Casement Window, Custom Blinds and Lovely Tray Ceiling*Dining Room & Kitchen share a Grid Glass Door for Added Beauty & Privacy*Renovated Kitchen Includes, Shaker Style Cabinets, Farm Sink, Double Pane Windows, Original Hard Wood Floors, Newer Appliances, Vaulted Ceiling, Recessed and Hanging Light Fixtures, Granite Countertops w/Tile Backsplash, Skylight, Storage Cubby*Renovated Bathroom has Original Bathtub with Rain Shower Head & Handheld Sprayer inside an Archway, Casement Window w/Custom Blinds, Octagon Tile Floor & Original Built-ins*Basement Storage Includes Large Closet*Washer & Dryer Included*Current Owners Never Used Basement Fireplace*Fully Fenced Backyard*Sprinkler System (Front, Back & Side)*Covered Back Patio for Extended Living*Room for Gardening*Firepit/Extra Seating Space*New Front Sidewalk & Yard Steps*Fresh Front Yard Landscaping*Updated Electrical System with Pre-Wiring for Hot Tub*Newer Exterior Paint*New Hot Water Heater*Park Hill Neighborhood*Nuggs Ice Cream*Lilac Coffee*9+CO*City Park, Denver Zoo and Denver Museum of Nature and Science*Bluebird Theater*Multiple Parks Nearby*Restaurants & Shopping*Easy Access to I-70 and DIA*Vivint Alarm System Can be Reactivated by New Owner for Approx $45 a Month*CCTV Security System Included, Runs off App w/No Fees*
| Elementary School | Middle School | High School |
|---|---|---|
| Palmer Elementary School | Hill Middle School | George Washington High School |
| Price History | |
|---|---|
| 5/21/2026 | Listed $720,000 |
| 6/11/2026 | 4$695,000 |
| 6/18/2026 | 3$675,000 |
| 7/29/2026 | 3$660,000 |
| 8/7/2026 | 4$640,000 |
| 8/14/2026 | 4$615,000 |
| 8/21/2026 | 7$575,000 |
| 9/10/2026 | 5$550,000 |
General Features
| Living Area | 1623 |
|---|---|
| Sewer | Public Sewer |
| Heating | Forced Air |
| Cooling | Central Air,Attic Fan |
| Utilities | Natural Gas Available,Electricity Available |
| Roof | Composition |
| Appliances | Dishwasher,Refrigerator,Washer,Dryer,Microwave,Fire Alarm |
| Zoning | U-TU-C |
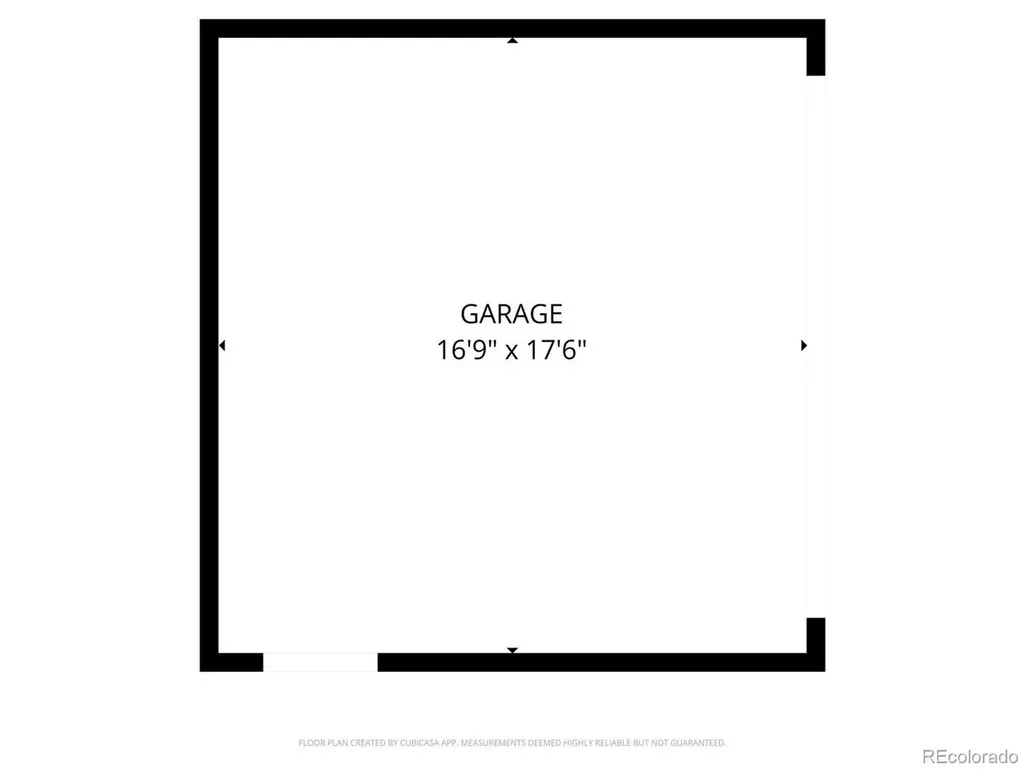
| Garage Spaces | 2 |
| Patio/Porch Features | Patio |
| Architectural Style | Tudor |
| Construction Materials | Brick |
| Exclusions | Personal Property & Staging Items,Hot Tub |
| Year Built | 1929 |
| Levels | One |
| Property Subtype | Single Family Residence |
| Tax Year | 2025 |
| Accessibility | Level Lot |
| County | Denver |
| New Construction | No |
| Property Type | Residential |
| HOA | No |
| Energy Efficient | Windows |
| Subdivision Name | William Earl Reids Resub |
| Full Baths | 1 |
| Status | Active |
| High School | George Washington |
| City | Denver |
| High School District | Denver District 1 |
| MLS Area | Metro Denver |
| Elementary School | Palmer |
| Property Attached Y/N | No |
| Tax Annual Amount | 3497 |
| Middle/Junior High School | Hill |
| MLS Area Minor | Metro18/DSE |
| Virtual Tour | https://listings.mediamaxphotography.com/1400-Elm-St/idx |
| Standard Status | Active |
| Expected Active Date | 2026-05-21 |
| AttributionContact | carolduncanteam@gmail.com,303-877-2642 |
Interior Features
| Interior Amenities | Cathedral Ceiling(s) |
|---|---|
| Basement | Partial,Built-In Radon,Radon Test Available |
| Fireplace Features | Two or More,Living Room,Basement |
| Above Grade Finished Area | 1305 |
| 3/4 Baths | 1 |
| Total Bedrooms | 3 |
| LivingAreaSource | Assessor |
| Total Baths | 2 |
Exterior Features
| Fencing | Fenced |
|---|---|
| Parking Features | Detached |
| Lot Features | Corner Lot,Level,Outbuildings,Paved,Gutters |
| Lot Size Area | 4710 |
| Lot Size Acres | 0.11 |
| Waterfront Y/N | No |
Amenities
- Foreclosure
- Views
- Short Sale
- New Construction
- Adult 55+
- Lease To Own
- No HOA Fees
- Furnished
- Primary On Main
- Air Conditioning
- Seller Finance
- Green
- Fixer Upper
- Horse
- Golf
- Fireplace
- Deck
- Garage
- Basement
- Pool
Property vs Single Family Average in 80220
Price
Taxes
Year Built
Visits
 Information deemed reliable but not guaranteed by the MLS. © 2026 Information and Real Estate Services, LLC.
Information source: Information and Real Estate Services, LLC. Provided for limited non-commercial use only under IRES Rules. © Copyright IRES.
The information being provided is for the consumers personal, non-commercial use and may not be used for any purpose other than to identify prospective properties consumer may be interested in purchasing.
The IRES, LLC Data on this
Information deemed reliable but not guaranteed by the MLS. © 2026 Information and Real Estate Services, LLC.
Information source: Information and Real Estate Services, LLC. Provided for limited non-commercial use only under IRES Rules. © Copyright IRES.
The information being provided is for the consumers personal, non-commercial use and may not be used for any purpose other than to identify prospective properties consumer may be interested in purchasing.
The IRES, LLC Data on this
 The real estate listing information and related content displayed on this site is provided exclusively for consumers’ personal, non-commercial use and may not be used for any purpose other than to identify prospective properties consumers may be interested in purchasing. This information and related content is deemed reliable but is not guaranteed accurate by elevateMLS.
 Grand Junction Area Realtor Association® All information deemed reliable but not guaranteed. All properties are subject to prior sale, change or withdrawal. Neither listing broker(s) or information provider(s) shall be responsible for any typographical errors, misinformation, misprints and shall be held totally harmless. Listing(s) information is provided for consumer's personal, non-commercial use and may not be used for any purpose other than to identify prospective properties consumers may
 Spanish Peaks MLS® All information deemed reliable but not guaranteed. All properties are subject to prior sale, change or withdrawal. Neither listing broker(s) or information provider(s) shall be responsible for any typographical errors, misinformation, misprints and shall be held totally harmless. Listing(s) information is provided for consumer's personal, non-commercial use and may not be used for any purpose other than to identify prospective properties consumers may be interested in purchasing.
