

Address
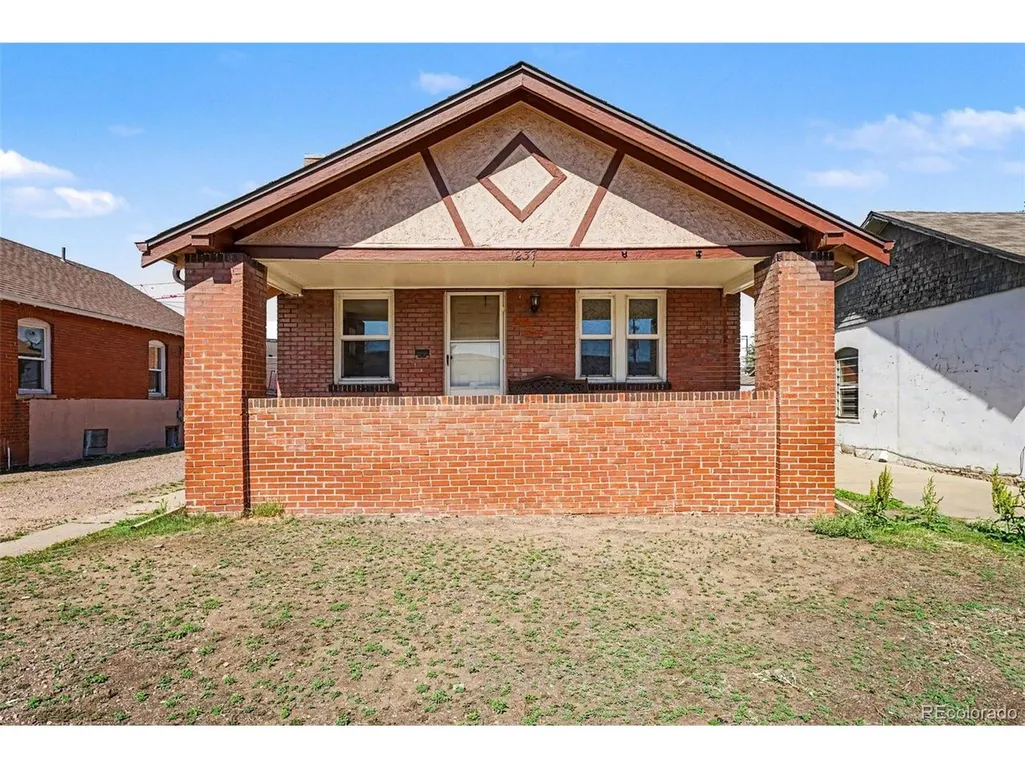
1237 S Bannock St, Denver, CO
Price
$ 500,000
Property Attributes
- MLS#5149507
- TypeSingle Family
- Listing Status Active
- CountyDENVER
- CityDenver
- AreaMetro Denver
- NeighborhoodOverland
- Zip80223
- StyleCottage
- Year Built1929
- Taxes$ 2496
- Price$ 500,000
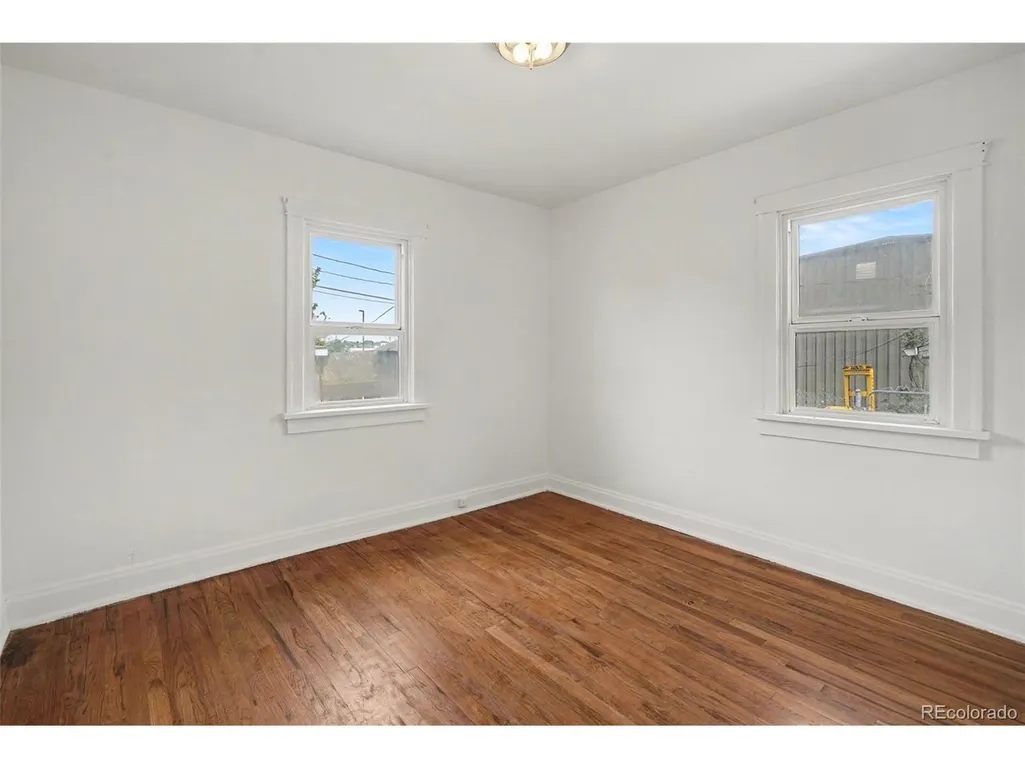
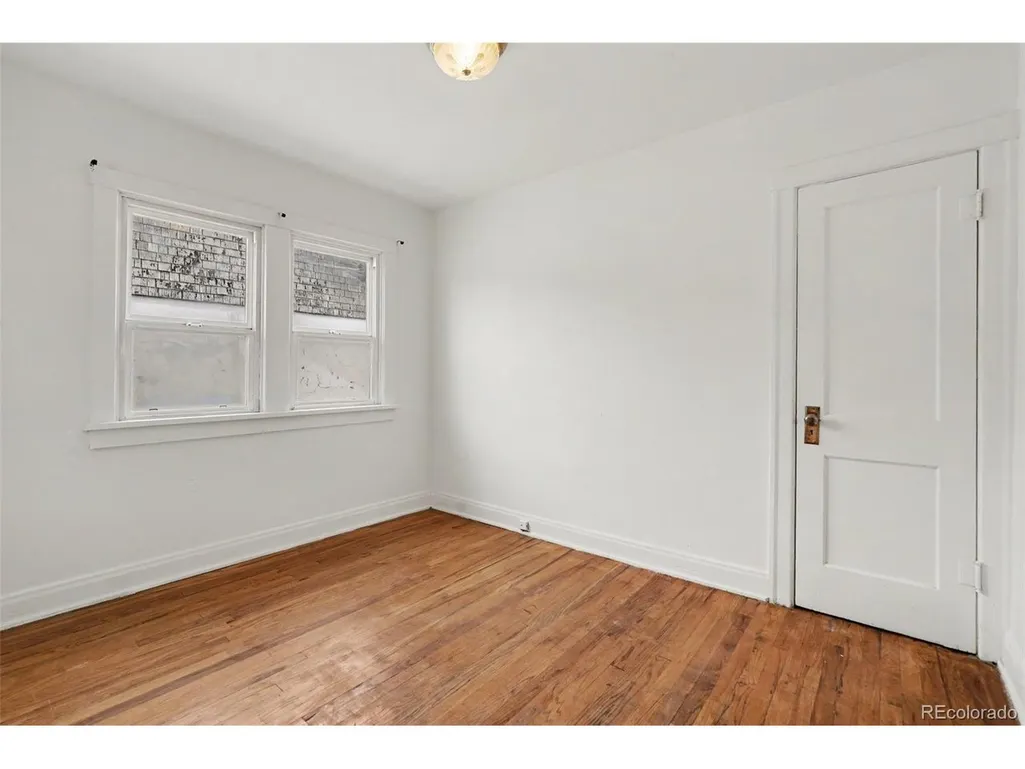
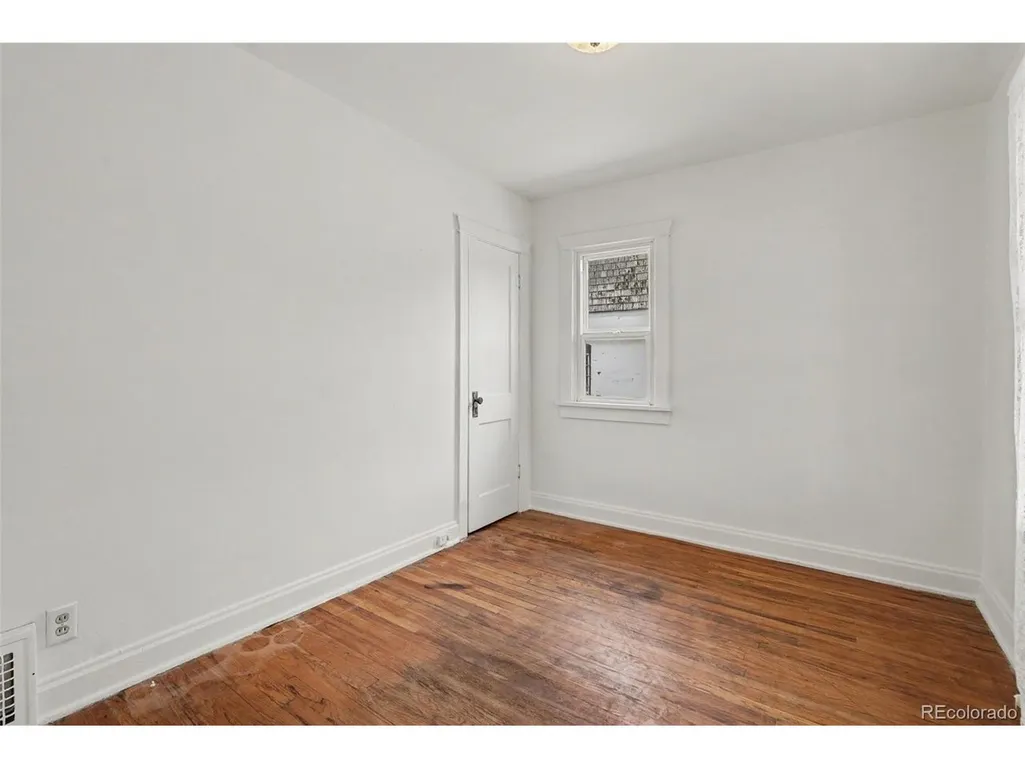
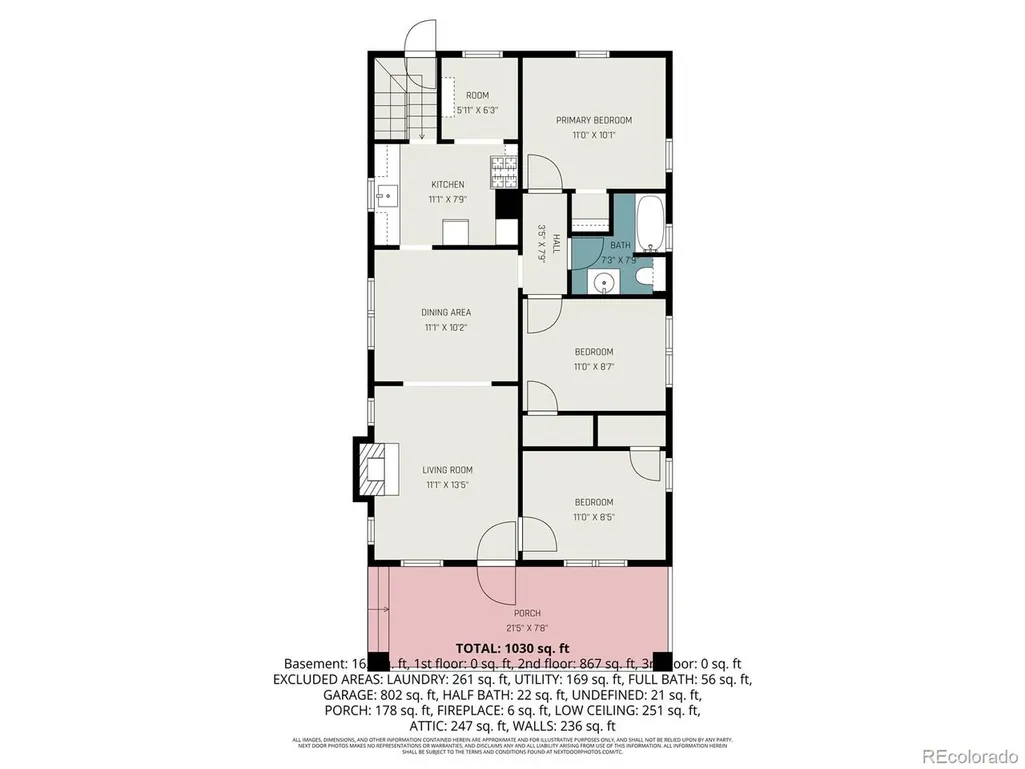
- Bedrooms4
- Full Bathrooms2
- Half Bathrooms0
- Sqr Footage1930
- Lot Size0.14 Acres
Data Source:
Information and Real Estate Services (IRES)
Property Description
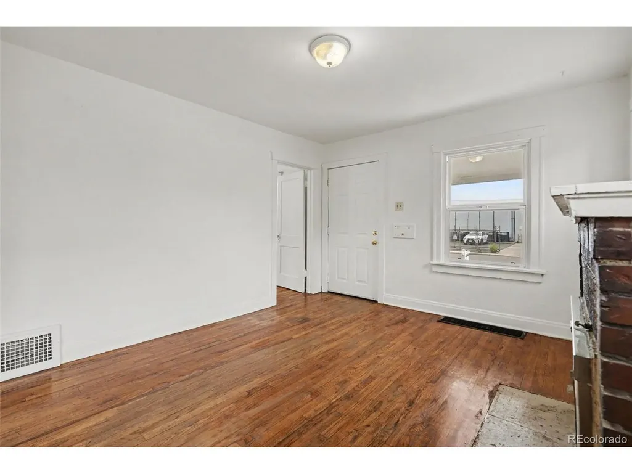
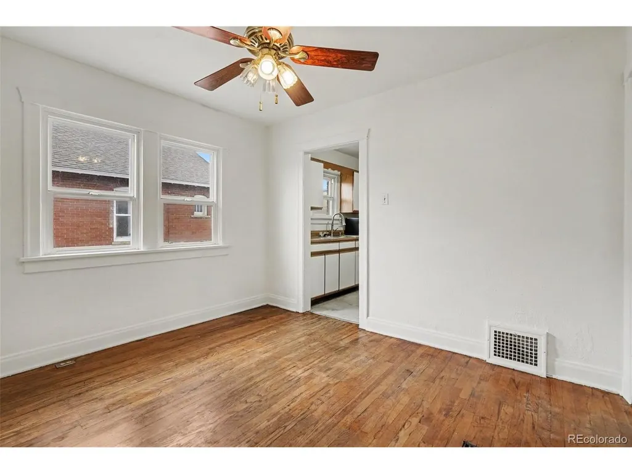
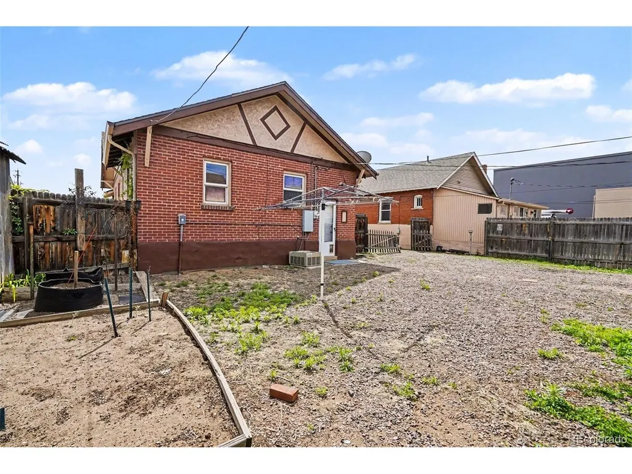
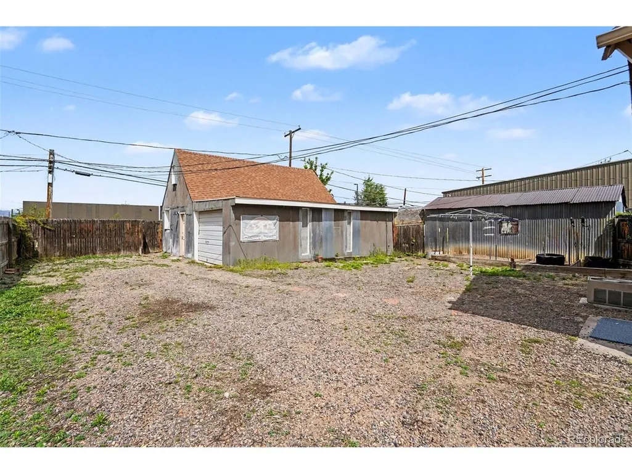
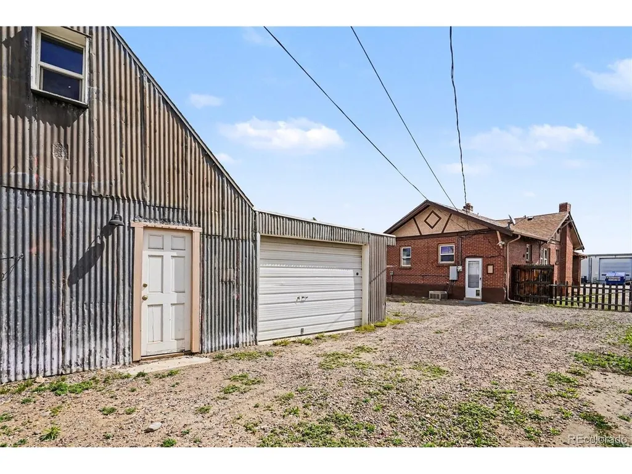
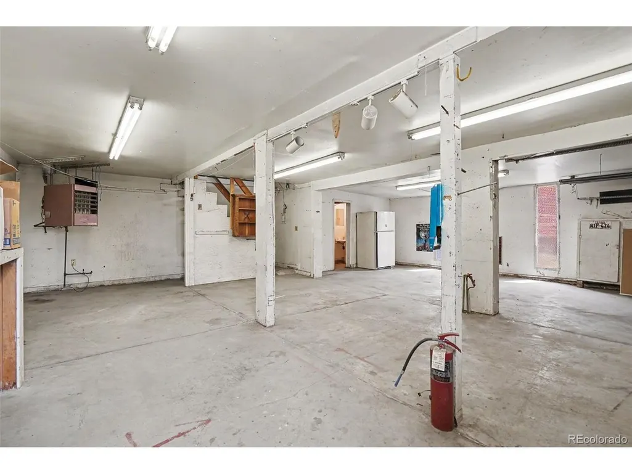
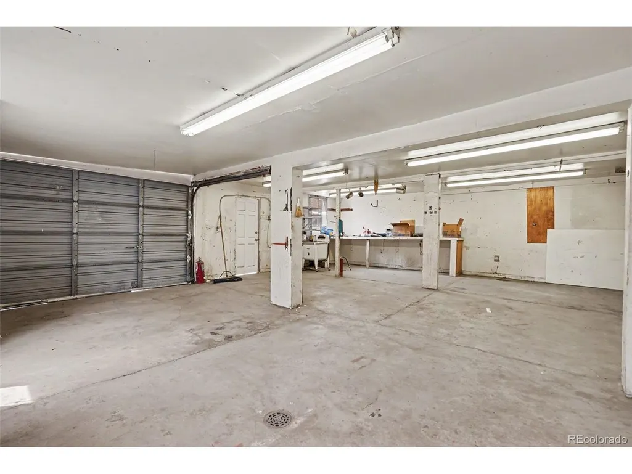
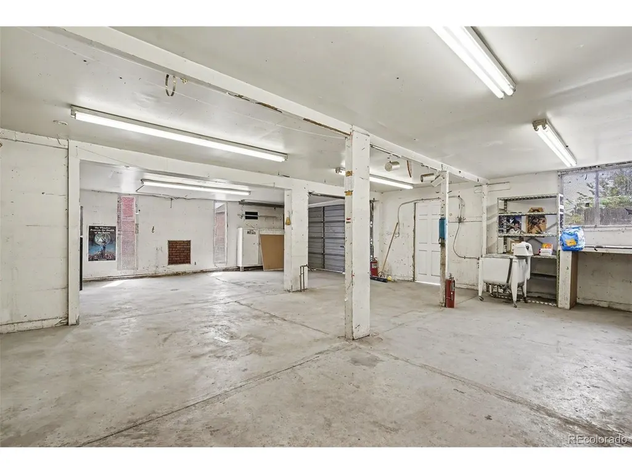
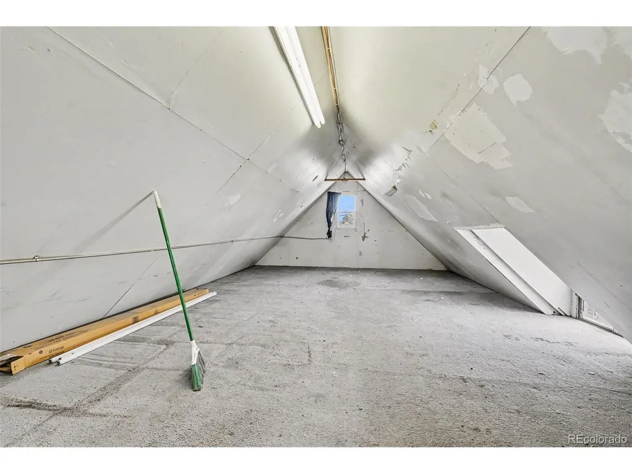
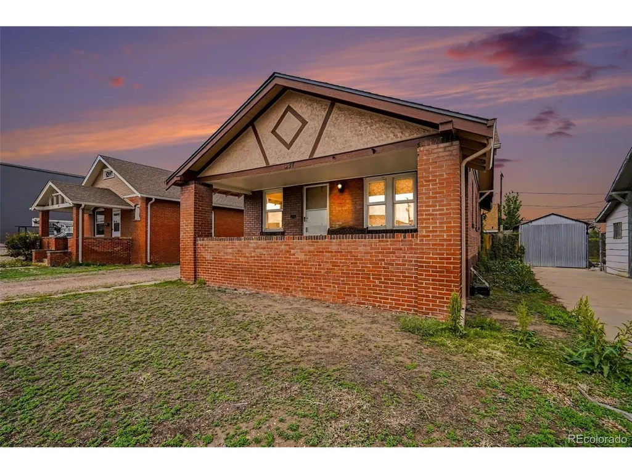
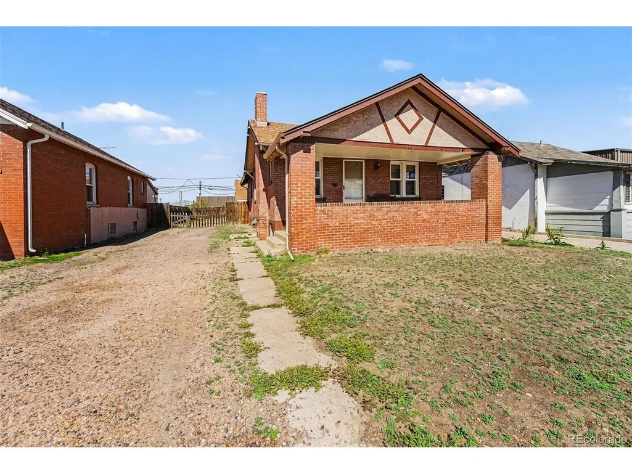
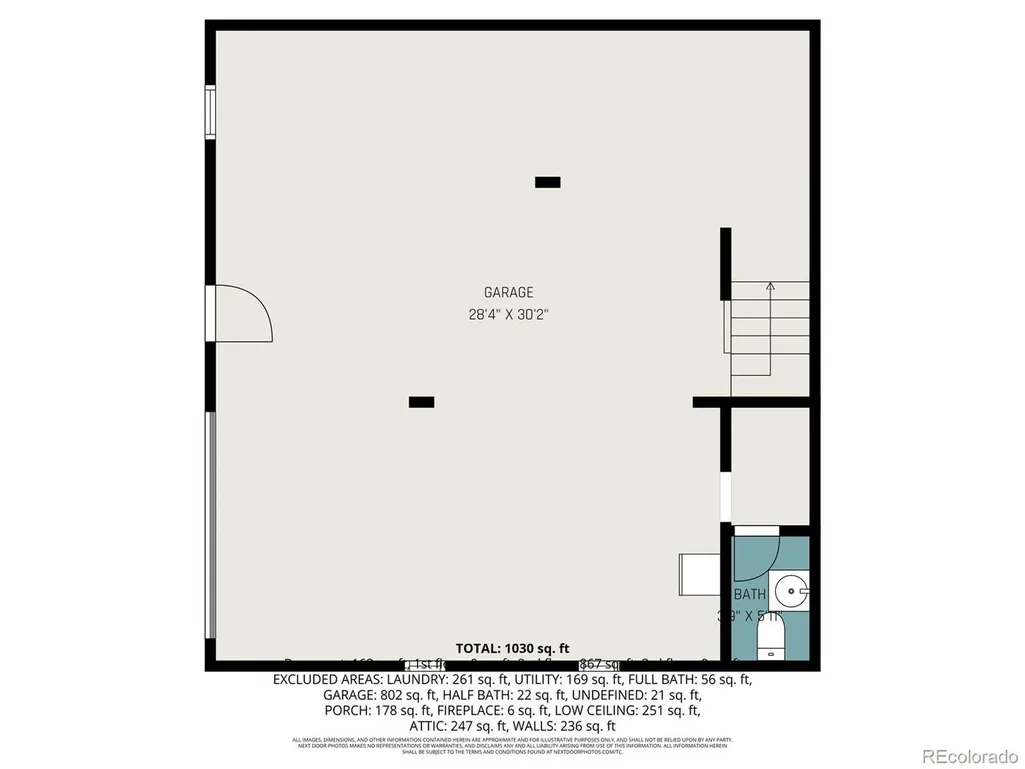
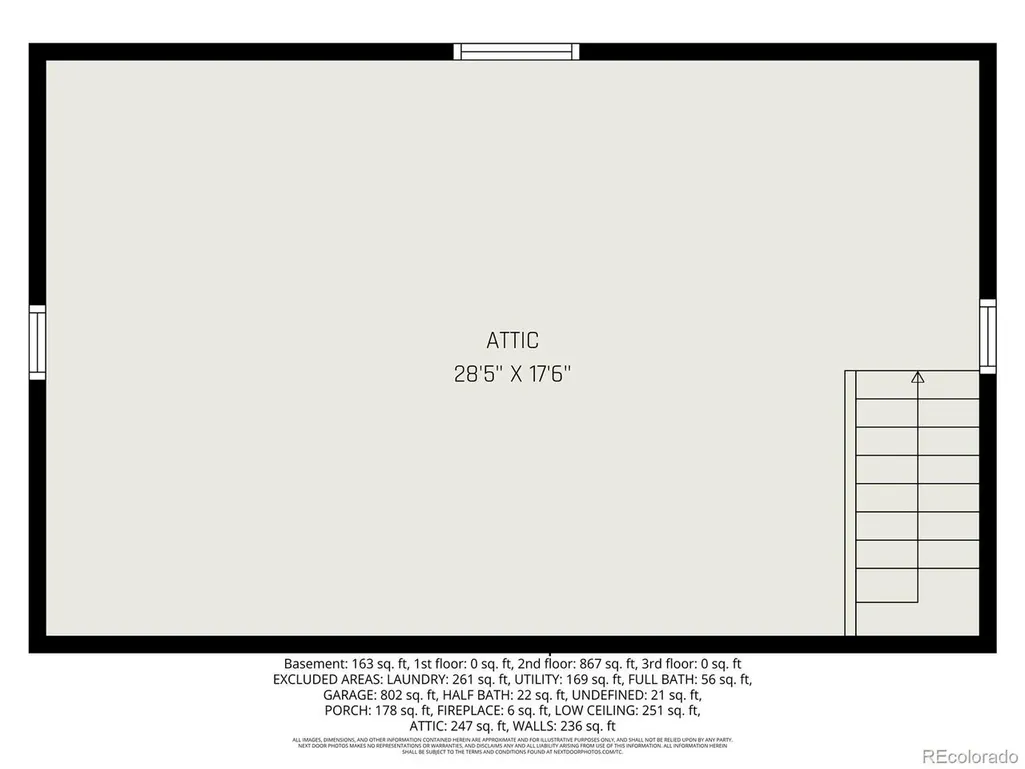
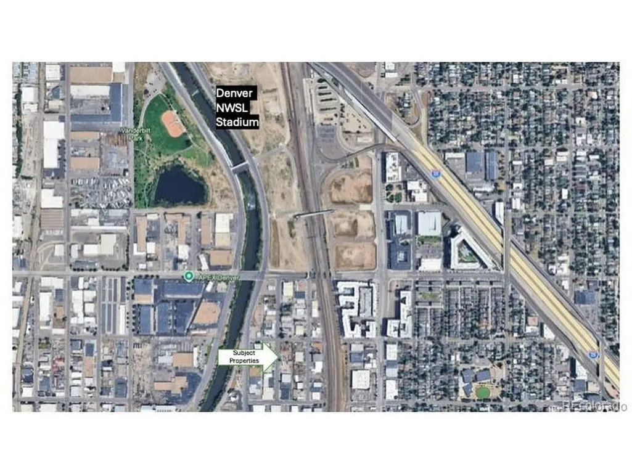
1237 S. Bannock St. presents a rare opportunity to own a versatile live/work property in one of Denver's fastest-transforming central neighborhoods, just minutes from the new professional women's soccer stadium, South Broadway, and the Santa Fe Arts District. Situated on a 6,250 SF lot in a rapidly evolving corridor with zoning in process to allow mixed-use development up to 5 stories (buyer to verify), this property offers exceptional potential for developers, investors, entrepreneurs, creatives, or owner-users seeking both immediate functionality and long-term upside. The property features a highly desirable detached shop (800 sqft) complete with a roll-up door, heat, half bathroom, and finished loft-ideal for contractors, artists, makers, car enthusiasts, small business operations, studio space, storage, or future income-producing use. The existing improvements provide flexible occupancy or rental potential while future redevelopment plans take shape, making this an ideal opportunity to secure a foothold ahead of continued neighborhood growth and investment. With strong proximity to transit, dining, entertainment, and employment hubs, plus additional assemblage potential with neighboring 1247 S. Bannock also available for sale, this is a unique chance to capitalize on one of central Denver's emerging redevelopment corridors.
| Elementary School | Middle School | High School |
|---|---|---|
| McKinley-Thatcher Elementary School | Grant Middle School | South High School |
| Price History | |
|---|---|
| 5/15/2026 | Listed $550,000 |
| 7/13/2026 | 10$500,000 |
General Features
| Living Area | 1185 |
|---|---|
| Sewer | Public Sewer |
| Heating | Forced Air |
| Cooling | Central Air |
| Roof | Composition |
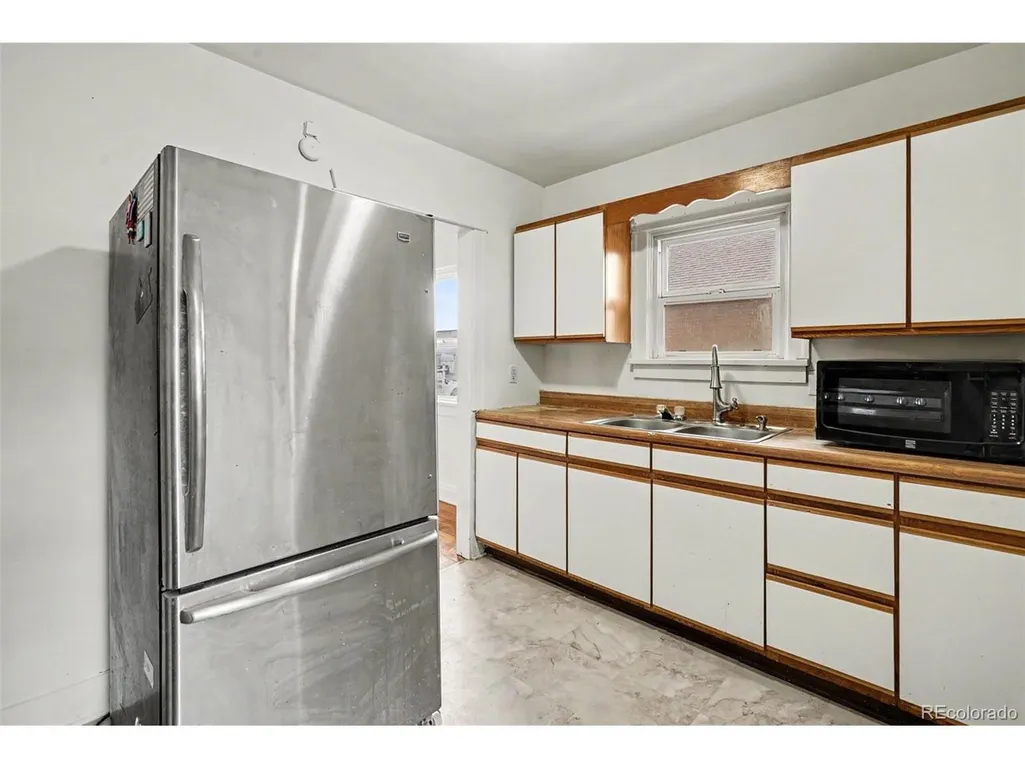
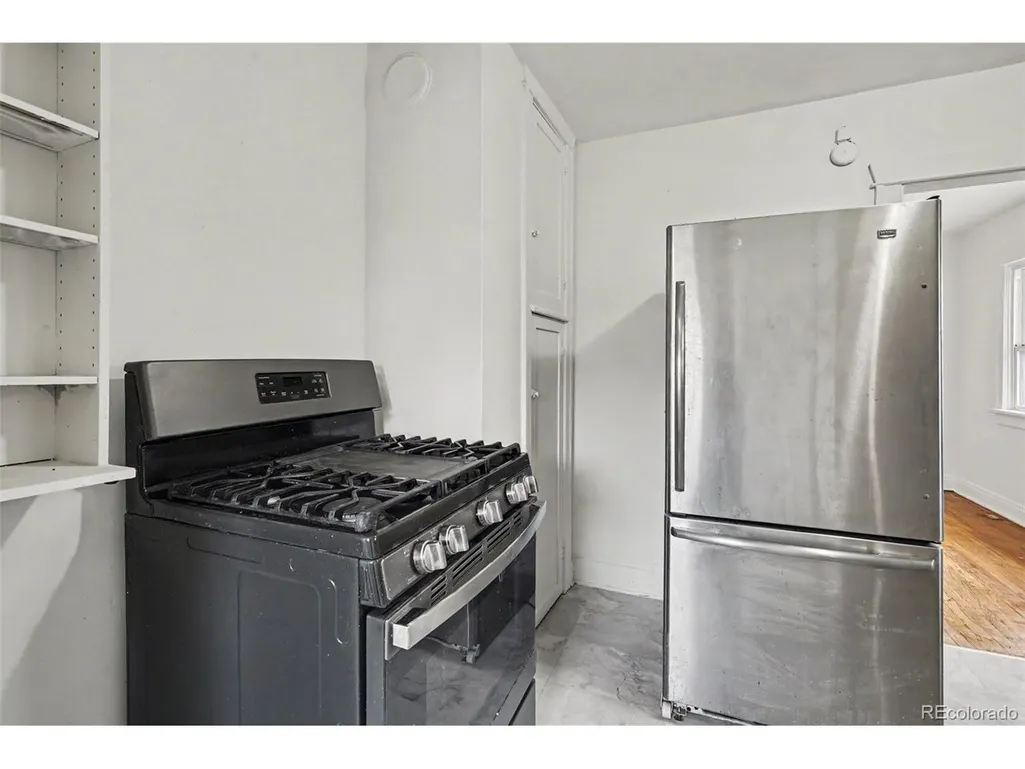
| Appliances | Dishwasher,Refrigerator,Washer,Dryer,Disposal |
| Zoning | I-A |
| Garage Spaces | 2 |
| Patio/Porch Features | Patio |
| Architectural Style | Cottage |
| Construction Materials | Brick |
| Exclusions | Seller's personal property |
| Year Built | 1929 |
| Levels | One |
| Property Subtype | Single Family Residence |
| Tax Year | 2024 |
| Accessibility | Level Lot |
| County | Denver |
| New Construction | No |
| Property Type | Residential |
| HOA | No |
| Energy Efficient | Windows |
| Subdivision Name | Overland |
| Possible Use | Business |
| Full Baths | 1 |
| Status | Active |
| High School | South |
| City | Denver |
| High School District | Denver District 1 |
| MLS Area | Metro Denver |
| Elementary School | McKinley-Thatcher |
| Property Attached Y/N | No |
| Tax Annual Amount | 2496 |
| Middle/Junior High School | Grant |
| MLS Area Minor | Metro17/DSW |
| Virtual Tour | https://listings.nextdoorphotos.com/1237southbannockstreet |
| Standard Status | Active |
| Expected Active Date | 2026-05-15 |
| AttributionContact | kennen@kennencohen.com,720-245-1825 |
Interior Features
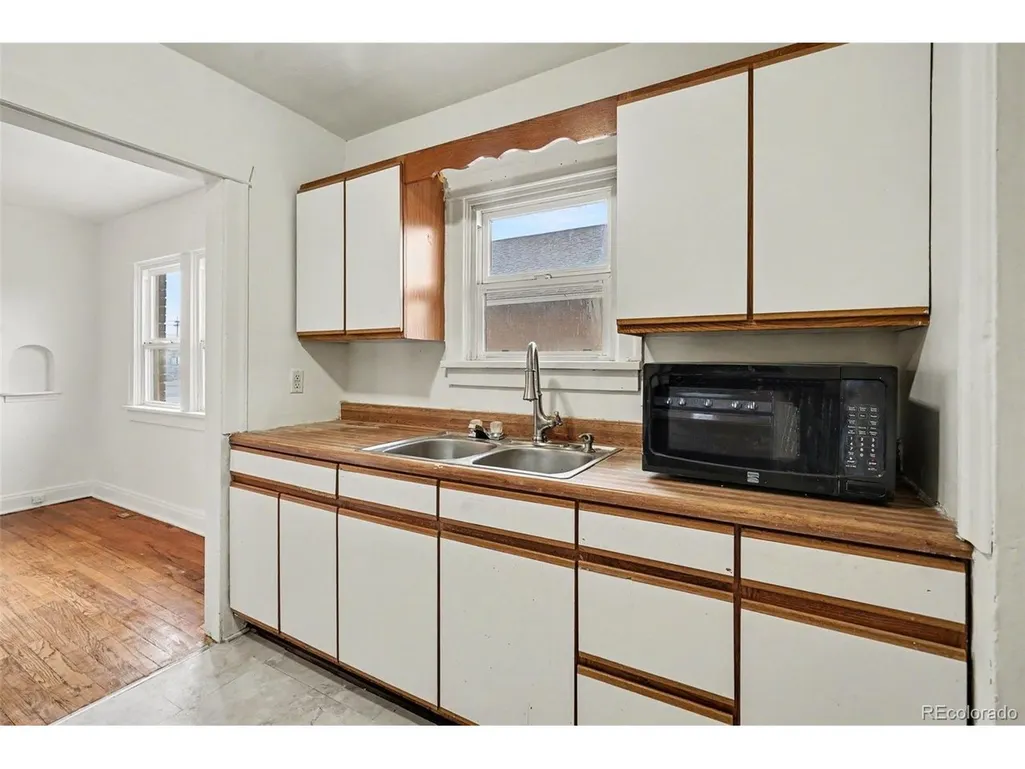
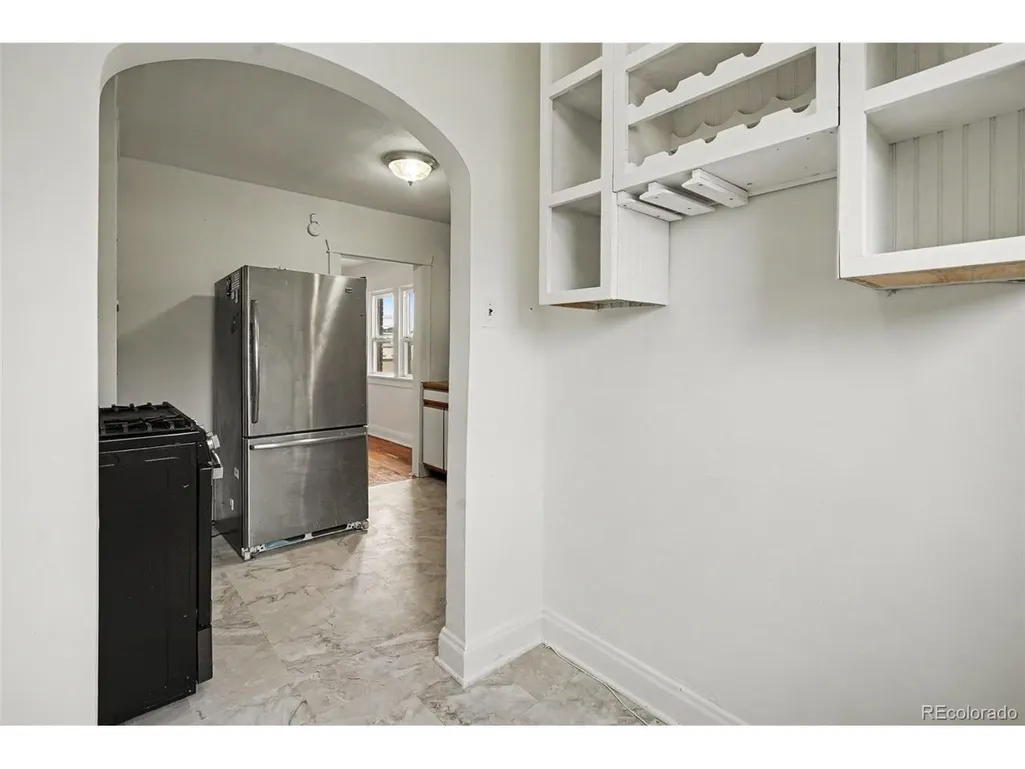
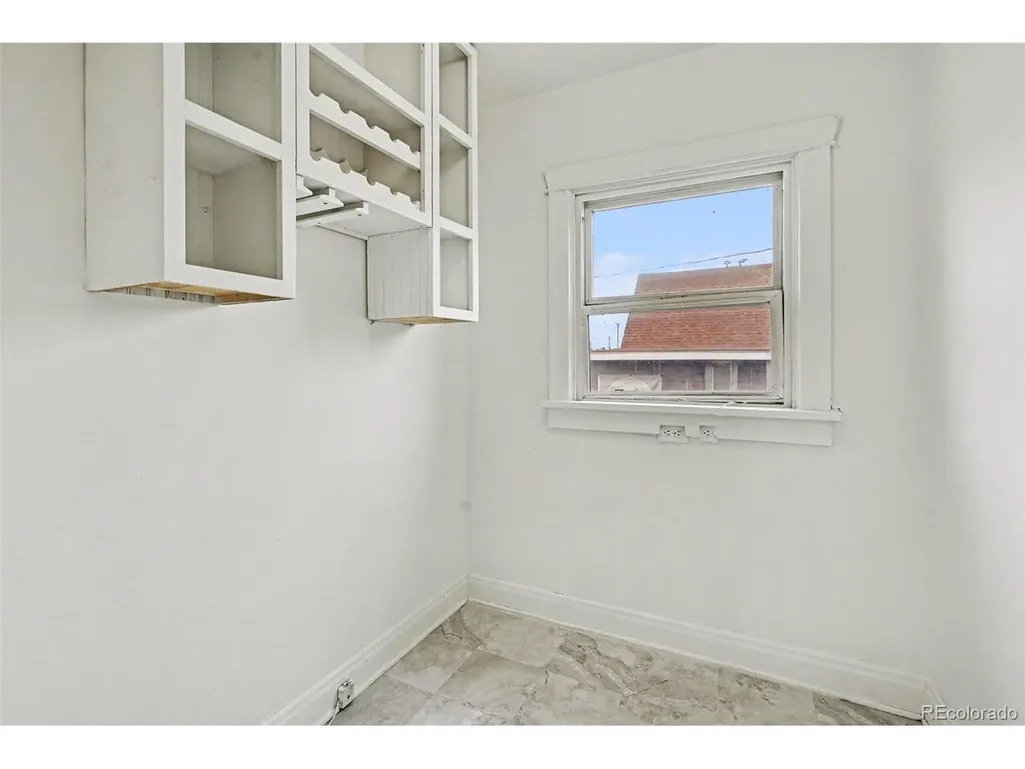
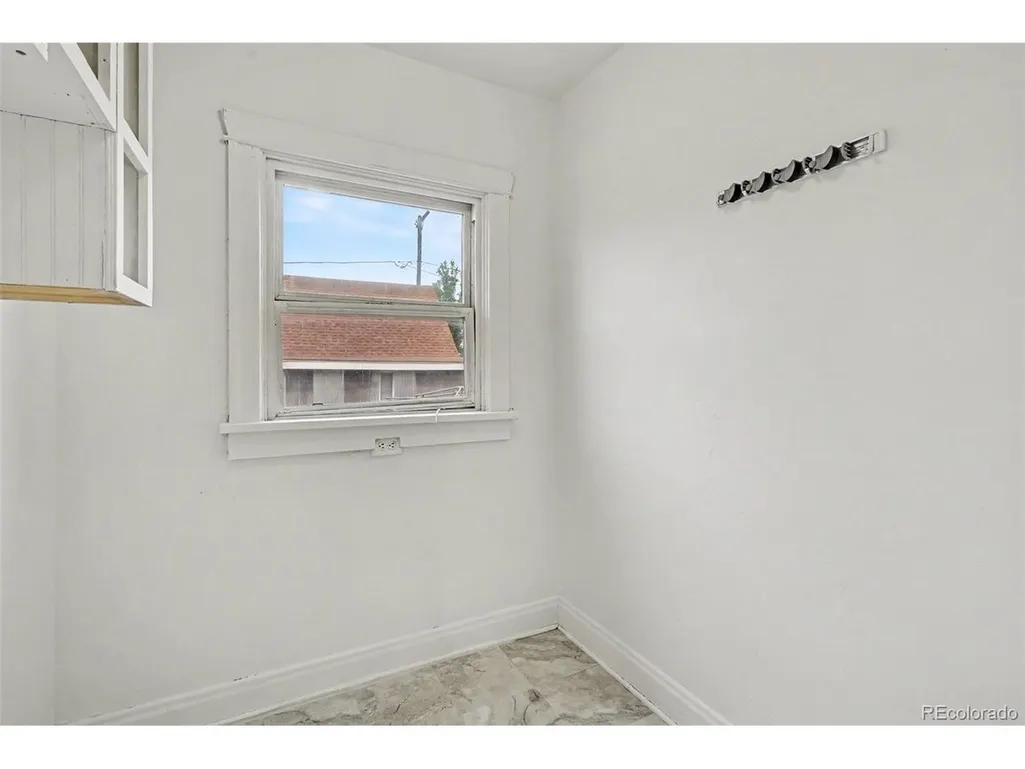
| Interior Amenities | Eat-in Kitchen,Pantry |
|---|---|
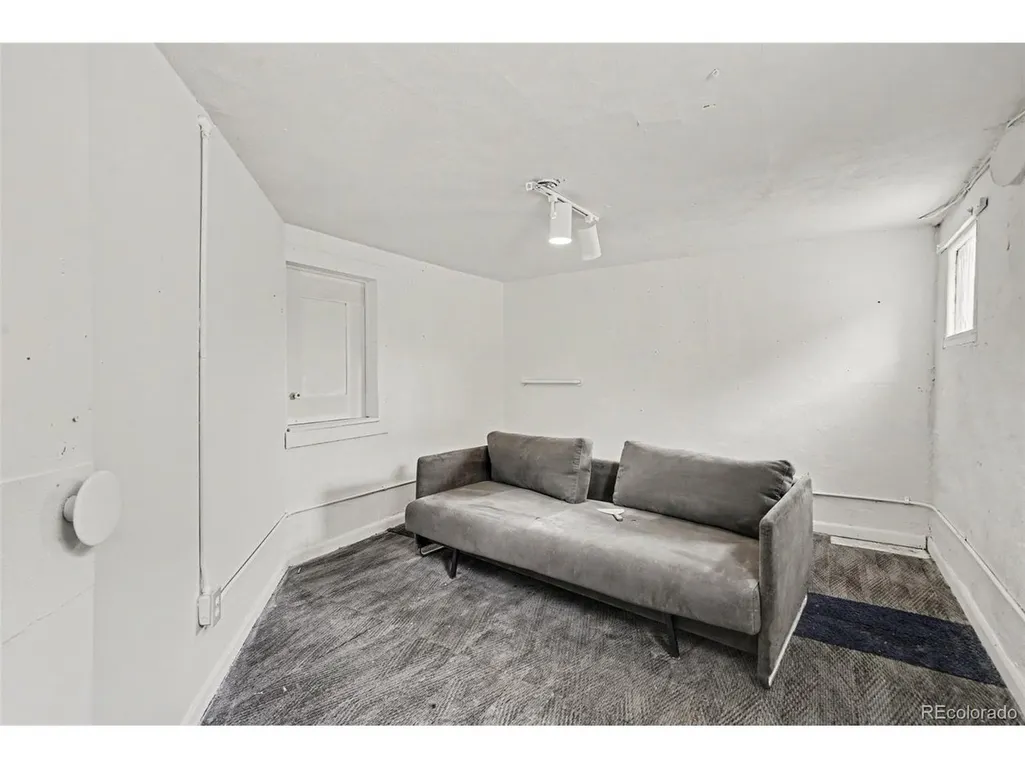
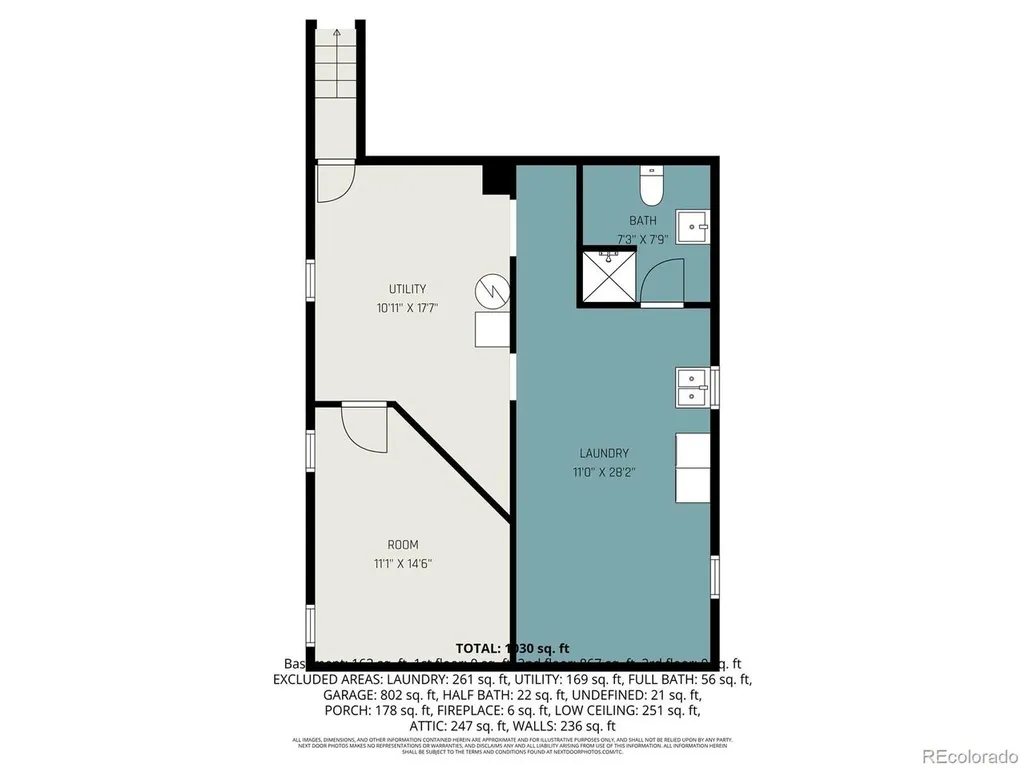
| Basement | Full,Partially Finished |
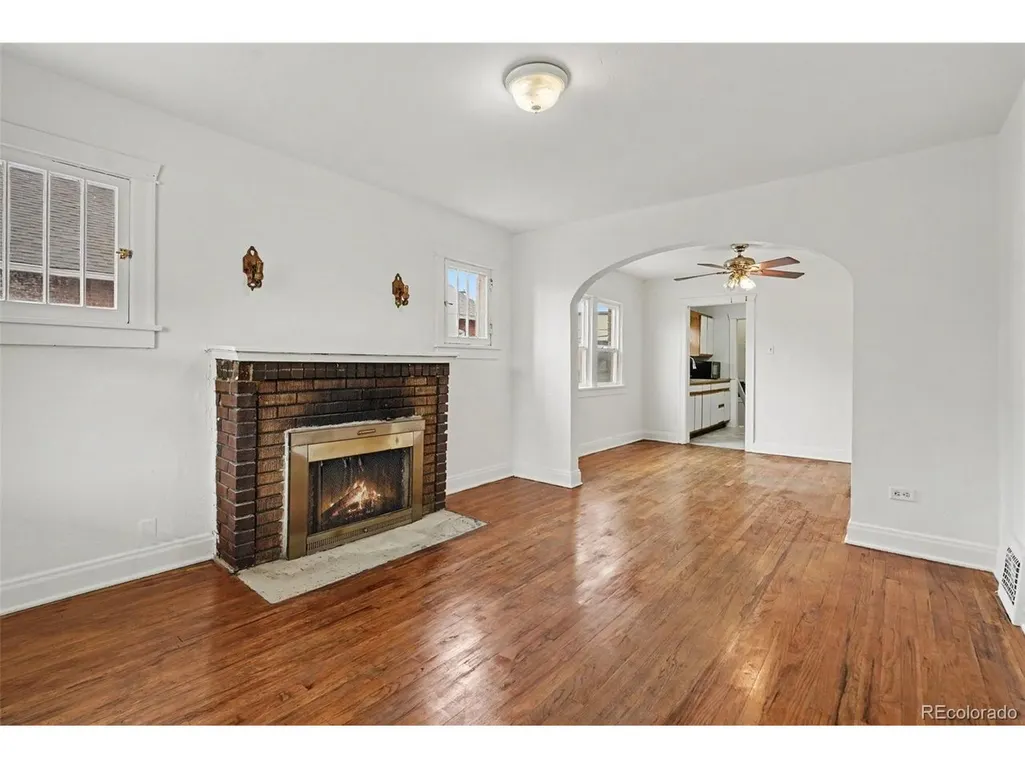
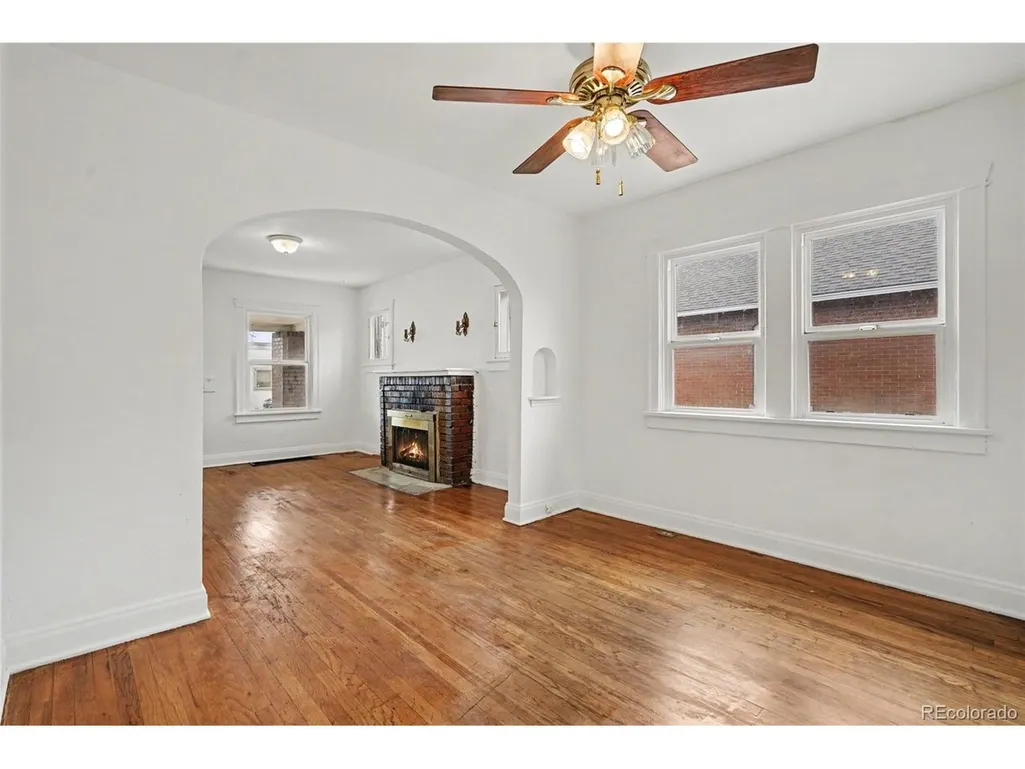
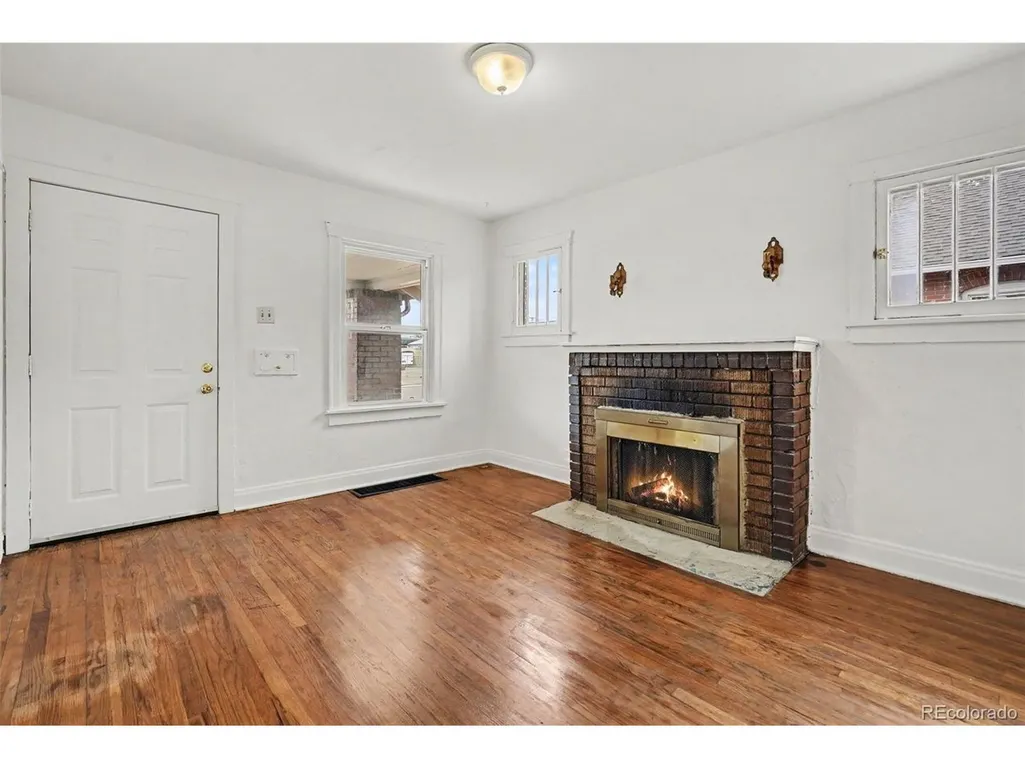
| Fireplace Features | Living Room,One |
| Above Grade Finished Area | 965 |
| 3/4 Baths | 1 |
| Total Bedrooms | 4 |
| LivingAreaSource | Assessor |
| Total Baths | 2 |
Exterior Features
| Exterior Amenities | Heated Garage |
|---|---|
| Fencing | Fenced |
| Parking Features | Detached |
| Lot Features | Level,Outbuildings,House Faces East |
| Lot Size Area | 6250 |
| Lot Size Acres | 0.14 |
| Road Surface Type | Gravel |
| Waterfront Y/N | No |
Amenities
- Foreclosure
- Views
- Short Sale
- New Construction
- Adult 55+
- Lease To Own
- No HOA Fees
- Furnished
- Primary On Main
- Air Conditioning
- Seller Finance
- Green
- Fixer Upper
- Horse
- Golf
- Fireplace
- Deck
- Garage
- Basement
- Pool
Property vs Single Family Average in 80223
Price
Taxes
Year Built
Visits
 Information deemed reliable but not guaranteed by the MLS. © 2026 Information and Real Estate Services, LLC.
Information source: Information and Real Estate Services, LLC. Provided for limited non-commercial use only under IRES Rules. © Copyright IRES.
The information being provided is for the consumers personal, non-commercial use and may not be used for any purpose other than to identify prospective properties consumer may be interested in purchasing.
The IRES, LLC Data on this
Information deemed reliable but not guaranteed by the MLS. © 2026 Information and Real Estate Services, LLC.
Information source: Information and Real Estate Services, LLC. Provided for limited non-commercial use only under IRES Rules. © Copyright IRES.
The information being provided is for the consumers personal, non-commercial use and may not be used for any purpose other than to identify prospective properties consumer may be interested in purchasing.
The IRES, LLC Data on this
 The real estate listing information and related content displayed on this site is provided exclusively for consumers’ personal, non-commercial use and may not be used for any purpose other than to identify prospective properties consumers may be interested in purchasing. This information and related content is deemed reliable but is not guaranteed accurate by elevateMLS.
 Grand Junction Area Realtor Association® All information deemed reliable but not guaranteed. All properties are subject to prior sale, change or withdrawal. Neither listing broker(s) or information provider(s) shall be responsible for any typographical errors, misinformation, misprints and shall be held totally harmless. Listing(s) information is provided for consumer's personal, non-commercial use and may not be used for any purpose other than to identify prospective properties consumers may
 Spanish Peaks MLS® All information deemed reliable but not guaranteed. All properties are subject to prior sale, change or withdrawal. Neither listing broker(s) or information provider(s) shall be responsible for any typographical errors, misinformation, misprints and shall be held totally harmless. Listing(s) information is provided for consumer's personal, non-commercial use and may not be used for any purpose other than to identify prospective properties consumers may be interested in purchasing.
