

Address
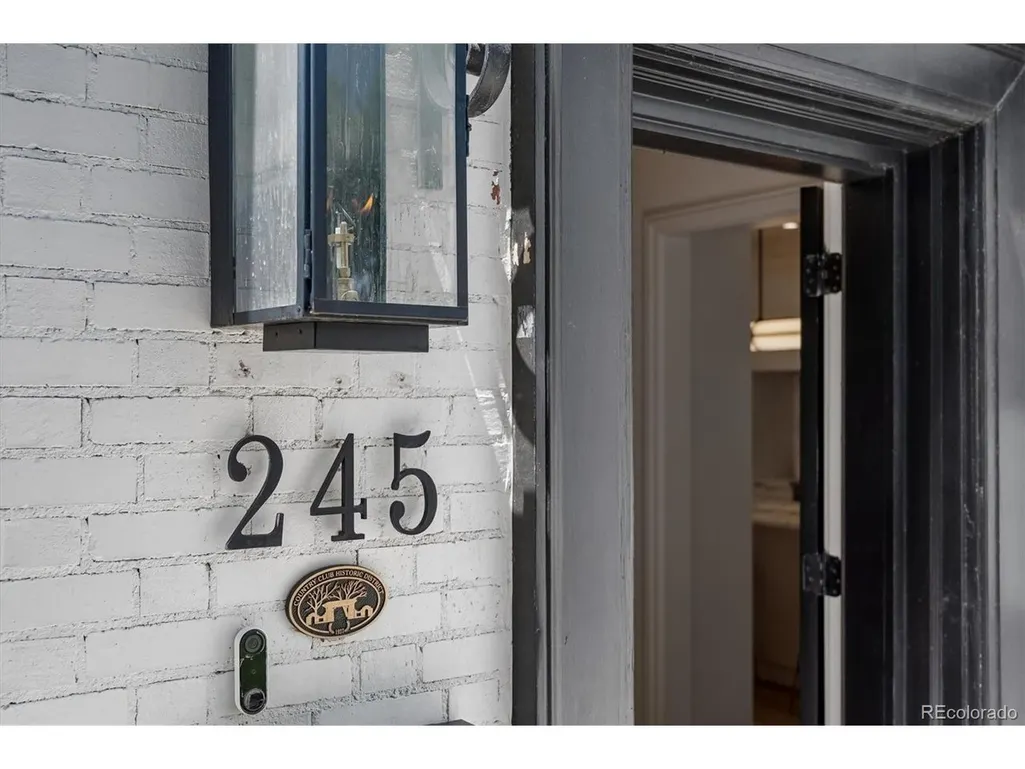
245 Gaylord St, Denver, CO
Price
$ 4,900,000
Property Attributes
- MLS#5062905
- TypeSingle Family
- Listing Status Active
- CountyDENVER
- CityDenver
- AreaMetro Denver
- NeighborhoodDenver Country Club
- Zip80206
- StyleTudor
- Year Built1937
- Taxes$ 11946
- Price$ 4,900,000
- Bedrooms4
- Full Bathrooms4
- Half Bathrooms1
- Sqr Footage4933
- Lot Size0.25 Acres
Data Source:
Information and Real Estate Services (IRES)
Property Description
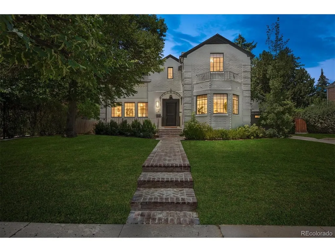
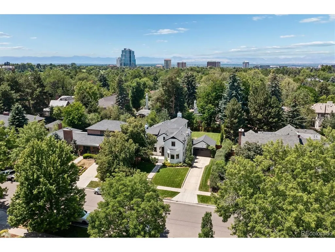
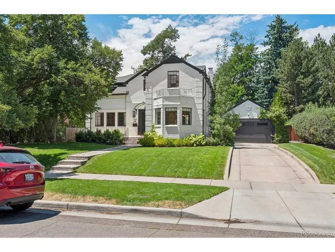
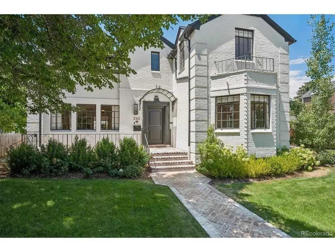
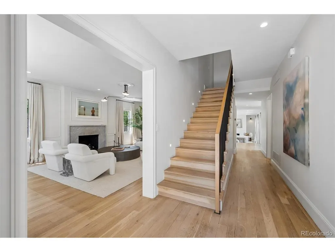
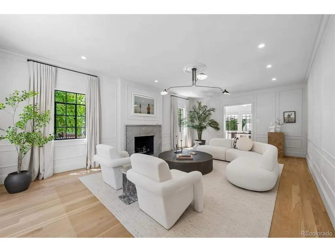
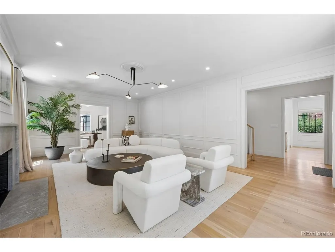
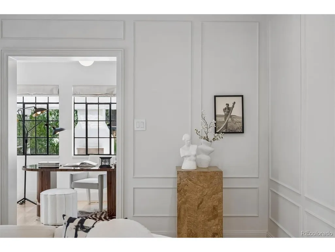
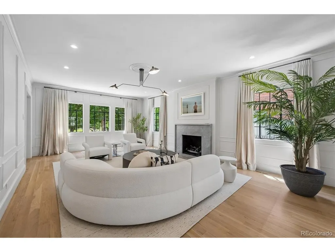
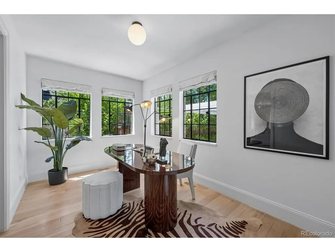
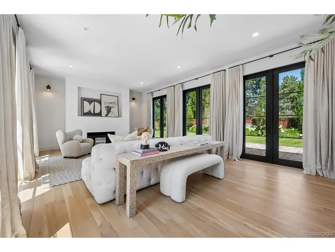
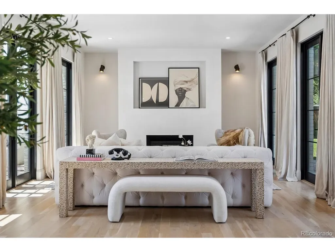
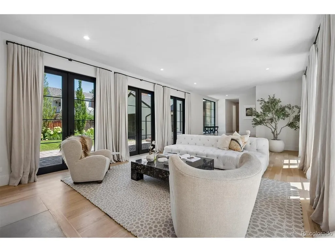
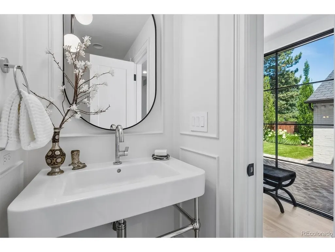
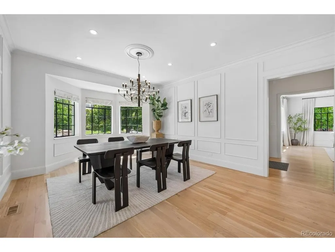
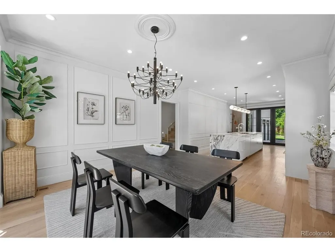
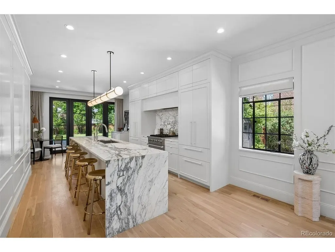
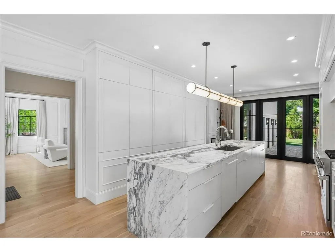
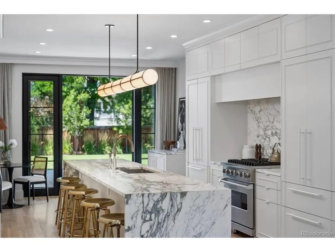
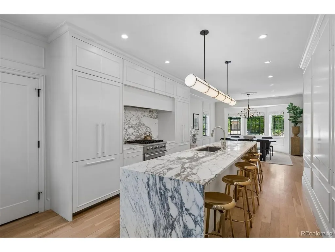
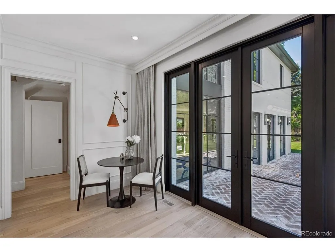
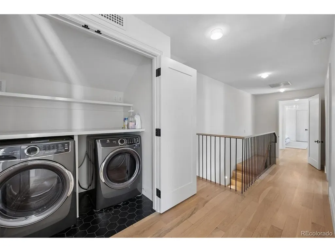
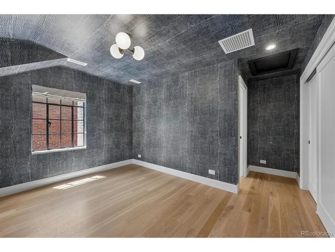
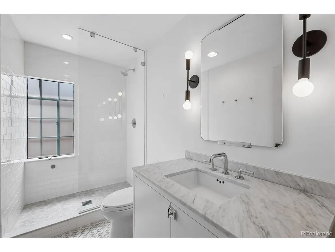
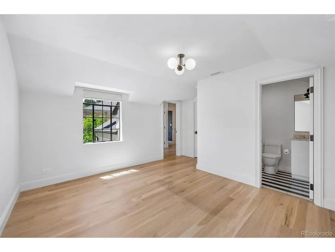
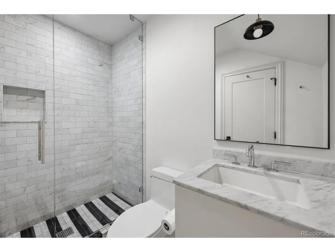
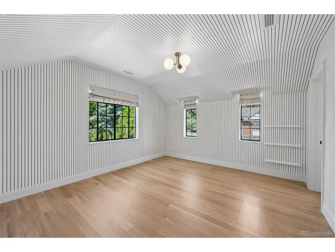
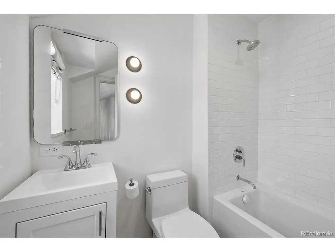
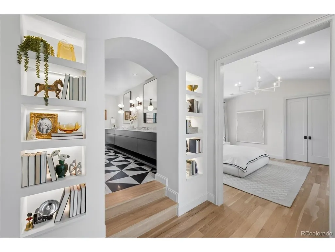
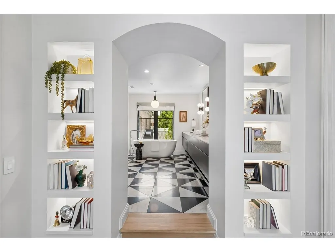
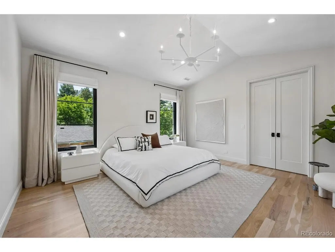
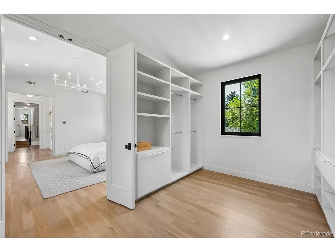
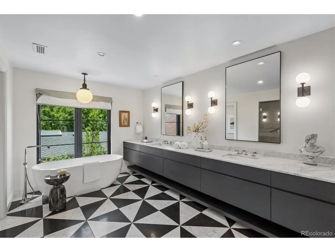
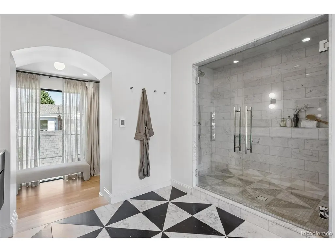
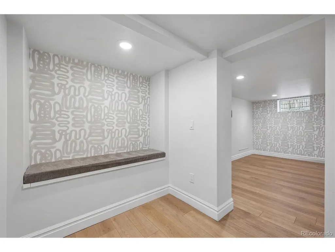
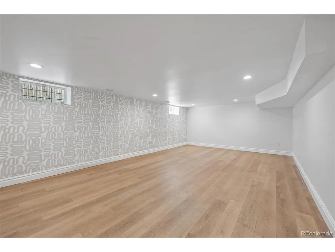
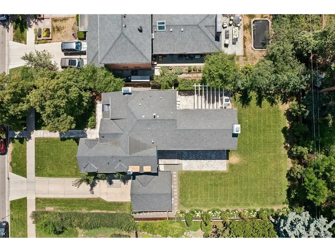
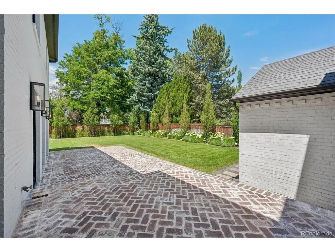
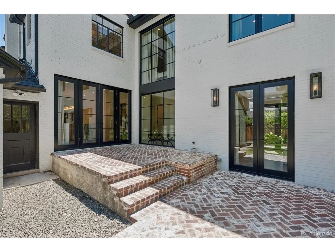
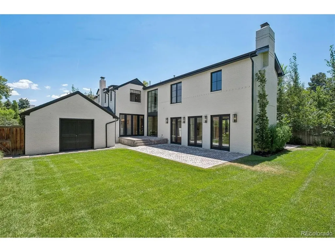
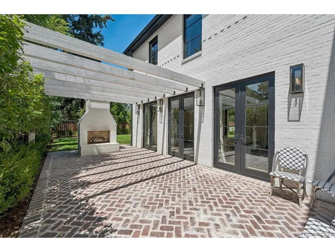
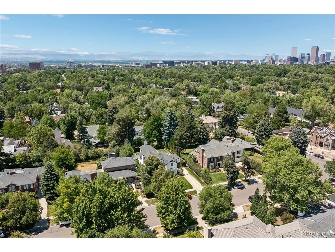
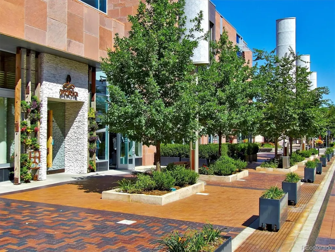
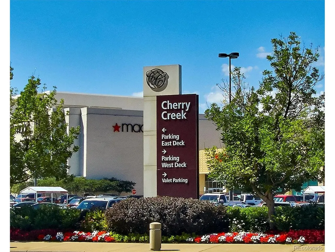
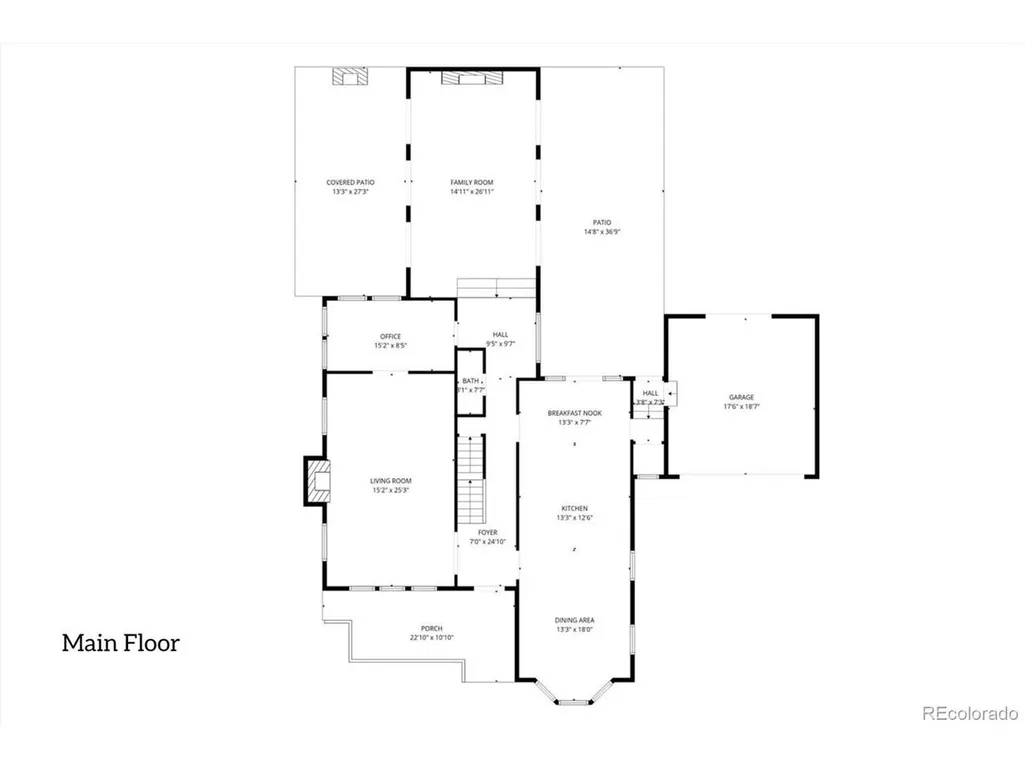
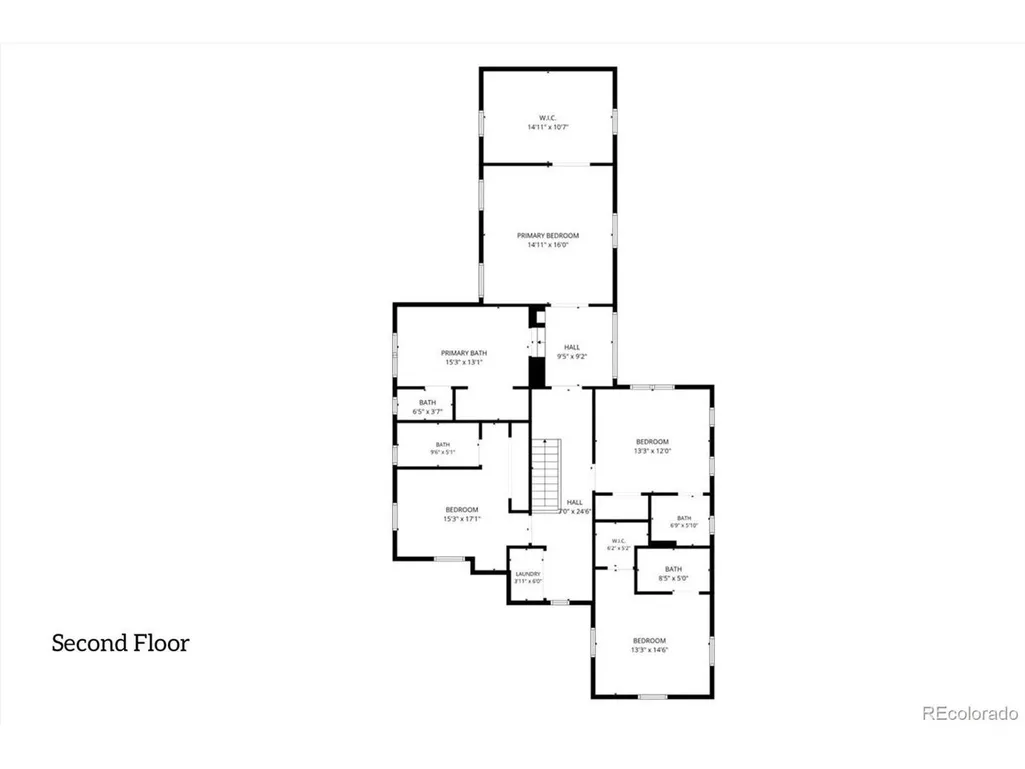
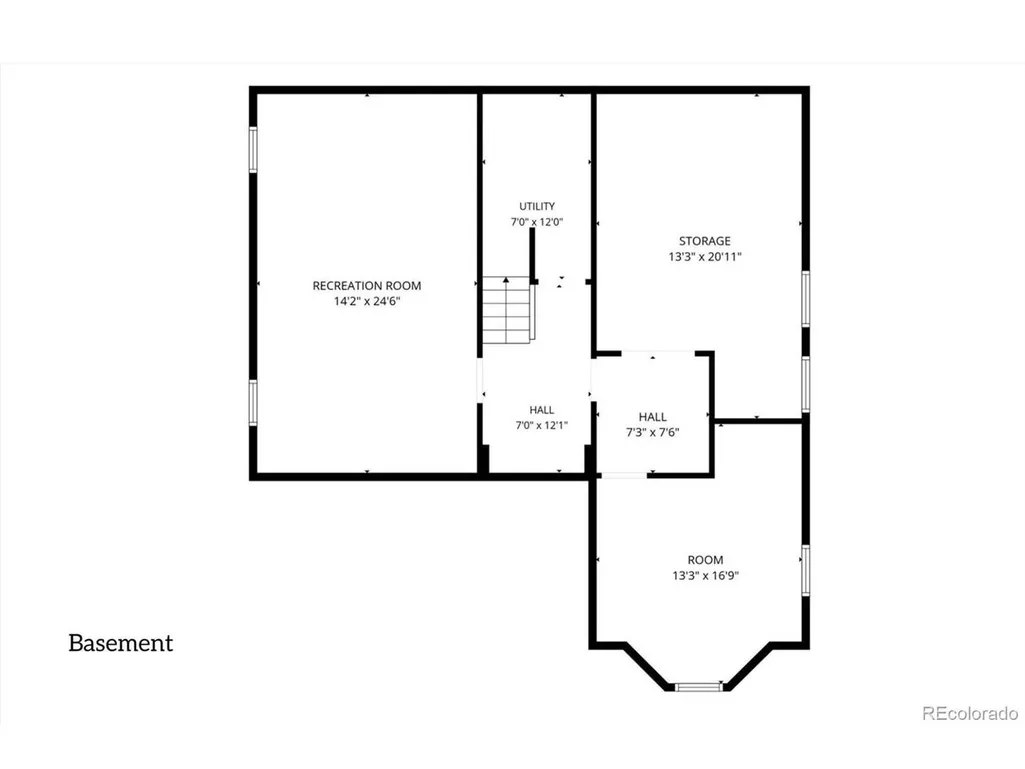
A true one of a kind spectacular home, completely renovated from floor to ceiling , on a 10,900 SF lot in a prime location of Denver Country Club. You will find understated elegance as you drive up to this sun filled Tudor home and be pleasantly surprised the moment you enter the home as quality finishes and craftsmanship surround. The main floor is inviting with multiple, generously sized flexible living spaces , a vaulted family room, an office, powder room and an absolutely divine eat in kitchen with custom cabinets, Carrera marble, top of the line appliances and wonderful breakfast bar. All spaces lead to an enviable yard and marvelous outdoor entertaining spaces. Upstairs a phenomenal primary suite is a true retreat hosting a luxurious bathroom w/ heated floors, steam shower, soaking tub, Carrera marble, and a phenomenal walk in closet. Three additional charming bedrooms are en-suite with timeless finishes and ample closet spaces. Upstairs laundry completes the second floor. The finished basement is perfect for a media room, playroom or exercise room and has additional space for storage and the ability to expand. Meticulous home designed by Morris/Alvarez. If you want a completely updated , warm , modern home with timeless finishes in Denver Country Club, this is your dream finally come true! Bromwell elementary and a short stroll to everything in Cherry Creek make this a perfect option for those seeking a single family home in DCC or a Cherry Creek alternative.
| Elementary School | Middle School | High School |
|---|---|---|
| Bromwell Elementary School | Morey Middle School | East High School |
| Price History | |
|---|---|
| 4/14/2026 | Listed $4,900,000 |
General Features
| Living Area | 4837 |
|---|---|
| Sewer | Public Sewer |
| Heating | Forced Air,Hot Water,Wood Stove |
| Cooling | Central Air,Ceiling Fan(s) |
| Utilities | Natural Gas Available |
| Roof | Composition |
| Appliances | Dishwasher,Refrigerator,Washer,Dryer,Microwave,Freezer,Water Softener Owned,Water Purifier Owned,Disposal |
| Zoning | E-SU-G |
| Garage Spaces | 2 |
| Patio/Porch Features | Patio |
| Architectural Style | Tudor |
| Construction Materials | Brick,Concrete |
| Exclusions | Sellers Personal Property |
| Year Built | 1937 |
| Levels | Two |
| Property Subtype | Single Family Residence |
| Tax Year | 2022 |
| Accessibility | Level Lot |
| County | Denver |
| New Construction | No |
| Property Type | Residential |
| HOA | No |
| Subdivision Name | Denver Country Club |
| Full Baths | 3 |
| Status | Active |
| Directions | Google Maps work perfectly. |
| High School | East |
| City | Denver |
| High School District | Denver District 1 |
| MLS Area | Metro Denver |
| Elementary School | Bromwell |
| Property Attached Y/N | No |
| Tax Annual Amount | 11946 |
| Middle/Junior High School | Morey |
| MLS Area Minor | Metro18/DSE |
| Standard Status | Active |
| Expected Active Date | 2026-04-15 |
| AttributionContact | heather@heathersellsdenver.com,720-320-9333 |
Interior Features
| Interior Amenities | Eat-in Kitchen,Pantry,Bay or Bow Window,Walk-In Closet(s) |
|---|---|
| Basement | Full,Partially Finished,Slab |
| Fireplace Features | Two or More,Gas,Gas Log,Living Room,Family Room |
| Above Grade Finished Area | 3753 |
| Half Baths | 1 |
| 3/4 Baths | 1 |
| Total Bedrooms | 4 |
| LivingAreaSource | Appraiser |
| Total Baths | 5 |
Exterior Features
| Exterior Amenities | Sprinkler System |
|---|---|
| Parking Features | Attached |
| Lot Features | Level,Historic District,House Faces East,Paved |
| Water Source | City |
| Lot Size Area | 10890 |
| Lot Size Acres | 0.25 |
| Waterfront Y/N | No |
Amenities
- Foreclosure
- Views
- Short Sale
- New Construction
- Adult 55+
- Lease To Own
- No HOA Fees
- Furnished
- Primary On Main
- Air Conditioning
- Seller Finance
- Green
- Fixer Upper
- Horse
- Golf
- Fireplace
- Deck
- Garage
- Basement
- Pool
Property vs Single Family Average in 80206
Price
Taxes
Year Built
Visits
 Information deemed reliable but not guaranteed by the MLS. © 2026 Information and Real Estate Services, LLC.
Information source: Information and Real Estate Services, LLC. Provided for limited non-commercial use only under IRES Rules. © Copyright IRES.
The information being provided is for the consumers personal, non-commercial use and may not be used for any purpose other than to identify prospective properties consumer may be interested in purchasing.
The IRES, LLC Data on this
Information deemed reliable but not guaranteed by the MLS. © 2026 Information and Real Estate Services, LLC.
Information source: Information and Real Estate Services, LLC. Provided for limited non-commercial use only under IRES Rules. © Copyright IRES.
The information being provided is for the consumers personal, non-commercial use and may not be used for any purpose other than to identify prospective properties consumer may be interested in purchasing.
The IRES, LLC Data on this
 The real estate listing information and related content displayed on this site is provided exclusively for consumers’ personal, non-commercial use and may not be used for any purpose other than to identify prospective properties consumers may be interested in purchasing. This information and related content is deemed reliable but is not guaranteed accurate by elevateMLS.
 Grand Junction Area Realtor Association® All information deemed reliable but not guaranteed. All properties are subject to prior sale, change or withdrawal. Neither listing broker(s) or information provider(s) shall be responsible for any typographical errors, misinformation, misprints and shall be held totally harmless. Listing(s) information is provided for consumer's personal, non-commercial use and may not be used for any purpose other than to identify prospective properties consumers may
 Spanish Peaks MLS® All information deemed reliable but not guaranteed. All properties are subject to prior sale, change or withdrawal. Neither listing broker(s) or information provider(s) shall be responsible for any typographical errors, misinformation, misprints and shall be held totally harmless. Listing(s) information is provided for consumer's personal, non-commercial use and may not be used for any purpose other than to identify prospective properties consumers may be interested in purchasing.
