

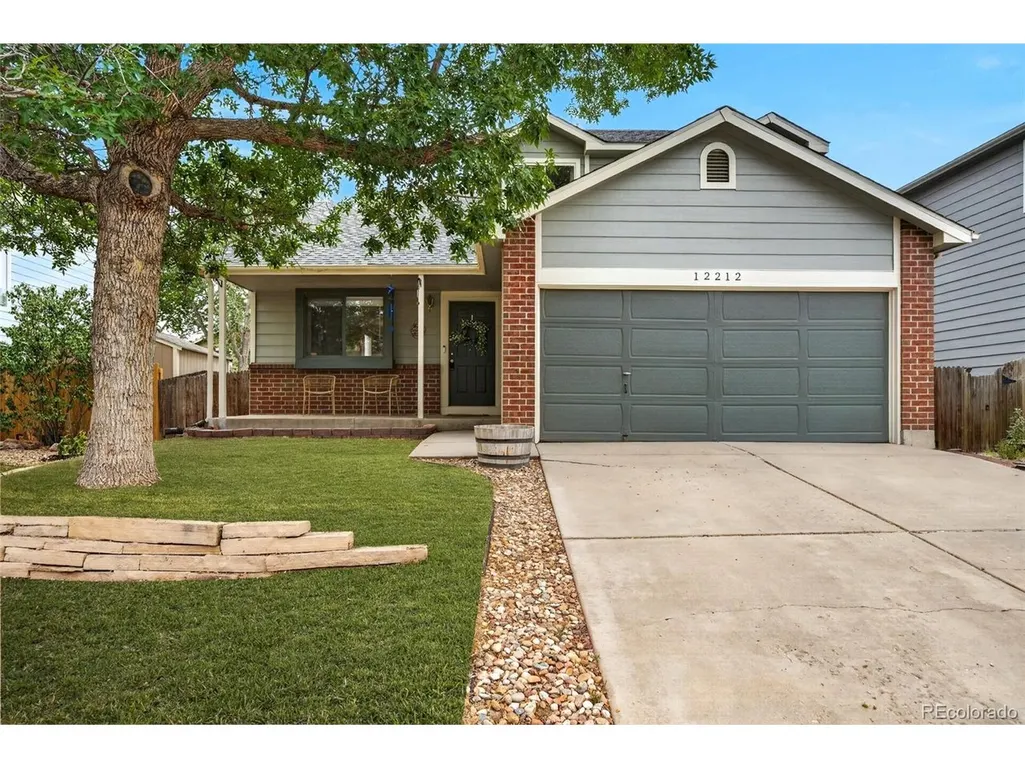
Address
12212 Forest Way, Thornton, CO
Price
$ 540,000
Property Attributes
- MLS#4965609
- TypeSingle Family
- Listing Status Active
- CountyADAMS
- CityThornton
- AreaMetro Denver
- NeighborhoodConcord Filing 1
- Zip80241
- StyleSingle Family Residence
- Year Built1994
- Taxes$ 3758
- Price$ 540,000
- Bedrooms5
- Full Bathrooms2
- Half Bathrooms1
- Sqr Footage1965
- Lot Size0.12 Acres
Data Source:
Information and Real Estate Services (IRES)
Property Description
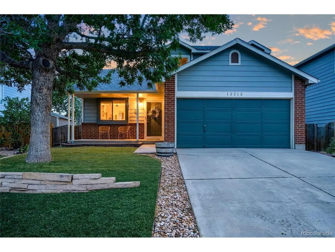
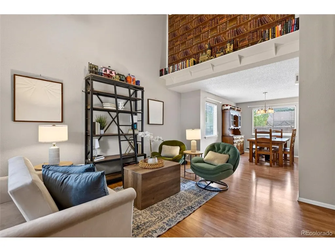
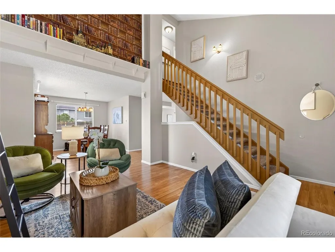
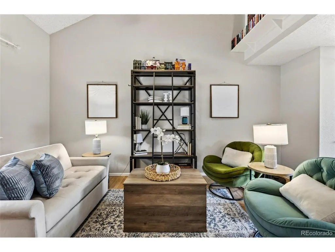
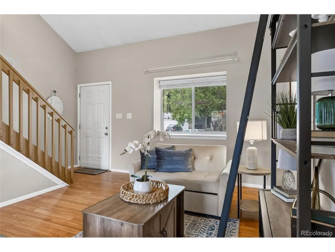
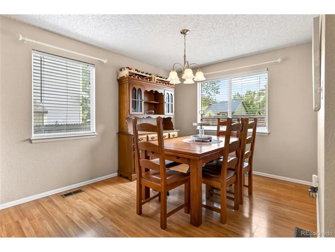
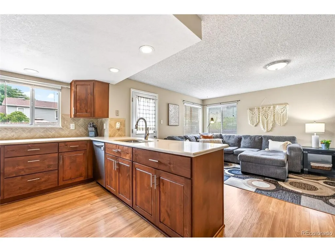
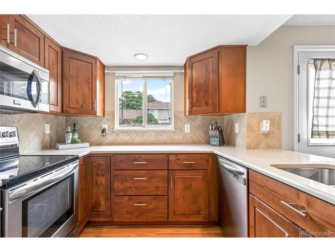
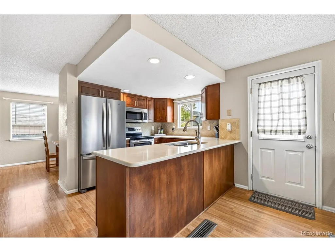
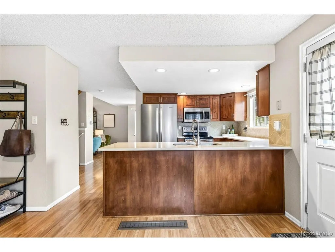
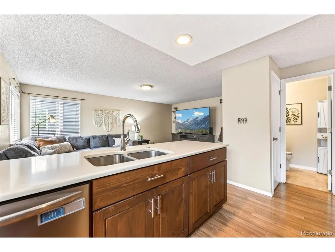
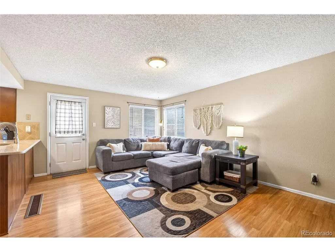
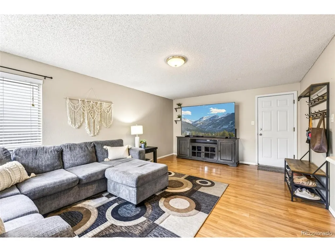
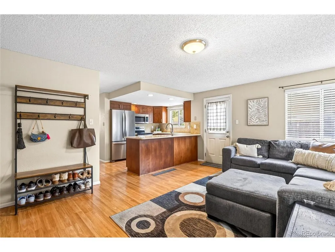
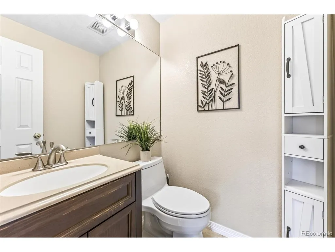
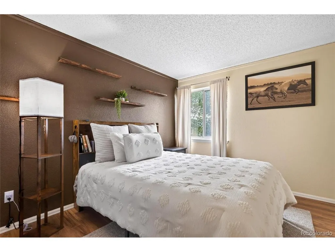
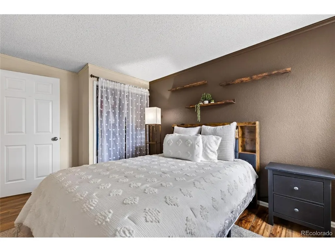
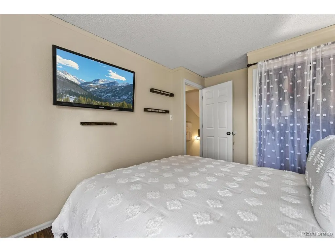
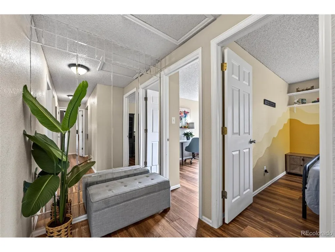
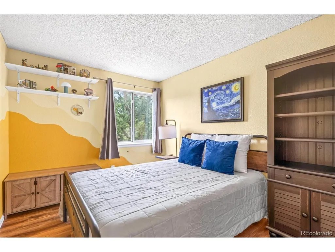
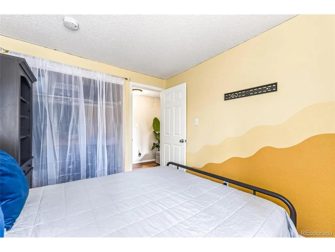
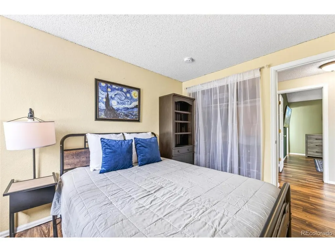
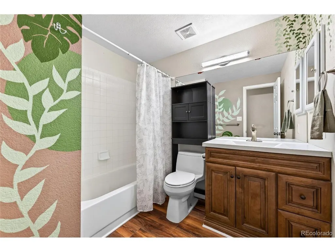
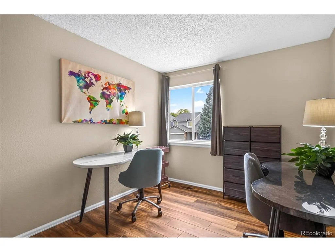
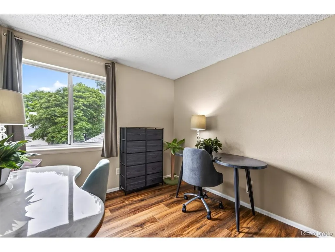
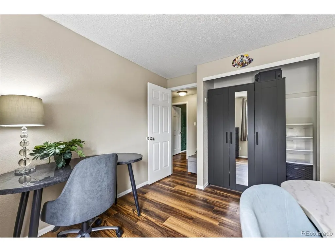
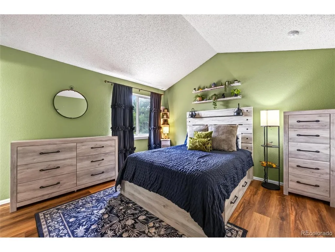
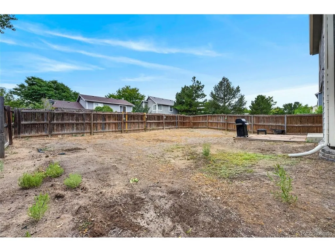
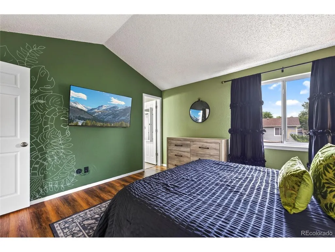
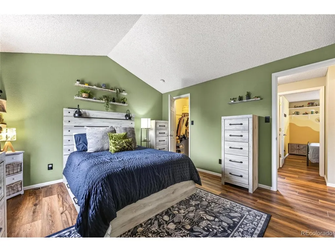
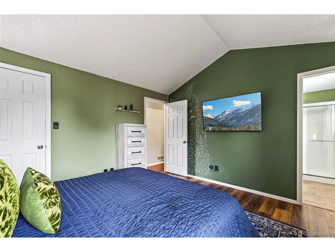
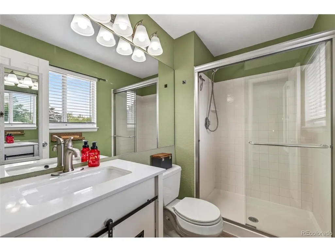
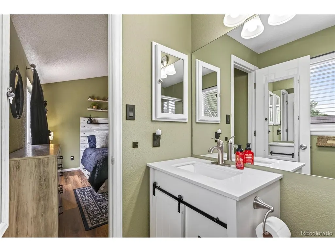
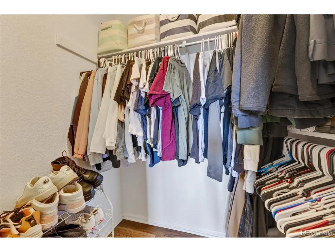
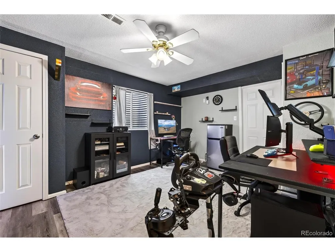
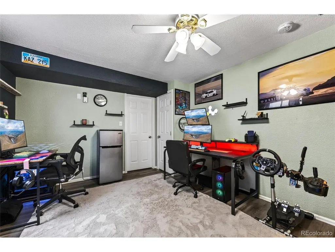
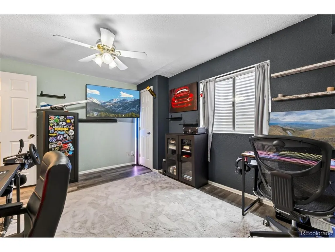
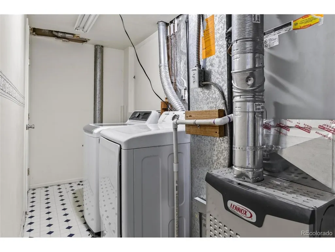
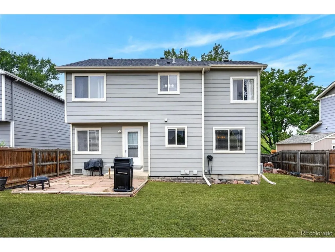
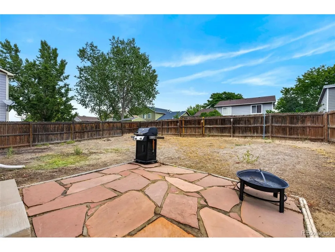
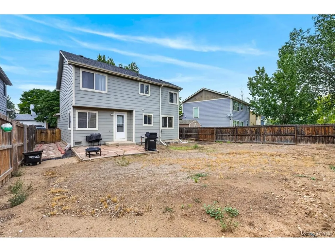
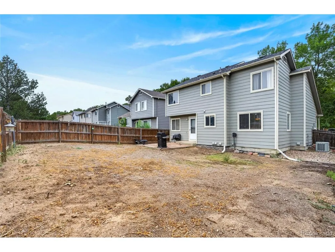
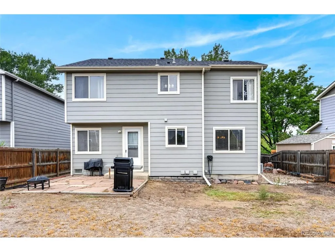
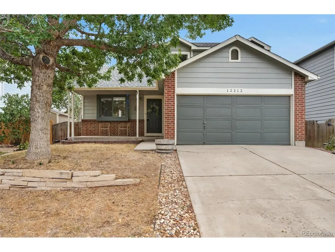
Welcome home to 12212 Forest Way, located in the highly desirable Concord neighborhood. This home offers 5 bedrooms, 2.5 bathrooms, 2-car attached garage, 1,965 sq ft, a sizeable backyard, a finished basement & has NO HOA. Enjoy the brand NEW LVP flooring throughout the home, NEW exterior paint, inviting living room, spacious dining room, and updated kitchen (all appliances included) with direct access to the backyard. The upper level boasts a shared full hallway bathroom,3 spacious bedrooms with ample closet space and easy access to the hallway bath. Plus a primary suite with a private 3/4 ensuite bath and walk-in closet. The finished basement showcases an additional bedroom/office, currently being utilized as a game room, and laundry room (washer & dryer included) & utility room. Out back enjoy expansive and the fully fenced and irrigated yard awaiting your vision. The 2-car attached garage offers 420 sq ft with additional storage space. Residents are just blocks from the Shadow Ridge Middle School, Billy Birch Pub & Yard, Outlaw Wings, and the Trailwinds Rec Center. This home has access to nearby parks, playgrounds, shopping centers, & dining options making it a great place to call home. Thornton is centrally located with easy access to I-25, & E-470. It is located an equal distance (30 minutes) from Denver and DIA.Don't miss your opportunity to own this incredible property. Contact us today for a private showing!
| Elementary School | Middle School | High School |
|---|---|---|
| Skyview Elementary School | Shadow Ridge Middle School | Horizon High School |
| Price History | |
|---|---|
| 9/6/2026 | Listed $540,000 |
General Features
| Living Area | 1944 |
|---|---|
| Sewer | Public Sewer |
| Heating | Forced Air |
| Cooling | Central Air |
| Utilities | Electricity Available,Cable Available |
| Roof | Composition |
| Appliances | Dishwasher,Refrigerator,Microwave,Disposal,Fire Alarm |
| Zoning | SFR |
| Garage Spaces | 2 |
| Patio/Porch Features | Patio |
| Construction Materials | Frame |
| Exclusions | Seller's personal property & staging equipment |
| Year Built | 1994 |
| Levels | Two |
| Property Subtype | Single Family Residence |
| Tax Year | 2025 |
| Accessibility | Level Lot |
| County | Adams |
| New Construction | No |
| Property Type | Residential |
| HOA | No |
| Energy Efficient | Windows |
| Subdivision Name | Concord Filing 1 |
| Full Baths | 1 |
| Status | Active |
| Directions | GPS |
| High School | Horizon |
| City | Thornton |
| High School District | Adams CO. Dist 12 |
| MLS Area | Metro Denver |
| Elementary School | Skyview |
| Property Attached Y/N | No |
| Tax Annual Amount | 3758 |
| Middle/Junior High School | Shadow Ridge |
| MLS Area Minor | Metro5/NSC |
| Virtual Tour | https://tours.oatisgreenphotography.com/12212-forest-way |
| Standard Status | Active |
| Expected Active Date | 2026-09-05 |
| AttributionContact | megan@homelime.com,720-280-4332 |
Interior Features
| Basement | Full,Partially Finished |
|---|---|
| Above Grade Finished Area | 1550 |
| Half Baths | 1 |
| 3/4 Baths | 1 |
| Total Bedrooms | 5 |
| LivingAreaSource | Assessor |
| Total Baths | 3 |
Exterior Features
| Fencing | Fenced |
|---|---|
| Parking Features | Attached |
| Lot Features | Level,House/Lot Faces NW,Paved,Gutters |
| Water Source | City |
| Lot Size Area | 5200 |
| Lot Size Acres | 0.12 |
| Waterfront Y/N | No |
Amenities
- Foreclosure
- Views
- Short Sale
- New Construction
- Adult 55+
- Lease To Own
- No HOA Fees
- Furnished
- Primary On Main
- Air Conditioning
- Seller Finance
- Green
- Fixer Upper
- Horse
- Golf
- Fireplace
- Deck
- Garage
- Basement
- Pool
Property vs Single Family Average in 80241
Price
Taxes
Year Built
Visits
 Information deemed reliable but not guaranteed by the MLS. © 2026 Information and Real Estate Services, LLC.
Information source: Information and Real Estate Services, LLC. Provided for limited non-commercial use only under IRES Rules. © Copyright IRES.
The information being provided is for the consumers personal, non-commercial use and may not be used for any purpose other than to identify prospective properties consumer may be interested in purchasing.
The IRES, LLC Data on this
Information deemed reliable but not guaranteed by the MLS. © 2026 Information and Real Estate Services, LLC.
Information source: Information and Real Estate Services, LLC. Provided for limited non-commercial use only under IRES Rules. © Copyright IRES.
The information being provided is for the consumers personal, non-commercial use and may not be used for any purpose other than to identify prospective properties consumer may be interested in purchasing.
The IRES, LLC Data on this
 The real estate listing information and related content displayed on this site is provided exclusively for consumers’ personal, non-commercial use and may not be used for any purpose other than to identify prospective properties consumers may be interested in purchasing. This information and related content is deemed reliable but is not guaranteed accurate by elevateMLS.
 Grand Junction Area Realtor Association® All information deemed reliable but not guaranteed. All properties are subject to prior sale, change or withdrawal. Neither listing broker(s) or information provider(s) shall be responsible for any typographical errors, misinformation, misprints and shall be held totally harmless. Listing(s) information is provided for consumer's personal, non-commercial use and may not be used for any purpose other than to identify prospective properties consumers may
 Spanish Peaks MLS® All information deemed reliable but not guaranteed. All properties are subject to prior sale, change or withdrawal. Neither listing broker(s) or information provider(s) shall be responsible for any typographical errors, misinformation, misprints and shall be held totally harmless. Listing(s) information is provided for consumer's personal, non-commercial use and may not be used for any purpose other than to identify prospective properties consumers may be interested in purchasing.
