

Open House Thu, Sep 17th 04:00 PM - 06:00 PM
Address
8374 Holman St # A, Arvada, CO
Price
$ 635,000
Property Attributes
- MLS#4909966
- TypeSingle Family
- Listing Status Active
- CountyJEFFERSON
- CityArvada
- AreaMetro Denver
- NeighborhoodVillage of Five Parks
- Zip80005
- StyleDuplex
- Year Built2023
- Taxes$ 7270
- Price$ 635,000
- Bedrooms3
- Full Bathrooms2
- Half Bathrooms1
- Sqr Footage2991
- Lot Size0.05 Acres
Data Source:
Information and Real Estate Services (IRES)
Property Description
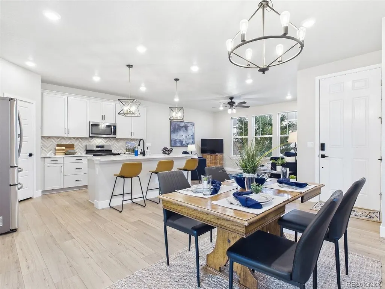
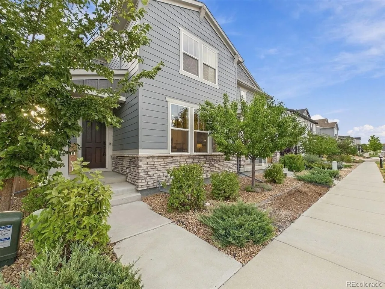
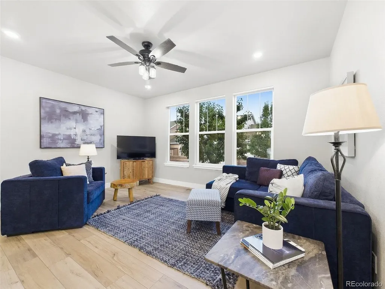
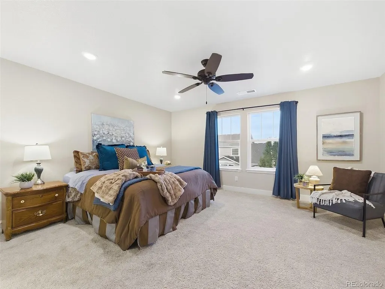
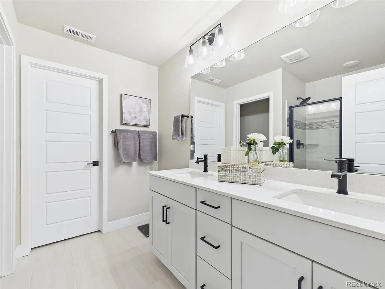
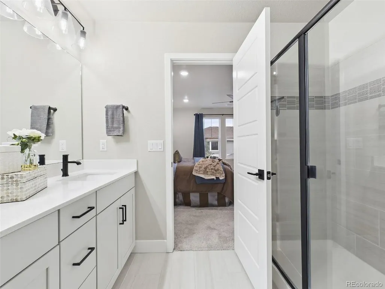
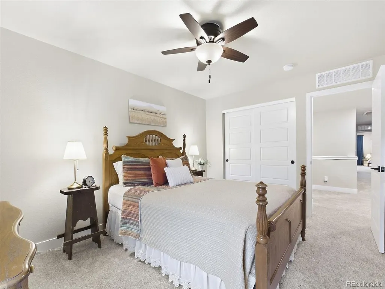
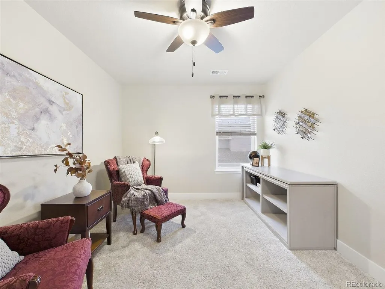
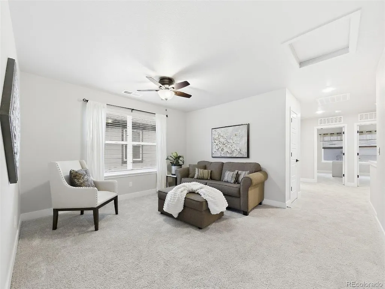
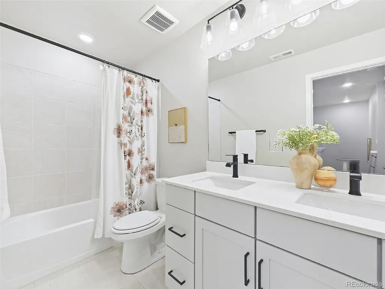
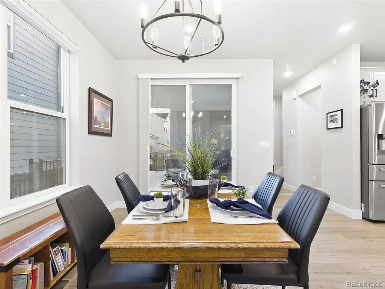
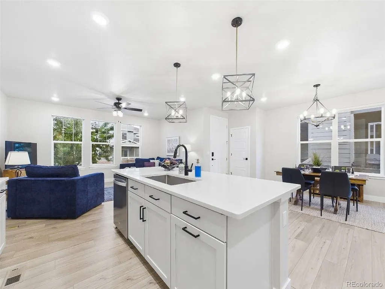
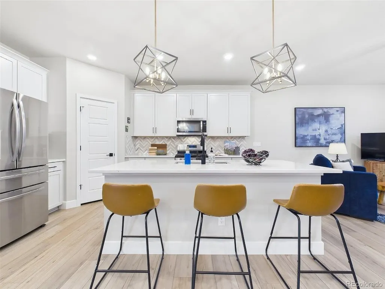
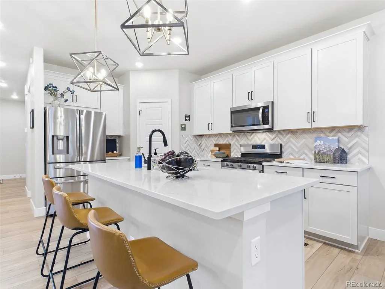
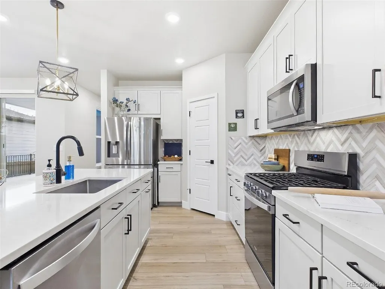
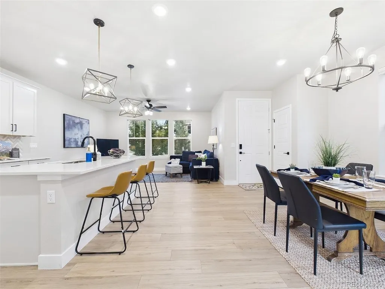
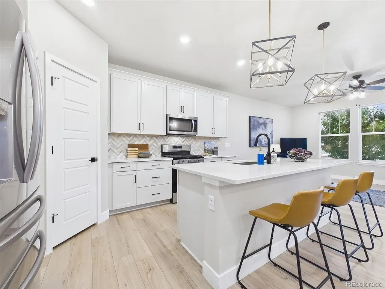
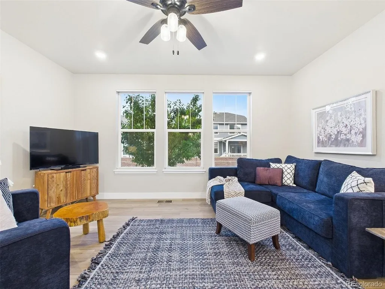
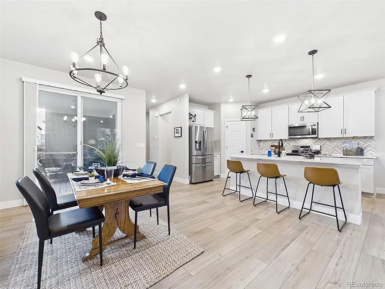
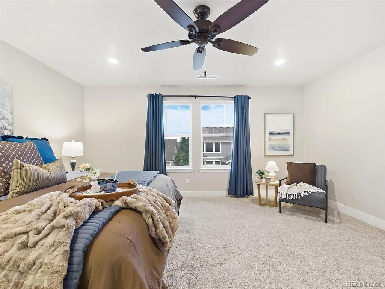
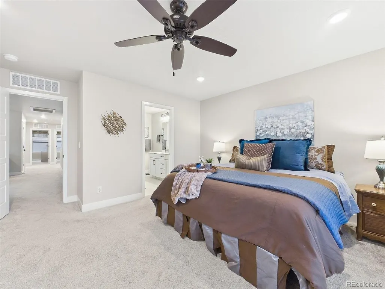
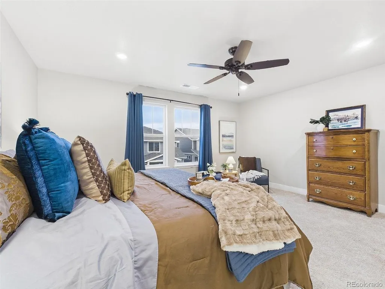
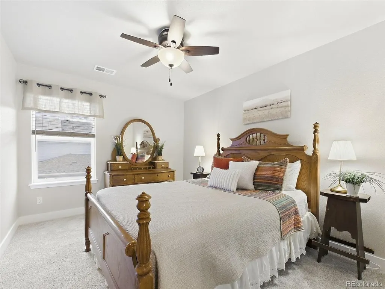
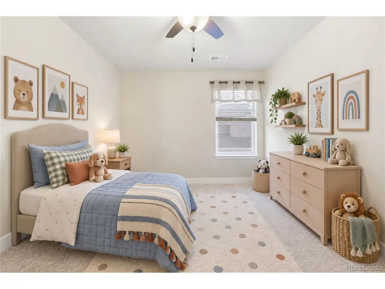
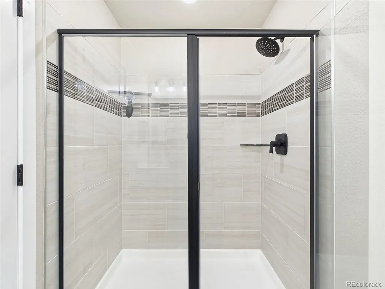
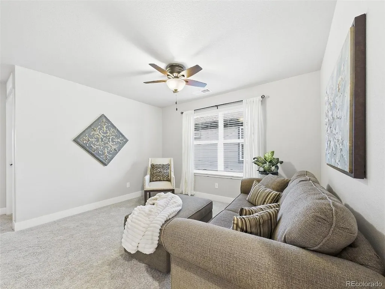
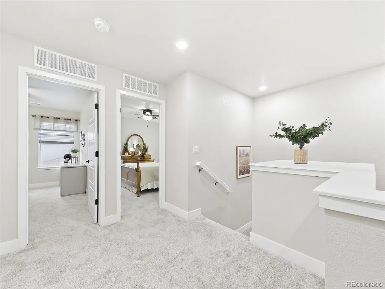
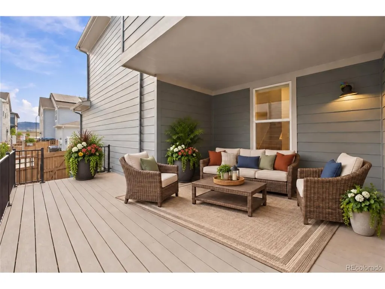
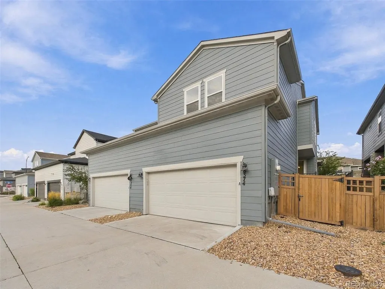
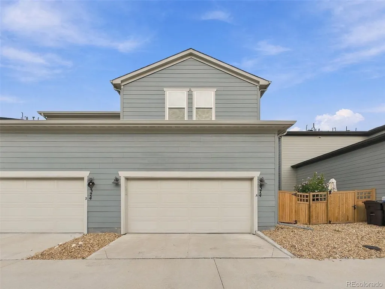
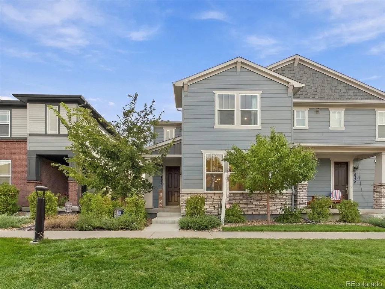
***OPEN HOUSE THURSDAY SEPTEMBER 17th 4PM-6pm***Welcome to this beautifully maintained paired home, ideally located just steps from the highly desirable Five Parks community! From the moment you enter, you'll appreciate the warm, inviting atmosphere and thoughtfully designed floor plan. The open main level features beautiful oak flooring and an effortless flow that is perfect for both comfortable everyday living and entertaining family and friends. At the heart of the home is the chef's kitchen, complete with creamy white cabinetry, stainless steel appliances, gorgeous granite countertops and plenty of workspace for preparing meals. The kitchen opens naturally to the surrounding living areas, creating a bright and welcoming gathering place. Upstairs, you'll find two bedrooms, a loft plus a spacious office that could easily serve as a third bedroom, nursery, workout room or private retreat. The generous primary suite offers a peaceful escape at the end of the day and features a spa-like bathroom and large walk-in closet. An additional full bathroom and conveniently located laundry room complete the upper level. The unfinished basement offers wonderful flexibility and is ready for your finishing touches. Create additional living space, a home gym, media room or guest suite-or simply enjoy the abundant storage it currently provides. An attached two-car garage adds convenience, security and protection from Colorado's changing weather. The home feeds to highly regarded Meiklejohn Elementary, Wayne Carle Middle School and acclaimed Ralston Valley High School. Enjoy excellent walkability to nearby shopping, dining, parks and recreation, with even more amenities available in Five Parks. Ideally situated approximately 20 minutes from Boulder, Olde Town Arvada and the Gold Line light rail station, this location also provides easy access to Denver and the Rocky Mountains. This is a wonderful place to call home!
| Elementary School | Middle School | High School |
|---|---|---|
| Meiklejohn Elementary School | Wayne Carle Middle School | Ralston Valley High School |
| Price History | |
|---|---|
| 9/12/2026 | Listed $635,000 |
General Features
| Living Area | 2143 |
|---|---|
| Sewer | Public Sewer |
| Heating | Forced Air |
| Cooling | Central Air,Ceiling Fan(s) |
| Utilities | Electricity Available |
| Roof | Composition |
| Appliances | Dishwasher,Refrigerator,Microwave,Disposal,Fire Alarm |
| HOA Fee | 150 |
| Garage Spaces | 2 |
| Association Fee Includes | Trash,Snow Removal,Exterior Maintenance |
| Patio/Porch Features | Patio,Deck |
| Construction Materials | Stone,Wood Siding,Concrete |
| Exclusions | Seller's Personal Property and All Staging Items |
| Pets Allowed | Dogs OK,Cats OK,Private Yard |
| Year Built | 2023 |
| Levels | Two |
| Unit Number | A |
| Property Subtype | Duplex |
| Tax Year | 2025 |
| Community Features | Clubhouse,Pool,Playground,Fitness Center,Park,Trail(s) |
| Assoc Fee Paid Per | Monthly |
| County | Jefferson |
| New Construction | No |
| Property Type | Residential |
| HOA | Yes |
| Subdivision Name | Village of Five Parks |
| Full Baths | 2 |
| Status | Active |
| High School | Ralston Valley |
| City | Arvada |
| Association Name | Park Ridge |
| High School District | Jefferson Dist R-1 |
| MLS Area | Metro Denver |
| Elementary School | Meiklejohn |
| Property Attached Y/N | Yes |
| Tax Annual Amount | 7270 |
| Middle/Junior High School | Wayne Carle |
| MLS Area Minor | Metro10/JNC |
| Structure Type | 1/2 Duplex |
| Standard Status | Active |
| Expected Active Date | 2026-09-15 |
| AttributionContact | COinfo@empowerhome.com,720-615-7905 |
Interior Features
| Interior Amenities | Kitchen Island |
|---|---|
| Basement | Unfinished |
| Window Features | Window Coverings |
| Above Grade Finished Area | 2143 |
| Half Baths | 1 |
| Total Bedrooms | 3 |
| Room Type | Loft |
| LivingAreaSource | Assessor |
| Total Baths | 3 |
Exterior Features
| Fencing | Fenced |
|---|---|
| Parking Features | Attached |
| Lot Features | Paved,Gutters |
| Water Source | City |
| Lot Size Area | 2352 |
| Lot Size Acres | 0.05 |
| Waterfront Y/N | No |
Amenities
- Foreclosure
- Views
- Short Sale
- New Construction
- Adult 55+
- Lease To Own
- No HOA Fees
- Furnished
- Primary On Main
- Air Conditioning
- Seller Finance
- Green
- Fixer Upper
- Horse
- Golf
- Fireplace
- Deck
- Garage
- Basement
- Pool
Property vs Single Family Average in 80005
Price
Taxes
Year Built
Visits
 Information deemed reliable but not guaranteed by the MLS. © 2026 Information and Real Estate Services, LLC.
Information source: Information and Real Estate Services, LLC. Provided for limited non-commercial use only under IRES Rules. © Copyright IRES.
The information being provided is for the consumers personal, non-commercial use and may not be used for any purpose other than to identify prospective properties consumer may be interested in purchasing.
The IRES, LLC Data on this
Information deemed reliable but not guaranteed by the MLS. © 2026 Information and Real Estate Services, LLC.
Information source: Information and Real Estate Services, LLC. Provided for limited non-commercial use only under IRES Rules. © Copyright IRES.
The information being provided is for the consumers personal, non-commercial use and may not be used for any purpose other than to identify prospective properties consumer may be interested in purchasing.
The IRES, LLC Data on this
 The real estate listing information and related content displayed on this site is provided exclusively for consumers’ personal, non-commercial use and may not be used for any purpose other than to identify prospective properties consumers may be interested in purchasing. This information and related content is deemed reliable but is not guaranteed accurate by elevateMLS.
 Grand Junction Area Realtor Association® All information deemed reliable but not guaranteed. All properties are subject to prior sale, change or withdrawal. Neither listing broker(s) or information provider(s) shall be responsible for any typographical errors, misinformation, misprints and shall be held totally harmless. Listing(s) information is provided for consumer's personal, non-commercial use and may not be used for any purpose other than to identify prospective properties consumers may
 Spanish Peaks MLS® All information deemed reliable but not guaranteed. All properties are subject to prior sale, change or withdrawal. Neither listing broker(s) or information provider(s) shall be responsible for any typographical errors, misinformation, misprints and shall be held totally harmless. Listing(s) information is provided for consumer's personal, non-commercial use and may not be used for any purpose other than to identify prospective properties consumers may be interested in purchasing.
