

Address
7474 S Pennsylvania St, Littleton, CO
Price
$ 930,000
Property Attributes
- MLS#4479549
- TypeSingle Family
- Listing Status Pending
- CountyARAPAHOE
- CityLittleton
- AreaMetro Denver
- NeighborhoodLittleton Village
- Zip80122
- StyleSingle Family Residence
- Year Built2016
- Taxes$ 8904
- Price$ 930,000
- Bedrooms5
- Full Bathrooms3
- Half Bathrooms1
- Sqr Footage4113
- Lot Size0.15 Acres
Data Source:
Information and Real Estate Services (IRES)
Property Description
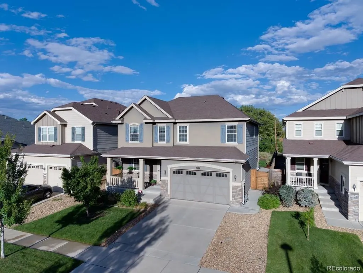
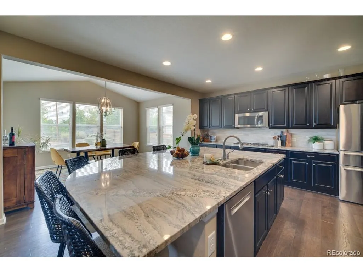
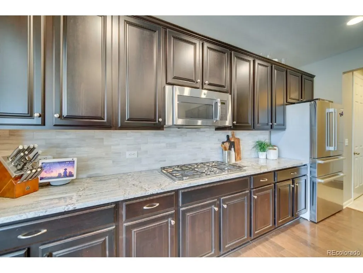
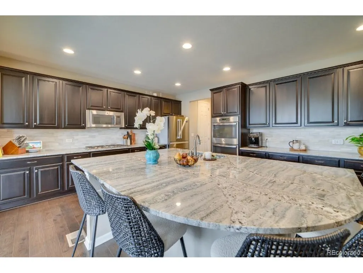
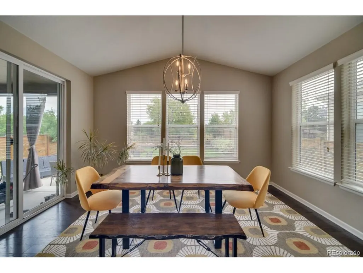
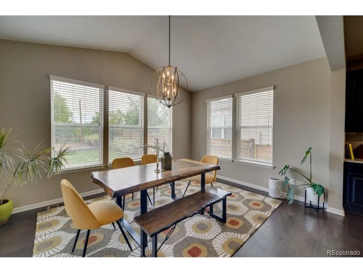
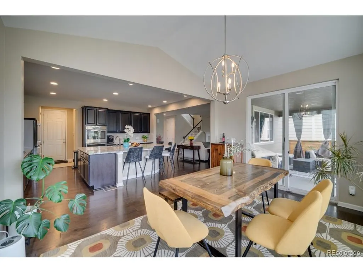
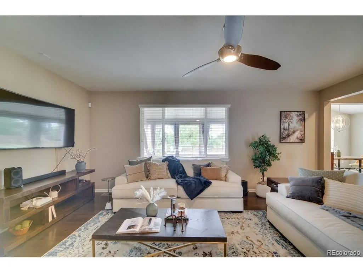
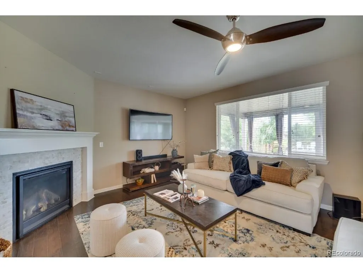
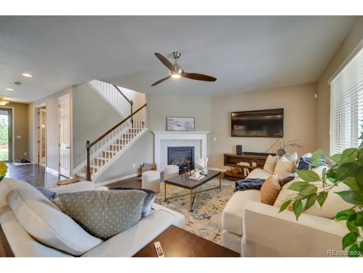
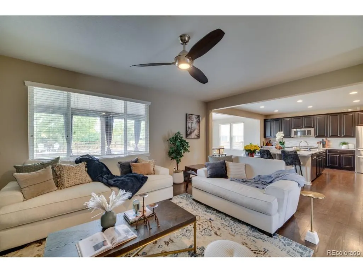
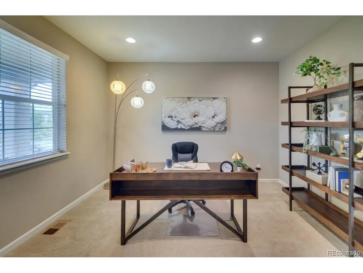
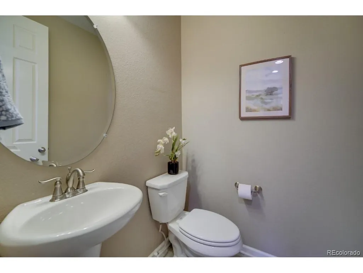
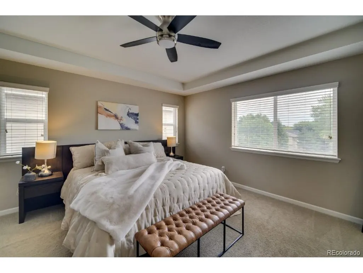
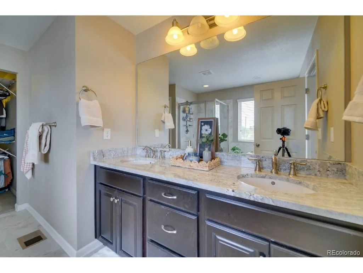
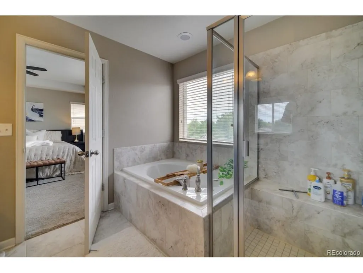
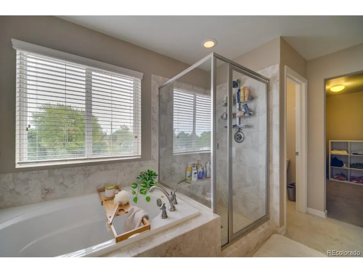
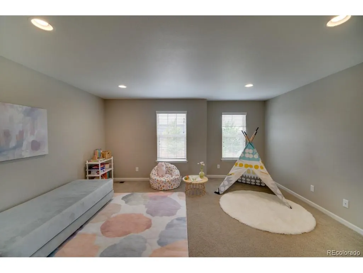
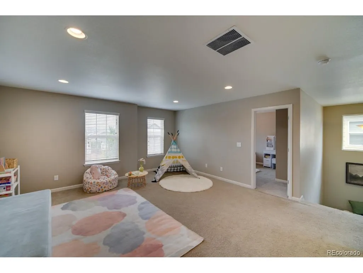
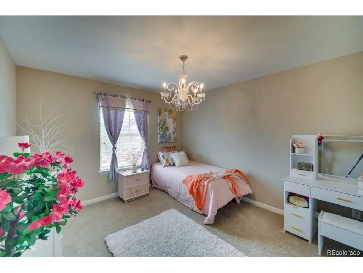
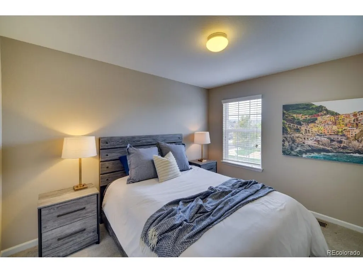
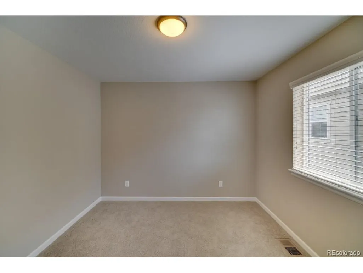
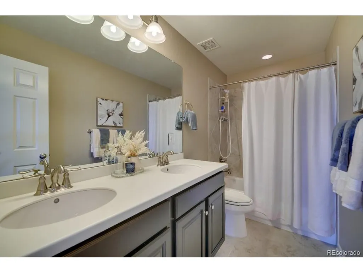
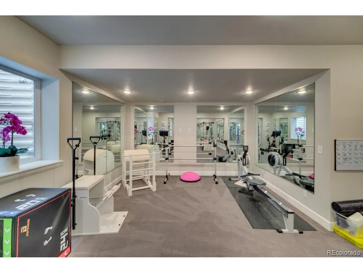
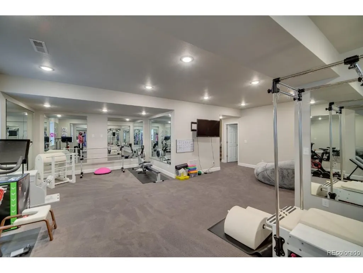
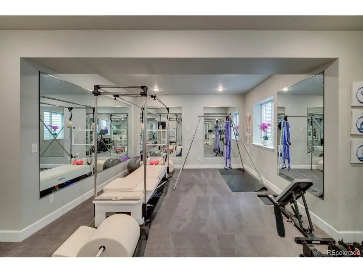
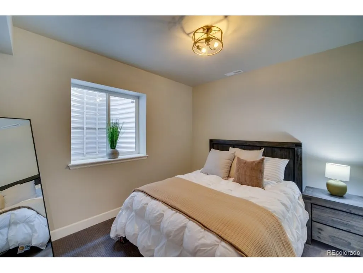
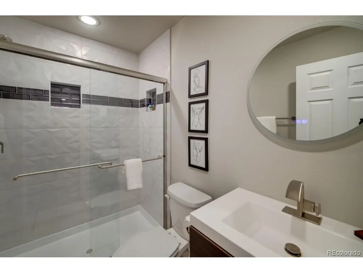
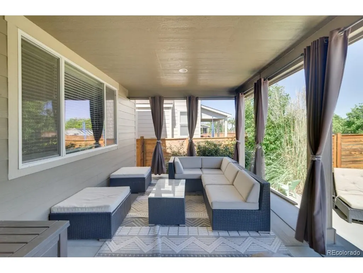
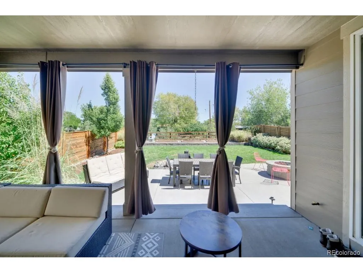
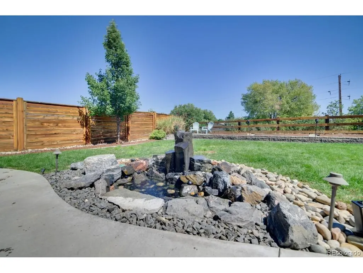
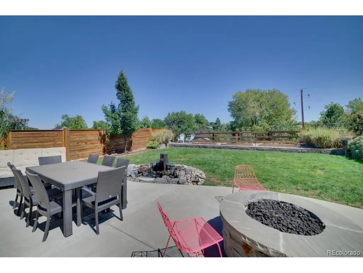
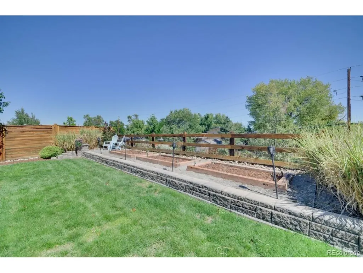
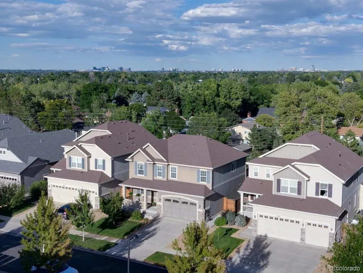
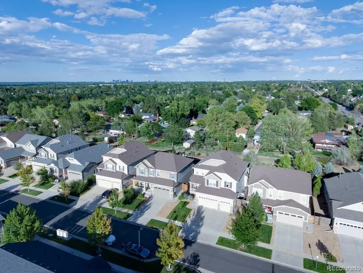
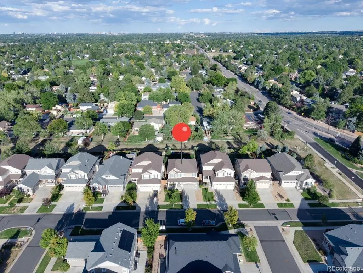
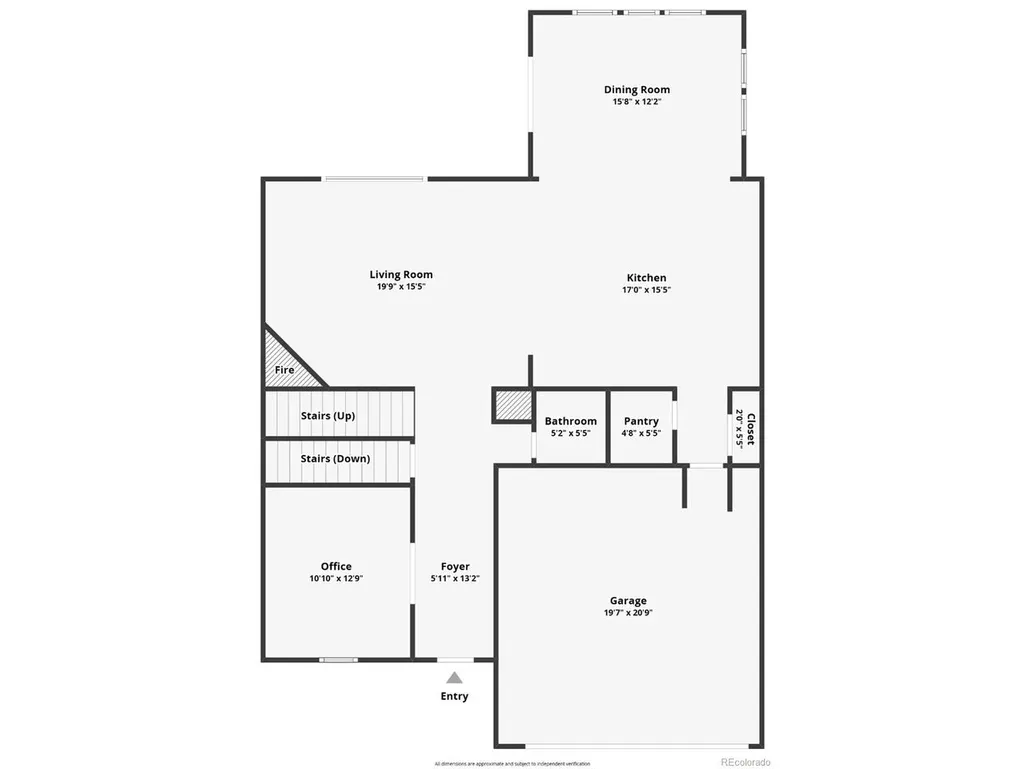
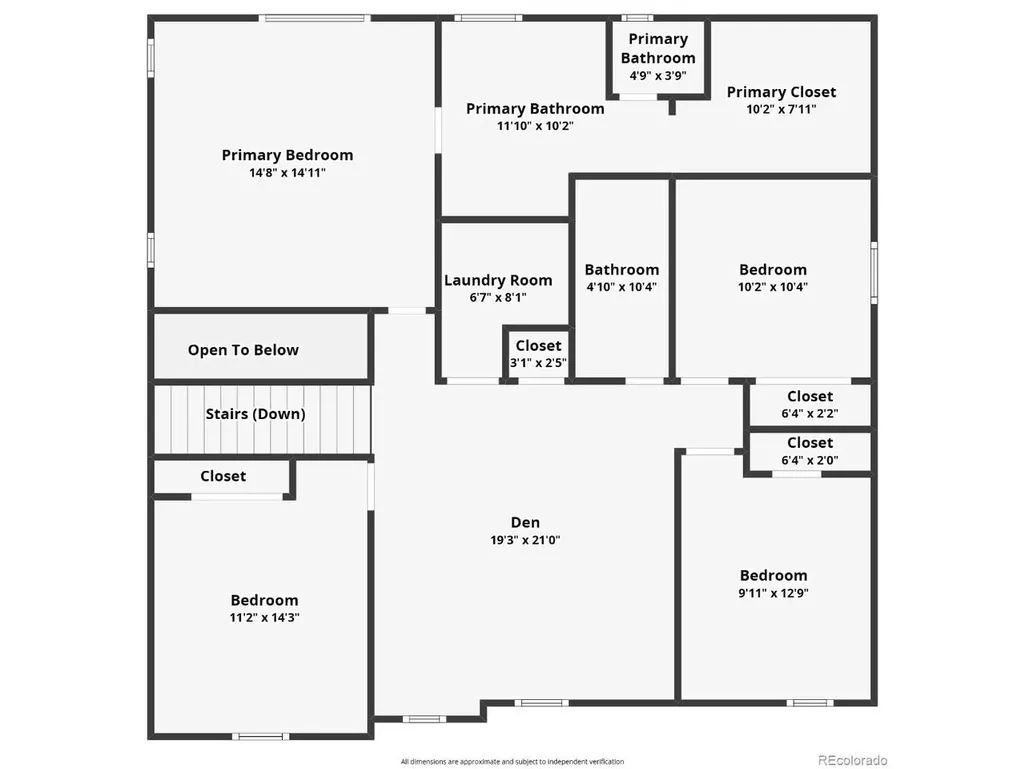
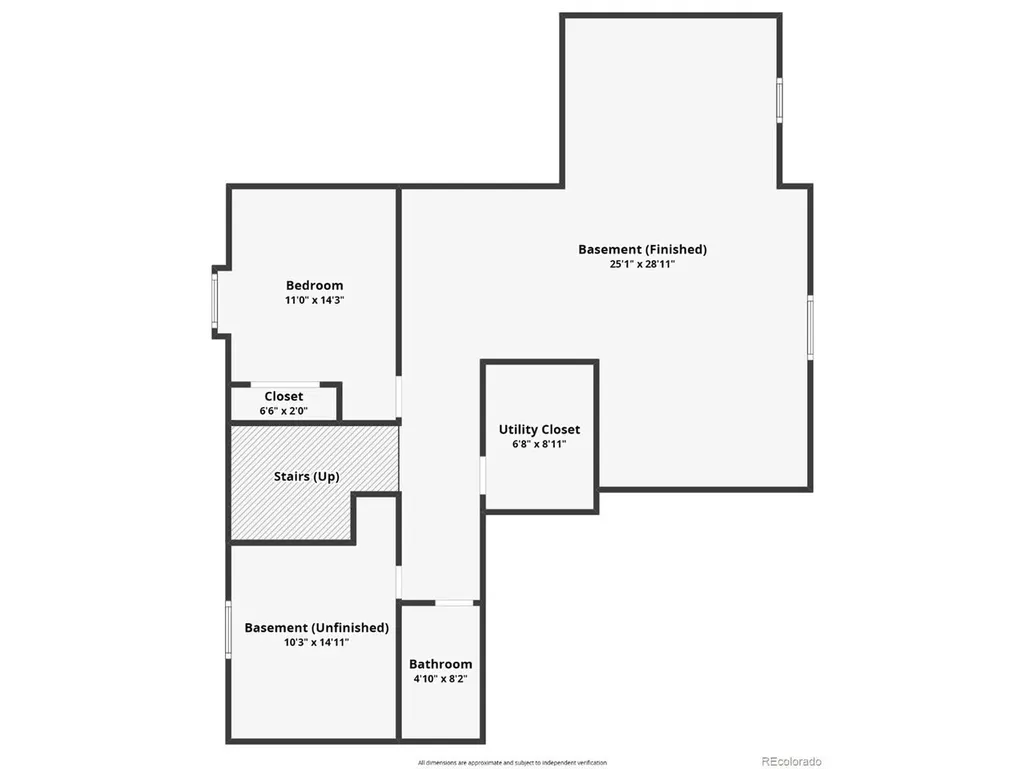
Tucked on a premium lot along the side of Littleton Village, backing directly to open space, this 5 bedroom, 4 bath Richmond American Hemingway floor plan pairs newer construction with a backyard most newer neighborhoods can't touch. Step outside to mature trees, lush landscaping, a custom retaining wall with irrigated planter beds, a water feature, a gas fire pit, landscape-stained fencing, and lighting on a timer that makes the whole yard glow after dark. The covered patio already has gas and electric run to it, so whether you're dreaming of an outdoor kitchen or just want somewhere pretty to drink your coffee, it's ready for you. Inside, the kitchen's impressive, over 9-foot granite island is basically begging for a crowd, and it flows right into a main living space full of natural light. There's a flexible main-floor room too, so whether you need an office, a study, or formal dining room, it's yours to decide. Upstairs you'll find a primary suite with a beautiful en suite bathroom, three additional bedrooms and a full bath, plus a bonus loft that flexes easily into a home office, playroom, or another hangout spot. Downstairs, the finished basement gives you another bedroom and bathroom, a spacious rec room with recessed lighting, surround-sound wiring, and storage space, plus upgraded insulation that actually keeps it warm through Colorado winters, a rare and wonderful thing. This home has been well maintained. The tile and grout upstairs were just refreshed, the front porch was repainted and sealed, and there's updated bathrooms throughout, so all you have to do is move in and enjoy it. Zoned to Littleton Public Schools (see ratings and reviews at GreatSchools.org), with a neighborhood playground, a dog park on the way, and a Starbucks at the end of the street. Lots like this don't come around often. Come see it for yourself.
| Elementary School | Middle School | High School |
|---|---|---|
| Hopkins Elementary School | Euclid Middle School | Heritage High School |
| Price History | |
|---|---|
| 9/3/2026 | Listed $930,000 |
General Features
| Living Area | 3783 |
|---|---|
| Sewer | Public Sewer |
| Heating | Forced Air |
| Cooling | Central Air,Ceiling Fan(s) |
| Utilities | Natural Gas Available,Electricity Available,Cable Available |
| Roof | Composition |
| Appliances | Self Cleaning Oven,Double Oven,Dishwasher,Microwave,Disposal,Fire Alarm |
| HOA Fee | 210 |
| Garage Spaces | 2 |
| Association Fee Includes | Trash,Snow Removal |
| Patio/Porch Features | Patio,Deck |
| Construction Materials | Frame,Stucco,Moss Rock |
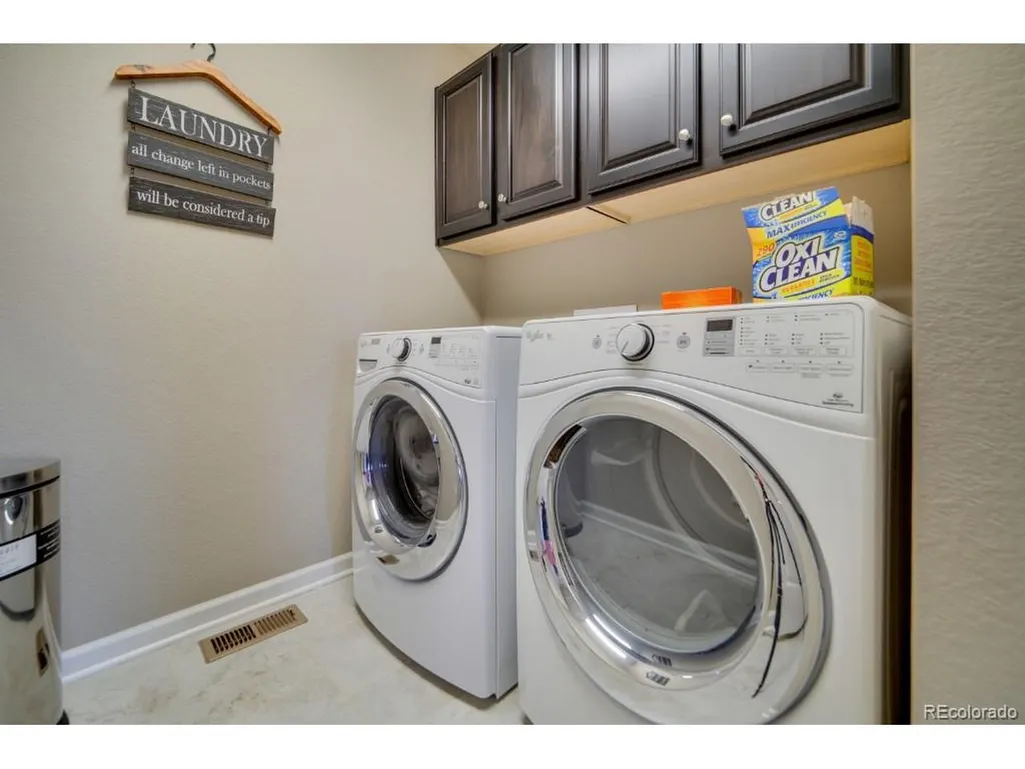
| Exclusions | Sellers personal property,washer and dryer and staging items. |
| Year Built | 2016 |
| Levels | Two |
| Property Subtype | Single Family Residence |
| Tax Year | 2025 |
| Community Features | Playground,Park,Trail(s) |
| Assoc Fee Paid Per | Quarterly |
| County | Arapahoe |
| New Construction | No |
| Property Type | Residential |
| HOA | Yes |
| Subdivision Name | Littleton Village |
| Full Baths | 2 |
| Status | Pending |
| High School | Heritage |
| City | Littleton |
| Association Name | Littleton Village |
| High School District | Littleton District 6 |
| MLS Area | Metro Denver |
| Elementary School | Hopkins |
| Property Attached Y/N | No |
| Tax Annual Amount | 8904 |
| Middle/Junior High School | Euclid |
| MLS Area Minor | Metro21/SSC |
| Virtual Tour | https://www.zillow.com/view-imx/63b1b335-be75-4f62-aeab-f73b4f27d5a4?setAttribution=mls&wl=true&initialViewType=pano |
| Standard Status | Pending |
| Expected Active Date | 2026-09-09 |
| AttributionContact | Shelby@sterlingreg.com,303-359-9410 |
Interior Features
| Interior Amenities | Open Floorplan,Pantry,Walk-In Closet(s),Kitchen Island |
|---|---|
| Basement | Partially Finished,Slab,Daylight,Built-In Radon,Sump Pump |
| Fireplace Features | Family Room |
| Above Grade Finished Area | 2793 |
| Half Baths | 1 |
| 3/4 Baths | 1 |
| Total Bedrooms | 5 |
| LivingAreaSource | Assessor |
| Total Baths | 4 |
Exterior Features
| Fencing | Fenced |
|---|---|
| Parking Features | Attached |
| Water Source | City |
| Lot Size Area | 6665 |
| Lot Size Acres | 0.15 |
| Waterfront Y/N | No |
Amenities
- Foreclosure
- Views
- Short Sale
- New Construction
- Adult 55+
- Lease To Own
- No HOA Fees
- Furnished
- Primary On Main
- Air Conditioning
- Seller Finance
- Green
- Fixer Upper
- Horse
- Golf
- Fireplace
- Deck
- Garage
- Basement
- Pool
Property vs Single Family Average in 80122
Price
Taxes
Year Built
Visits
 Information deemed reliable but not guaranteed by the MLS. © 2026 Information and Real Estate Services, LLC.
Information source: Information and Real Estate Services, LLC. Provided for limited non-commercial use only under IRES Rules. © Copyright IRES.
The information being provided is for the consumers personal, non-commercial use and may not be used for any purpose other than to identify prospective properties consumer may be interested in purchasing.
The IRES, LLC Data on this
Information deemed reliable but not guaranteed by the MLS. © 2026 Information and Real Estate Services, LLC.
Information source: Information and Real Estate Services, LLC. Provided for limited non-commercial use only under IRES Rules. © Copyright IRES.
The information being provided is for the consumers personal, non-commercial use and may not be used for any purpose other than to identify prospective properties consumer may be interested in purchasing.
The IRES, LLC Data on this
 The real estate listing information and related content displayed on this site is provided exclusively for consumers’ personal, non-commercial use and may not be used for any purpose other than to identify prospective properties consumers may be interested in purchasing. This information and related content is deemed reliable but is not guaranteed accurate by elevateMLS.
 Grand Junction Area Realtor Association® All information deemed reliable but not guaranteed. All properties are subject to prior sale, change or withdrawal. Neither listing broker(s) or information provider(s) shall be responsible for any typographical errors, misinformation, misprints and shall be held totally harmless. Listing(s) information is provided for consumer's personal, non-commercial use and may not be used for any purpose other than to identify prospective properties consumers may
 Spanish Peaks MLS® All information deemed reliable but not guaranteed. All properties are subject to prior sale, change or withdrawal. Neither listing broker(s) or information provider(s) shall be responsible for any typographical errors, misinformation, misprints and shall be held totally harmless. Listing(s) information is provided for consumer's personal, non-commercial use and may not be used for any purpose other than to identify prospective properties consumers may be interested in purchasing.
