

Price Reduction
Address
9061 Sunset Ridge Ct, Highlands Ranch, CO
Price
$ 869,900
Property Attributes
- MLS#4358193
- TypeSingle Family
- Listing Status Active
- CountyDOUGLAS
- CityHighlands Ranch
- AreaMetro Denver
- NeighborhoodTimberline Ridge
- Zip80126
- StyleSingle Family Residence
- Year Built1990
- Taxes$ 5717
- Price$ 869,900
- Bedrooms4
- Full Bathrooms3
- Half Bathrooms1
- Sqr Footage3485
- Lot Size0.18 Acres
Data Source:
Information and Real Estate Services (IRES)
Property Description
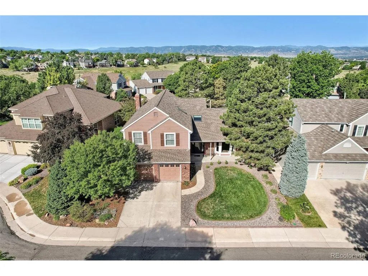
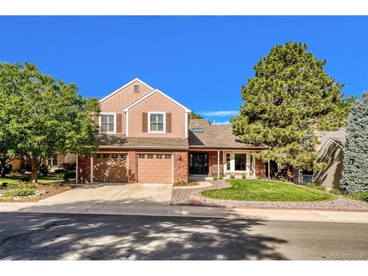
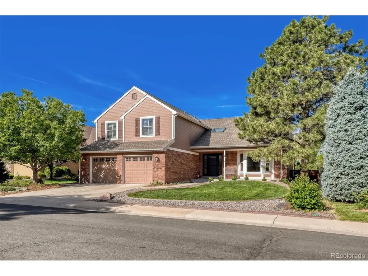
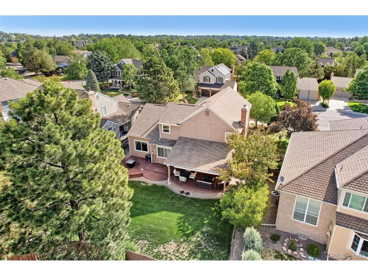
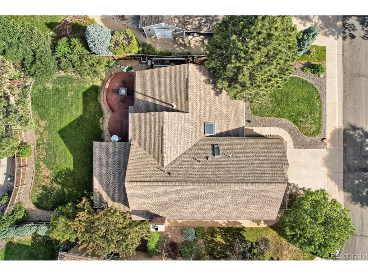
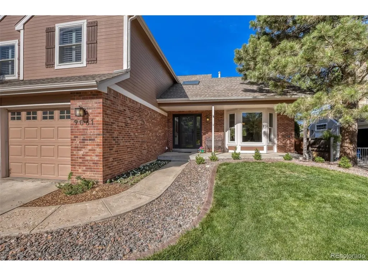
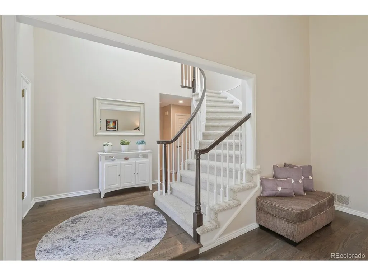
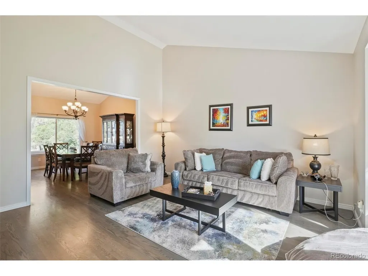
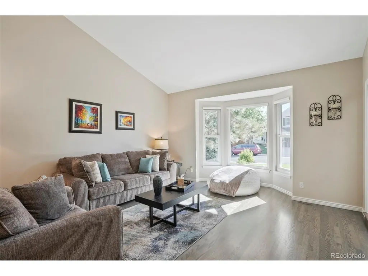
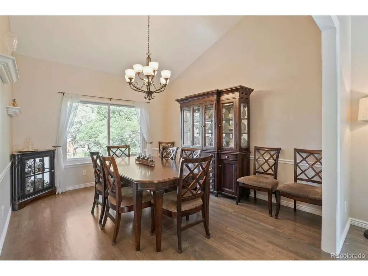
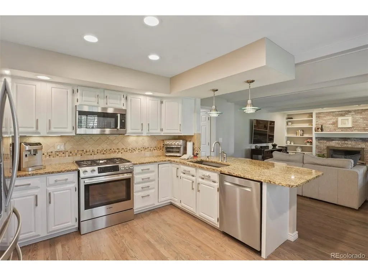
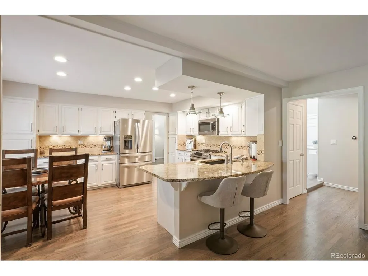
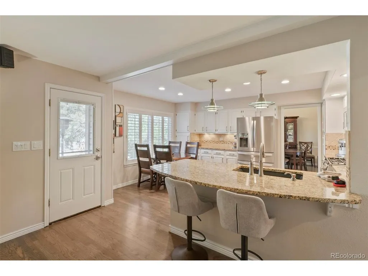
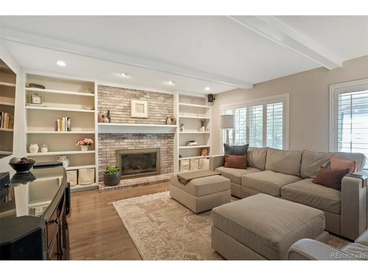
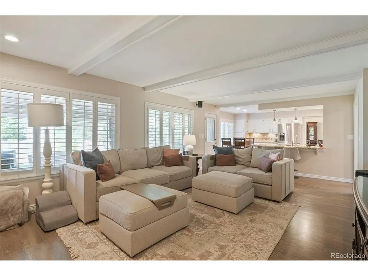
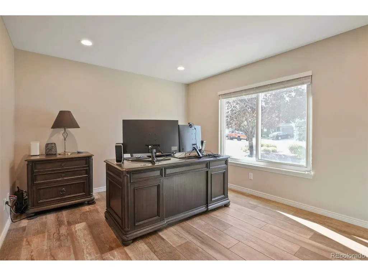
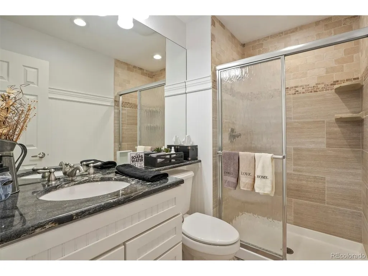
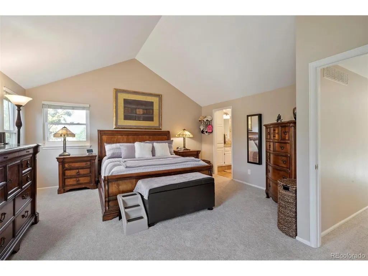
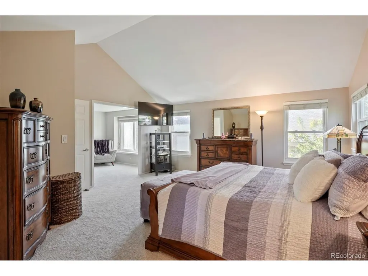
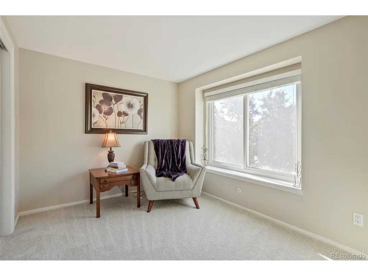
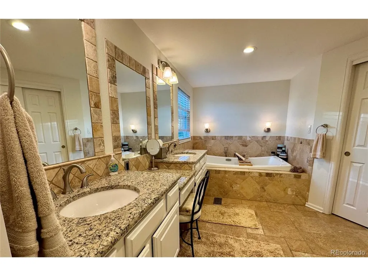
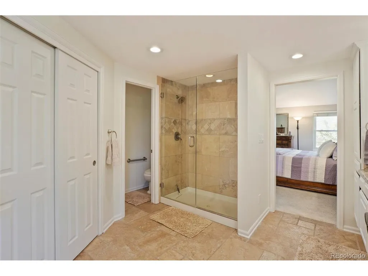
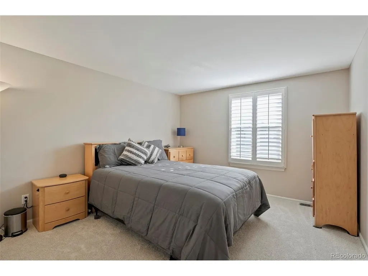
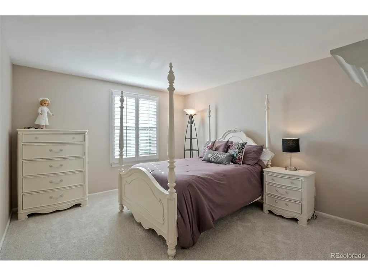
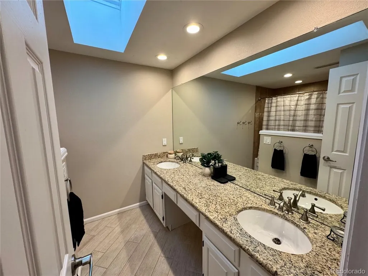
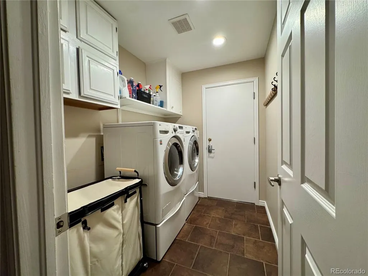
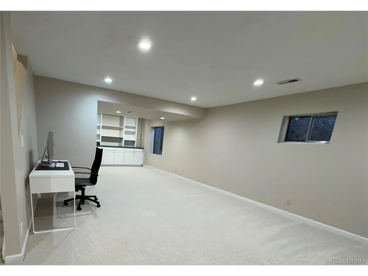
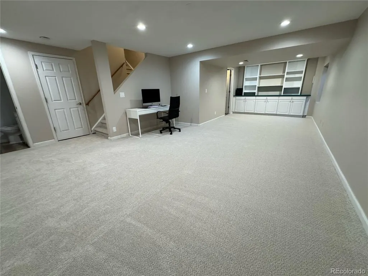
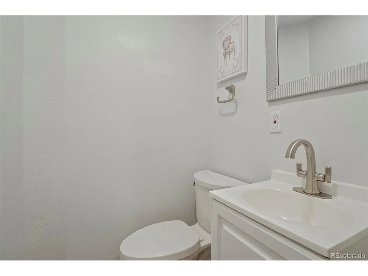
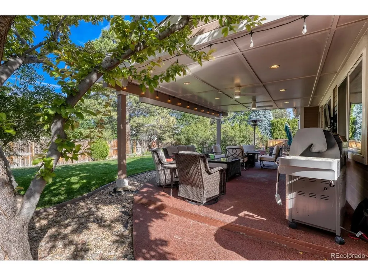
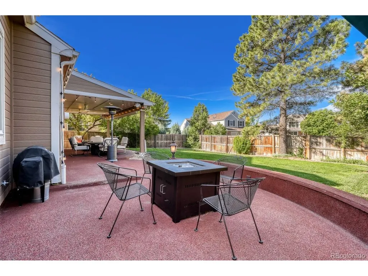
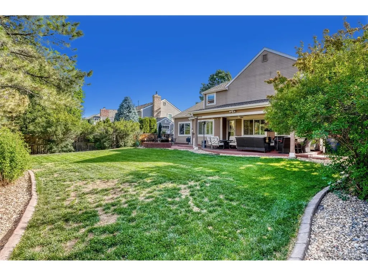
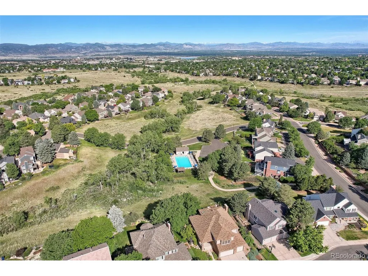
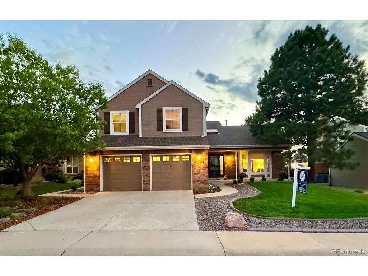
NEW UPDATES! Welcome to this beautiful home on a quiet cul-de-sac in the desirable Timberline Ridge Neighborhood. Featuring no neighbors directly behind you and a back gate that leads 200 feet to OPEN SPACE and Highlands Ranch trails. This property offers a combination of privacy and outdoor adventure. Step inside and enjoy a light-filled, open floor plan designed for everyday living and entertaining. Hardwood floors flow throughout the main level, while the dramatic two-story entry and skylight create an inviting space. The formal living and dining rooms sit tandem to one another, allowing the dining area to be extended for large gatherings. The kitchen features white cabinetry, slab granite countertops, a travertine backsplash, and stainless-steel appliances. The eating space flows into the family room, with a gas fireplace and brick surround, mantel, and built-in shelving. The main level includes a bedroom currently used as an office, a 3/4 bath, and a laundry/mudroom. Upstairs, NEW CARPETING leads to the extended primary suite. The luxurious 5-piece primary bath features a jetted tub, slab granite countertops, radiant heated tile floors, and two closets, including a spacious walk-in. Two additional bedrooms with walk-in closets, share a full bath with dual vanities and a skylight, bringing in natural light. The finished basement provides a place to relax, with NEW CARPETING, a media area, and a half bath. Step outside to a peaceful retreat with a large, flat backyard, perfect for relaxing and enjoying the Colorado outdoors. An impressive 800 SQUARE FOOT PATIO that extends the length of the home, including a 20 x 16 COVERED AREA, with ceiling fans and lighting. The rubberized aggregate patio creates an ideal setting for outdoor dining or simply enjoying the tranquil surroundings. This is a wonderful opportunity to enjoy a beautifully maintained home in a peaceful setting. Ask Listing Agent about his Lender's 7/1 ARM at a significantly lower interest rate!
| Elementary School | Middle School | High School |
|---|---|---|
| Sand Creek Elementary School | Mountain Ridge Middle School | Mountain Vista High School |
| Price History | |
|---|---|
| 6/18/2026 | Listed $950,000 |
| 7/13/2026 | 3$925,000 |
| 7/23/2026 | 3$899,900 |
| 8/24/2026 | 4$869,900 |
General Features
| Living Area | 3297 |
|---|---|
| Sewer | Public Sewer |
| Heating | Forced Air |
| Cooling | Central Air,Ceiling Fan(s) |
| Utilities | Natural Gas Available,Electricity Available,Cable Available |
| Roof | Composition |
| Appliances | Dishwasher,Microwave,Fire Alarm |
| Zoning | PDU |
| HOA Fee | 174 |
| Garage Spaces | 2 |
| Association Fee Includes | Trash |
| Patio/Porch Features | Patio |
| Construction Materials | Frame,Brick |
| Exclusions | Refrigerator in kitchen,Washer,Dryer,Speakers in the family room and on patio,work bench in garage,Televisions on patio,primary bedroom,and family rooms and all mounts,Umbrella on patio,BBQ Grill and |
| Year Built | 1990 |
| Levels | Two |
| Property Subtype | Single Family Residence |
| Tax Year | 2025 |
| Community Features | Tennis Court(s),Hot Tub,Pool,Playground,Fitness Center,Park,Trail(s) |
| HOA Fee 2 | 383 |
| Assoc Fee Paid Per | Quarterly |
| County | Douglas |
| New Construction | No |
| Property Type | Residential |
| HOA | Yes |
| Subdivision Name | Timberline Ridge |
| Full Baths | 2 |
| Status | Active |
| Directions | University to Veneford Ranch Road. West to Sunset Ridge Road then left on Sunset Ridge Court. House is on the right side before the cul-de-sac. |
| High School | Mountain Vista |
| City | Highlands Ranch |
| Association Name | Highlands Ranch Community Assoc. |
| High School District | Douglas County RE-1 |
| MLS Area | Metro Denver |
| HOA Fee 2 Frequency | Other |
| Elementary School | Sand Creek |
| Property Attached Y/N | No |
| Tax Annual Amount | 5717 |
| Middle/Junior High School | Mountain Ridge |
| MLS Area Minor | Metro24/DHL |
| Virtual Tour | https://www.virtuance.com/listing/9061-sunset-ridge-ct-littleton-colorado |
| AssociationName2 | Timberline |
| Standard Status | Active |
| Expected Active Date | 2026-06-18 |
| AttributionContact | merrittcohn@gmail.com,303-907-9600 |
Interior Features
| Interior Amenities | Walk-In Closet(s) |
|---|---|
| Basement | Partial,Partially Finished,Crawl Space,Built-In Radon |
| Fireplace Features | Family Room,One |
| Above Grade Finished Area | 2735 |
| Half Baths | 1 |
| 3/4 Baths | 1 |
| Total Bedrooms | 4 |
| LivingAreaSource | Assessor |
| Total Baths | 4 |
Exterior Features
| Fencing | Fenced |
|---|---|
| Parking Features | Attached |
| Lot Features | Cul-De-Sac,Paved |
| Water Source | City |
| Lot Size Area | 7928 |
| Lot Size Acres | 0.18 |
| Waterfront Y/N | No |
Amenities
- Foreclosure
- Views
- Short Sale
- New Construction
- Adult 55+
- Lease To Own
- No HOA Fees
- Furnished
- Primary On Main
- Air Conditioning
- Seller Finance
- Green
- Fixer Upper
- Horse
- Golf
- Fireplace
- Deck
- Garage
- Basement
- Pool
Property vs Single Family Average in 80126
Price
Taxes
Year Built
Visits
 Information deemed reliable but not guaranteed by the MLS. © 2026 Information and Real Estate Services, LLC.
Information source: Information and Real Estate Services, LLC. Provided for limited non-commercial use only under IRES Rules. © Copyright IRES.
The information being provided is for the consumers personal, non-commercial use and may not be used for any purpose other than to identify prospective properties consumer may be interested in purchasing.
The IRES, LLC Data on this
Information deemed reliable but not guaranteed by the MLS. © 2026 Information and Real Estate Services, LLC.
Information source: Information and Real Estate Services, LLC. Provided for limited non-commercial use only under IRES Rules. © Copyright IRES.
The information being provided is for the consumers personal, non-commercial use and may not be used for any purpose other than to identify prospective properties consumer may be interested in purchasing.
The IRES, LLC Data on this
 The real estate listing information and related content displayed on this site is provided exclusively for consumers’ personal, non-commercial use and may not be used for any purpose other than to identify prospective properties consumers may be interested in purchasing. This information and related content is deemed reliable but is not guaranteed accurate by elevateMLS.
 Grand Junction Area Realtor Association® All information deemed reliable but not guaranteed. All properties are subject to prior sale, change or withdrawal. Neither listing broker(s) or information provider(s) shall be responsible for any typographical errors, misinformation, misprints and shall be held totally harmless. Listing(s) information is provided for consumer's personal, non-commercial use and may not be used for any purpose other than to identify prospective properties consumers may
 Spanish Peaks MLS® All information deemed reliable but not guaranteed. All properties are subject to prior sale, change or withdrawal. Neither listing broker(s) or information provider(s) shall be responsible for any typographical errors, misinformation, misprints and shall be held totally harmless. Listing(s) information is provided for consumer's personal, non-commercial use and may not be used for any purpose other than to identify prospective properties consumers may be interested in purchasing.
