

Price Reduction - New Construction - Golf Course - Primary on Main - Eco Friendly
Address
4587 N Sicily Ct, Aurora, CO
Price
$ 549,999
Property Attributes
- MLS#4177285
- TypeSingle Family
- Listing Status Active
- CountyADAMS
- CityAurora
- AreaMetro Denver
- NeighborhoodBrio At Green Valley Ranch East
- Zip80019
- StyleSingle Family Residence
- Year Built2025
- Taxes$ 7814
- Price$ 549,999
- Bedrooms4
- Full Bathrooms3
- Half Bathrooms0
- Sqr Footage3376
- Lot Size0.12 Acres
Data Source:
Information and Real Estate Services (IRES)
Property Description
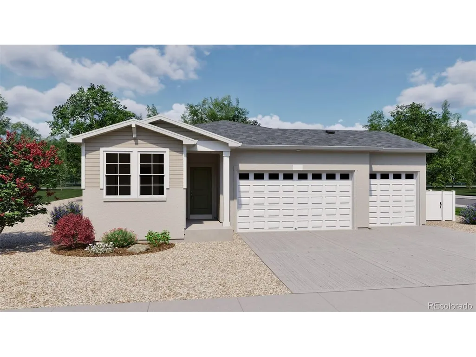
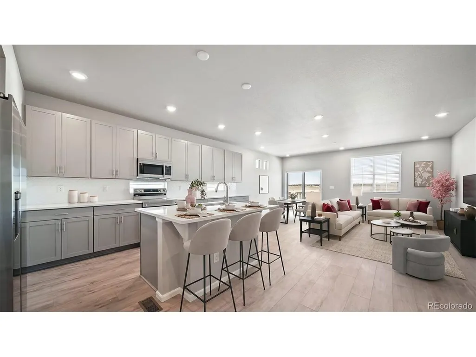
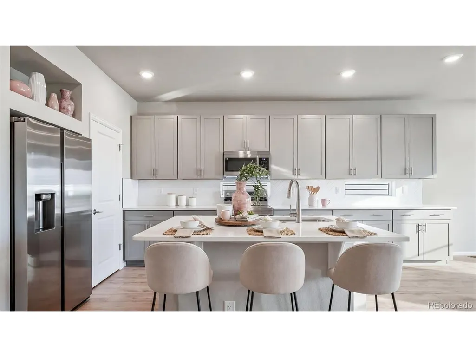
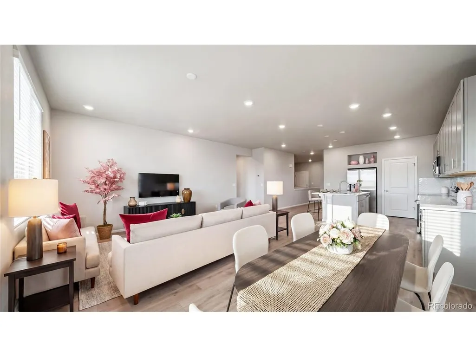
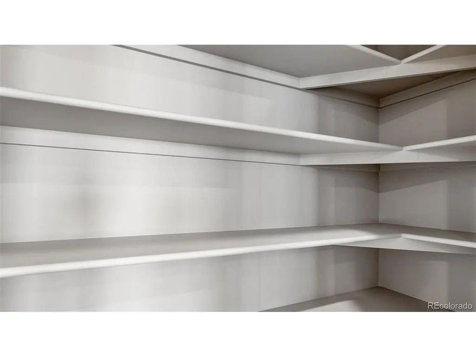
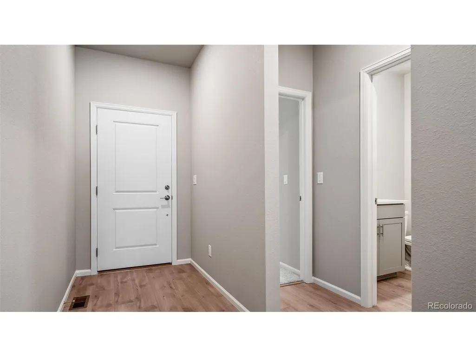
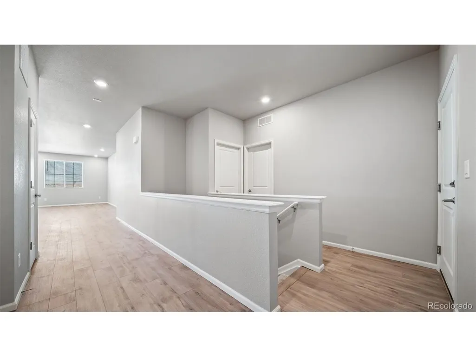
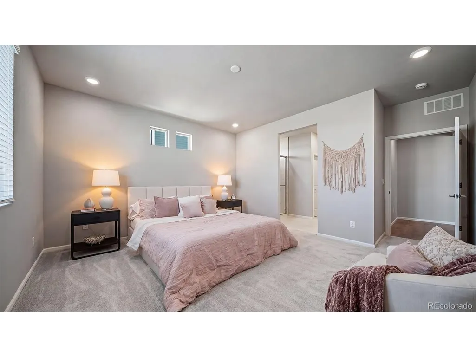
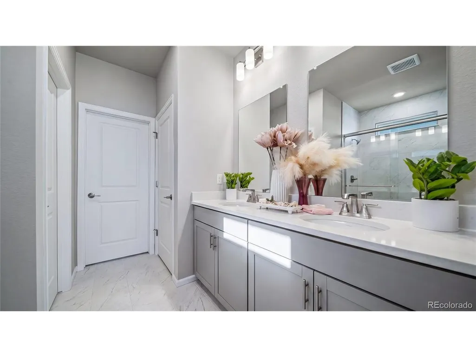
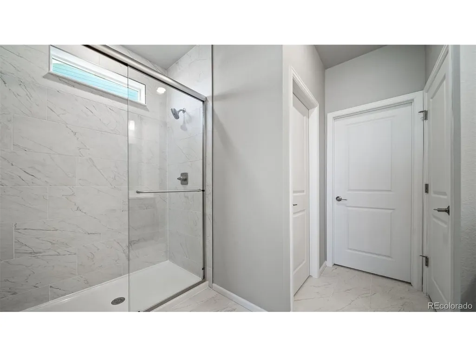
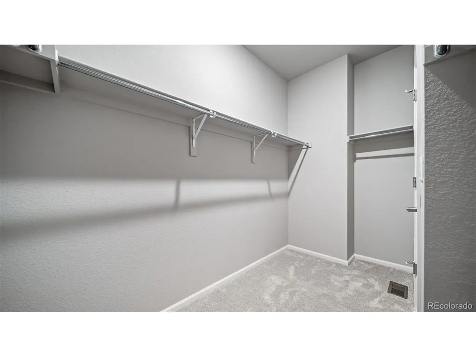
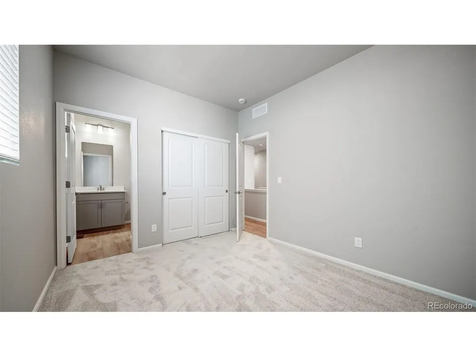
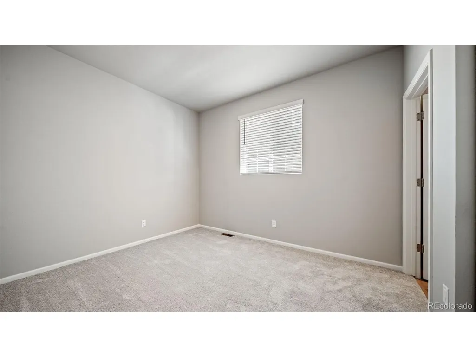
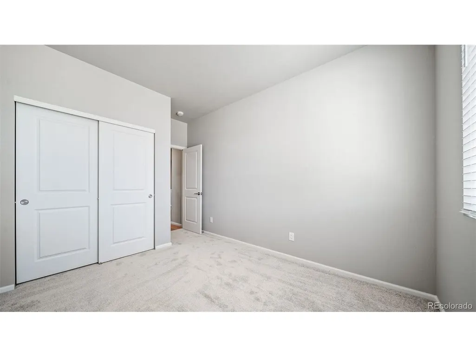
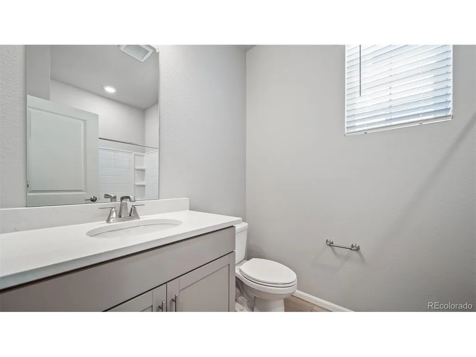
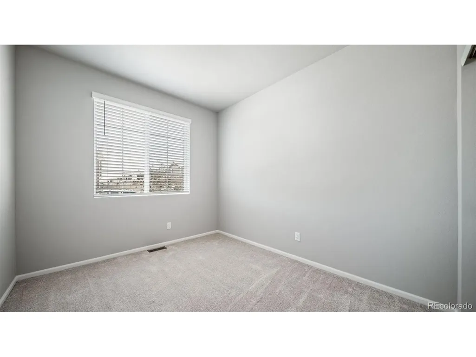
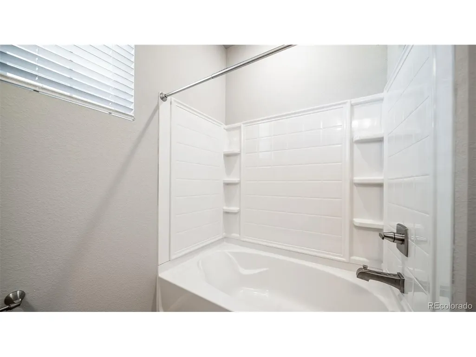
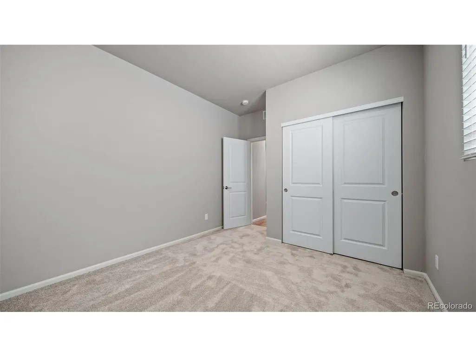
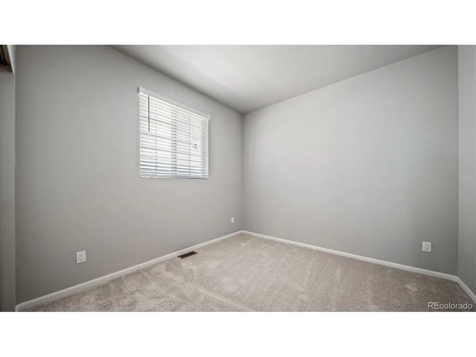
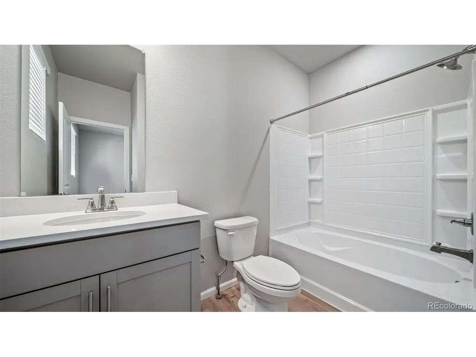
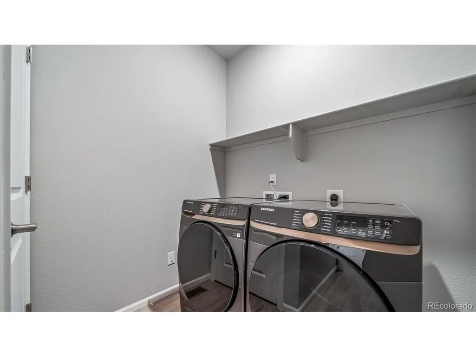
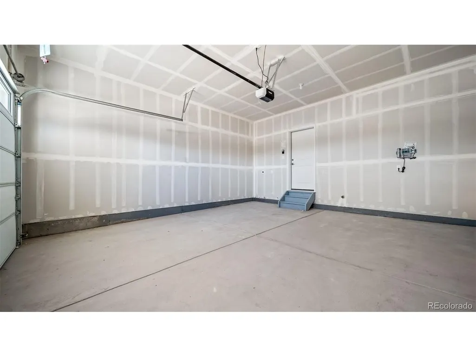
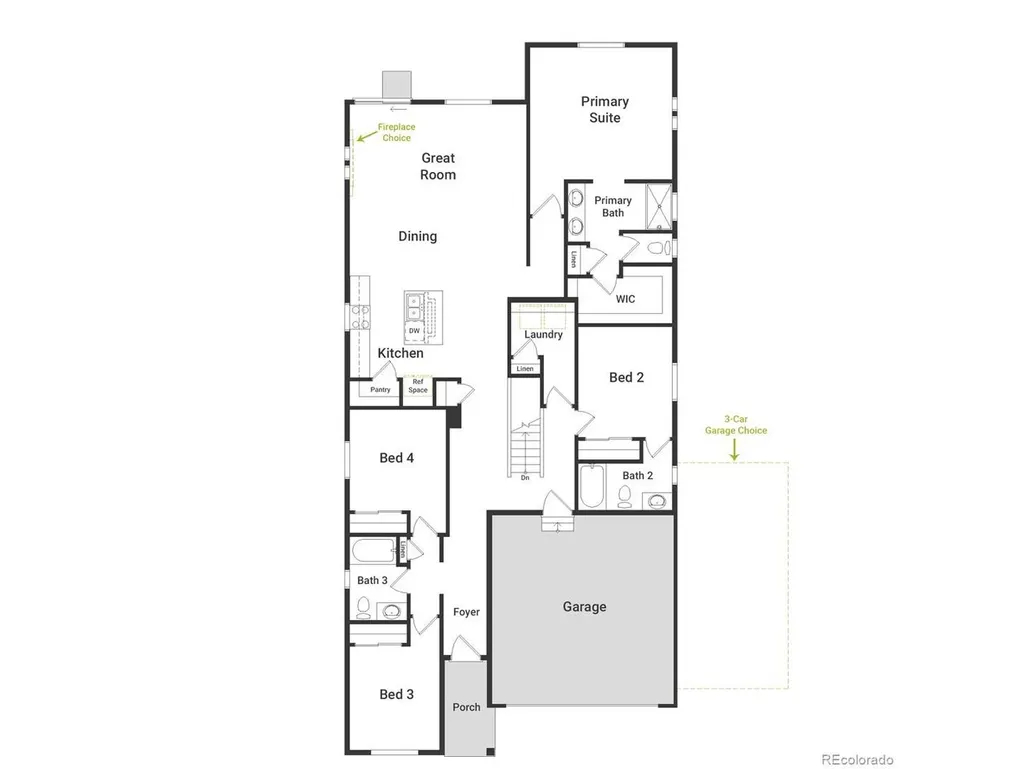
The Splendor floorplan combines effortless single-level living with thoughtful design touches that elevate comfort, style, and day-to-day convenience. This ranch-style home offers 4 bedrooms, 3 bathrooms, an open-concept great room, and a 3-car garage, all designed within a spacious and functional layout ideal for entertaining and comfortable living. This home feels bright and airy thanks to 9' ceilings, generously sized windows, and a flowing layout that connects the main living spaces. Durable designer LVP flooring, soft Shaw carpeting, and contemporary Sherwin-Williams paint palettes bring a polished feel to every room. The primary suite offers true retreat vibes with a large walk-in closet, dual sinks, and a beautifully tiled spa shower. Three additional bedrooms provide flexibility for guests, hobbies, or work-from-home needs. Built with energy efficiency at the forefront, the Splendor is crafted to help reduce monthly costs while maintaining year-round comfort, all supported by Oakwood's Energy Smart Guarantee. Green Valley Ranch is a thriving Aurora community offering parks, trails, neighborhood events, and an 18-hole golf course with a new clubhouse and pool. With a full recreation center and easy access to DIA and RTD light rail, everyday living is effortless. Renderings, photos, and virtual tours are illustrative only and may include virtual staging or show options, upgrades, finishes, features, or configurations not included in the home. See sales counselor for details.
| Elementary School | Middle School | High School |
|---|---|---|
| Harmony Ridge P-8 Elementary School | Harmony Ridge P-8 Middle School | Vista Peak High School |
| Price History | |
|---|---|
| 4/23/2026 | Listed $630,990 |
| 6/25/2026 | 5$599,999 |
| 7/1/2026 | 2$589,999 |
| 7/9/2026 | 3$574,999 |
| 8/27/2026 | 1$569,999 |
| 9/9/2026 | 4$549,999 |
General Features
| Living Area | 1968 |
|---|---|
| Sewer | Public Sewer |
| Heating | Forced Air |
| Cooling | Central Air |
| Utilities | Natural Gas Available,Electricity Available,Cable Available |
| Roof | Fiberglass |
| Appliances | Dishwasher,Washer,Microwave,Disposal,Fire Alarm |
| HOA Fee | 55 |
| Garage Spaces | 3 |
| Patio/Porch Features | Patio |
| Construction Materials | Composition,Stucco |
| Exclusions | Taxes are an annual estimate. Pictures will be updated as construction progresses. Earnest Money based on using Preferred Lender. |
| Year Built | 2025 |
| Levels | One |
| Property Subtype | Single Family Residence |
| Tax Year | 2026 |
| Community Features | Clubhouse,Pool,Playground,Fitness Center,Park,Trail(s) |
| Assoc Fee Paid Per | Monthly |
| County | Adams |
| New Construction | Yes |
| Property Type | Residential |
| HOA | Yes |
| Energy Efficient | Solar Hot Water,Windows,Thermostat |
| Subdivision Name | Brio At Green Valley Ranch East |
| Full Baths | 2 |
| Status | Active |
| High School | Vista Peak |
| City | Aurora |
| Association Name | Metropolitan District |
| High School District | Adams-Arapahoe 28J |
| MLS Area | Metro Denver |
| Green Building Verification Type | 1 |
| HOA Fee 2 Frequency | Other |
| Elementary School | Harmony Ridge P-8 |
| Property Attached Y/N | No |
| Tax Annual Amount | 7814 |
| Middle/Junior High School | Harmony Ridge P-8 |
| MLS Area Minor | Metro14/DNE |
| Virtual Tour | https://www.zillow.com/view-imx/b2aba623-1faa-4521-a6a0-b7d9523e7506?setAttribution=mls&wl=true&initialViewType=pano |
| AssociationName2 | Westwind Management |
| Builder Name | Oakwood Homes,LLC |
| Standard Status | Active |
| Expected Active Date | 2026-04-23 |
| AttributionContact | LSmyer@OakwoodHomesCO.com,303-226-9472 |
Interior Features
| Interior Amenities | Eat-in Kitchen,Open Floorplan,Pantry,Walk-In Closet(s),Kitchen Island |
|---|---|
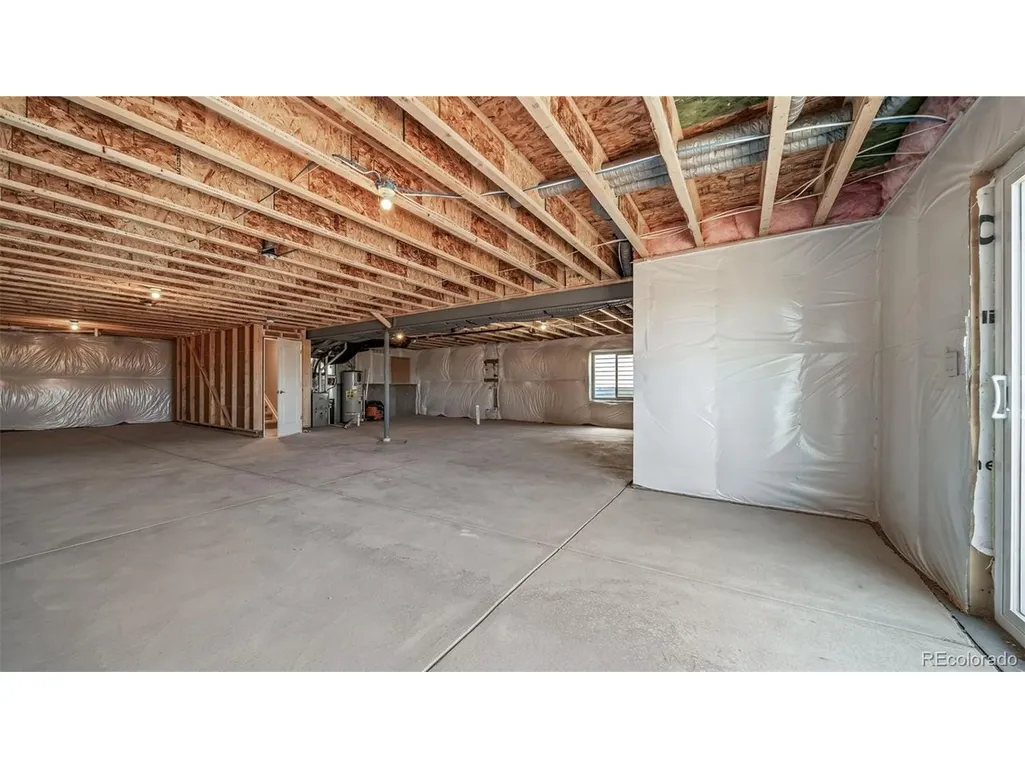
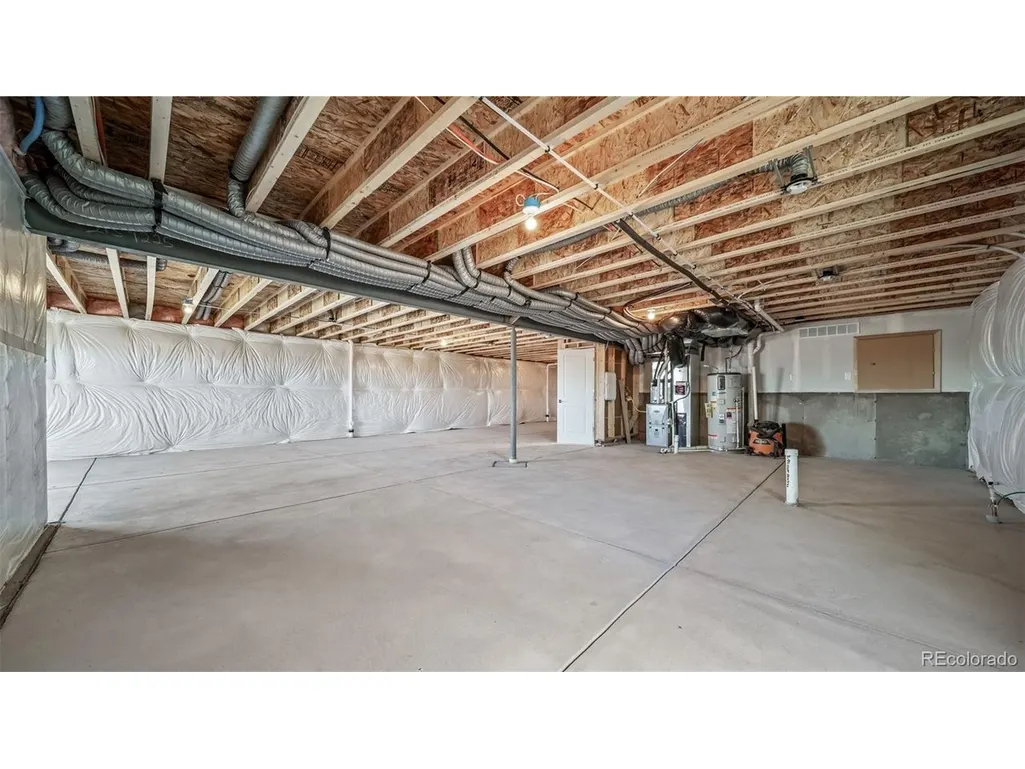
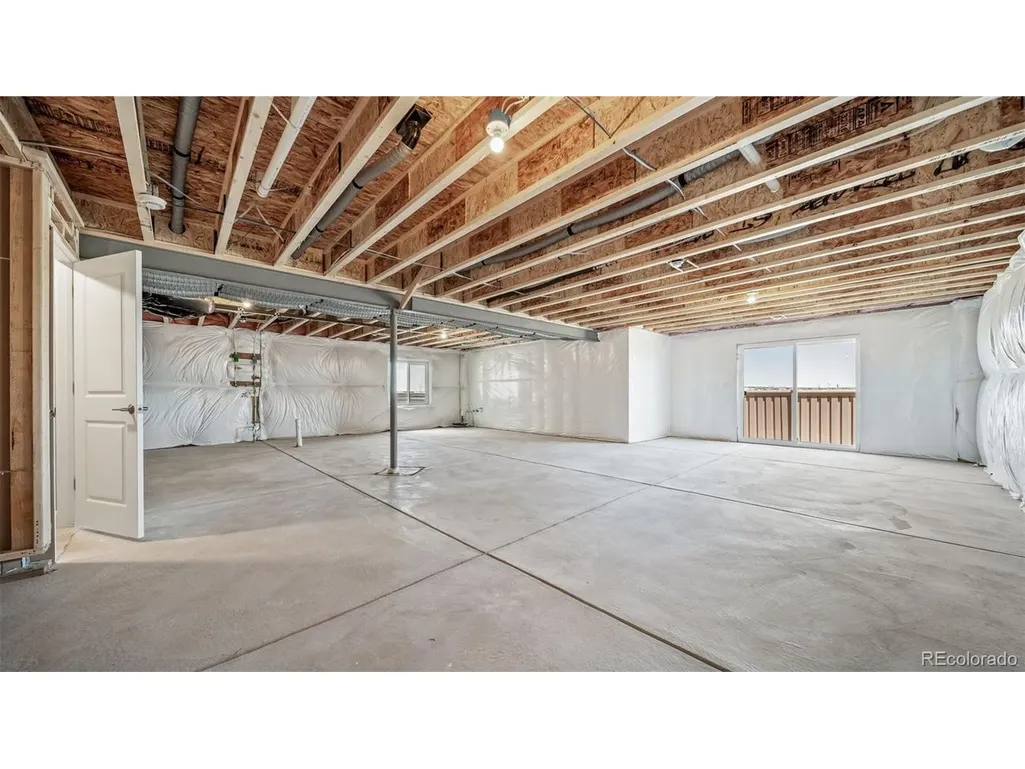
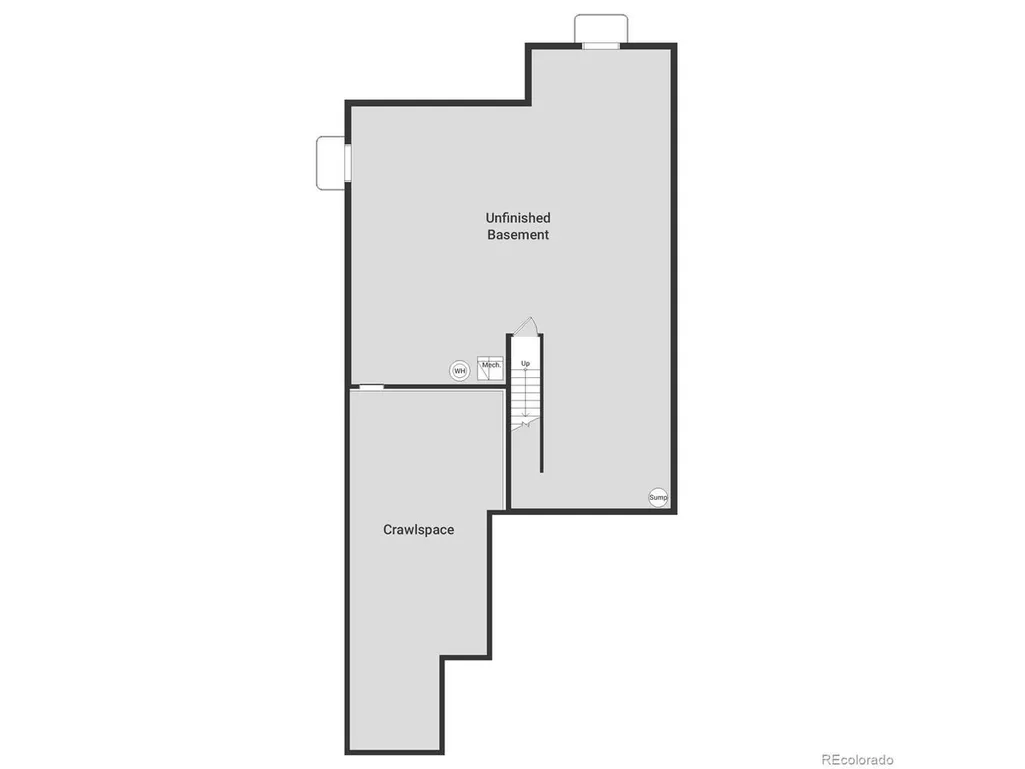
| Basement | Partial,Unfinished,Slab,Walk-Out Access,Sump Pump |
| Above Grade Finished Area | 1968 |
| 3/4 Baths | 1 |
| Total Bedrooms | 4 |
| LivingAreaSource | Plans |
| Total Baths | 3 |
Exterior Features
| Exterior Amenities | Sprinkler System |
|---|---|
| Fencing | Partial |
| Parking Features | Attached |
| Lot Features | Abuts Private Open Space,Paved,Gutters |
| Water Source | City |
| Lot Size Area | 5138 |
| Lot Size Acres | 0.12 |
| Waterfront Y/N | No |
| Builder Model | Splendor |
Amenities
- Foreclosure
- Views
- Short Sale
- New Construction
- Adult 55+
- Lease To Own
- No HOA Fees
- Furnished
- Primary On Main
- Air Conditioning
- Seller Finance
- Green
- Fixer Upper
- Horse
- Golf
- Fireplace
- Deck
- Garage
- Basement
- Pool
Property vs Single Family Average in 80019
Price
Taxes
Year Built
Visits
 Information deemed reliable but not guaranteed by the MLS. © 2026 Information and Real Estate Services, LLC.
Information source: Information and Real Estate Services, LLC. Provided for limited non-commercial use only under IRES Rules. © Copyright IRES.
The information being provided is for the consumers personal, non-commercial use and may not be used for any purpose other than to identify prospective properties consumer may be interested in purchasing.
The IRES, LLC Data on this
Information deemed reliable but not guaranteed by the MLS. © 2026 Information and Real Estate Services, LLC.
Information source: Information and Real Estate Services, LLC. Provided for limited non-commercial use only under IRES Rules. © Copyright IRES.
The information being provided is for the consumers personal, non-commercial use and may not be used for any purpose other than to identify prospective properties consumer may be interested in purchasing.
The IRES, LLC Data on this
 The real estate listing information and related content displayed on this site is provided exclusively for consumers’ personal, non-commercial use and may not be used for any purpose other than to identify prospective properties consumers may be interested in purchasing. This information and related content is deemed reliable but is not guaranteed accurate by elevateMLS.
 Grand Junction Area Realtor Association® All information deemed reliable but not guaranteed. All properties are subject to prior sale, change or withdrawal. Neither listing broker(s) or information provider(s) shall be responsible for any typographical errors, misinformation, misprints and shall be held totally harmless. Listing(s) information is provided for consumer's personal, non-commercial use and may not be used for any purpose other than to identify prospective properties consumers may
 Spanish Peaks MLS® All information deemed reliable but not guaranteed. All properties are subject to prior sale, change or withdrawal. Neither listing broker(s) or information provider(s) shall be responsible for any typographical errors, misinformation, misprints and shall be held totally harmless. Listing(s) information is provided for consumer's personal, non-commercial use and may not be used for any purpose other than to identify prospective properties consumers may be interested in purchasing.
