

Views - Primary on Main

Address
12291 S Critchell Ln, Littleton, CO
Price
$ 1,199,000
Property Attributes
- MLS#4121129
- TypeSingle Family
- Listing Status Active
- CountyJEFFERSON
- CityLittleton
- AreaSuburban Mountains
- NeighborhoodCritchell
- Zip80127
- StyleSpanish,In-Law Area
- Year Built1998
- Taxes$ 8433
- Price$ 1,199,000
- Bedrooms4
- Full Bathrooms3
- Half Bathrooms1
- Sqr Footage5534
- Lot Size7.98 Acres
Data Source:
Information and Real Estate Services (IRES)
Property Description
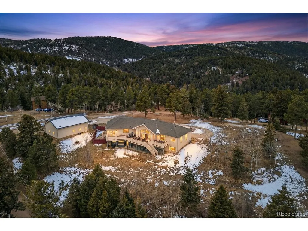
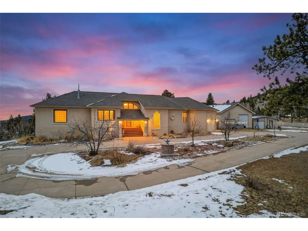
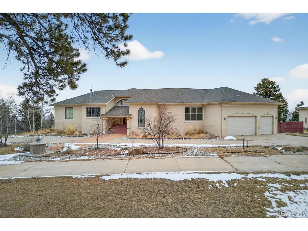
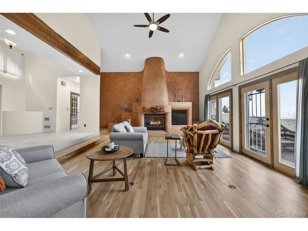
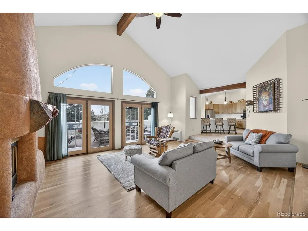
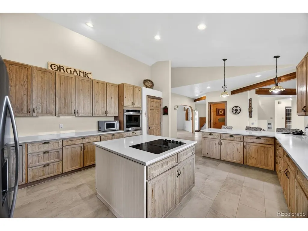
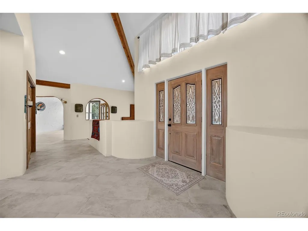
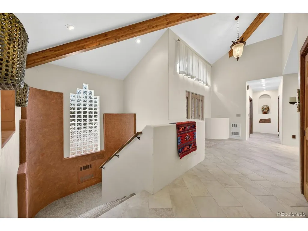
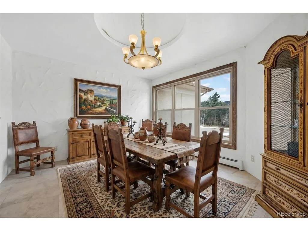
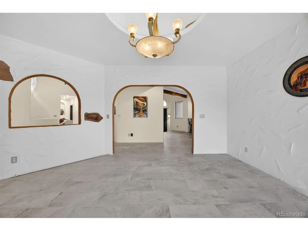
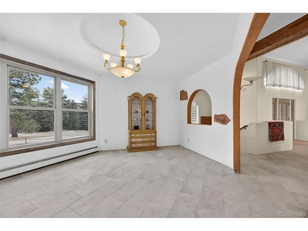
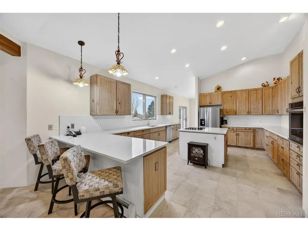
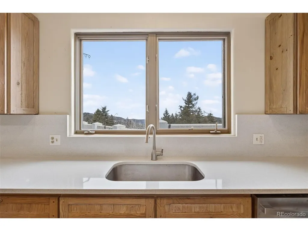
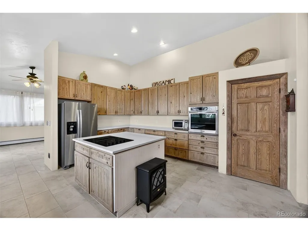
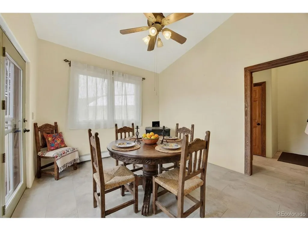
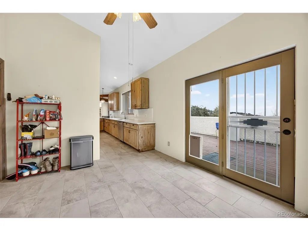
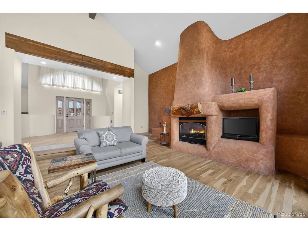
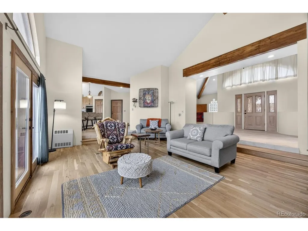
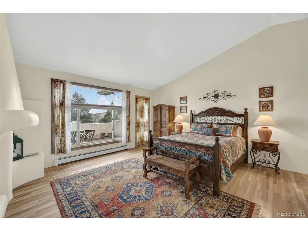
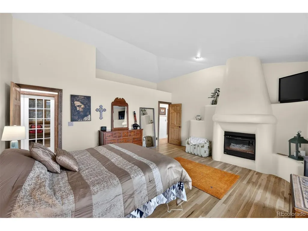
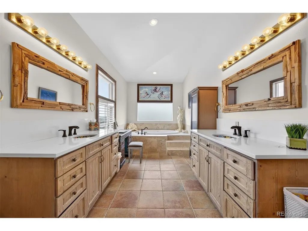
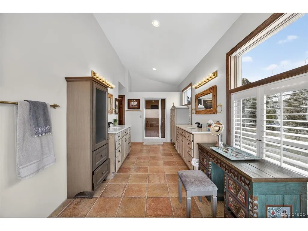
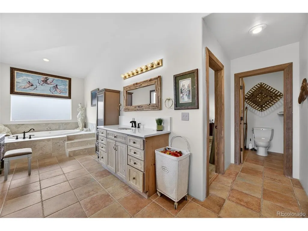
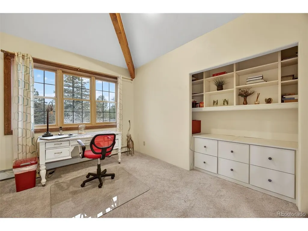
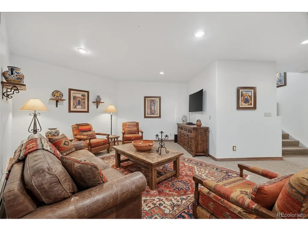
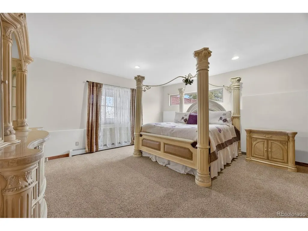
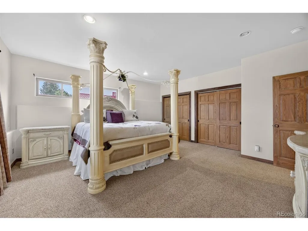
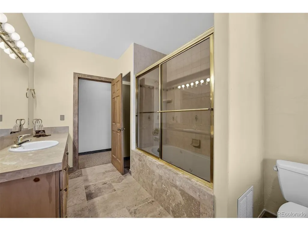
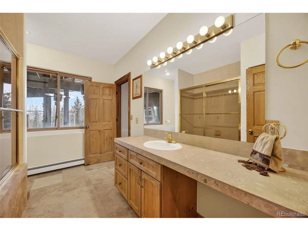
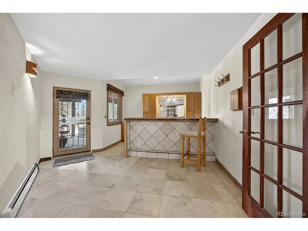
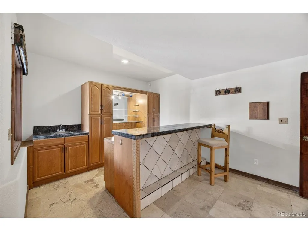
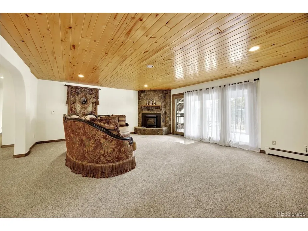
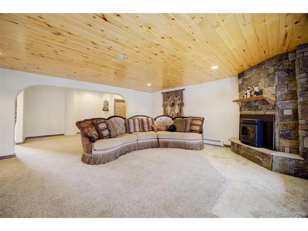
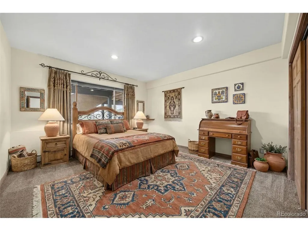
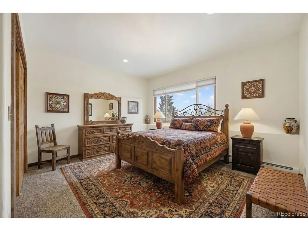
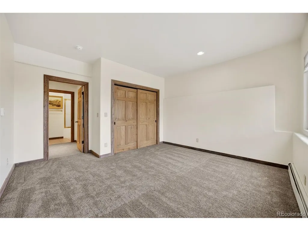
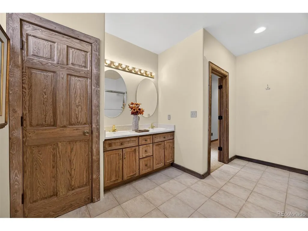
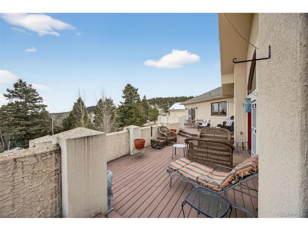
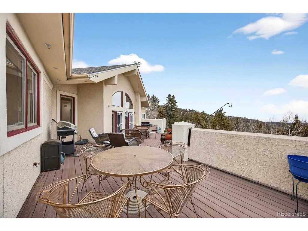
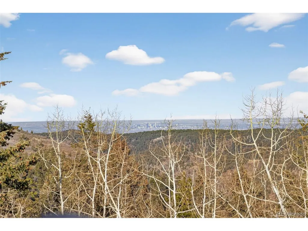
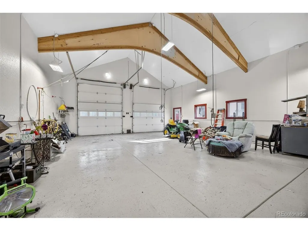
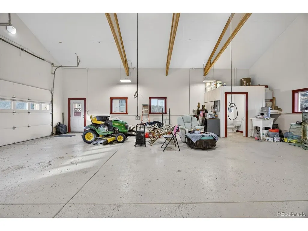
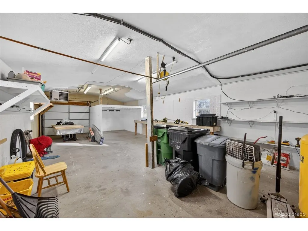
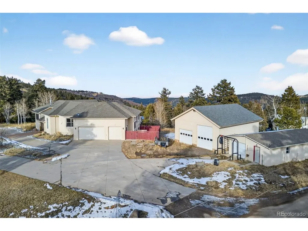
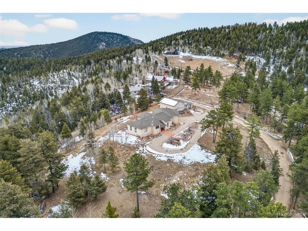
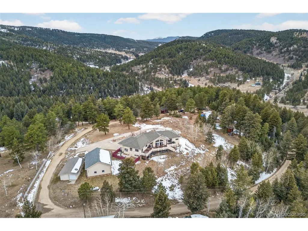
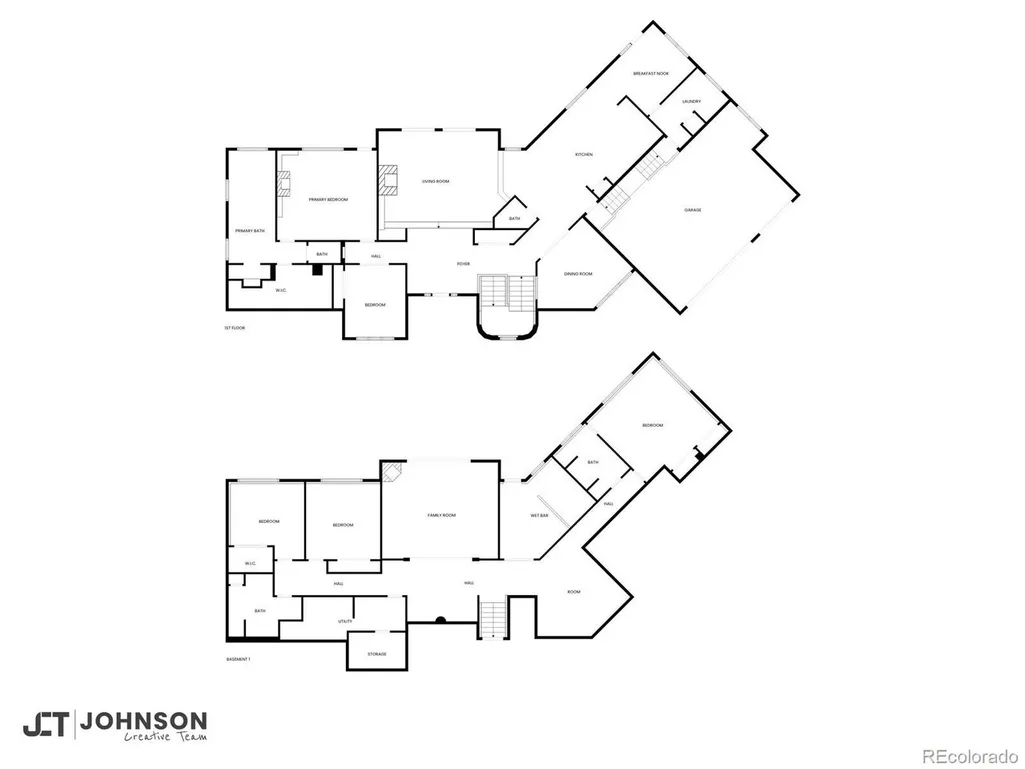
Set on over 7 acres of private Colorado landscape, this exceptional Littleton estate offers a rare combination of acreage, architectural character, and breathtaking views including sweeping vistas of the downtown Denver skyline that sparkle day and night. Thoughtfully positioned for privacy and scenery, this property delivers a true sense of retreat. While the property has a Littleton address, it's just seven miles from Conifer. So you're minutes from all the mountain charm, trails, dining, and community that Conifer has to offer Inside, the home features expansive living spaces filled with natural light, soaring ceilings, and distinctive architectural details throughout. Arched openings, handcrafted finishes, exposed wooden beams, and multiple fireplaces create warmth and character, while large windows frame the surrounding foothills and city views. The layout flows seamlessly between living, dining, and entertaining spaces, offering both comfort and flexibility. The kitchen is designed for functionality and gathering, with generous counter space, abundant cabinetry, and connection to adjacent living areas ideal for hosting and everyday living. The primary suite is a true retreat, complete with its own fireplace and spa inspired bath featuring dual vanities, a soaking tub, and walk in shower. Additional bedrooms and living areas provide versatility for guests, offices, or creative use. Outdoor living is equally impressive, with expansive decks and patios perfect for enjoying Colorado sunsets, mountain air, and city lights. A standout feature of this property is the extensive garage and workshop spaces, including large, well built structures with soaring ceilings, concrete floors, ample lighting, and room for multiple vehicles, equipment, or specialized projects. Truly one of a kind, this estate offers privacy, views, functionality, and architectural character. Come see it for yourself and experience everything this remarkable property has to offer!
| Elementary School | Middle School | High School |
|---|---|---|
| West Jefferson Elementary School | West Jefferson Middle School | Conifer High School |
| Price History | |
|---|---|
| 2/5/2026 | Listed $1,300,000 |
| 5/9/2026 | 2$1,275,000 |
| 7/17/2026 | 2$1,250,000 |
| 8/5/2026 | 5$1,199,000 |
General Features
| Living Area | 5534 |
|---|---|
| Sewer | Septic Tank |
| Heating | Hot Water,Baseboard,Radiant,Pellet Stove |
| Cooling | Ceiling Fan(s) |
| Utilities | Electricity Available,Propane |
| Roof | Composition |
| Appliances | Down Draft,Self Cleaning Oven,Dishwasher,Refrigerator,Washer,Dryer,Disposal,Fire Alarm |
| Garage Spaces | 4 |
| Patio/Porch Features | Patio,Deck |
| Architectural Style | Spanish,In-Law Area |
| Construction Materials | Frame,Stone,Stucco |
| Exclusions | Seller's personal property |
| Year Built | 1998 |
| View | Mountain(s),Hills,City |
| Levels | Two |
| Property Subtype | Single Family Residence |
| Tax Year | 2024 |
| Accessibility | Level Lot |
| County | Jefferson |
| New Construction | No |
| Property Type | Residential |
| HOA | No |
| Energy Efficient | Windows |
| Subdivision Name | Critchell |
| Possible Use | Business |
| Full Baths | 3 |
| Status | Active |
| Directions | From Denver: Exit C-470to Kipling Street and head south; take a right onto W. Deer Creek Canyon Road; take a left onto Deer Creek Road (aka the Hight Grade) for 4.5 miles and turn left onto S. Critch |
| High School | Conifer |
| City | Littleton |
| High School District | Jefferson Dist R-1 |
| MLS Area | Suburban Mountains |
| Spa Features | Bath |
| Elementary School | West Jefferson |
| Property Attached Y/N | No |
| Tax Annual Amount | 8433 |
| Middle/Junior High School | West Jefferson |
| Virtual Tour | https://www.zillow.com/view-imx/df1ccf2f-44aa-4d83-8e8f-50e0e3dfce0a?setAttribution=mls&wl=true&initialViewType=pano |
| Standard Status | Active |
| Expected Active Date | 2026-02-12 |
| AttributionContact | erin@edprather.com,720-387-9736 |
Interior Features
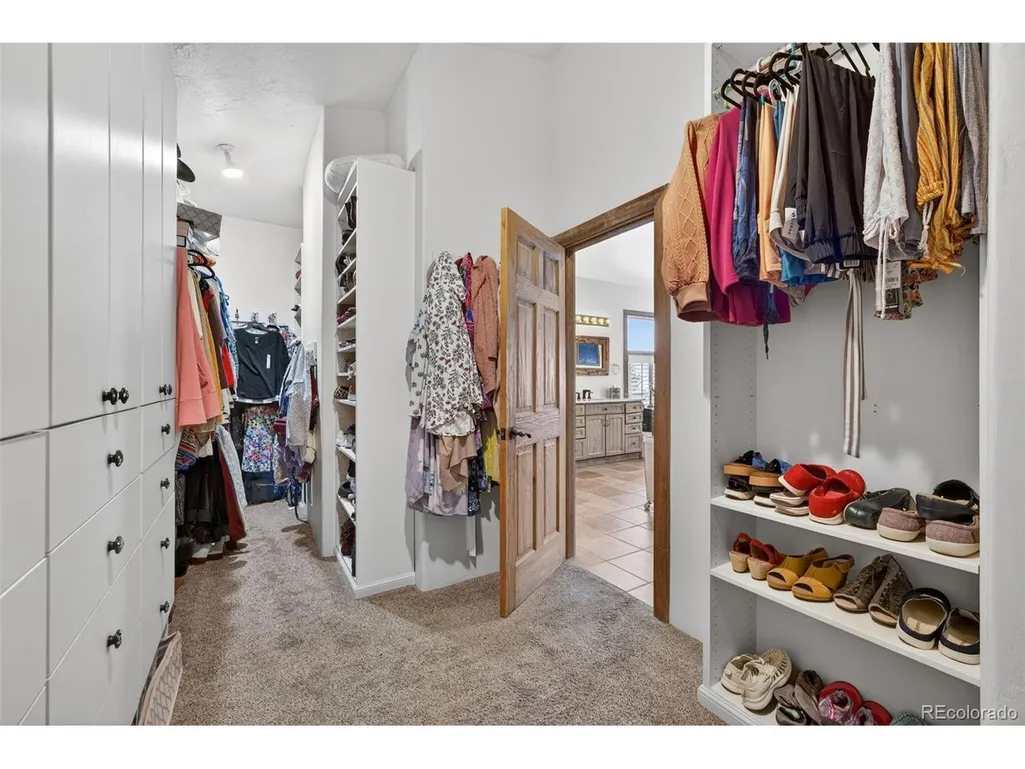
| Interior Amenities | Eat-in Kitchen,Cathedral Ceiling(s),Open Floorplan,Pantry,Walk-In Closet(s),Wet Bar,Kitchen Island,Central Vacuum |
|---|---|
| Basement | Full,Partially Finished,Slab,Walk-Out Access,Built-In Radon |
| Fireplace Features | Two or More,Gas,Gas Log,Living Room,Family Room,Bedroom,Kitchen |
| Above Grade Finished Area | 2767 |
| Half Baths | 1 |
| Total Bedrooms | 4 |
| Room Type | Media Room |
| LivingAreaSource | Assessor |
| Total Baths | 4 |
Exterior Features
| Exterior Amenities | Hot Tub,Heated Garage,Oversized Garage,Tandem Garage |
|---|---|
| Fencing | Partial,Dog Run/Kennel |
| Parking Features | Attached |
| Lot Features | Wooded,Deciduous Trees,Level,House Faces West,Gutters |
| Water Source | Well |
| Lot Size Area | 347609 |
| Lot Size Acres | 7.98 |
| Road Surface Type | Gravel |
| Waterfront Y/N | No |
| Road Frontage Type | Privately Maintained |
Amenities
- Foreclosure
- Views
- Short Sale
- New Construction
- Adult 55+
- Lease To Own
- No HOA Fees
- Furnished
- Primary On Main
- Air Conditioning
- Seller Finance
- Green
- Fixer Upper
- Horse
- Golf
- Fireplace
- Deck
- Garage
- Basement
- Pool
Property vs Single Family Average in 80127
Price
Taxes
Year Built
Visits
 Information deemed reliable but not guaranteed by the MLS. © 2026 Information and Real Estate Services, LLC.
Information source: Information and Real Estate Services, LLC. Provided for limited non-commercial use only under IRES Rules. © Copyright IRES.
The information being provided is for the consumers personal, non-commercial use and may not be used for any purpose other than to identify prospective properties consumer may be interested in purchasing.
The IRES, LLC Data on this
Information deemed reliable but not guaranteed by the MLS. © 2026 Information and Real Estate Services, LLC.
Information source: Information and Real Estate Services, LLC. Provided for limited non-commercial use only under IRES Rules. © Copyright IRES.
The information being provided is for the consumers personal, non-commercial use and may not be used for any purpose other than to identify prospective properties consumer may be interested in purchasing.
The IRES, LLC Data on this
 The real estate listing information and related content displayed on this site is provided exclusively for consumers’ personal, non-commercial use and may not be used for any purpose other than to identify prospective properties consumers may be interested in purchasing. This information and related content is deemed reliable but is not guaranteed accurate by elevateMLS.
 Grand Junction Area Realtor Association® All information deemed reliable but not guaranteed. All properties are subject to prior sale, change or withdrawal. Neither listing broker(s) or information provider(s) shall be responsible for any typographical errors, misinformation, misprints and shall be held totally harmless. Listing(s) information is provided for consumer's personal, non-commercial use and may not be used for any purpose other than to identify prospective properties consumers may
 Spanish Peaks MLS® All information deemed reliable but not guaranteed. All properties are subject to prior sale, change or withdrawal. Neither listing broker(s) or information provider(s) shall be responsible for any typographical errors, misinformation, misprints and shall be held totally harmless. Listing(s) information is provided for consumer's personal, non-commercial use and may not be used for any purpose other than to identify prospective properties consumers may be interested in purchasing.
