

Price Reduction
Address
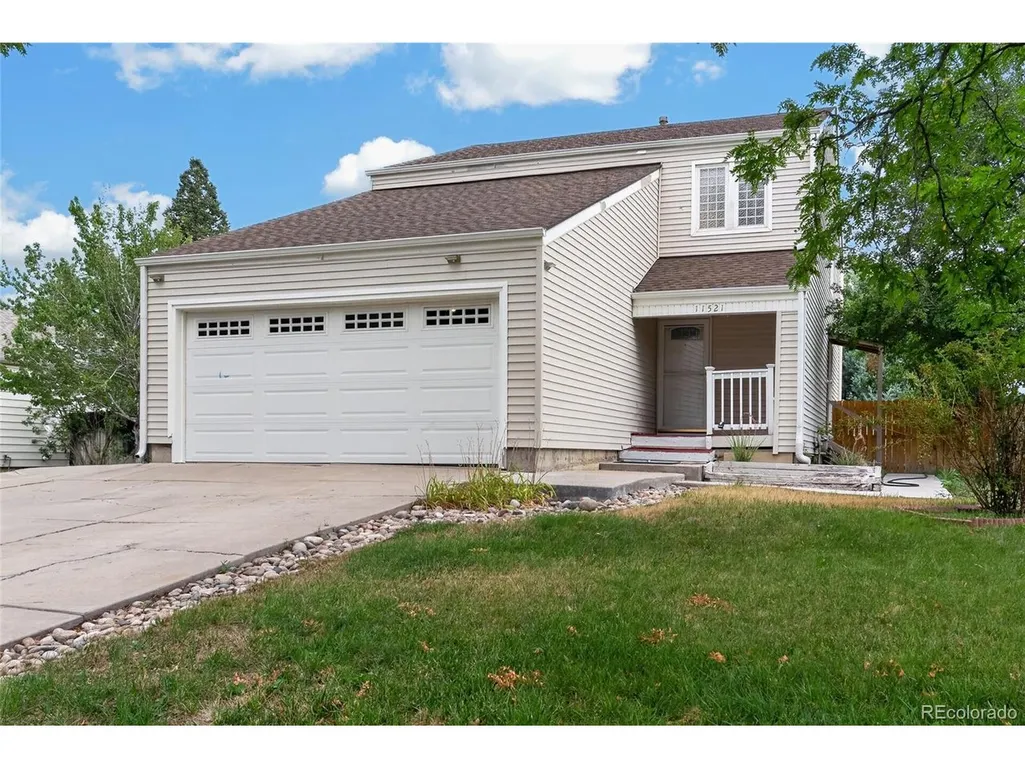
11521 E 1st Ave, Aurora, CO
Price
$ 463,000
Property Attributes
- MLS#4075070
- TypeSingle Family
- Listing Status Active
- CountyARAPAHOE
- CityAurora
- AreaMetro Denver
- NeighborhoodPark East-Nantucket
- Zip80010
- StyleContemporary
- Year Built1982
- Taxes$ 3168
- Price$ 463,000
- Bedrooms4
- Full Bathrooms3
- Half Bathrooms0
- Sqr Footage2637
- Lot Size0.21 Acres
Data Source:
Information and Real Estate Services (IRES)
Property Description
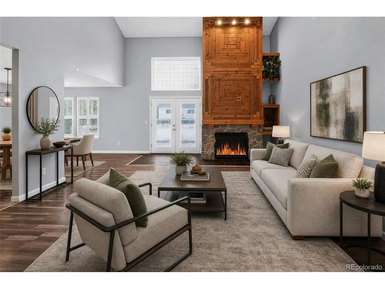
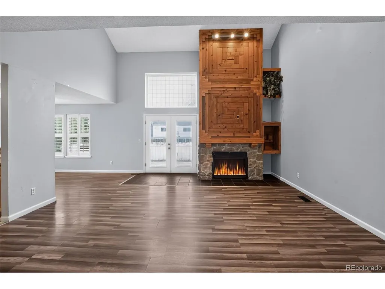
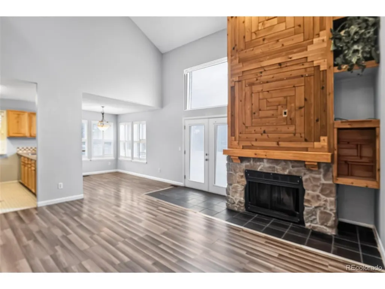
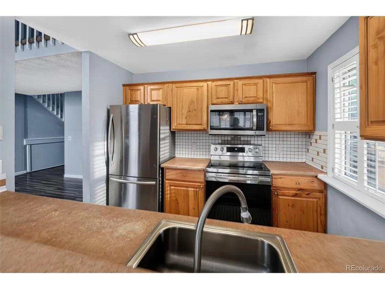
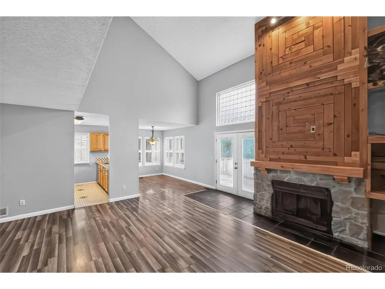
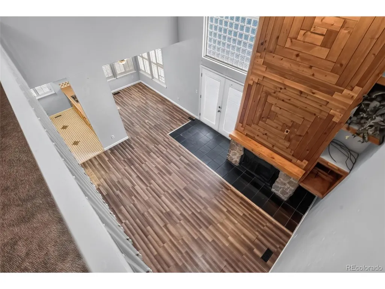
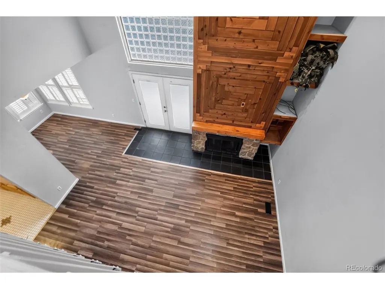
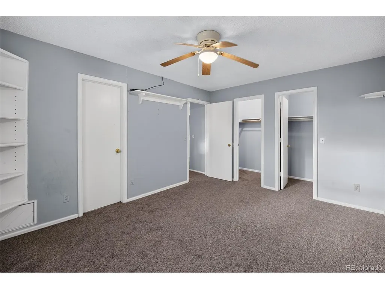
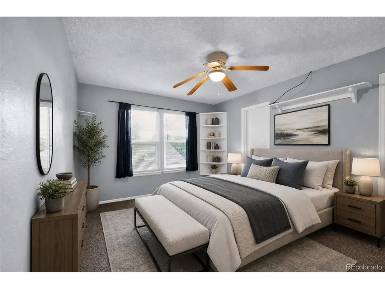
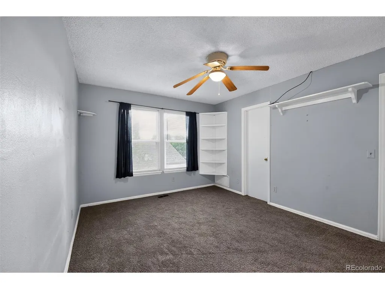
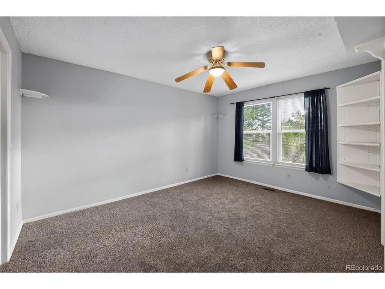
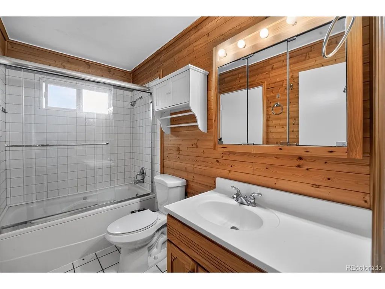
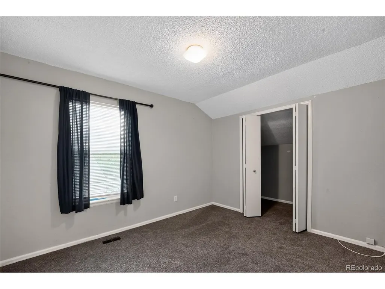
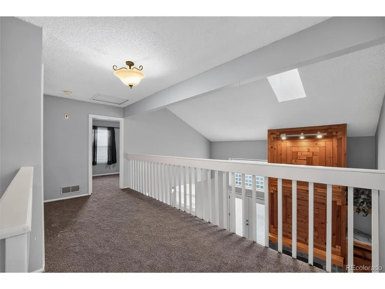
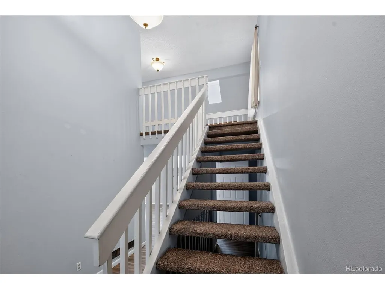
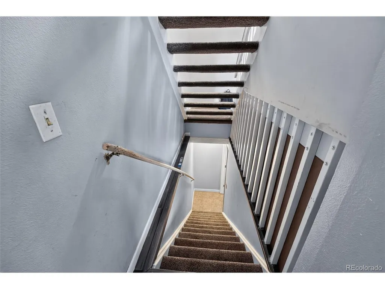
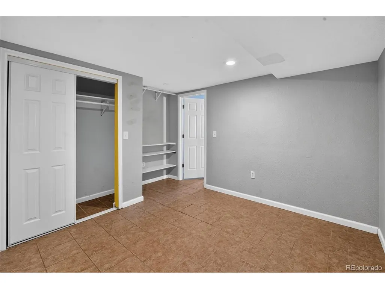
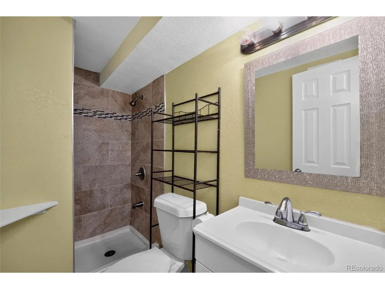
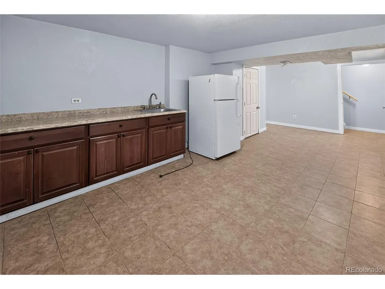
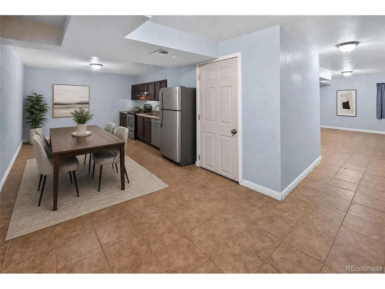
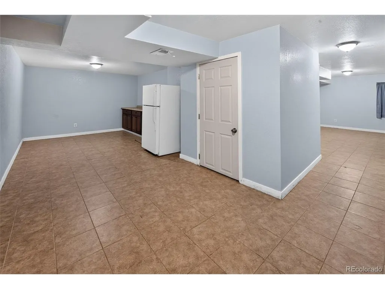
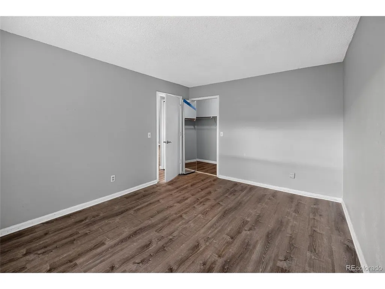
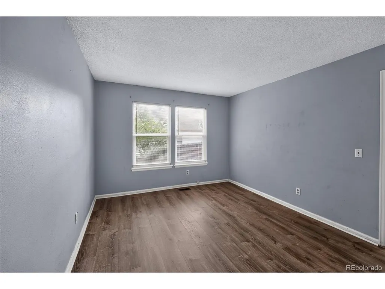
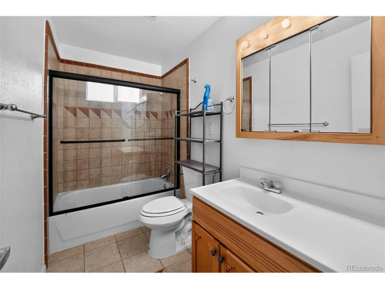
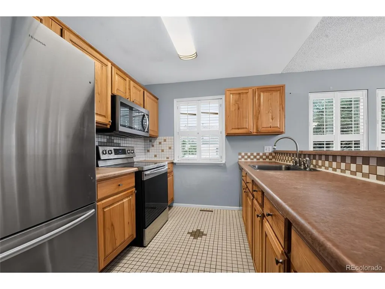
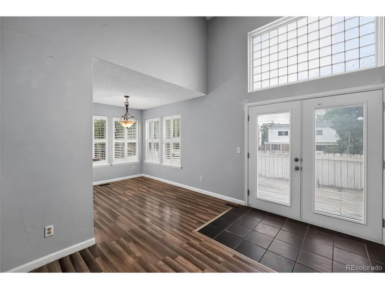
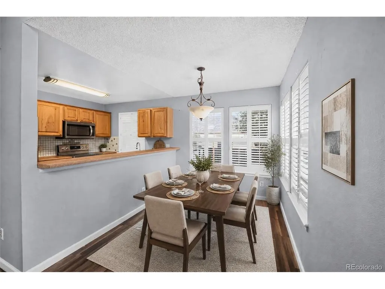
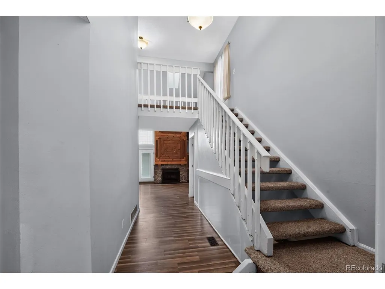
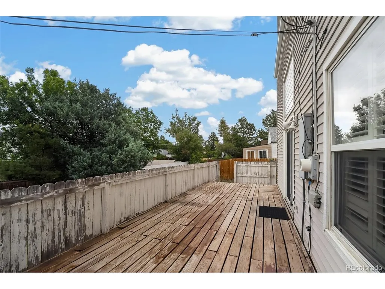
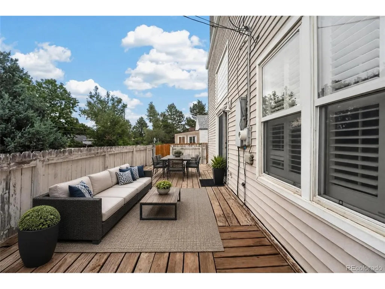
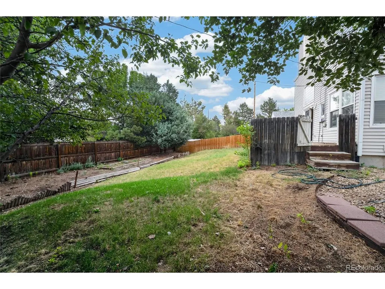
Motivated and further Price Reduction! Call it a Hidden Gem or a Diamond in the Rough, if you are embarking upon a journey to buy your First Home or add to your Investment Portfolio, this home is perfect for buyers with positive mindset. The finished basement with full bath, laundry, kitchenette, bedroom and a living space has a SEPARATE Access designed with financial creativity in mind. The addition is non-conforming, therefore the taxes are still low enough and Zillow may not know about its value. However, it is not a legal separate unit. Main level has a living space with high ceiling and a gorgeous fireplace. The Kitchen with bar type counter to serve cozy dining. It also has master bedroom with full bath. Upper level has 2 bedrooms with full bath and a sleek loft. The Sellers owned this property for last 14 years and enjoyed living here raising children and doing business. Though little dated, it has a French door to the huge deck from where you can enjoy the garden like backyard with cherry trees. The roof is newer (2021), carpets are new and everything else in good working condition. More recently the property was rented, therefore no Seller's Property Disclosure. It's located on a street with tree lines. The drive way is extra large giving ample parking spaces. Some of the pics are AI generated online staging.The home is close to sprawling businesses, shopping and restaurants. Whether you want to go to Costco , Safeway, Target, H-Mart or Cherry Creek mall, it's within short driving distance and easy access to I-225.
| Elementary School | Middle School | High School |
|---|---|---|
| Lansing Elementary School | South Middle School | Aurora Central High School |
| Price History | |
|---|---|
| 7/23/2026 | Listed $499,000 |
| 8/15/2026 | 5$479,000 |
| 9/4/2026 | 4$463,000 |
General Features
| Living Area | 2507 |
|---|---|
| Sewer | Public Sewer |
| Heating | Forced Air |
| Cooling | Central Air |
| Utilities | Electricity Available,Cable Available |
| Roof | Composition |
| Appliances | Dishwasher,Disposal,Fire Alarm |
| Zoning | Residential |
| Garage Spaces | 2 |
| Patio/Porch Features | Patio,Deck |
| Architectural Style | Contemporary |
| Construction Materials | Vinyl Siding,Wood Siding,Concrete |
| Exclusions | None |
| Year Built | 1982 |
| Levels | Three Or More |
| Property Subtype | Single Family Residence |
| Tax Year | 2025 |
| County | Arapahoe |
| New Construction | No |
| Property Type | Residential |
| HOA | No |
| Subdivision Name | Park East/Nantucket |
| Full Baths | 3 |
| Status | Active |
| High School | Aurora Central |
| City | Aurora |
| High School District | Adams-Arapahoe 28J |
| MLS Area | Metro Denver |
| Elementary School | Lansing |
| Property Attached Y/N | No |
| Tax Annual Amount | 3168 |
| Middle/Junior High School | South |
| MLS Area Minor | Metro15/AUN |
| Standard Status | Active |
| Expected Active Date | 2026-07-29 |
| AttributionContact | OmPokwal@gmail.com,858-275-3870 |
Interior Features
| Interior Amenities | Skylights |
|---|---|
| Basement | Partial |
| Fireplace Features | Living Room,One |
| Window Features | Skylight(s) |
| Above Grade Finished Area | 1657 |
| Total Bedrooms | 4 |
| Room Type | Loft |
| LivingAreaSource | Assessor |
| Total Baths | 3 |
Exterior Features
| Exterior Amenities | Oversized Garage |
|---|---|
| Fencing | Partial |
| Parking Features | Attached |
| Lot Features | House/Lot Faces SE,Paved |
| Water Source | City |
| Lot Size Area | 9148 |
| Lot Size Acres | 0.21 |
| Waterfront Y/N | No |
Amenities
- Foreclosure
- Views
- Short Sale
- New Construction
- Adult 55+
- Lease To Own
- No HOA Fees
- Furnished
- Primary On Main
- Air Conditioning
- Seller Finance
- Green
- Fixer Upper
- Horse
- Golf
- Fireplace
- Deck
- Garage
- Basement
- Pool
Property vs Single Family Average in 80010
Price
Taxes
Year Built
Visits
 Information deemed reliable but not guaranteed by the MLS. © 2026 Information and Real Estate Services, LLC.
Information source: Information and Real Estate Services, LLC. Provided for limited non-commercial use only under IRES Rules. © Copyright IRES.
The information being provided is for the consumers personal, non-commercial use and may not be used for any purpose other than to identify prospective properties consumer may be interested in purchasing.
The IRES, LLC Data on this
Information deemed reliable but not guaranteed by the MLS. © 2026 Information and Real Estate Services, LLC.
Information source: Information and Real Estate Services, LLC. Provided for limited non-commercial use only under IRES Rules. © Copyright IRES.
The information being provided is for the consumers personal, non-commercial use and may not be used for any purpose other than to identify prospective properties consumer may be interested in purchasing.
The IRES, LLC Data on this
 The real estate listing information and related content displayed on this site is provided exclusively for consumers’ personal, non-commercial use and may not be used for any purpose other than to identify prospective properties consumers may be interested in purchasing. This information and related content is deemed reliable but is not guaranteed accurate by elevateMLS.
 Grand Junction Area Realtor Association® All information deemed reliable but not guaranteed. All properties are subject to prior sale, change or withdrawal. Neither listing broker(s) or information provider(s) shall be responsible for any typographical errors, misinformation, misprints and shall be held totally harmless. Listing(s) information is provided for consumer's personal, non-commercial use and may not be used for any purpose other than to identify prospective properties consumers may
 Spanish Peaks MLS® All information deemed reliable but not guaranteed. All properties are subject to prior sale, change or withdrawal. Neither listing broker(s) or information provider(s) shall be responsible for any typographical errors, misinformation, misprints and shall be held totally harmless. Listing(s) information is provided for consumer's personal, non-commercial use and may not be used for any purpose other than to identify prospective properties consumers may be interested in purchasing.
