

Views
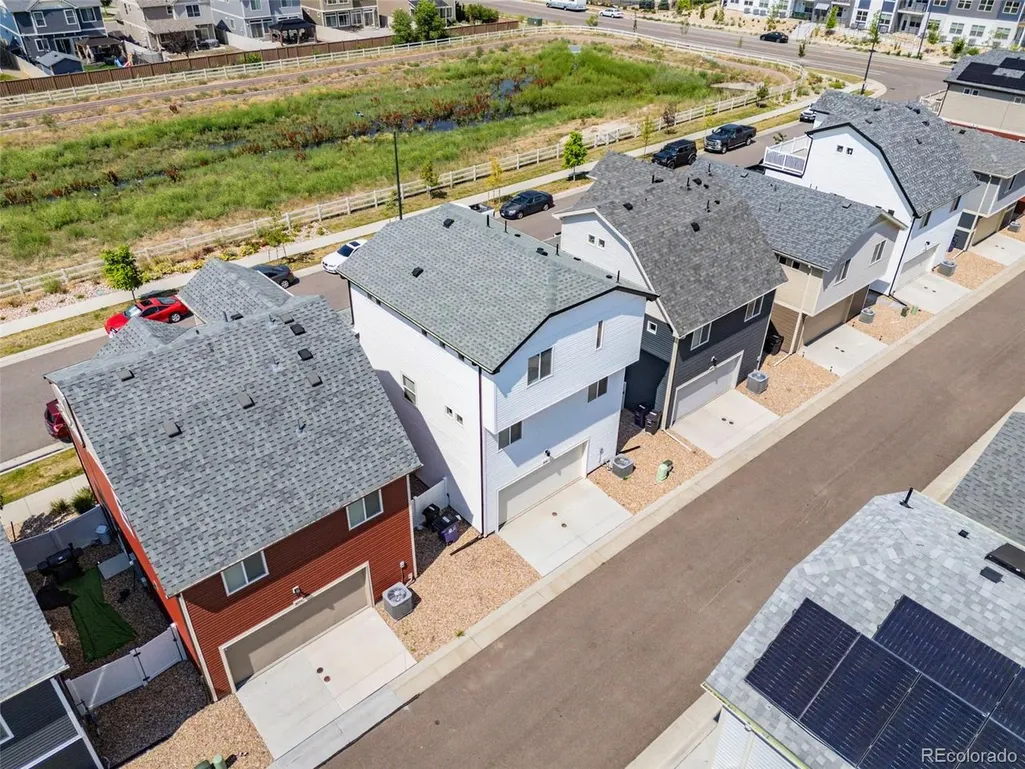
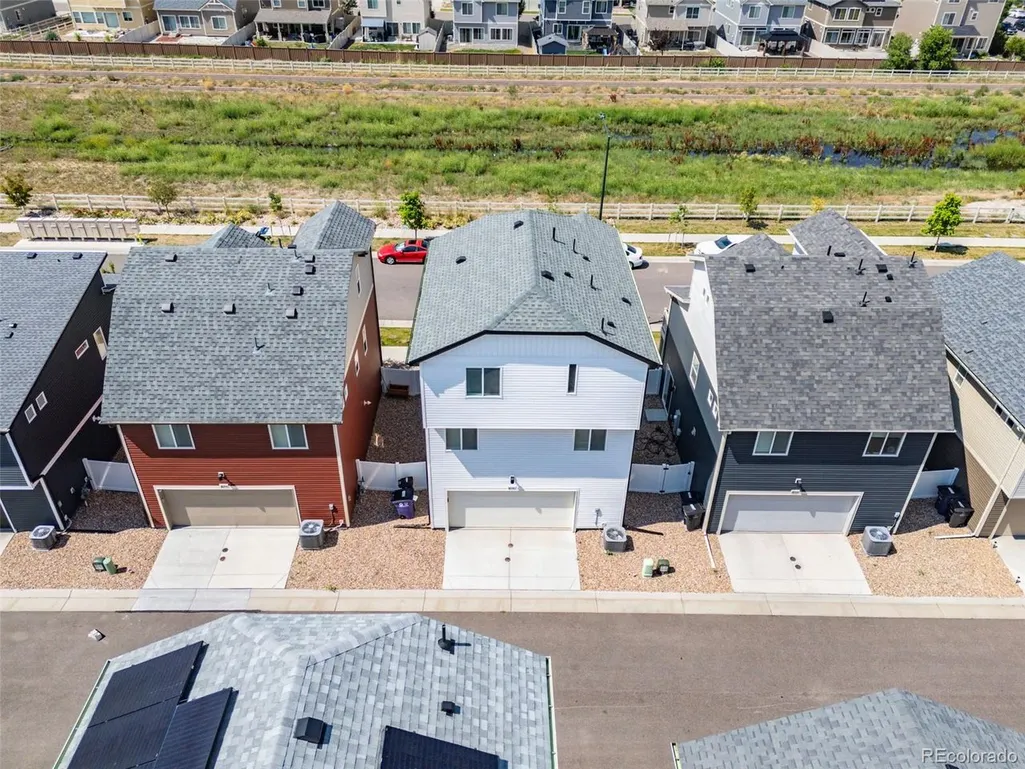
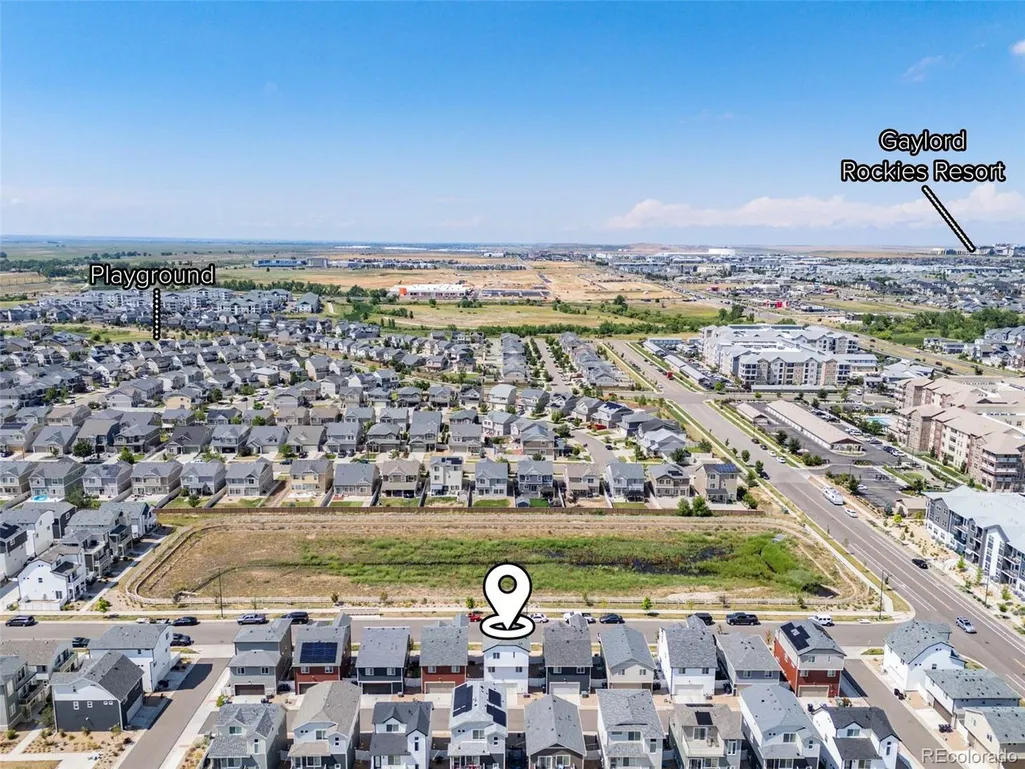
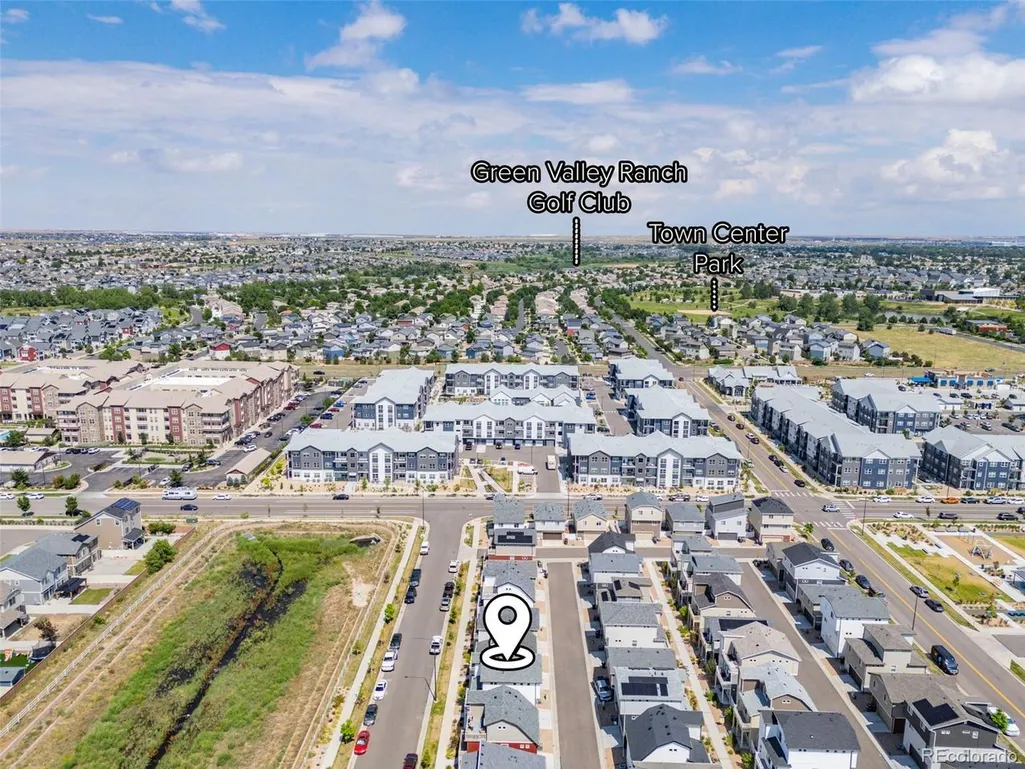
Address
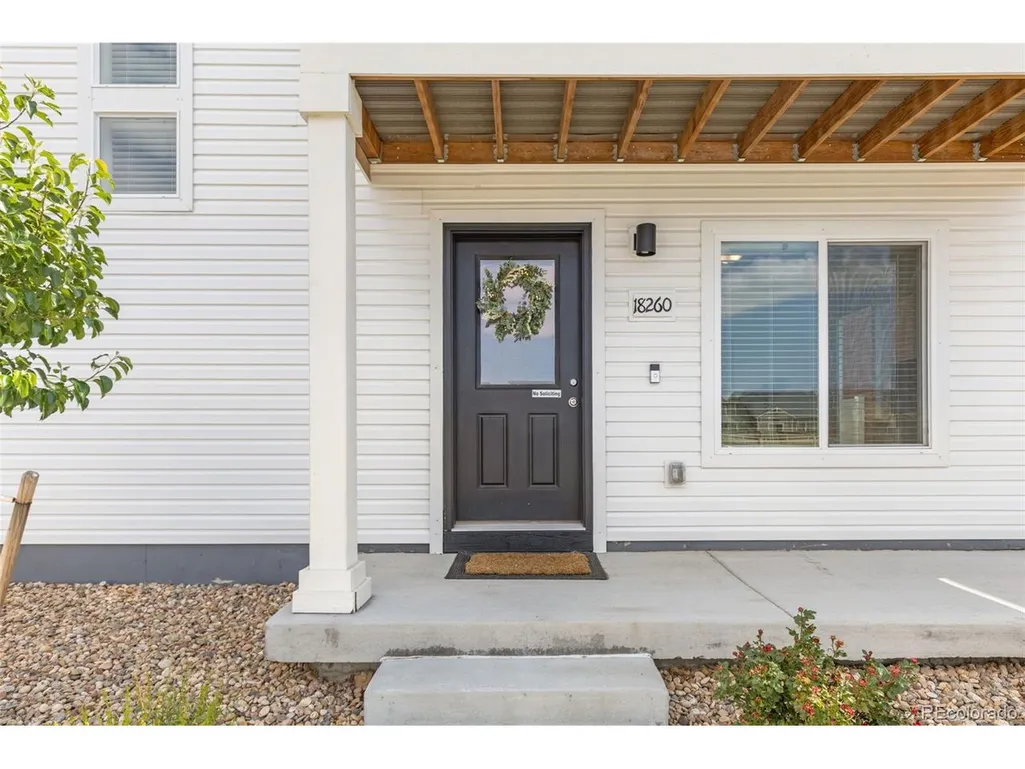
18260 E 51st Pl, Denver, CO
Price
$ 465,000
Property Attributes
- MLS#3711473
- TypeSingle Family
- Listing Status Active
- CountyDENVER
- CityDenver
- AreaMetro Denver
- NeighborhoodGateway - Green Valley Ranch
- Zip80249
- StyleContemporary
- Year Built2023
- Taxes$ 5963
- Price$ 465,000
- Bedrooms3
- Full Bathrooms2
- Half Bathrooms1
- Sqr Footage1773
- Lot Size0.04 Acres
Data Source:
Information and Real Estate Services (IRES)
Property Description
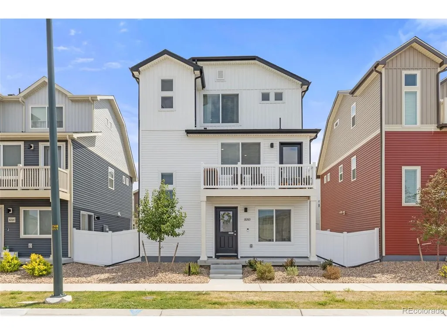
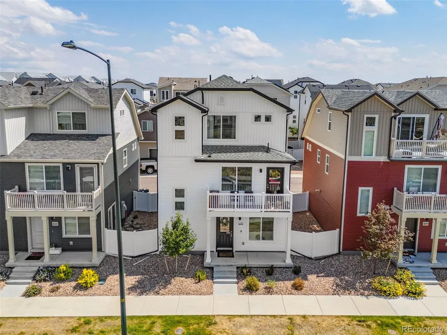
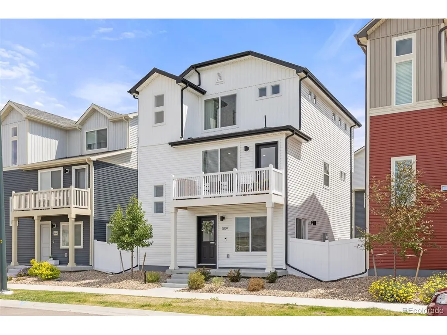
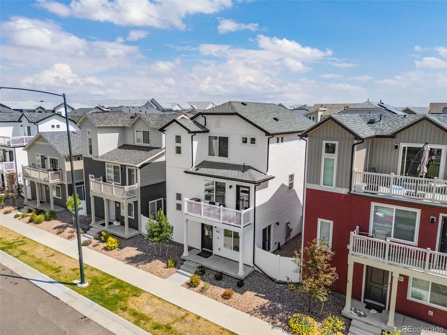
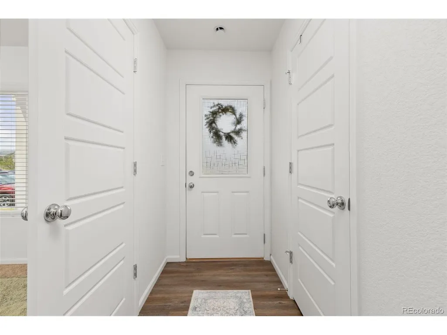
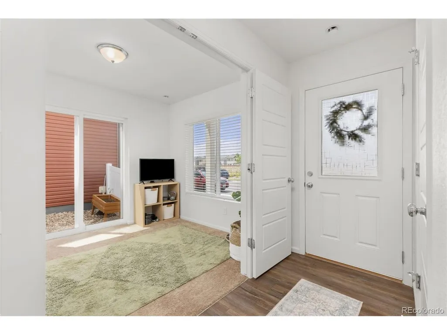
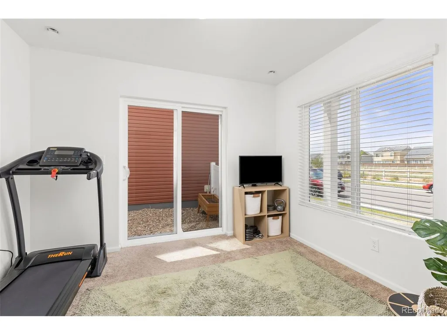
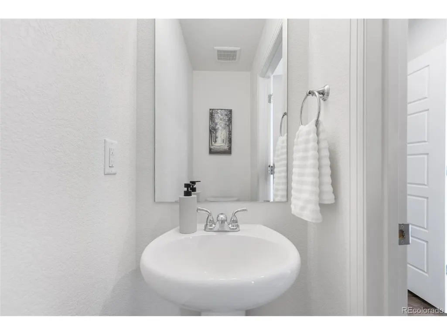
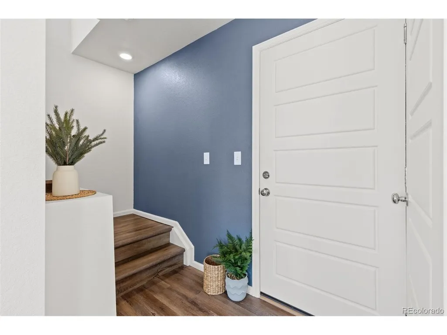
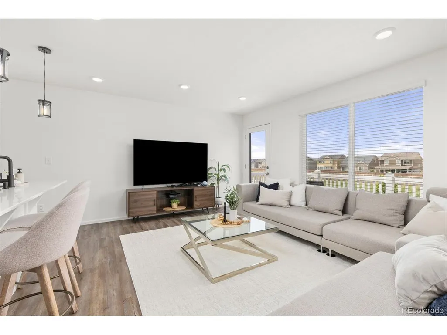
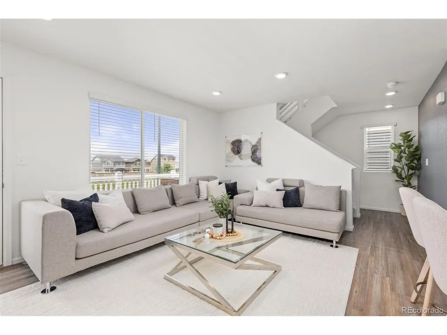
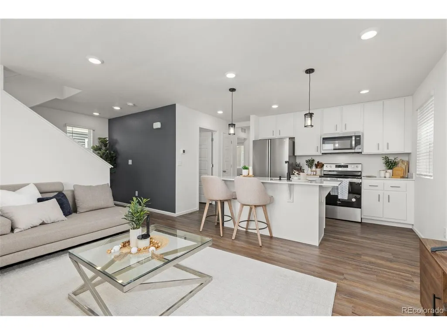
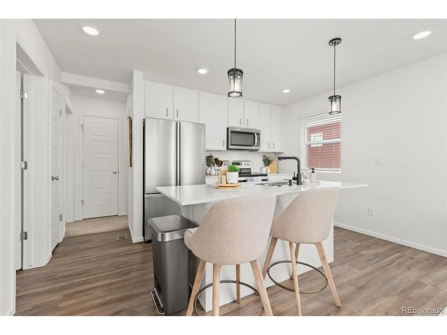
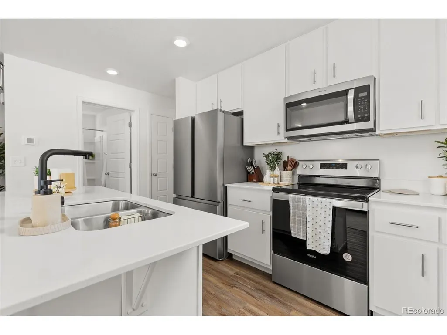
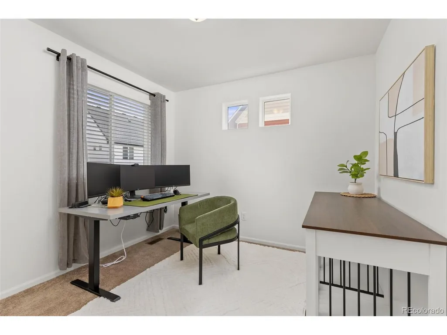
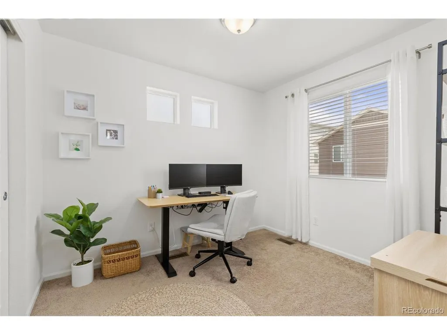
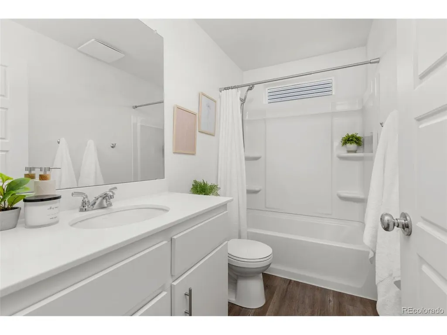
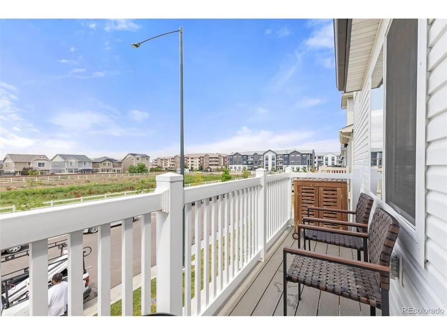
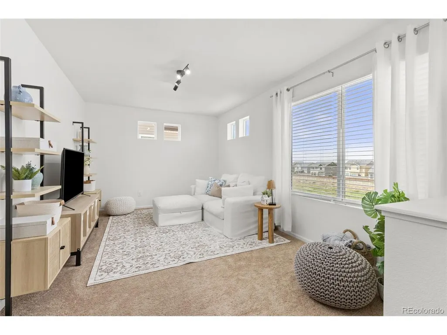
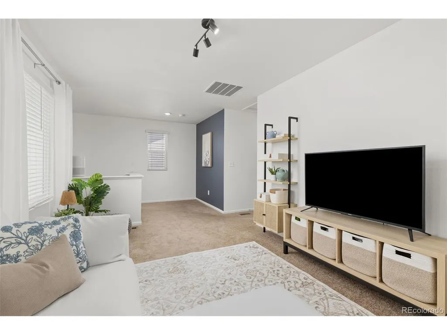
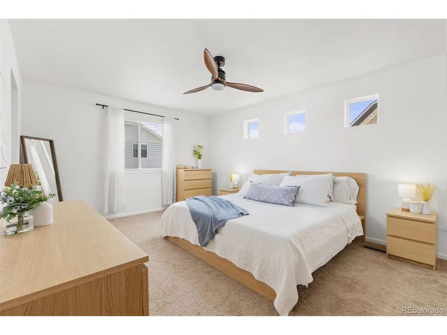
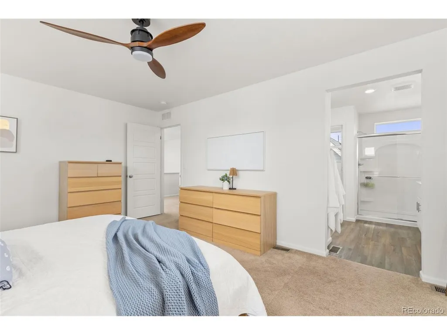
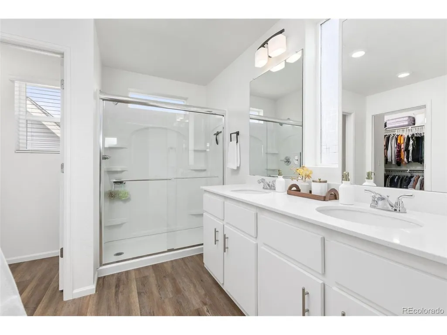
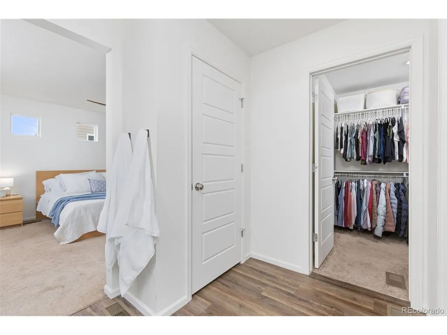
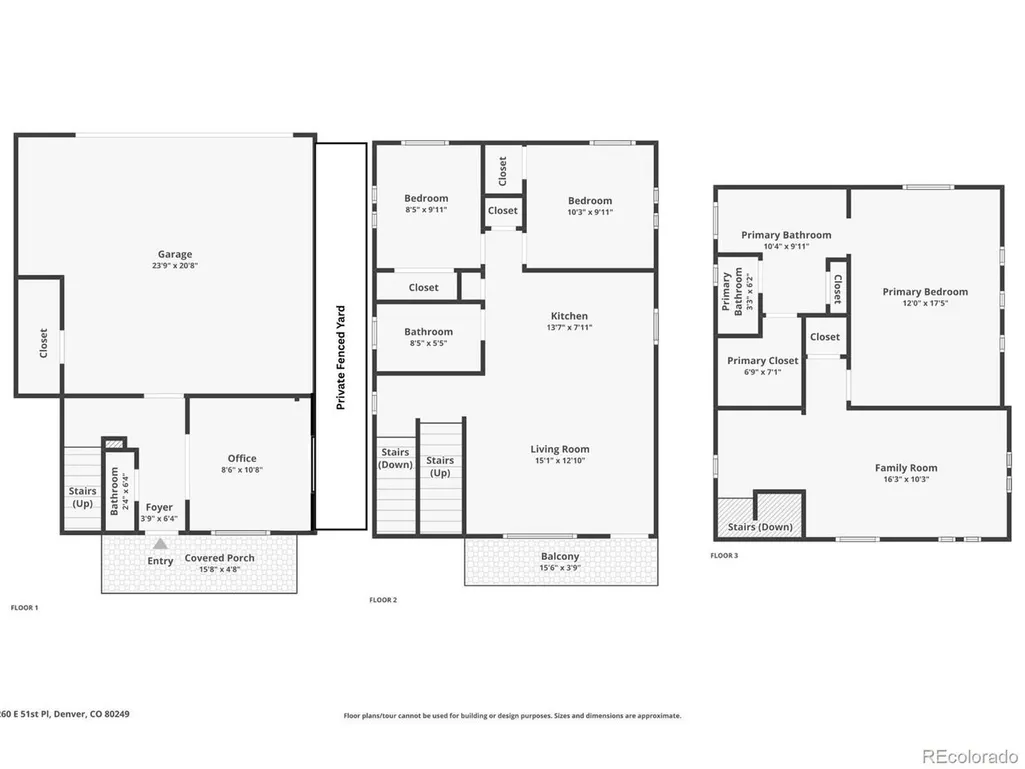
Impeccably maintained and beautifully designed, this exceptional home offers the perfect blend of comfort, functionality, and style. Thoughtfully laid out with spacious living areas and generously sized bedrooms, the home lives much larger than its footprint while providing flexibility for a variety of lifestyles. The heart of the home is the bright, open-concept main living area, where the kitchen, dining, and family room flow seamlessly together, ideal for both everyday living and entertaining. Step outside onto the private deck and enjoy your morning coffee while taking in peaceful north-facing views, including glimpses of the Rocky Mountains. One of the home's most unique features is the private upper-level primary suite retreat. Tucked away from the rest of the home, the expansive primary bedroom, loft, and bathroom create a true owner's oasis with space to relax, work, or unwind. Additional highlights include an oversized garage with ample storage, large secondary bedrooms, abundant natural light, and a condition that truly must be seen to be appreciated. Conveniently located with easy access to Denver International Airport, Anschutz Medical Campus, the VA Medical Center, Buckley Space Force Base, and major commuter routes, this home offers an ideal combination of tranquility and accessibility. A rare opportunity to own a move-in ready home with views, privacy, and an exceptional layout in one of Denver's fastest-growing communities.
| Elementary School | Middle School | High School |
|---|---|---|
| SOAR at Green Valley Ranch Elementary School | DSST: Conservatory Green Middle School | DSST: Elevate Northeast High School |
| Price History | |
|---|---|
| 6/26/2026 | Listed $465,000 |
General Features
| Living Area | 1773 |
|---|---|
| Sewer | Public Sewer |
| Heating | Forced Air |
| Cooling | Central Air,Ceiling Fan(s) |
| Roof | Composition |
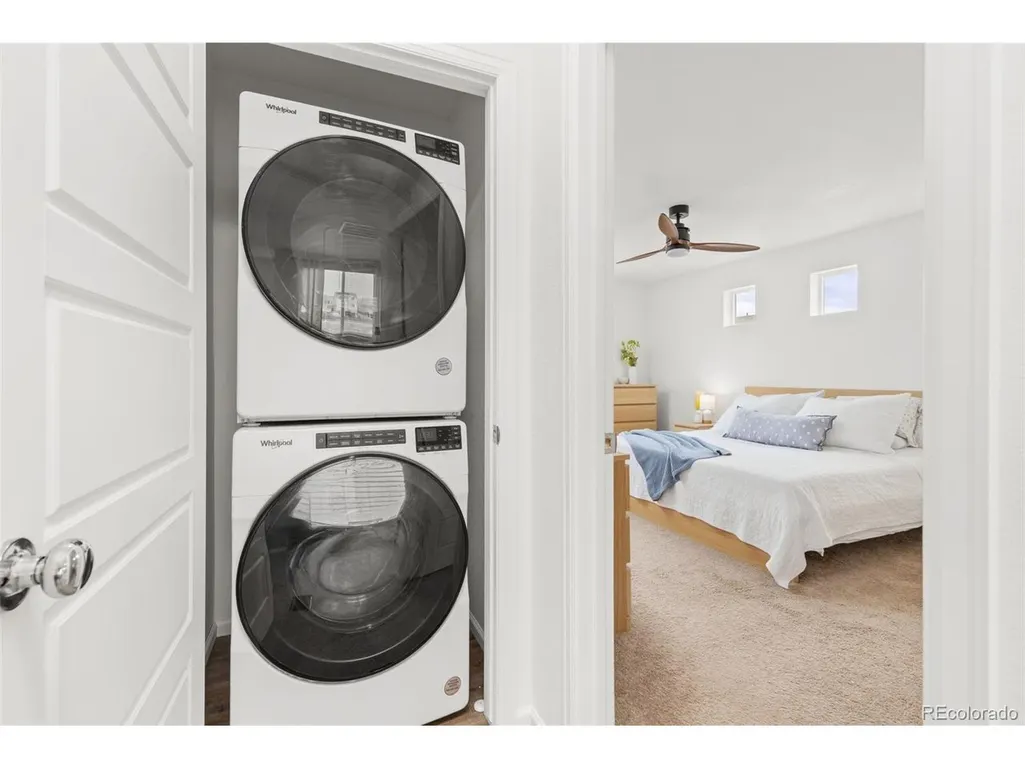
| Appliances | Dishwasher,Refrigerator,Dryer,Microwave,Disposal,Fire Alarm |
| Garage Spaces | 2 |
| Patio/Porch Features | Patio,Deck |
| Architectural Style | Contemporary |
| Construction Materials | Frame |
| Exclusions | Seller's personal property,staging items,bookshelf in the loft,all artwork on the walls,curtains in loft area. |
| Year Built | 2023 |
| Levels | Three Or More |
| Property Subtype | Single Family Residence |
| Tax Year | 2025 |
| Assoc Fee Paid Per | Other |
| County | Denver |
| New Construction | No |
| Property Type | Residential |
| HOA | Yes |
| Subdivision Name | Gateway - Green Valley Ranch |
| Full Baths | 1 |
| Status | Active |
| High School | DSST: Elevate Northeast |
| City | Denver |
| Association Name | Green Valley Ranch Master |
| High School District | Denver District 1 |
| MLS Area | Metro Denver |
| Elementary School | SOAR at Green Valley Ranch |
| Property Attached Y/N | No |
| Tax Annual Amount | 5963 |
| Middle/Junior High School | DSST: Conservatory Green |
| MLS Area Minor | Metro8/NSE |
| Virtual Tour | https://www.zillow.com/view-imx/9992839d-0dd5-4e6d-b926-a70d7d33a022?initialViewType=pano |
| Builder Name | Oakwood Homes,LLC |
| Standard Status | Active |
| Expected Active Date | 2026-06-26 |
| AttributionContact | ashley.faller@compass.com,720-799-6376 |
Interior Features
| Interior Amenities | Open Floorplan,Bay or Bow Window,Walk-In Closet(s),Kitchen Island |
|---|---|
| Basement | Crawl Space,Slab |
| Above Grade Finished Area | 1773 |
| Half Baths | 1 |
| 3/4 Baths | 1 |
| Total Bedrooms | 3 |
| Room Type | Loft |
| LivingAreaSource | Assessor |
| Total Baths | 3 |
Exterior Features
| Exterior Amenities | Oversized Garage |
|---|---|
| Parking Features | Attached |
| Lot Features | House Faces North,Paved |
| Water Source | City |
| Lot Size Area | 1774 |
| Lot Size Acres | 0.04 |
| Waterfront Y/N | No |
Amenities
- Foreclosure
- Views
- Short Sale
- New Construction
- Adult 55+
- Lease To Own
- No HOA Fees
- Furnished
- Primary On Main
- Air Conditioning
- Seller Finance
- Green
- Fixer Upper
- Horse
- Golf
- Fireplace
- Deck
- Garage
- Basement
- Pool
Property vs Single Family Average in 80249
Price
Taxes
Year Built
Visits
 Information deemed reliable but not guaranteed by the MLS. © 2026 Information and Real Estate Services, LLC.
Information source: Information and Real Estate Services, LLC. Provided for limited non-commercial use only under IRES Rules. © Copyright IRES.
The information being provided is for the consumers personal, non-commercial use and may not be used for any purpose other than to identify prospective properties consumer may be interested in purchasing.
The IRES, LLC Data on this
Information deemed reliable but not guaranteed by the MLS. © 2026 Information and Real Estate Services, LLC.
Information source: Information and Real Estate Services, LLC. Provided for limited non-commercial use only under IRES Rules. © Copyright IRES.
The information being provided is for the consumers personal, non-commercial use and may not be used for any purpose other than to identify prospective properties consumer may be interested in purchasing.
The IRES, LLC Data on this
 The real estate listing information and related content displayed on this site is provided exclusively for consumers’ personal, non-commercial use and may not be used for any purpose other than to identify prospective properties consumers may be interested in purchasing. This information and related content is deemed reliable but is not guaranteed accurate by elevateMLS.
 Grand Junction Area Realtor Association® All information deemed reliable but not guaranteed. All properties are subject to prior sale, change or withdrawal. Neither listing broker(s) or information provider(s) shall be responsible for any typographical errors, misinformation, misprints and shall be held totally harmless. Listing(s) information is provided for consumer's personal, non-commercial use and may not be used for any purpose other than to identify prospective properties consumers may
 Spanish Peaks MLS® All information deemed reliable but not guaranteed. All properties are subject to prior sale, change or withdrawal. Neither listing broker(s) or information provider(s) shall be responsible for any typographical errors, misinformation, misprints and shall be held totally harmless. Listing(s) information is provided for consumer's personal, non-commercial use and may not be used for any purpose other than to identify prospective properties consumers may be interested in purchasing.
