

Open House Sat, Sep 19th 01:00 PM - 03:00 PM
Address
11620 W 60th Ave, Arvada, CO
Price
$ 599,000
Property Attributes
- MLS#3489685
- TypeSingle Family
- Listing Status Coming Soon
- CountyJEFFERSON
- CityArvada
- AreaMetro Denver
- NeighborhoodAllendale
- Zip80004
- StyleSingle Family Residence
- Year Built1962
- Taxes$ 3397
- Price$ 599,000
- Bedrooms4
- Full Bathrooms2
- Half Bathrooms0
- Sqr Footage2277
- Lot Size0.27 Acres
Data Source:
Information and Real Estate Services (IRES)
Property Description
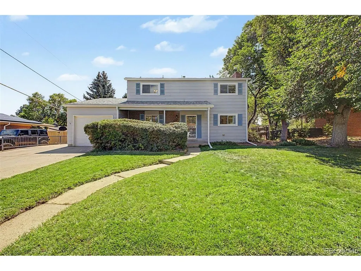
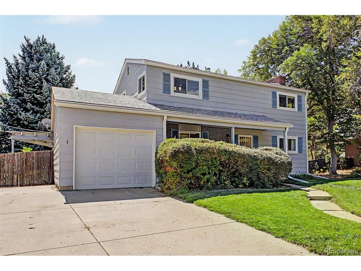
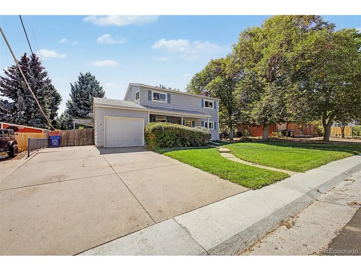
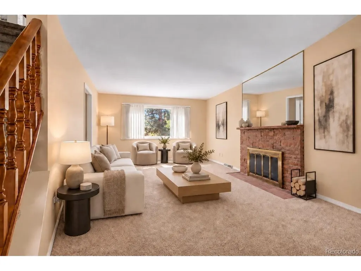
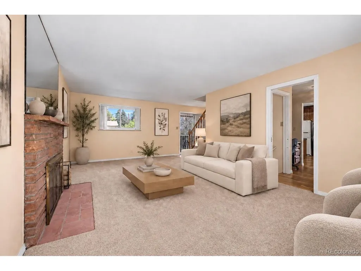
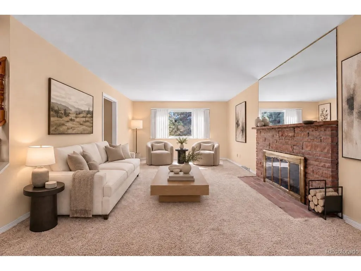
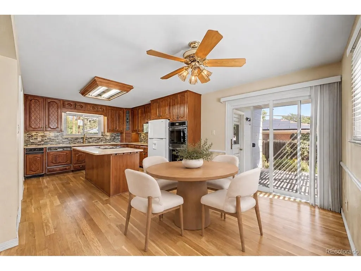
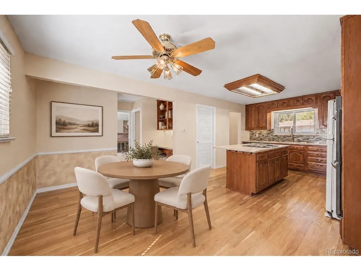
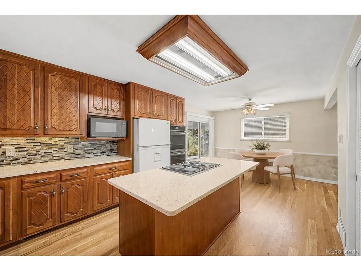
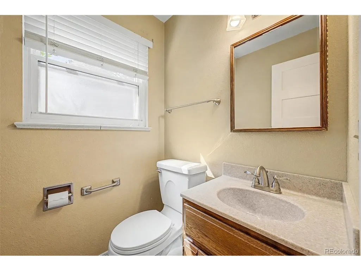
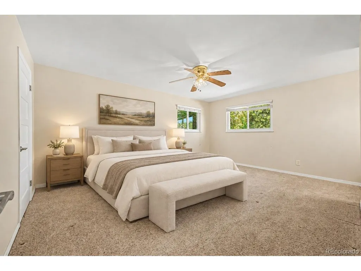
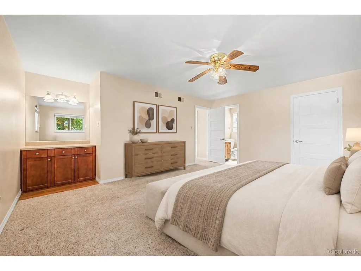
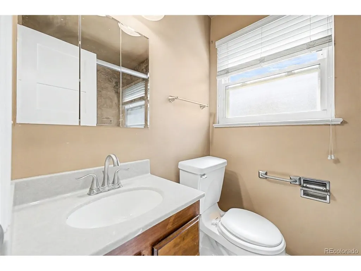
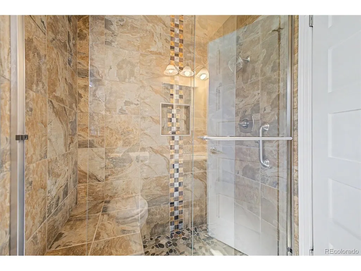
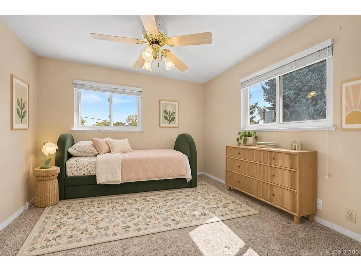
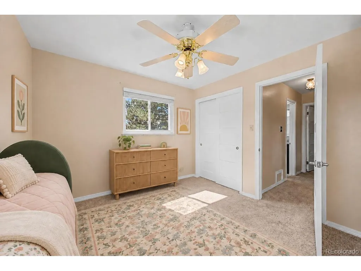
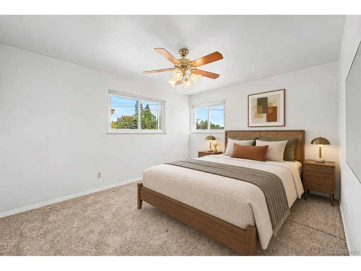
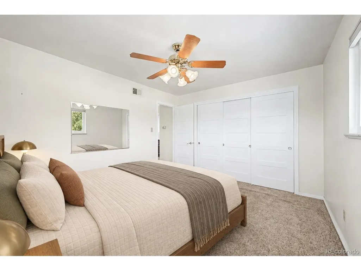
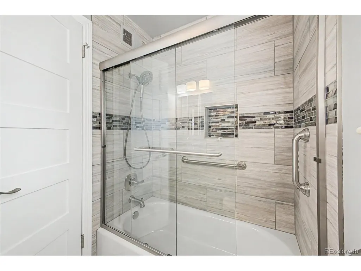
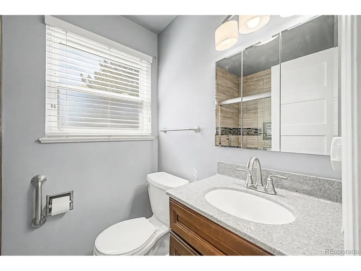
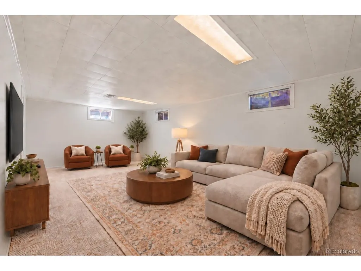
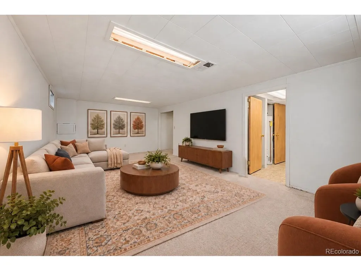
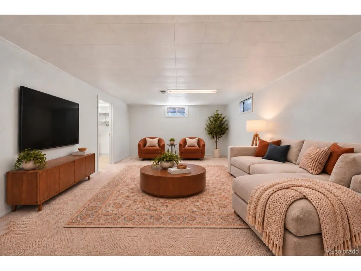
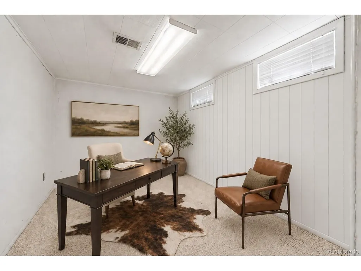
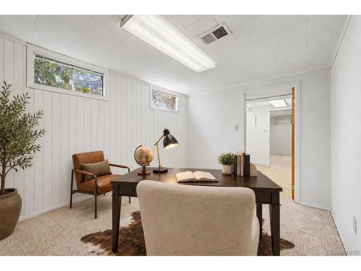
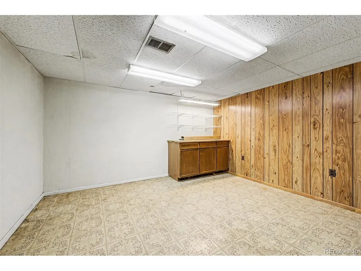
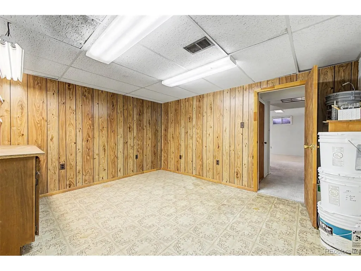
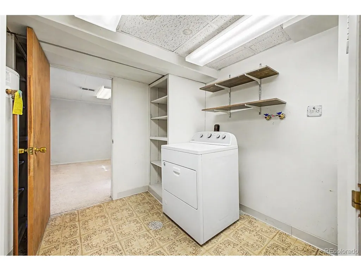
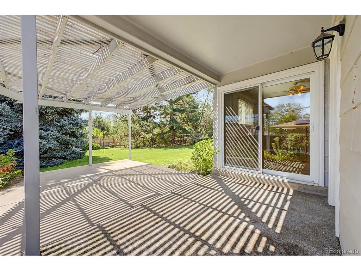
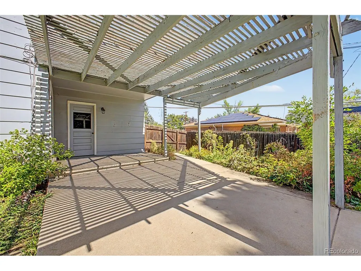
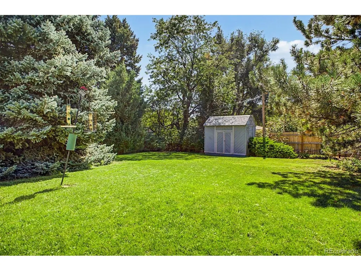
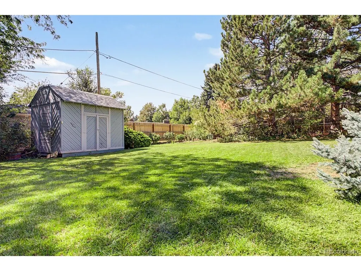
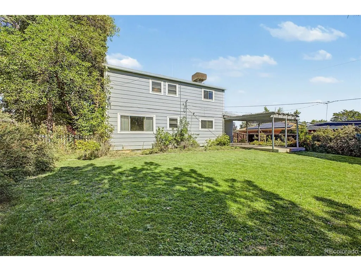
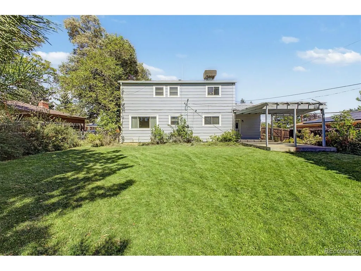
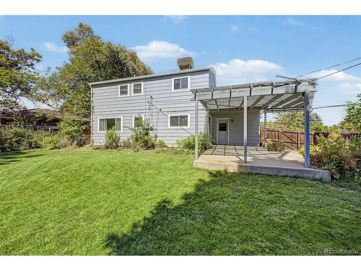
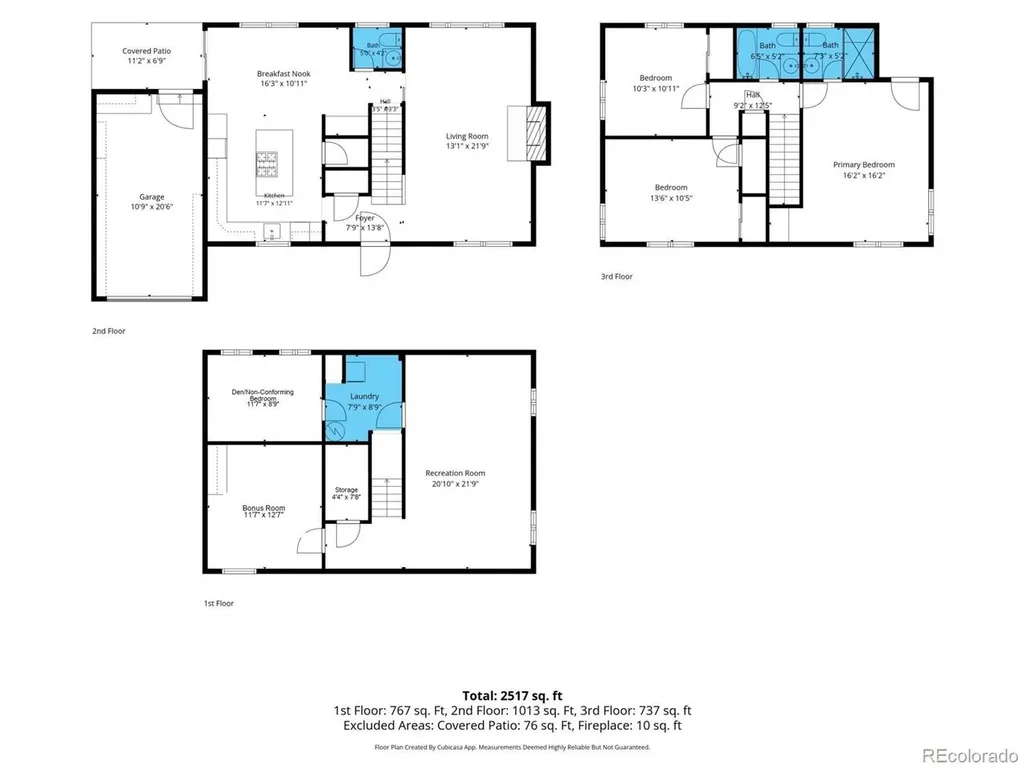
Welcome home to this lovingly maintained Arvada property, cared for by its longtime owner and situated on one of the largest lots in the neighborhood. Inside, you'll find beautifully refinished hardwood floors, updated windows and bathrooms, an updated furnace and swamp cooler, and a new double oven. The spacious kitchen includes a pantry, a large center island, and a dining area with direct access to the backyard. A classic brick fireplace anchors the main living room, while the lower level offers plenty of extra space for a rec room, hobbies, or a home office. There is also a den that could be used as a non-conforming fourth bedroom. The backyard is the real standout-large, private, and full of possibilities. It features an expansive lawn, mature landscaping, RV parking, and a large storage shed. The location is just as appealing, with Bridgeside Park, Arvada West High School, and Vanderhoof Elementary all within walking distance. Stenger Sports Complex and the area's parks and trails are also just minutes away, putting many of the places that bring this community together right outside your door. This is a well-cared-for home with plenty of space to make your own.
| Elementary School | Middle School | High School |
|---|---|---|
| Vanderhoof Elementary School | Drake Middle School | Arvada West High School |
| Price History | |
|---|---|
| 9/15/2026 | Listed $599,000 |
General Features
| Living Area | 1518 |
|---|---|
| Sewer | Public Sewer |
| Heating | Forced Air |
| Cooling | Evaporative Cooling,Ceiling Fan(s) |
| Utilities | Natural Gas Available,Electricity Available,Cable Available |
| Roof | Composition |
| Appliances | Double Oven,Dishwasher,Refrigerator,Dryer,Microwave,Fire Alarm |
| Zoning | RES |
| Garage Spaces | 1 |
| Patio/Porch Features | Patio |
| Construction Materials | Frame,Wood Siding |
| Exclusions | None |
| Year Built | 1962 |
| Levels | Two |
| Property Subtype | Single Family Residence |
| Tax Year | 2025 |
| Accessibility | Level Lot |
| County | Jefferson |
| New Construction | No |
| Property Type | Residential |
| HOA | No |
| Energy Efficient | Windows |
| Subdivision Name | Allendale |
| Possible Use | Business |
| Full Baths | 1 |
| Status | Coming Soon |
| Directions | From 58th Ave & Kipling Pkwy. Head toward Miller St,Turn right onto Simms St,Turn left onto 60th Ave. Property will be on the left. |
| High School | Arvada West |
| City | Arvada |
| High School District | Jefferson Dist R-1 |
| MLS Area | Metro Denver |
| Elementary School | Vanderhoof |
| Property Attached Y/N | No |
| Tax Annual Amount | 3397 |
| Middle/Junior High School | Drake |
| MLS Area Minor | Metro10/JNC |
| Standard Status | Coming Soon |
| Expected Active Date | 2026-09-18 |
| AttributionContact | kelly@nextmovecolorado.com,720-343-9686 |
Interior Features
| Interior Amenities | Eat-in Kitchen,Pantry,Kitchen Island |
|---|---|
| Basement | Partially Finished |
| Fireplace Features | Living Room,One |
| Above Grade Finished Area | 1518 |
| 3/4 Baths | 1 |
| Total Bedrooms | 4 |
| LivingAreaSource | Assessor |
| Total Baths | 2 |
Exterior Features
| Exterior Amenities | Sprinkler System |
|---|---|
| Fencing | Fenced |
| Parking Features | Carport |
| Lot Features | Level,Outbuildings,House Faces North,Paved,Gutters |
| Water Source | City |
| Lot Size Area | 11761 |
| Lot Size Acres | 0.27 |
| Waterfront Y/N | No |
Amenities
- Foreclosure
- Views
- Short Sale
- New Construction
- Adult 55+
- Lease To Own
- No HOA Fees
- Furnished
- Primary On Main
- Air Conditioning
- Seller Finance
- Green
- Fixer Upper
- Horse
- Golf
- Fireplace
- Deck
- Garage
- Basement
- Pool
Property vs Single Family Average in 80004
Price
Taxes
Year Built
Visits
 Information deemed reliable but not guaranteed by the MLS. © 2026 Information and Real Estate Services, LLC.
Information source: Information and Real Estate Services, LLC. Provided for limited non-commercial use only under IRES Rules. © Copyright IRES.
The information being provided is for the consumers personal, non-commercial use and may not be used for any purpose other than to identify prospective properties consumer may be interested in purchasing.
The IRES, LLC Data on this
Information deemed reliable but not guaranteed by the MLS. © 2026 Information and Real Estate Services, LLC.
Information source: Information and Real Estate Services, LLC. Provided for limited non-commercial use only under IRES Rules. © Copyright IRES.
The information being provided is for the consumers personal, non-commercial use and may not be used for any purpose other than to identify prospective properties consumer may be interested in purchasing.
The IRES, LLC Data on this
 The real estate listing information and related content displayed on this site is provided exclusively for consumers’ personal, non-commercial use and may not be used for any purpose other than to identify prospective properties consumers may be interested in purchasing. This information and related content is deemed reliable but is not guaranteed accurate by elevateMLS.
 Grand Junction Area Realtor Association® All information deemed reliable but not guaranteed. All properties are subject to prior sale, change or withdrawal. Neither listing broker(s) or information provider(s) shall be responsible for any typographical errors, misinformation, misprints and shall be held totally harmless. Listing(s) information is provided for consumer's personal, non-commercial use and may not be used for any purpose other than to identify prospective properties consumers may
 Spanish Peaks MLS® All information deemed reliable but not guaranteed. All properties are subject to prior sale, change or withdrawal. Neither listing broker(s) or information provider(s) shall be responsible for any typographical errors, misinformation, misprints and shall be held totally harmless. Listing(s) information is provided for consumer's personal, non-commercial use and may not be used for any purpose other than to identify prospective properties consumers may be interested in purchasing.
