

Price Reduction - Views - Golf Course - Primary on Main
Address
5908 Zang Way, Arvada, CO
Price
$ 2,399,000
Property Attributes
- MLS#3332245
- TypeSingle Family
- Listing Status Active
- CountyJEFFERSON
- CityArvada
- AreaMetro Denver
- NeighborhoodBowers Subdivision
- Zip80004
- StyleContemporary
- Year Built2019
- Taxes$ 12078
- Price$ 2,399,000
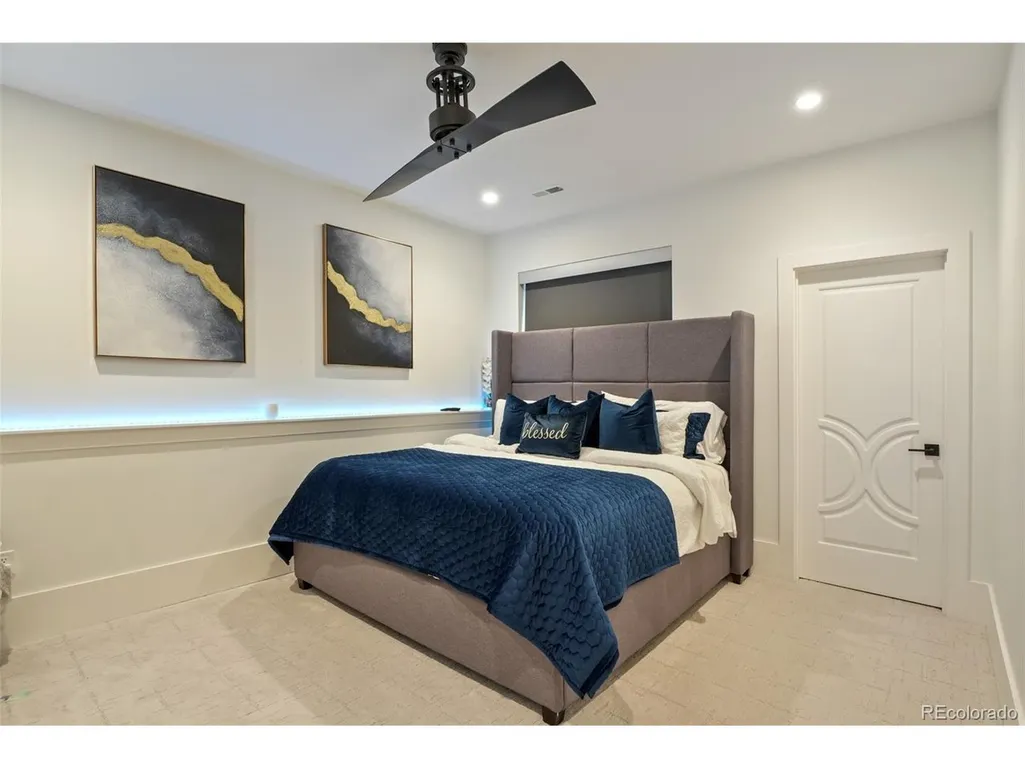
- Bedrooms5
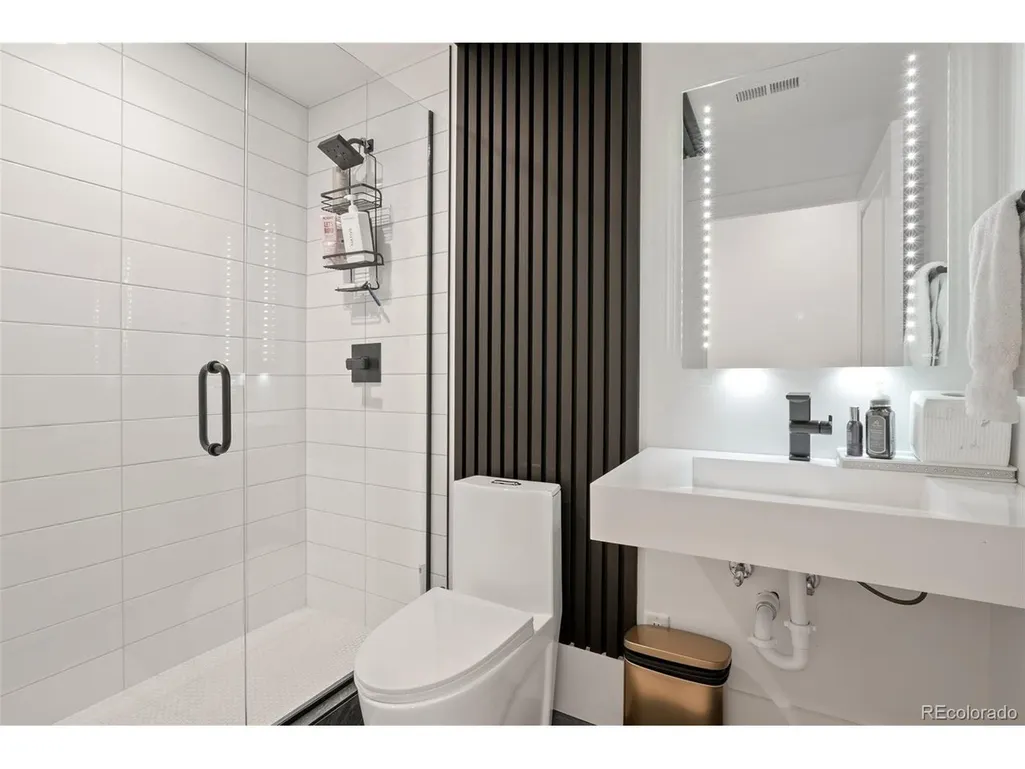
- Full Bathrooms5
- Half Bathrooms1
- Sqr Footage6856
- Lot Size0.36 Acres
Data Source:
Information and Real Estate Services (IRES)
Property Description
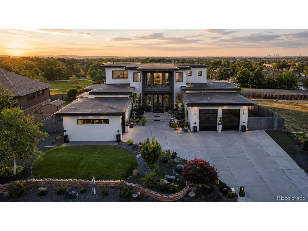
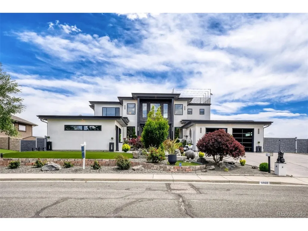
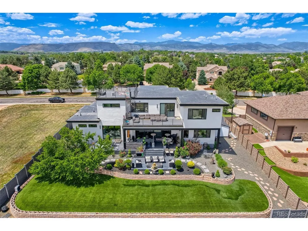
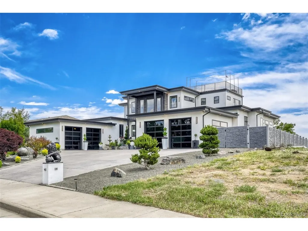
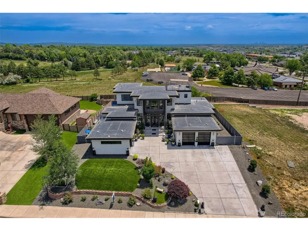
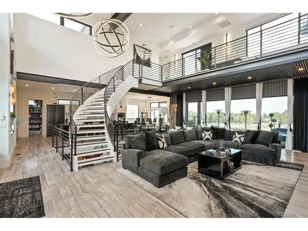
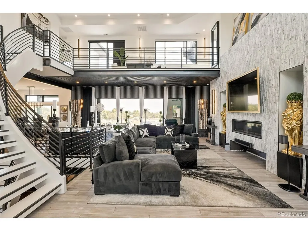
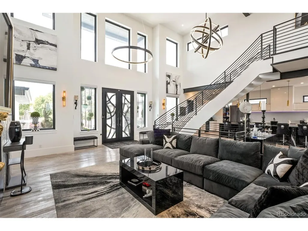
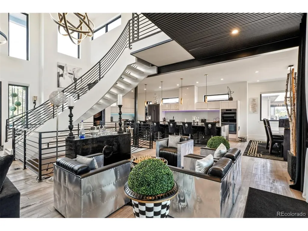
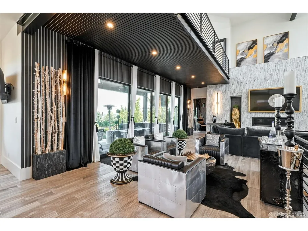
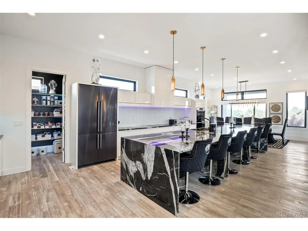
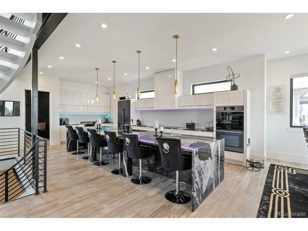
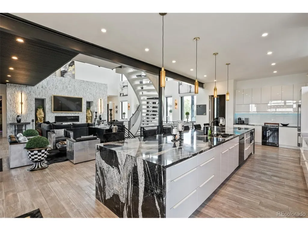
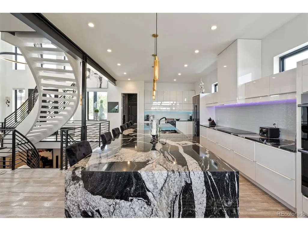
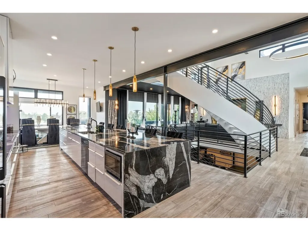
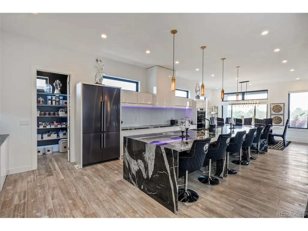
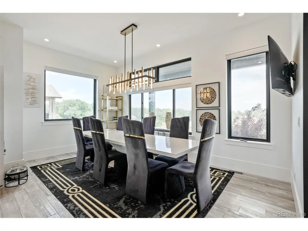
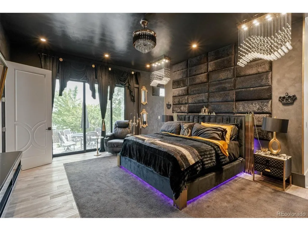
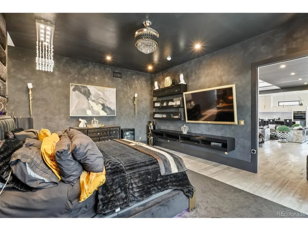
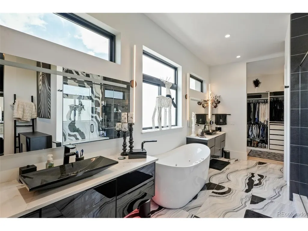
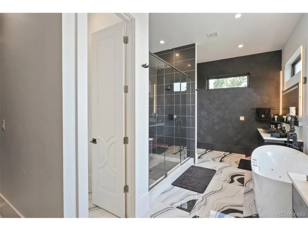
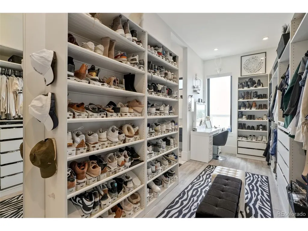
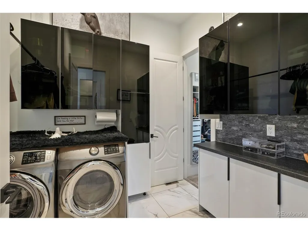
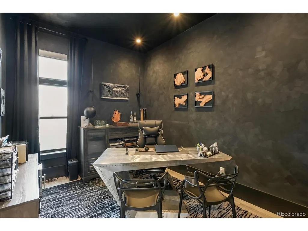
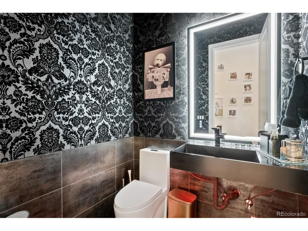
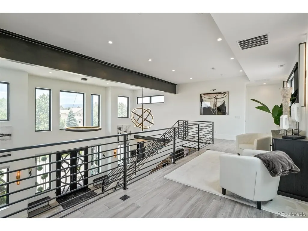
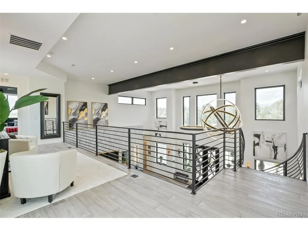
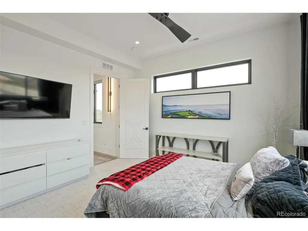
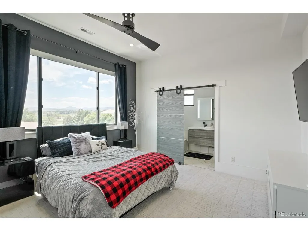
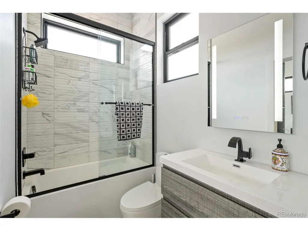
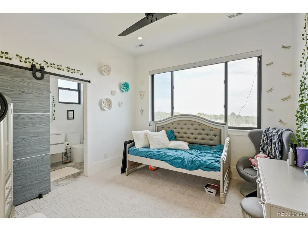
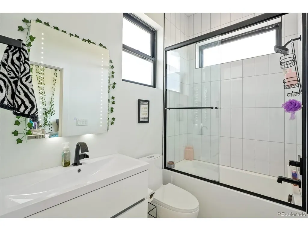
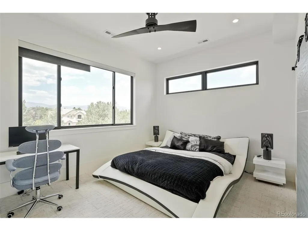
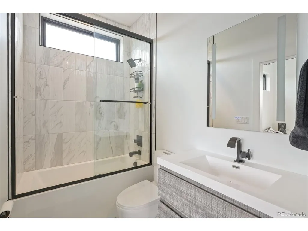
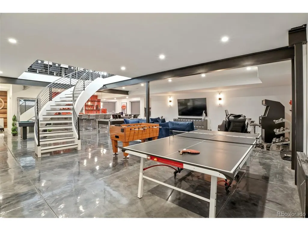
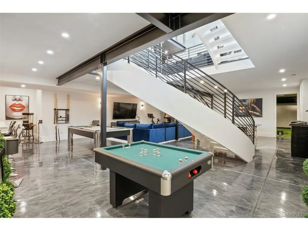
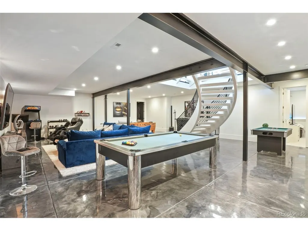
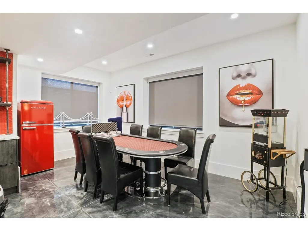
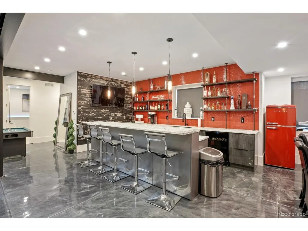
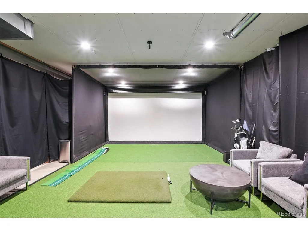
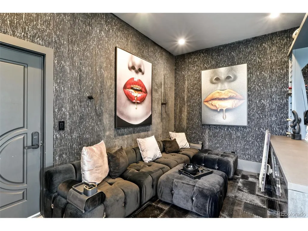
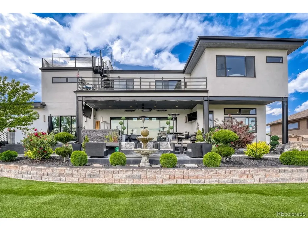
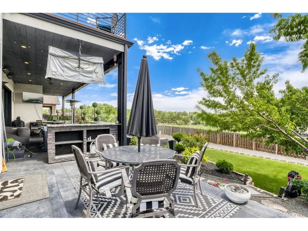
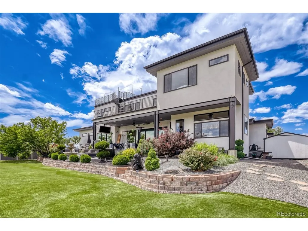
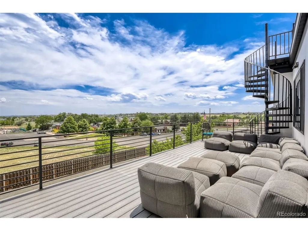
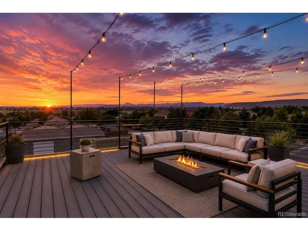
Defined by thoughtful custom contemporary design, refined entertaining spaces, and an exceptional Arvada location, this one-of-a-kind residence delivers elevated Colorado living. Nearly 6,300 square feet of thoughtfully designed living space showcases high-end finishes, soaring vaulted ceilings, and a large sliding glass wall that creates seamless indoor-outdoor living. A dramatic custom spiral staircase anchors the home, while expansive sliding glass doors connect the main living spaces to the covered outdoor patio. The chef's kitchen features professional-grade Dacor appliances, a large island, walk-in pantry, beverage center, granite surfaces, and exceptional workspace. The open layout is complemented by a striking floor-to-ceiling tile fireplace feature wall, thoughtful built-ins, designer finishes, & gathering spaces designed for hosting. The covered patio offers built-in serving space and easy access from the interior living areas. The main-floor primary suite includes a luxurious five-piece bath, freestanding soaking tub, spacious walk-in closet, & custom storage. A private club room provides space for conversation, wine storage, and relaxation. The finished lower level features a wet bar with beverage center & dishwasher, expansive recreation space, and a dedicated golf simulator room that can also function as a theater, sports lounge, fitness studio, or game room. A rooftop deck captures mountain, downtown, & sunset views and provides a remarkable setting for entertaining beneath Colorado skies. The oversized four-car garage features vaulted ceilings, epoxy flooring, EV charging, built-in storage, & oversized doors. Meadow Lake Park is moments away with a lake, trails, tennis courts, playground, & open space, while Van Bibber Open Space adds even more access to trails & outdoor recreation. Located near trails, recreation, and outdoor amenities, this home combines custom design, luxury finishes, versatile living spaces, & an exceptional Colorado lifestyle.
| Elementary School | Middle School | High School |
|---|---|---|
| Vanderhoof Elementary School | Drake Middle School | Arvada West High School |
| Price History | |
|---|---|
| 6/10/2026 | Listed $2,680,000 |
| 6/26/2026 | 4$2,599,000 |
| 7/15/2026 | 4$2,499,000 |
| 9/11/2026 | 5$2,399,000 |
General Features
| Living Area | 6289 |
|---|---|
| Sewer | Public Sewer |
| Heating | Forced Air |
| Cooling | Wall/Window Unit(s) |
| Utilities | Electricity Available,Cable Available |
| Roof | Rubber |
| Appliances | Self Cleaning Oven,Double Oven,Dishwasher,Refrigerator,Bar Fridge,Washer,Dryer,Microwave,Freezer,Disposal,Fire Alarm |
| HOA Fee | 250 |
| Garage Spaces | 4 |
| Patio/Porch Features | Patio |
| Architectural Style | Contemporary |
| Construction Materials | Stucco |
| Exclusions | Personal items |
| Year Built | 2019 |
| Levels | Two |
| Property Subtype | Single Family Residence |
| Tax Year | 2025 |
| Assoc Fee Paid Per | Annually |
| County | Jefferson |
| New Construction | No |
| Property Type | Residential |
| HOA | Yes |
| Energy Efficient | Windows |
| Subdivision Name | Bowers Subdivision |
| Full Baths | 5 |
| Status | Active |
| High School | Arvada West |
| City | Arvada |
| Association Name | bowers subdivision |
| High School District | Jefferson Dist R-1 |
| MLS Area | Metro Denver |
| Elementary School | Vanderhoof |
| Property Attached Y/N | No |
| Tax Annual Amount | 12078 |
| Middle/Junior High School | Drake |
| MLS Area Minor | Metro10/JNC |
| Standard Status | Active |
| Expected Active Date | 2026-06-10 |
| AttributionContact | modern@mailbox.org,720-837-4187 |
Interior Features
| Interior Amenities | Cathedral Ceiling(s),Open Floorplan,Pantry,Walk-In Closet(s),Wet Bar |
|---|---|
| Basement | Partially Finished,Built-In Radon |
| Fireplace Features | Living Room,One |
| Window Features | Window Coverings |
| Above Grade Finished Area | 3958 |
| Half Baths | 1 |
| Total Bedrooms | 5 |
| Room Type | Media Room |
| LivingAreaSource | Assessor |
| Total Baths | 6 |
Exterior Features
| Exterior Amenities | Balcony,Hot Tub,>8' Garage Door |
|---|---|
| Fencing | Fenced |
| Parking Features | Attached |
| Water Source | City |
| Lot Size Area | 15594 |
| Lot Size Acres | 0.36 |
| Waterfront Y/N | No |
Amenities
- Foreclosure
- Views
- Short Sale
- New Construction
- Adult 55+
- Lease To Own
- No HOA Fees
- Furnished
- Primary On Main
- Air Conditioning
- Seller Finance
- Green
- Fixer Upper
- Horse
- Golf
- Fireplace
- Deck
- Garage
- Basement
- Pool
Property vs Single Family Average in 80004
Price
Taxes
Year Built
Visits
 Information deemed reliable but not guaranteed by the MLS. © 2026 Information and Real Estate Services, LLC.
Information source: Information and Real Estate Services, LLC. Provided for limited non-commercial use only under IRES Rules. © Copyright IRES.
The information being provided is for the consumers personal, non-commercial use and may not be used for any purpose other than to identify prospective properties consumer may be interested in purchasing.
The IRES, LLC Data on this
Information deemed reliable but not guaranteed by the MLS. © 2026 Information and Real Estate Services, LLC.
Information source: Information and Real Estate Services, LLC. Provided for limited non-commercial use only under IRES Rules. © Copyright IRES.
The information being provided is for the consumers personal, non-commercial use and may not be used for any purpose other than to identify prospective properties consumer may be interested in purchasing.
The IRES, LLC Data on this
 The real estate listing information and related content displayed on this site is provided exclusively for consumers’ personal, non-commercial use and may not be used for any purpose other than to identify prospective properties consumers may be interested in purchasing. This information and related content is deemed reliable but is not guaranteed accurate by elevateMLS.
 Grand Junction Area Realtor Association® All information deemed reliable but not guaranteed. All properties are subject to prior sale, change or withdrawal. Neither listing broker(s) or information provider(s) shall be responsible for any typographical errors, misinformation, misprints and shall be held totally harmless. Listing(s) information is provided for consumer's personal, non-commercial use and may not be used for any purpose other than to identify prospective properties consumers may
 Spanish Peaks MLS® All information deemed reliable but not guaranteed. All properties are subject to prior sale, change or withdrawal. Neither listing broker(s) or information provider(s) shall be responsible for any typographical errors, misinformation, misprints and shall be held totally harmless. Listing(s) information is provided for consumer's personal, non-commercial use and may not be used for any purpose other than to identify prospective properties consumers may be interested in purchasing.
