

Open House Sat, Sep 19th 09:00 AM - 11:00 AM - Price Reduction

Address
7570 S Reed Ct, Littleton, CO
Price
$ 965,000
Property Attributes
- MLS#3308392
- TypeSingle Family
- Listing Status Active
- CountyJEFFERSON
- CityLittleton
- AreaMetro Denver
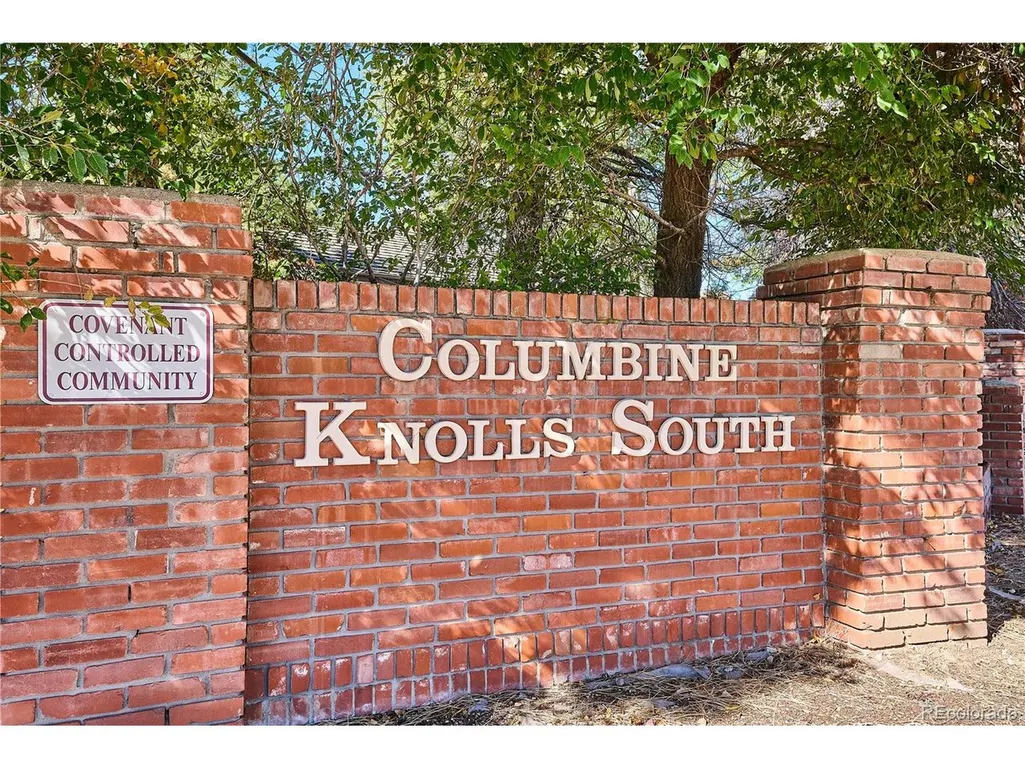
- NeighborhoodColumbine Knolls South
- Zip80128
- StyleSingle Family Residence
- Year Built1976
- Taxes$ 4648
- Price$ 965,000
- Bedrooms5
- Full Bathrooms3
- Half Bathrooms1
- Sqr Footage3490
- Lot Size0.22 Acres
Data Source:
Information and Real Estate Services (IRES)
Property Description
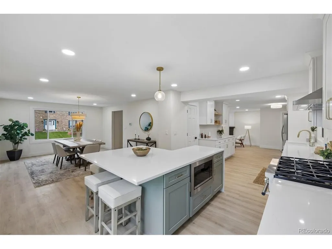
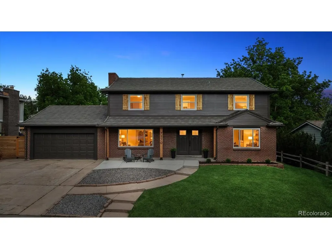
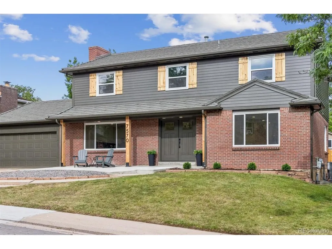
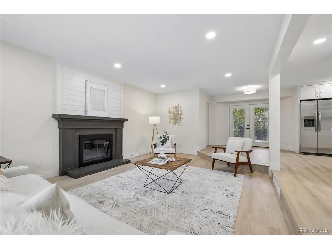
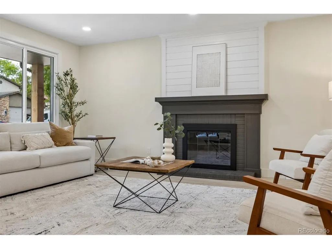
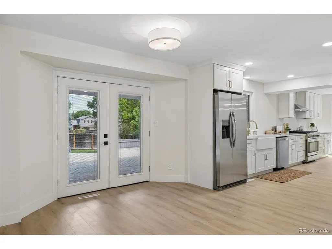
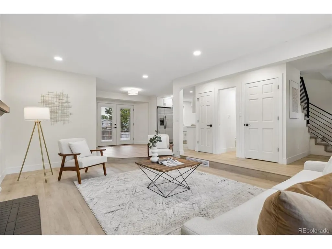
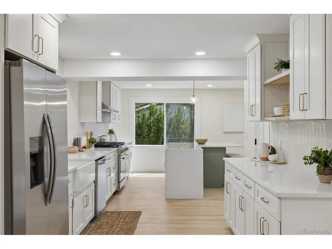
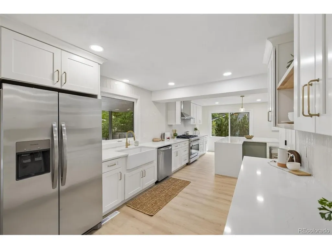
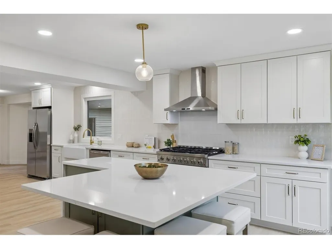
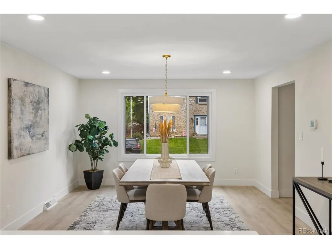
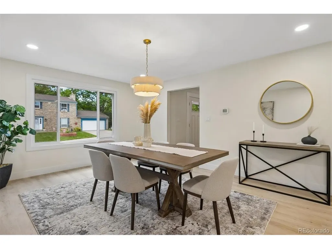
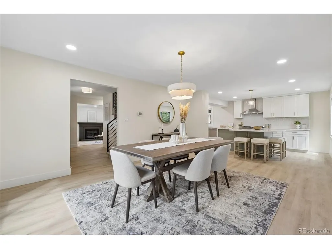
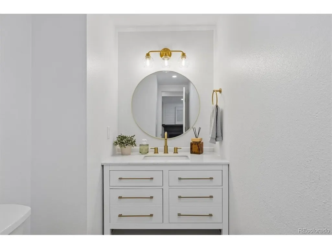
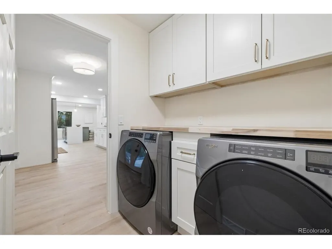
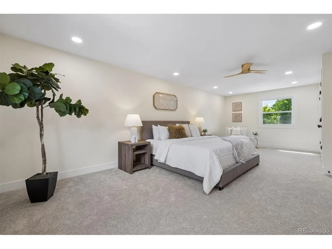
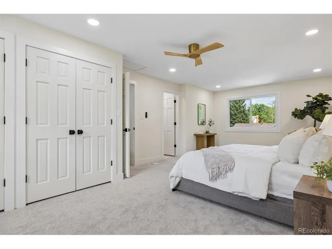
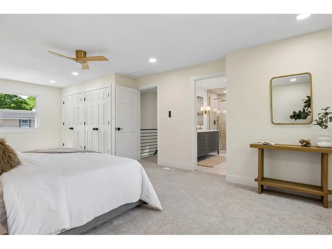
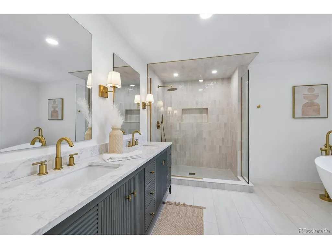
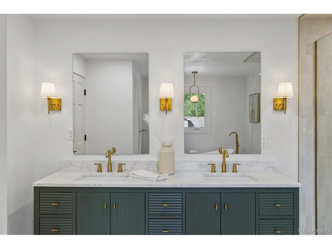
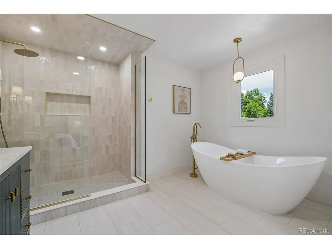
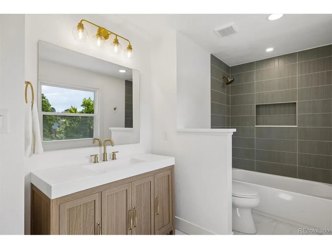
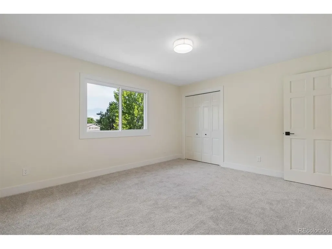
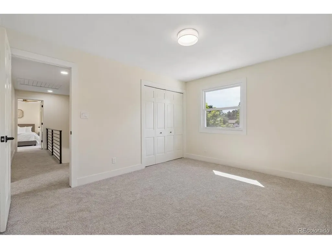
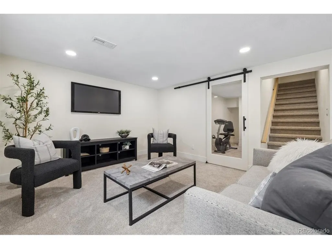
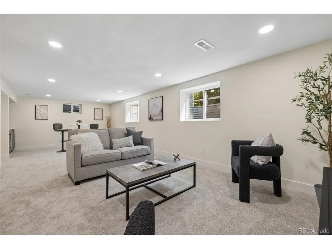
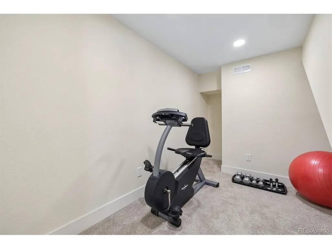
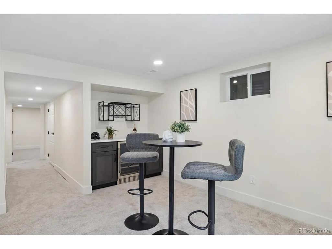
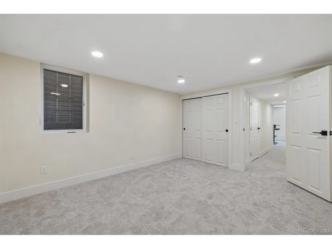
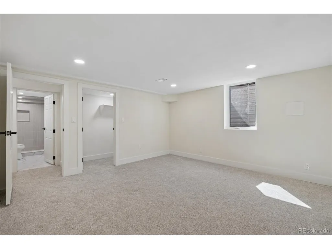
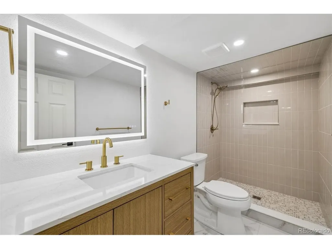
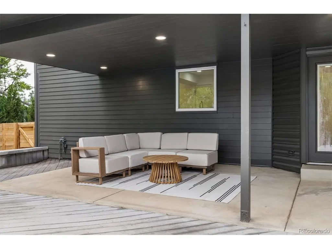
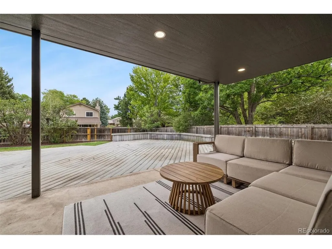
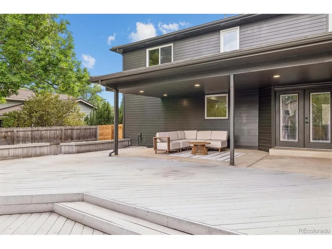
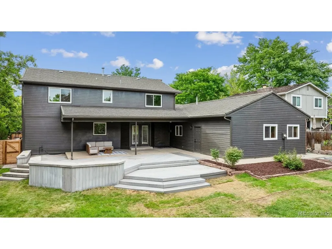
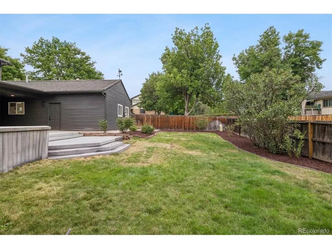
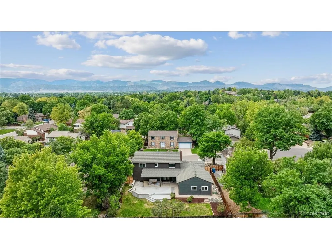
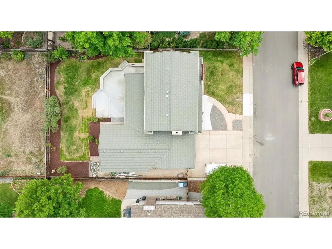
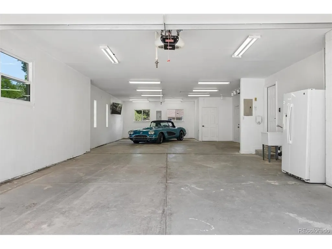
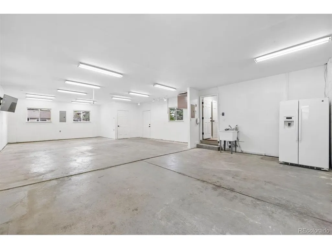
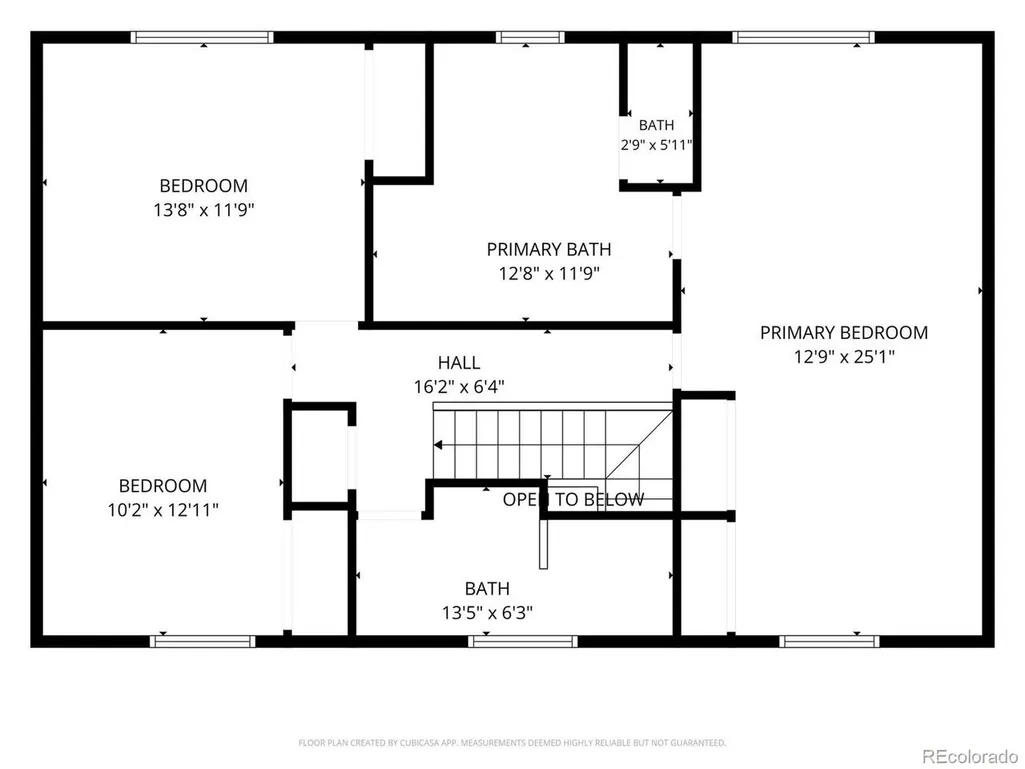
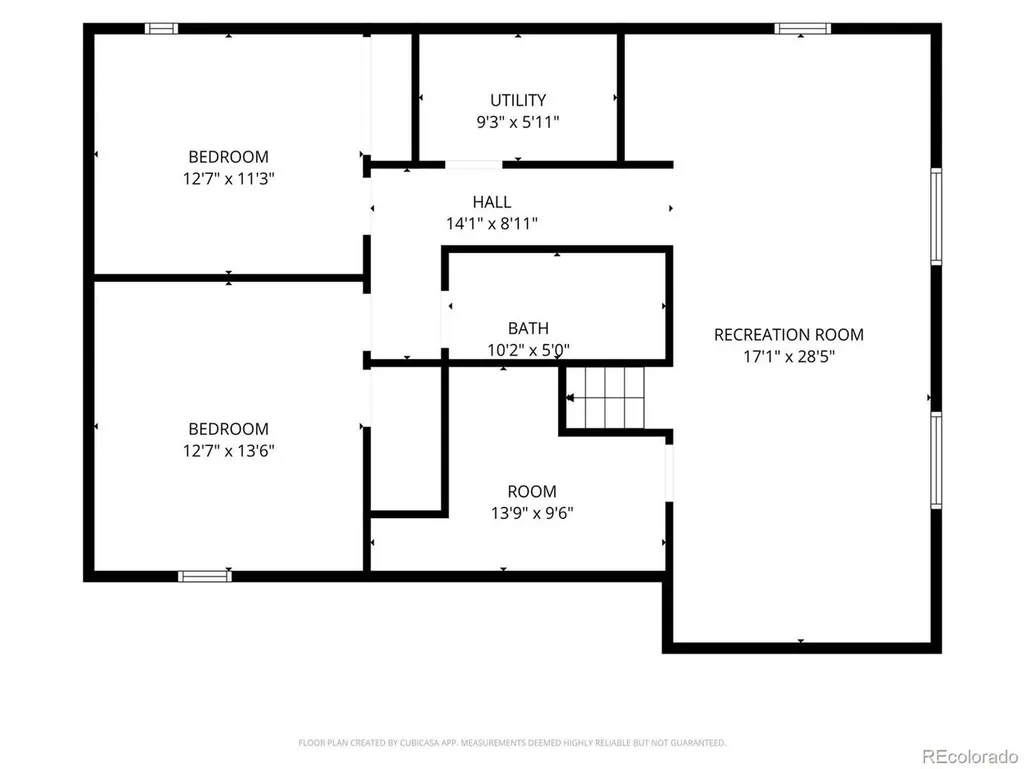
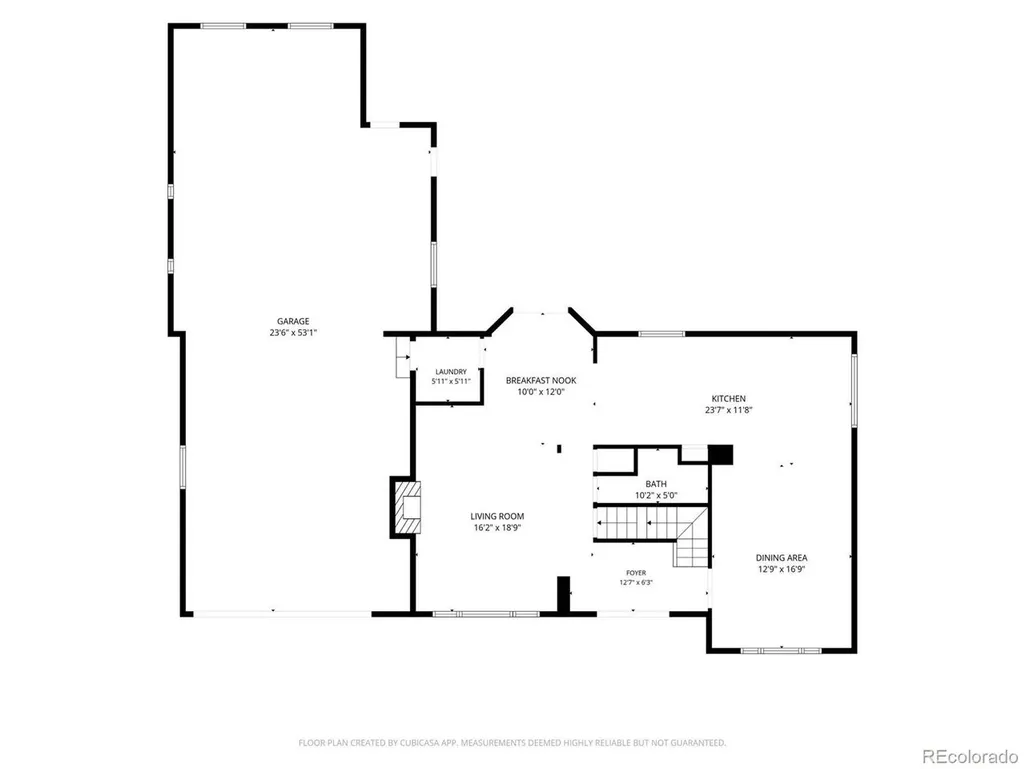
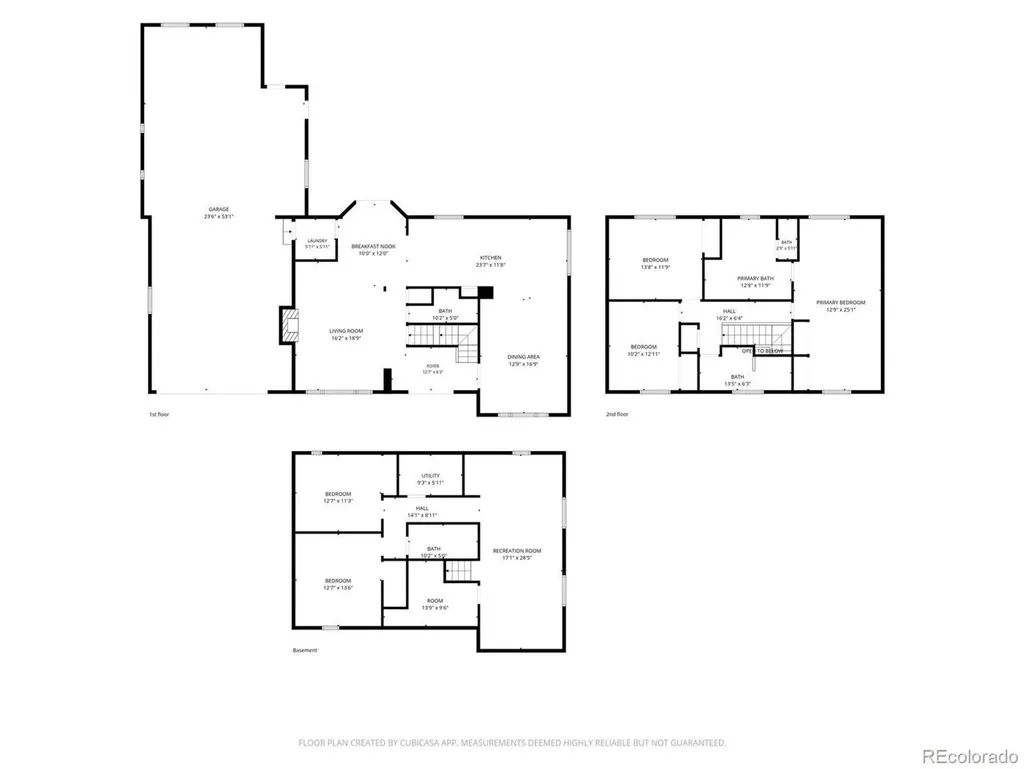
Welcome to this beautifully updated home in the highly desirable Columbine Knolls South neighborhood. Thoughtfully renovated with modern luxury and functionality in mind, this exceptional property truly checks all the boxes. The inviting exterior features new windows, fresh paint, beautiful cedar shutters, a covered front porch with exterior lighting, and an impressive double-door entry. Inside, you'll find abundant natural light, updated flooring, and a sunken living room with a cozy gas fireplace. The open-concept design flows seamlessly into the chef-inspired kitchen, complete with brand-new stainless-steel appliances, high end cabinetry, a gas range, farmhouse sink, oversized island, a breakfast nook, and beautiful quartz countertops. Upstairs, the spacious primary suite offers a double closet and luxurious 5-piece ensuite. Two additional large bedrooms, new carpeting, and a brand-new full bathroom complete the upper level. The finished basement provides incredible versatility with two additional bedrooms featuring new egress windows, a sleek 3/4 bathroom, dry bar, entertainment space, and private workout area. This home offers all new HVAC systems and a new water heater. The oversized 26.5' x 53' garage is a rare find, offering tremendous space for vehicles, toys, and hobbies, plus a private storage area with a compressor system throughout. All insulated and heated. Outside, enjoy a fully fenced backyard featuring an oversized patio with both covered and uncovered areas, new landscaping, and plenty of privacy. Perfect for entertaining or relaxing in your own private sanctuary. With extensive updates, generous living space, luxury finishes, an extraordinary garage, and a beautiful backyard, this home offers an exceptional opportunity in Columbine Knolls South. Don't miss it-schedule your showing today!
| Elementary School | Middle School | High School |
|---|---|---|
| Normandy Elementary School | Ken Caryl Middle School | Columbine High School |
| Price History | |
|---|---|
| 8/27/2026 | Listed $975,000 |
| 9/16/2026 | 2$965,000 |
General Features
| Living Area | 3490 |
|---|---|
| Sewer | Public Sewer |
| Heating | Forced Air |
| Cooling | Central Air,Attic Fan |
| Utilities | Electricity Available,Cable Available |
| Roof | Other |
| Appliances | Self Cleaning Oven,Dishwasher,Refrigerator,Washer,Dryer,Disposal |
| Zoning | P-D |
| HOA Fee | 84 |
| Garage Spaces | 7 |
| Patio/Porch Features | Patio,Deck |
| Construction Materials | Frame,Brick,Wood Siding,Concrete |
| Exclusions | Seller's Personal Property & Staging |
| Year Built | 1976 |
| Levels | Two |
| Property Subtype | Single Family Residence |
| Tax Year | 2025 |
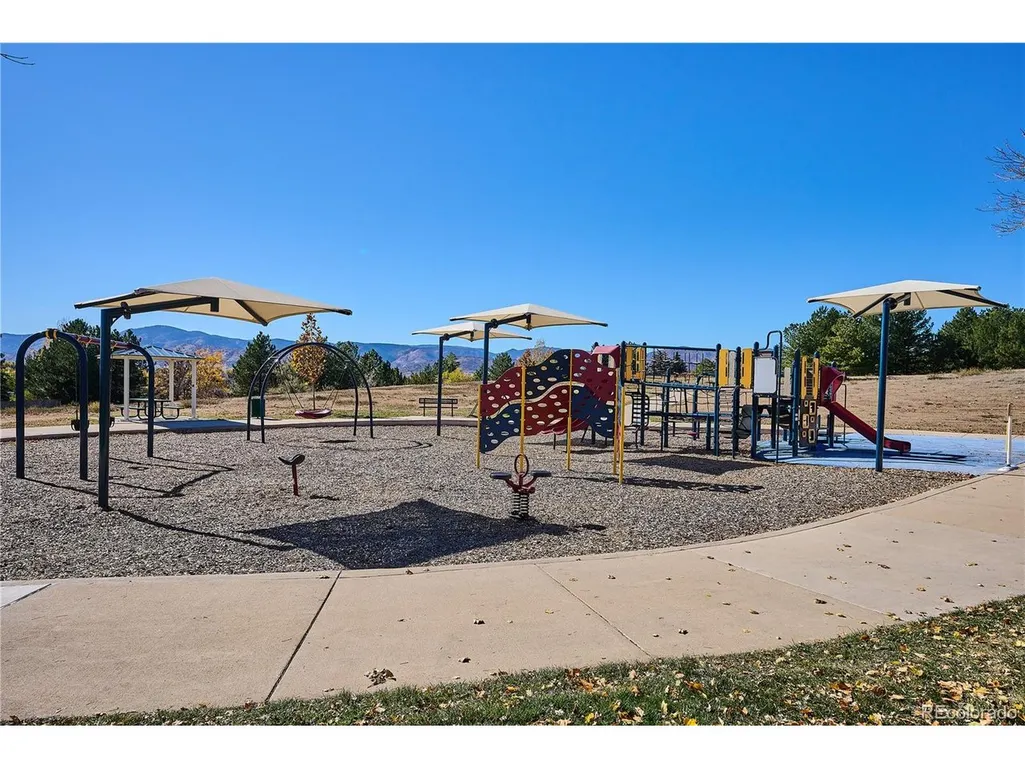
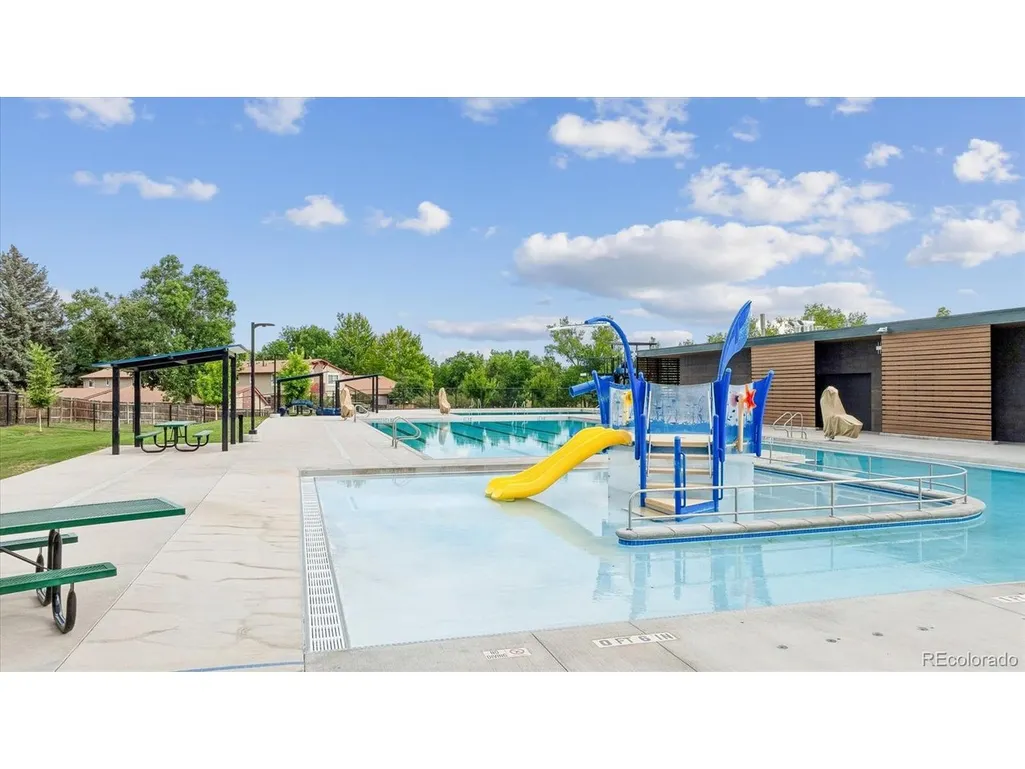
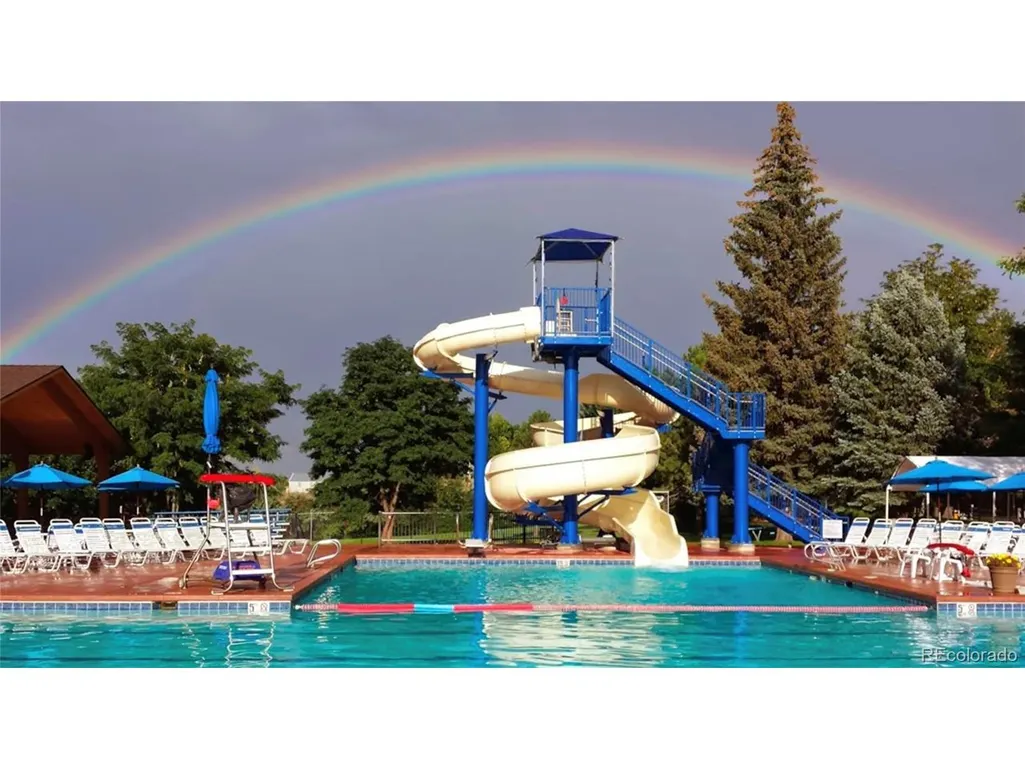
| Community Features | Fitness Center |
| Accessibility | Level Lot |
| Assoc Fee Paid Per | Annually |
| County | Jefferson |
| New Construction | No |
| Property Type | Residential |
| HOA | Yes |
| Energy Efficient | Windows |
| Subdivision Name | Columbine Knolls South |
| Possible Use | Business |
| Full Baths | 2 |
| Status | Active |
| High School | Columbine |
| City | Littleton |
| Association Name | CKS/E HOA |
| High School District | Jefferson Dist R-1 |
| MLS Area | Metro Denver |
| Elementary School | Normandy |
| Property Attached Y/N | No |
| Tax Annual Amount | 4648 |
| Middle/Junior High School | Ken Caryl |
| MLS Area Minor | Metro20/JFS |
| Standard Status | Active |
| Expected Active Date | 2026-08-28 |
| AttributionContact | Travis.Carey@Compass.com,607-435-5113 |
Interior Features
| Interior Amenities | Eat-in Kitchen,Open Floorplan,Pantry,Walk-In Closet(s),Kitchen Island |
|---|---|
| Basement | Full,Partially Finished,Slab,Daylight |
| Fireplace Features | Gas,One |
| Above Grade Finished Area | 2319 |
| Half Baths | 1 |
| 3/4 Baths | 1 |
| Total Bedrooms | 5 |
| LivingAreaSource | Assessor |
| Total Baths | 4 |
Exterior Features
| Exterior Amenities | Sprinkler System,Heated Garage,Oversized Garage,Tandem Garage |
|---|---|
| Fencing | Fenced |
| Parking Features | Attached |
| Lot Features | Cul-De-Sac,Level,Paved |
| Lot Size Area | 9583 |
| Lot Size Acres | 0.22 |
| Waterfront Y/N | No |
Amenities
- Foreclosure
- Views
- Short Sale
- New Construction
- Adult 55+
- Lease To Own
- No HOA Fees
- Furnished
- Primary On Main
- Air Conditioning
- Seller Finance
- Green
- Fixer Upper
- Horse
- Golf
- Fireplace
- Deck
- Garage
- Basement
- Pool
Property vs Single Family Average in 80128
Price
Taxes
Year Built
Visits
 Information deemed reliable but not guaranteed by the MLS. © 2026 Information and Real Estate Services, LLC.
Information source: Information and Real Estate Services, LLC. Provided for limited non-commercial use only under IRES Rules. © Copyright IRES.
The information being provided is for the consumers personal, non-commercial use and may not be used for any purpose other than to identify prospective properties consumer may be interested in purchasing.
The IRES, LLC Data on this
Information deemed reliable but not guaranteed by the MLS. © 2026 Information and Real Estate Services, LLC.
Information source: Information and Real Estate Services, LLC. Provided for limited non-commercial use only under IRES Rules. © Copyright IRES.
The information being provided is for the consumers personal, non-commercial use and may not be used for any purpose other than to identify prospective properties consumer may be interested in purchasing.
The IRES, LLC Data on this
 The real estate listing information and related content displayed on this site is provided exclusively for consumers’ personal, non-commercial use and may not be used for any purpose other than to identify prospective properties consumers may be interested in purchasing. This information and related content is deemed reliable but is not guaranteed accurate by elevateMLS.
 Grand Junction Area Realtor Association® All information deemed reliable but not guaranteed. All properties are subject to prior sale, change or withdrawal. Neither listing broker(s) or information provider(s) shall be responsible for any typographical errors, misinformation, misprints and shall be held totally harmless. Listing(s) information is provided for consumer's personal, non-commercial use and may not be used for any purpose other than to identify prospective properties consumers may
 Spanish Peaks MLS® All information deemed reliable but not guaranteed. All properties are subject to prior sale, change or withdrawal. Neither listing broker(s) or information provider(s) shall be responsible for any typographical errors, misinformation, misprints and shall be held totally harmless. Listing(s) information is provided for consumer's personal, non-commercial use and may not be used for any purpose other than to identify prospective properties consumers may be interested in purchasing.
