

Primary on Main
Address
7150 Routt St, Arvada, CO
Price
$ 610,000
Property Attributes
- MLS#3307185
- TypeSingle Family
- Listing Status Active
- CountyJEFFERSON
- CityArvada
- AreaMetro Denver
- NeighborhoodMaplewood
- Zip80004
- StyleSingle Family Residence
- Year Built1984
- Taxes$ 3980
- Price$ 610,000
- Bedrooms3
- Full Bathrooms3
- Half Bathrooms0
- Sqr Footage2442
- Lot Size0.11 Acres
Data Source:
Information and Real Estate Services (IRES)
Property Description
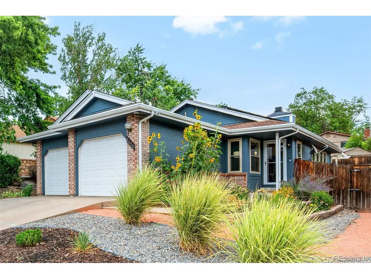
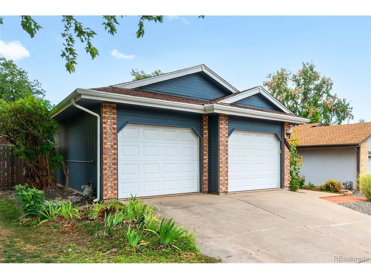
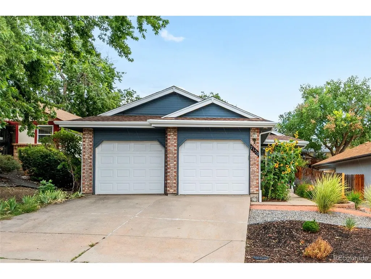
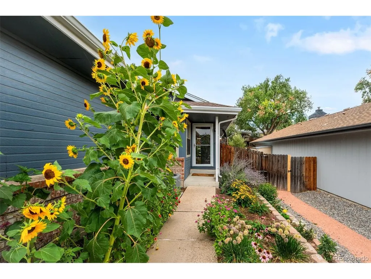
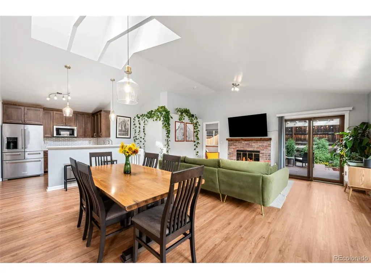
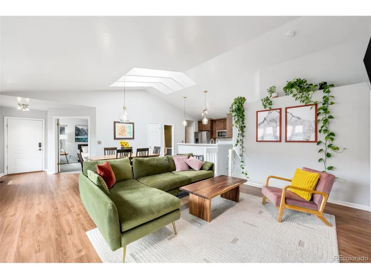
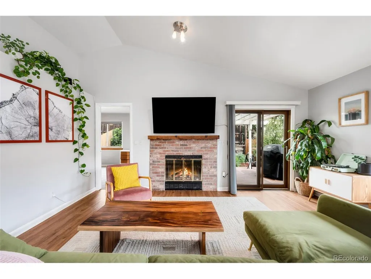
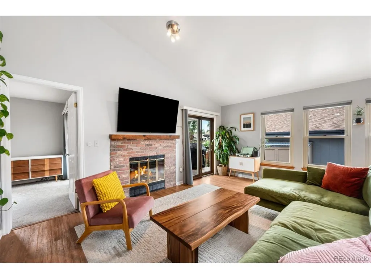
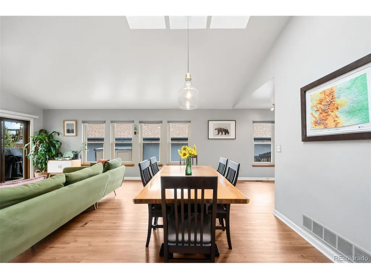
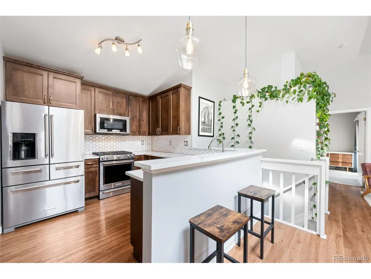
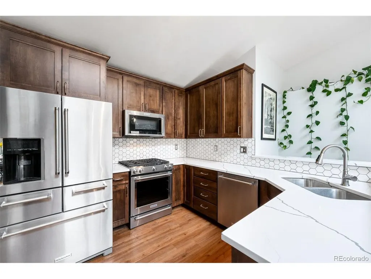
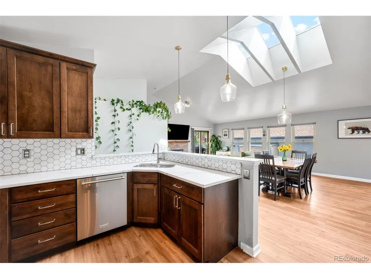
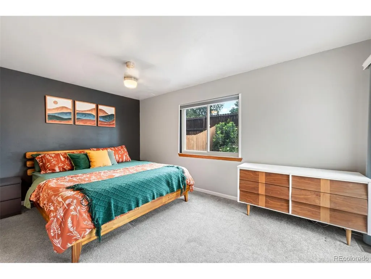
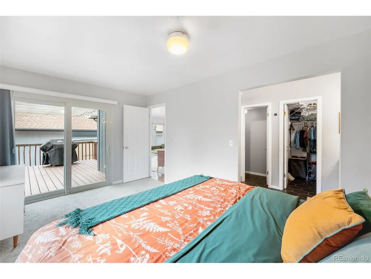
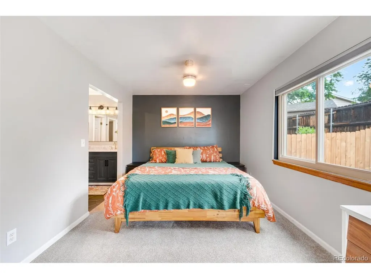
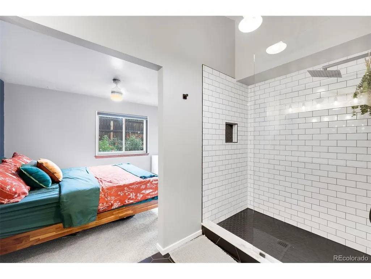
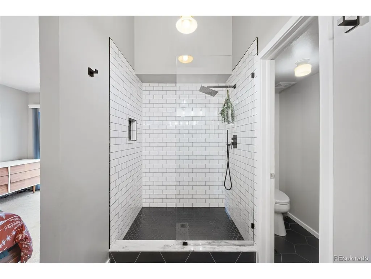
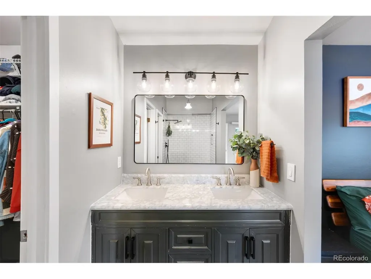
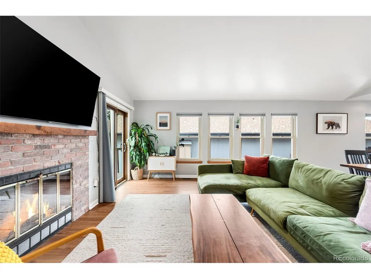
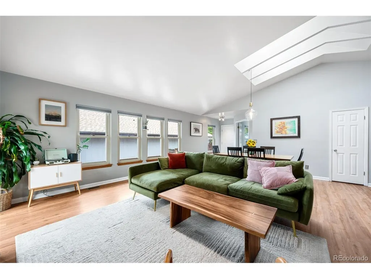
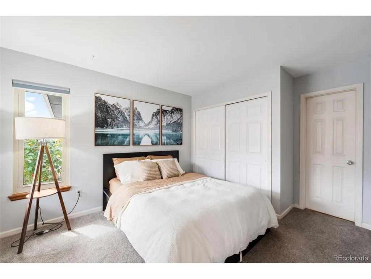
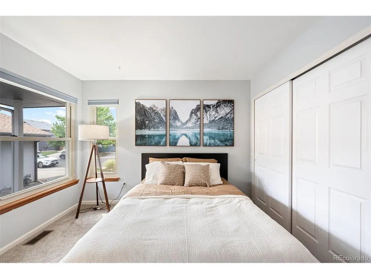
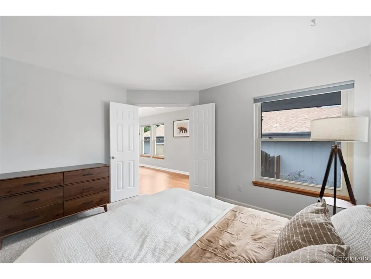
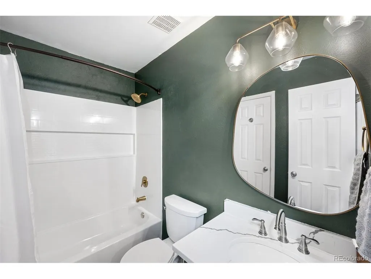
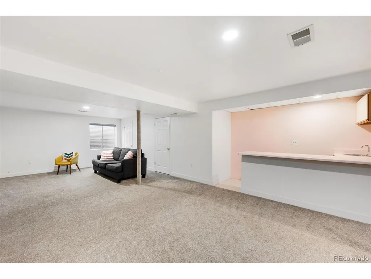
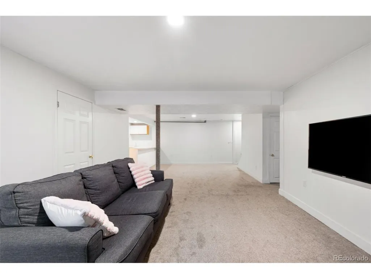
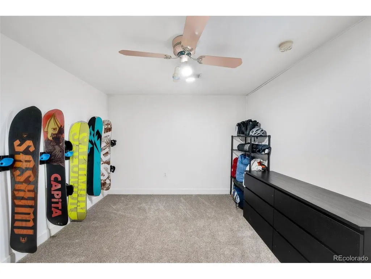
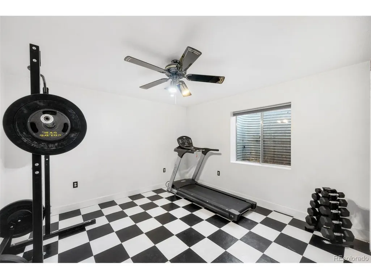
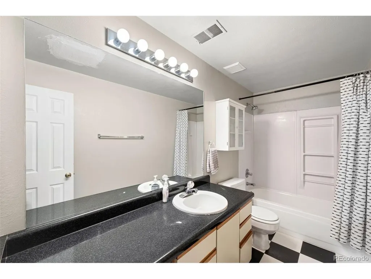
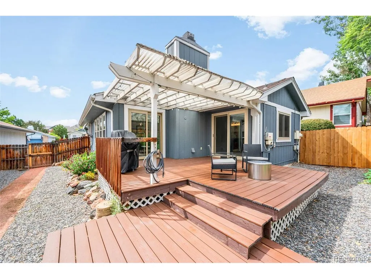
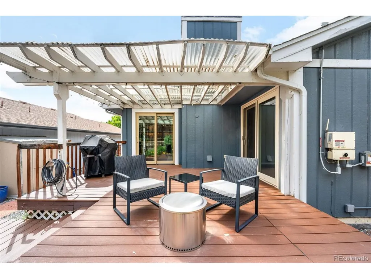
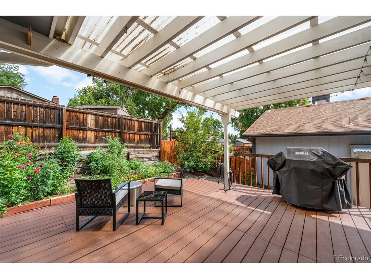
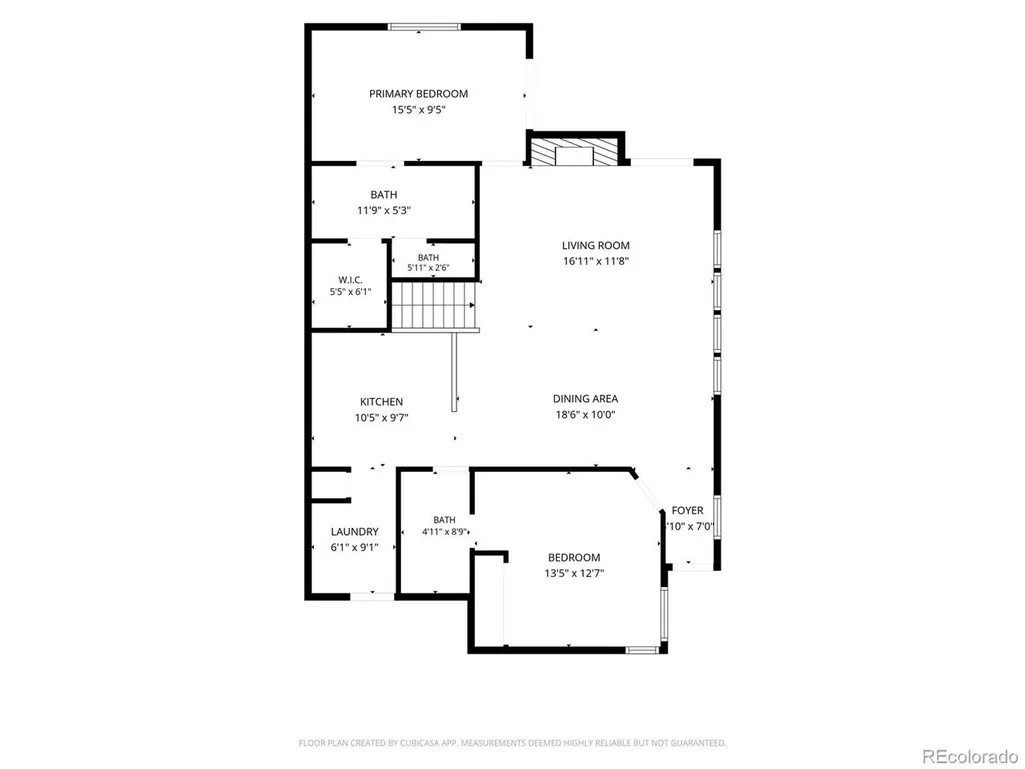
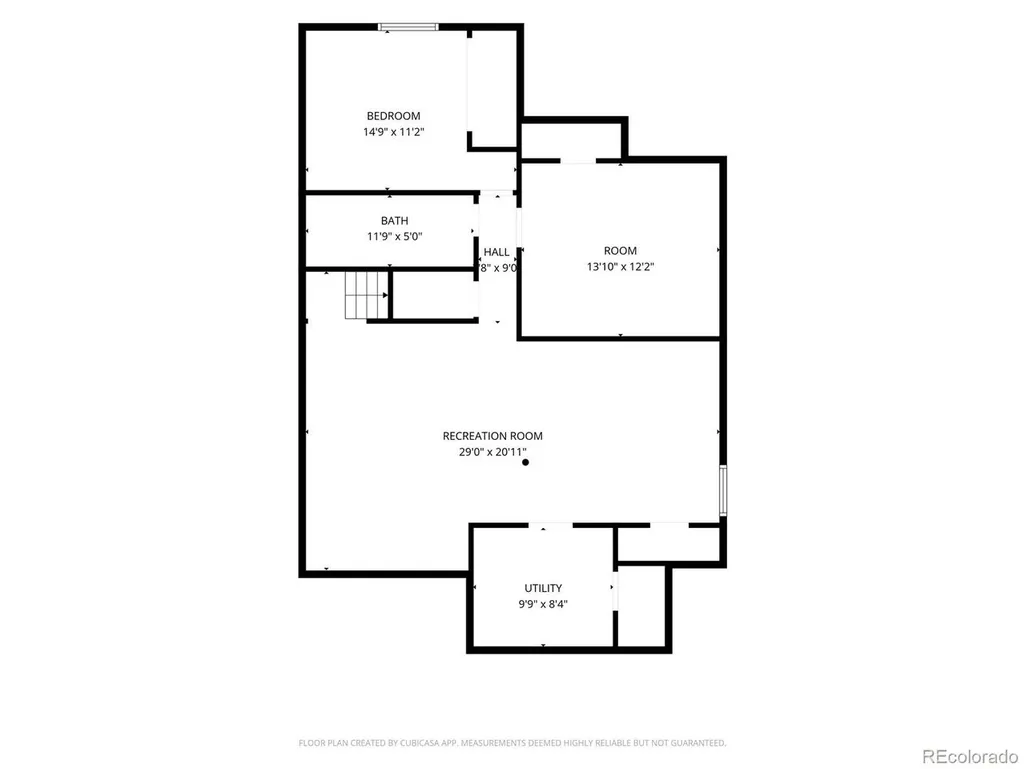
This beautiful and spacious Arvada ranch is filled with welcoming natural light, is fully updated and in the perfect location. A stunning professionally landscaped front yard, complete with a variety of colorful flowering plants greets you as you approach the front door. Step inside, and the home welcomes you with vaulted ceilings and so many windows that span the living, dining, and family rooms, creating an open, airy feel bathed in natural light. The heart of the home is the beautifully updated kitchen, featuring stainless steel appliances, warm wood cabinetry, quartz countertops and a convenient pantry. Just off the kitchen, the light-filled family room invites you in with a gas fireplace and skylights, and easy access to the covered back deck. The primary suite is generously sized, offering a walk-in closet and completely renovated bathroom with dual sinks and an enormous walk-in shower. The primary suite also opens directly onto the backyard deck, creating a peaceful retreat to start or end your day. Step outside to enjoy the large covered deck and perfectly landscaped yard with raised bed planters, complete with a variety of beautiful flowering plants - ideal for relaxing or hosting gatherings. You'll find a second large bedroom on the main floor and a renovated full second bathroom. Downstairs, a large additional living space, complete with wet bar, is perfect for entertaining. You'll find a third bedroom (currently used as a home gym), and an extra non-conforming bedroom (perfect for storage, a music studio, you name it!). A full bathroom downstairs completes the space. Owned solar panels and included EV charger are a huge bonus! Conveniently located near the Apex rec center, multiple parks, groceries, coffee shops and restaurants. I-70 is easily accessible, allowing you to quickly get to the mountains or downtown Denver. Homes of this quality in this neighborhood do not come available very often - schedule your showing today
| Elementary School | Middle School | High School |
|---|---|---|
| Fremont Elementary School | Oberon Middle School | Arvada West High School |
| Price History | |
|---|---|
| 9/2/2026 | Listed $610,000 |
General Features
| Living Area | 1221 |
|---|---|
| Sewer | Public Sewer |
| Heating | Forced Air |
| Cooling | Central Air,Ceiling Fan(s) |
| Utilities | Natural Gas Available,Electricity Available |
| Roof | Composition |
| Appliances | Dishwasher,Refrigerator,Washer,Dryer,Microwave,Disposal,Fire Alarm |
| Garage Spaces | 2 |
| Patio/Porch Features | Patio,Deck |
| Construction Materials | Frame,Brick,Wood Siding |
| Exclusions | Sellers' Personal Property |
| Year Built | 1984 |
| Levels | One |
| Property Subtype | Single Family Residence |
| Tax Year | 2025 |
| County | Jefferson |
| New Construction | No |
| Property Type | Residential |
| HOA | No |
| Energy Efficient | Windows |
| Subdivision Name | Maplewood |
| Full Baths | 2 |
| Status | Active |
| High School | Arvada West |
| City | Arvada |
| High School District | Jefferson Dist R-1 |
| MLS Area | Metro Denver |
| Elementary School | Fremont |
| Property Attached Y/N | No |
| Tax Annual Amount | 3980 |
| Middle/Junior High School | Oberon |
| MLS Area Minor | Metro10/JNC |
| Standard Status | Active |
| Expected Active Date | 2026-09-02 |
| AttributionContact | ross.blahnik@compass.com,720-205-1281 |
Interior Features
| Interior Amenities | Eat-in Kitchen,Cathedral Ceiling(s),Open Floorplan,Walk-In Closet(s),Skylights |
|---|---|
| Basement | Full,Partially Finished,Slab |
| Fireplace Features | Gas,Great Room,One |
| Window Features | Skylight(s),Window Coverings |
| Above Grade Finished Area | 1221 |
| 3/4 Baths | 1 |
| Total Bedrooms | 3 |
| LivingAreaSource | Assessor |
| Total Baths | 3 |
Exterior Features
| Parking Features | Attached |
|---|---|
| Lot Features | Sloping Lot,Outbuildings |
| Water Source | City |
| Lot Size Area | 4657 |
| Lot Size Acres | 0.11 |
| Waterfront Y/N | No |
Amenities
- Foreclosure
- Views
- Short Sale
- New Construction
- Adult 55+
- Lease To Own
- No HOA Fees
- Furnished
- Primary On Main
- Air Conditioning
- Seller Finance
- Green
- Fixer Upper
- Horse
- Golf
- Fireplace
- Deck
- Garage
- Basement
- Pool
Property vs Single Family Average in 80004
Price
Taxes
Year Built
Visits
 Information deemed reliable but not guaranteed by the MLS. © 2026 Information and Real Estate Services, LLC.
Information source: Information and Real Estate Services, LLC. Provided for limited non-commercial use only under IRES Rules. © Copyright IRES.
The information being provided is for the consumers personal, non-commercial use and may not be used for any purpose other than to identify prospective properties consumer may be interested in purchasing.
The IRES, LLC Data on this
Information deemed reliable but not guaranteed by the MLS. © 2026 Information and Real Estate Services, LLC.
Information source: Information and Real Estate Services, LLC. Provided for limited non-commercial use only under IRES Rules. © Copyright IRES.
The information being provided is for the consumers personal, non-commercial use and may not be used for any purpose other than to identify prospective properties consumer may be interested in purchasing.
The IRES, LLC Data on this
 The real estate listing information and related content displayed on this site is provided exclusively for consumers’ personal, non-commercial use and may not be used for any purpose other than to identify prospective properties consumers may be interested in purchasing. This information and related content is deemed reliable but is not guaranteed accurate by elevateMLS.
 Grand Junction Area Realtor Association® All information deemed reliable but not guaranteed. All properties are subject to prior sale, change or withdrawal. Neither listing broker(s) or information provider(s) shall be responsible for any typographical errors, misinformation, misprints and shall be held totally harmless. Listing(s) information is provided for consumer's personal, non-commercial use and may not be used for any purpose other than to identify prospective properties consumers may
 Spanish Peaks MLS® All information deemed reliable but not guaranteed. All properties are subject to prior sale, change or withdrawal. Neither listing broker(s) or information provider(s) shall be responsible for any typographical errors, misinformation, misprints and shall be held totally harmless. Listing(s) information is provided for consumer's personal, non-commercial use and may not be used for any purpose other than to identify prospective properties consumers may be interested in purchasing.
