

Primary on Main
Address
11686 W 74th Way, Arvada, CO
Price
$ 950,000
Property Attributes
- MLS#3149087
- TypeSingle Family
- Listing Status Active
- CountyJEFFERSON
- CityArvada
- AreaMetro Denver
- NeighborhoodHarvest Lane
- Zip80005
- StyleSingle Family Residence
- Year Built1988
- Taxes$ 5012
- Price$ 950,000
- Bedrooms5
- Full Bathrooms3
- Half Bathrooms0
- Sqr Footage3763
- Lot Size0.18 Acres
Data Source:
Information and Real Estate Services (IRES)
Property Description
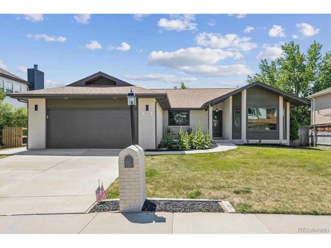
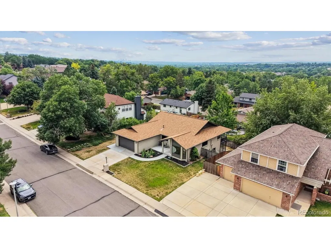
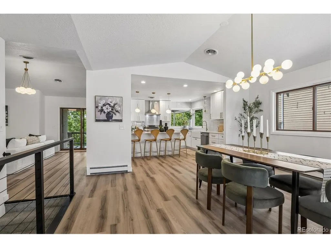
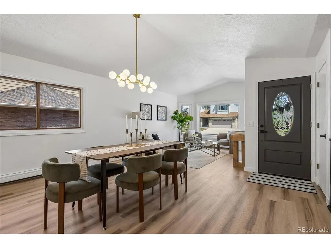
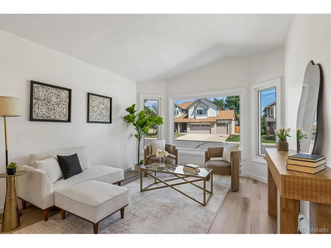
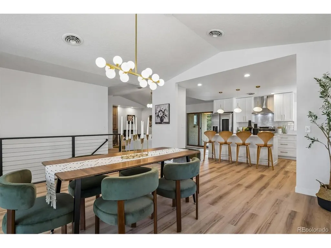
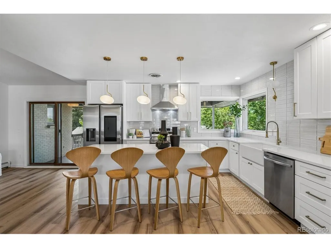
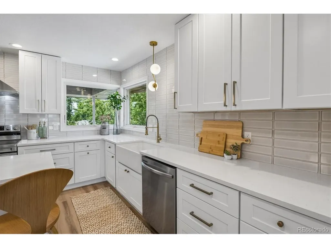
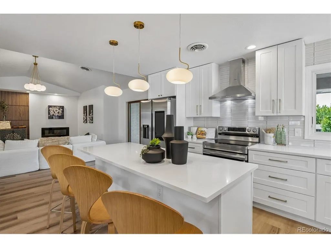
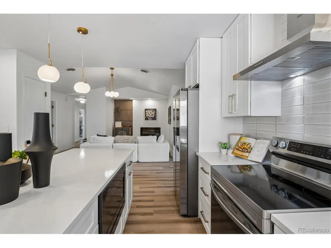
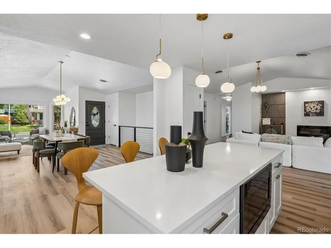
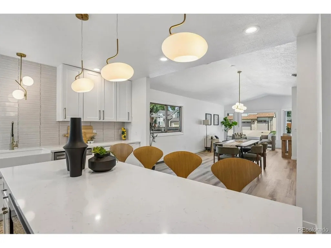
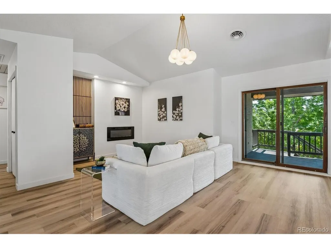
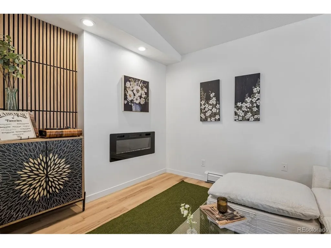
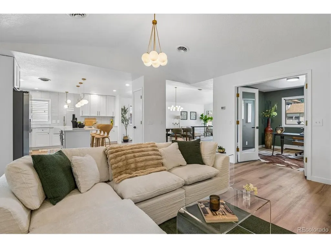
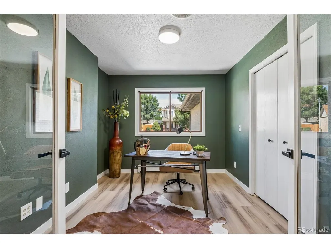
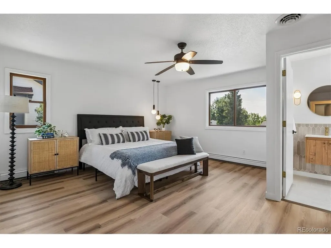
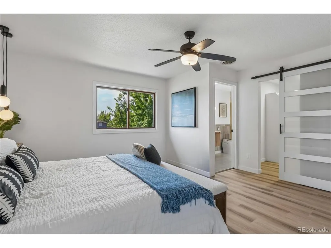
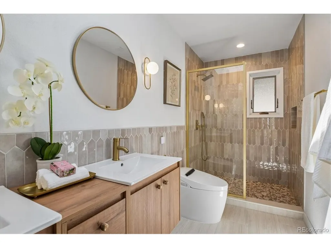
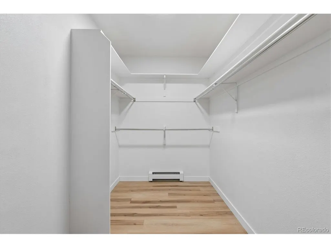
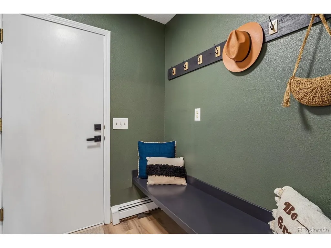
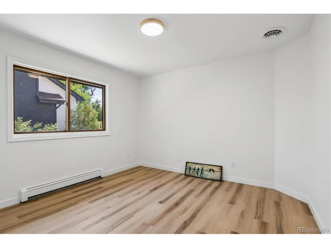
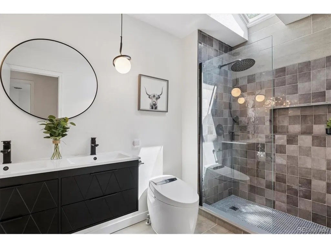
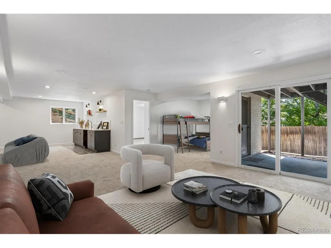
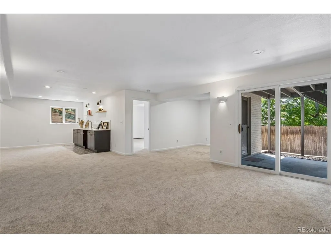
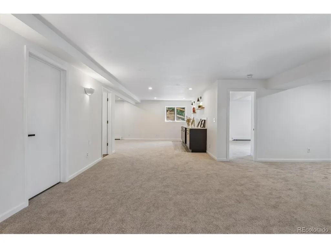
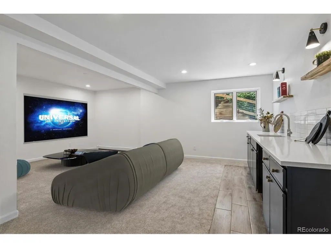
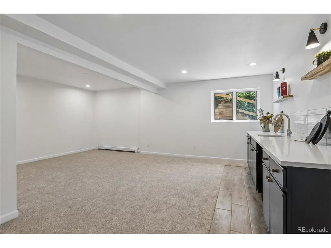
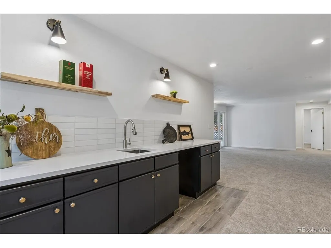
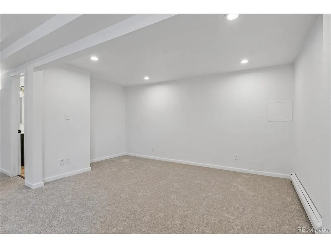
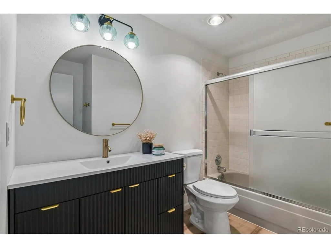
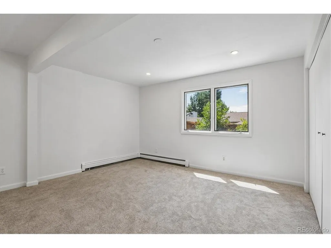
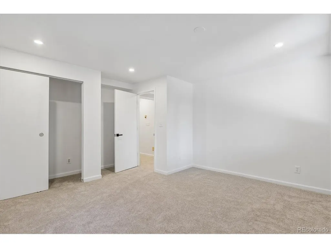
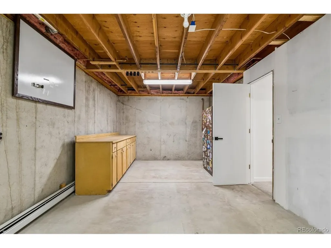
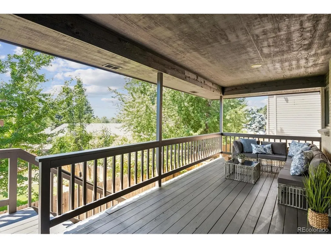
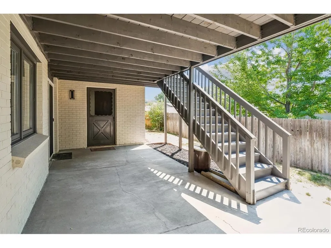
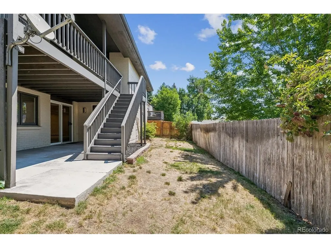
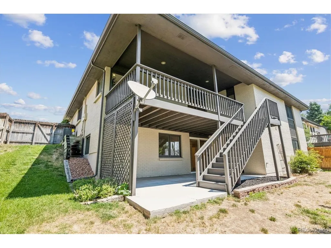
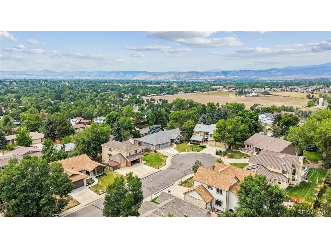
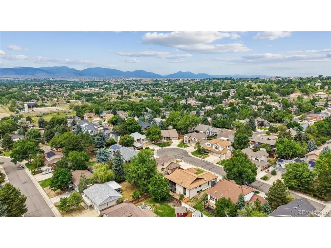
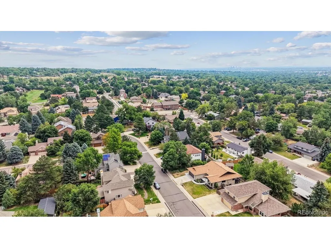
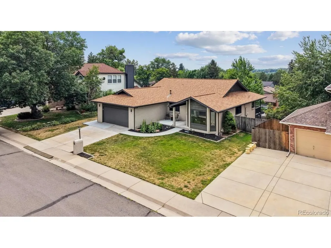
Nestled on a quiet cul-de-sac in an established neighborhood with no HOA, this beautifully remodeled, modern styled home blends timeless architecture with today's finishes and amenities. The bright, open main level features a spacious living room that flows seamlessly into the dining area, where large windows fill the home with natural light. The completely renovated kitchen showcases new cabinetry, granite countertops, stainless steel appliances, modern lighting, and stylish finishes throughout. Nearly every surface has been updated with new flooring, fresh interior paint, and new carpet. The remodeled bathrooms feature contemporary vanities and smart toilets, creating a clean, modern feel. The spacious primary suite offers a large picture window, walk-in closet, and a beautifully redesigned en-suite bath. Downstairs, the fully finished walk-out basement boasts impressive 8-foot ceilings, two generously sized bedrooms, a built-in wet bar, and abundant natural light from numerous large windows, creating an inviting extension of the living space. Enjoy Colorado's outdoor lifestyle from the charming front patio or the expansive rear deck overlooking the backyard. Additional recent improvements include new central air conditioning installed in July 2026, providing year-round comfort and peace of mind. Conveniently located near parks, shopping, dining, schools, and commuter routes, this move-in-ready home offers the perfect combination of modern updates, flexible living space, and an exceptional location.
| Elementary School | Middle School | High School |
|---|---|---|
| Fremont Elementary School | Oberon Middle School | Arvada West High School |
| Price History | |
|---|---|
| 7/31/2026 | Listed $950,000 |
General Features
| Living Area | 3763 |
|---|---|
| Sewer | Public Sewer |
| Heating | Baseboard |
| Cooling | Central Air |
| Utilities | Electricity Available,Cable Available |
| Roof | Composition |
| Appliances | Self Cleaning Oven,Dishwasher,Refrigerator,Microwave |
| Garage Spaces | 2 |
| Patio/Porch Features | Patio,Deck |
| Construction Materials | Brick,Wood Siding |
| Exclusions | Staging items and Sellers Personal Property |
| Year Built | 1988 |
| Levels | One |
| Property Subtype | Single Family Residence |
| Tax Year | 2025 |
| County | Jefferson |
| New Construction | No |
| Property Type | Residential |
| HOA | No |
| Subdivision Name | Harvest Lane |
| Full Baths | 1 |
| Status | Active |
| Directions | From Simms St,head west on 74th way until you reach the home located on the south side of the street. |
| High School | Arvada West |
| City | Arvada |
| High School District | Jefferson Dist R-1 |
| MLS Area | Metro Denver |
| Elementary School | Fremont |
| Property Attached Y/N | No |
| Tax Annual Amount | 5012 |
| Middle/Junior High School | Oberon |
| MLS Area Minor | Metro10/JNC |
| Virtual Tour | https://iframe.videodelivery.net/4ed6013e75c81a87aa4b9a5d2c5d1dae |
| Standard Status | Active |
| Expected Active Date | 2026-07-31 |
| AttributionContact | 303-995-7253 |
Interior Features
| Basement | Full,Partially Finished,Walk-Out Access,Structural Floor |
|---|---|
| Above Grade Finished Area | 1894 |
| 3/4 Baths | 2 |
| Total Bedrooms | 5 |
| LivingAreaSource | Assessor |
| Total Baths | 3 |
Exterior Features
| Exterior Amenities | Balcony |
|---|---|
| Fencing | Partial |
| Parking Features | Attached |
| Lot Features | House Faces North |
| Water Source | City |
| Lot Size Area | 7841 |
| Lot Size Acres | 0.18 |
| Waterfront Y/N | No |
Amenities
- Foreclosure
- Views
- Short Sale
- New Construction
- Adult 55+
- Lease To Own
- No HOA Fees
- Furnished
- Primary On Main
- Air Conditioning
- Seller Finance
- Green
- Fixer Upper
- Horse
- Golf
- Fireplace
- Deck
- Garage
- Basement
- Pool
Property vs Single Family Average in 80005
Price
Taxes
Year Built
Visits
 Information deemed reliable but not guaranteed by the MLS. © 2026 Information and Real Estate Services, LLC.
Information source: Information and Real Estate Services, LLC. Provided for limited non-commercial use only under IRES Rules. © Copyright IRES.
The information being provided is for the consumers personal, non-commercial use and may not be used for any purpose other than to identify prospective properties consumer may be interested in purchasing.
The IRES, LLC Data on this
Information deemed reliable but not guaranteed by the MLS. © 2026 Information and Real Estate Services, LLC.
Information source: Information and Real Estate Services, LLC. Provided for limited non-commercial use only under IRES Rules. © Copyright IRES.
The information being provided is for the consumers personal, non-commercial use and may not be used for any purpose other than to identify prospective properties consumer may be interested in purchasing.
The IRES, LLC Data on this
 The real estate listing information and related content displayed on this site is provided exclusively for consumers’ personal, non-commercial use and may not be used for any purpose other than to identify prospective properties consumers may be interested in purchasing. This information and related content is deemed reliable but is not guaranteed accurate by elevateMLS.
 Grand Junction Area Realtor Association® All information deemed reliable but not guaranteed. All properties are subject to prior sale, change or withdrawal. Neither listing broker(s) or information provider(s) shall be responsible for any typographical errors, misinformation, misprints and shall be held totally harmless. Listing(s) information is provided for consumer's personal, non-commercial use and may not be used for any purpose other than to identify prospective properties consumers may
 Spanish Peaks MLS® All information deemed reliable but not guaranteed. All properties are subject to prior sale, change or withdrawal. Neither listing broker(s) or information provider(s) shall be responsible for any typographical errors, misinformation, misprints and shall be held totally harmless. Listing(s) information is provided for consumer's personal, non-commercial use and may not be used for any purpose other than to identify prospective properties consumers may be interested in purchasing.
