

Open House Sun, Sep 20th 10:00 AM - 12:00 PM
Address
5440 S Grape Ln, Greenwood Village, CO
Price
$ 2,800,000
Property Attributes
- MLS#3017067
- TypeSingle Family
- Listing Status Active
- CountyARAPAHOE
- CityGreenwood Village
- AreaMetro Denver
- NeighborhoodThe Preserve at Greenwood Village
- Zip80121
- StyleSingle Family Residence
- Year Built1993
- Taxes$ 16383
- Price$ 2,800,000
- Bedrooms6
- Full Bathrooms5
- Half Bathrooms3
- Sqr Footage8046
- Lot Size0.79 Acres
Data Source:
Information and Real Estate Services (IRES)
Property Description
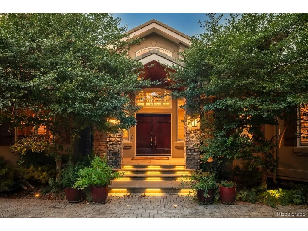
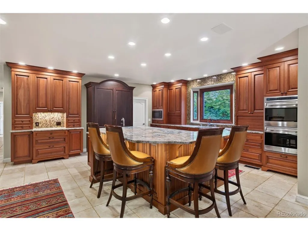
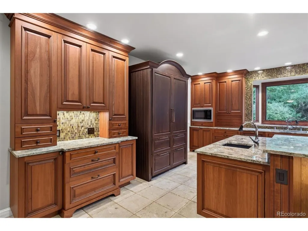
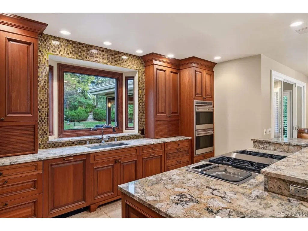
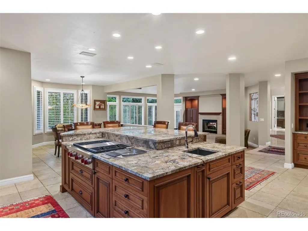
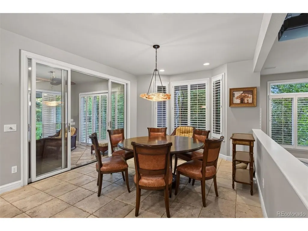
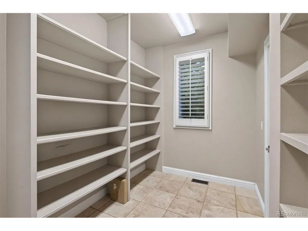
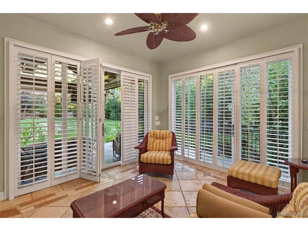
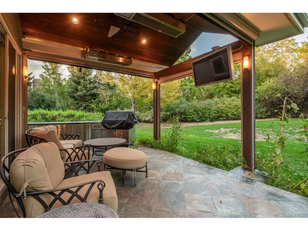
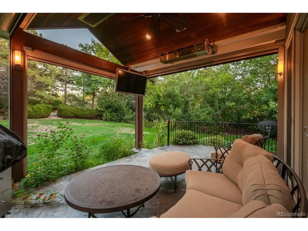
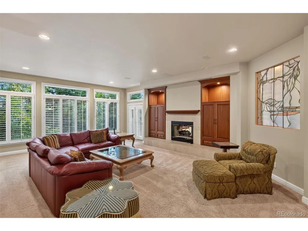
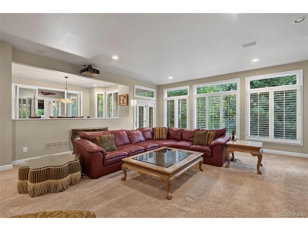
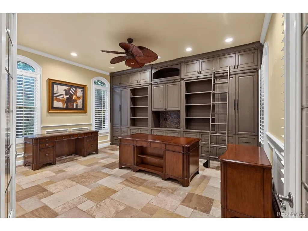
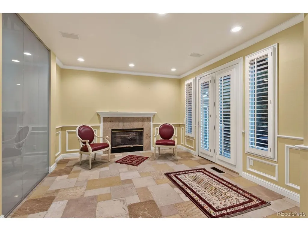
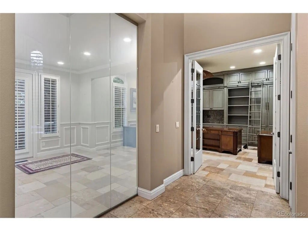
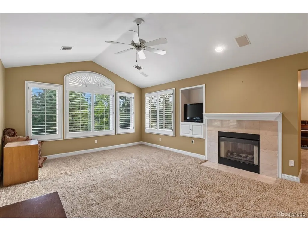
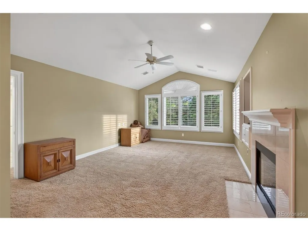
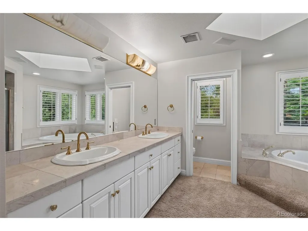
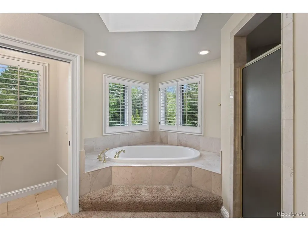
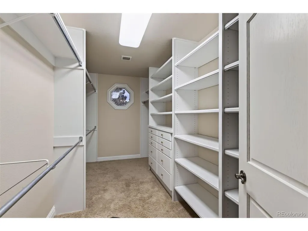
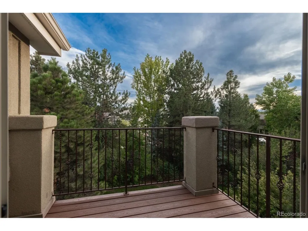
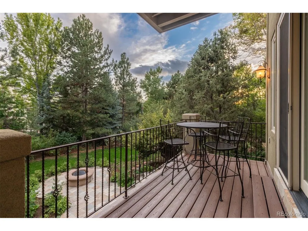
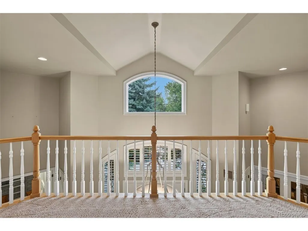
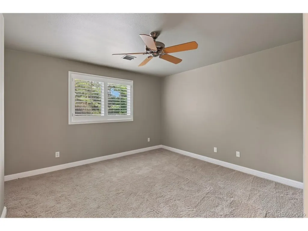
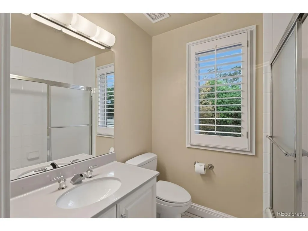
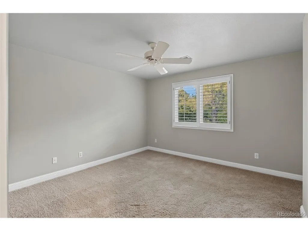
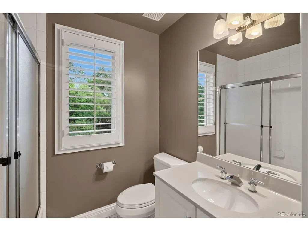
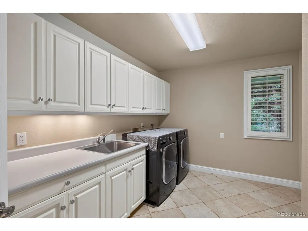
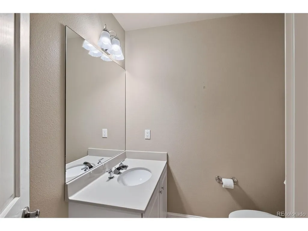
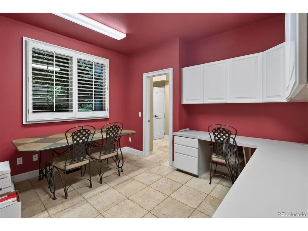
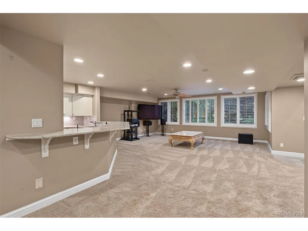
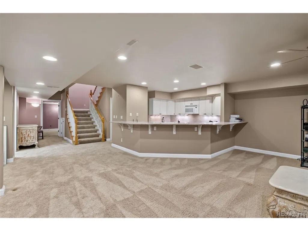
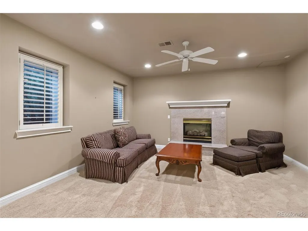
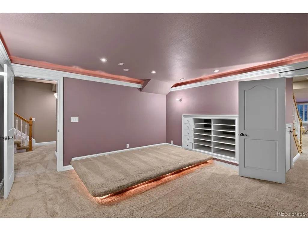
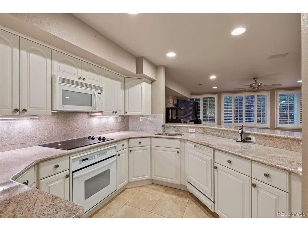
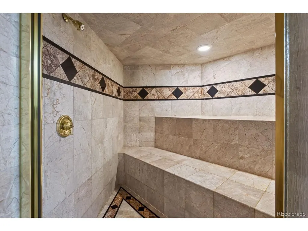
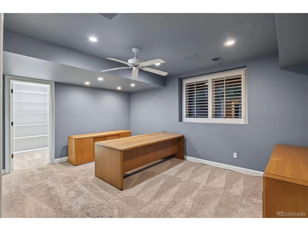
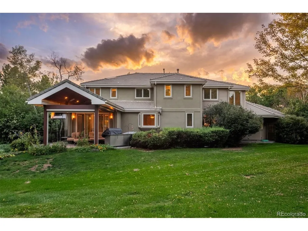
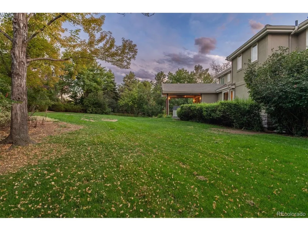
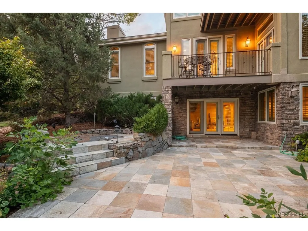
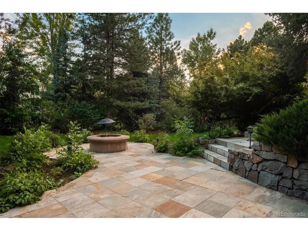
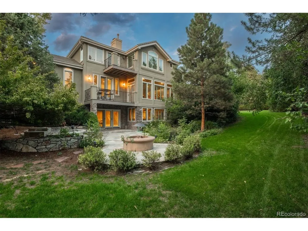
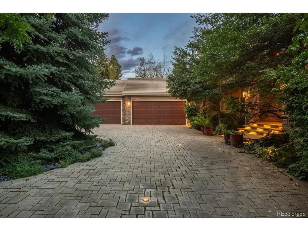
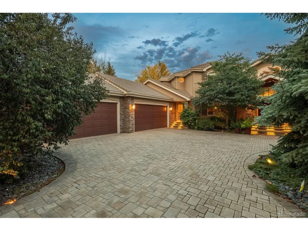
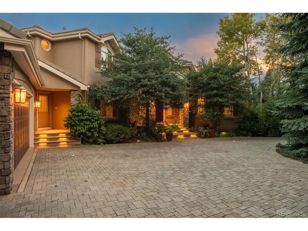
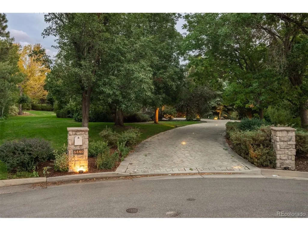
Set within the prestigious Preserve at Greenwood Village, this exceptional residence is tucked at the end of a beautifully landscaped, private cul-de-sac and approached by an impressive circular drive. A grand two-story foyer welcomes you into a thoughtfully designed floor plan with soaring ceilings and an easy flow between living spaces. The main level offers a private study with custom built-ins, inviting sitting room with fireplace, elegant dining room and a spacious family room anchored by a fireplace. The family room opens to the chef's kitchen, breakfast area and sunroom, creating an ideal setting for both everyday living and entertaining. Custom cabinetry, granite countertops, walk-in pantry, and Wolf and Sub-Zero appliances make the kitchen as functional as it is beautiful. A versatile bonus room, laundry room and 21/2 baths complete the main level. Upstairs, two staircases lead to four spacious ensuite bedrooms. The luxurious primary suite includes a private sitting room with fireplace, spa-inspired bath with soaking tub and shower, two generous walk-in closets and a private balcony. The lower level provides an exceptional second living space with a full kitchen, expansive family and recreation areas, two additional bedrooms, Jack-and-Jill bath, bonus room, half bath and steam shower-ideal for guests, entertaining or multigenerational living. The four-car garage offers exceptional functionality with a chair lift, dedicated heater and coated flooring. Residents of The Preserve enjoy beautifully maintained grounds and resort-style amenities, including a pool, tennis courts, playground, clubhouse, walking trails and access to the scenic High Line Canal. Ideally located near DTC and downtown Denver, this remarkable home combines privacy, community, generous living spaces and convenience in one of Greenwood Village's most desirable settings.
| Elementary School | Middle School | High School |
|---|---|---|
| Greenwood Elementary School | West Middle School | Cherry Creek High School |
| Price History | |
|---|---|
| 9/18/2026 | Listed $2,800,000 |
General Features
| Living Area | 8046 |
|---|---|
| Sewer | Public Sewer |
| Heating | Forced Air |
| Cooling | Central Air,Ceiling Fan(s) |
| Roof | Tile |
| Appliances | Double Oven,Dishwasher,Refrigerator,Microwave,Gas Bar-B-Q,Disposal |
| HOA Fee | 600 |
| Garage Spaces | 5 |
| Association Fee Includes | Trash |
| Patio/Porch Features | Patio |
| Construction Materials | Stucco |
| Exclusions | Sellers Personal Property. |
| Year Built | 1993 |
| Levels | Two |
| Property Subtype | Single Family Residence |
| Tax Year | 2025 |
| Community Features | Pool |
| Assoc Fee Paid Per | Quarterly |
| County | Arapahoe |
| New Construction | No |
| Property Type | Residential |
| HOA | Yes |
| Subdivision Name | The Preserve at Greenwood Village |
| Full Baths | 4 |
| Status | Active |
| High School | Cherry Creek |
| City | Greenwood Village |
| Association Name | Advanced Management HOA |
| High School District | Cherry Creek 5 |
| MLS Area | Metro Denver |
| Elementary School | Greenwood |
| Property Attached Y/N | No |
| Tax Annual Amount | 16383 |
| Middle/Junior High School | West |
| MLS Area Minor | Metro22/SSE |
| Virtual Tour | https://u.listvt.com/mls/264830146 |
| Standard Status | Active |
| Expected Active Date | 2026-09-18 |
| AttributionContact | ADresser@LivSothebysRealty.com,303-893-3200 |
Interior Features
| Interior Amenities | Eat-in Kitchen,Cathedral Ceiling(s),Pantry,Walk-In Closet(s),Jack & Jill Bathroom,Kitchen Island,Steam Shower,Central Vacuum |
|---|---|
| Basement | Full,Partially Finished,Walk-Out Access,Daylight |
| Fireplace Features | Two or More,Gas,Family Room,Bedroom,Basement |
| Above Grade Finished Area | 5335 |
| Half Baths | 3 |
| 3/4 Baths | 1 |
| Total Bedrooms | 6 |
| Room Type | Media Room |
| LivingAreaSource | Assessor |
| Total Baths | 8 |
Exterior Features
| Exterior Amenities | Sprinkler System,Balcony,Heated Garage,Oversized Garage |
|---|---|
| Parking Features | Attached |
| Lot Features | Cul-De-Sac,Deciduous Trees,House Faces North |
| Water Source | City |
| Lot Size Area | 34282 |
| Lot Size Acres | 0.79 |
| Waterfront Y/N | No |
Amenities
- Foreclosure
- Views
- Short Sale
- New Construction
- Adult 55+
- Lease To Own
- No HOA Fees
- Furnished
- Primary On Main
- Air Conditioning
- Seller Finance
- Green
- Fixer Upper
- Horse
- Golf
- Fireplace
- Deck
- Garage
- Basement
- Pool
Property vs Single Family Average in 80121
Price
Taxes
Year Built
Visits
In The Neighborhood
Open House
Greenwood Village
$ 2,750,000
- Type
- Single Family
- Size
- 6,501 SqFt
- Rooms
- 6 Beds + 6.5 Baths
 Information deemed reliable but not guaranteed by the MLS. © 2026 Information and Real Estate Services, LLC.
Information source: Information and Real Estate Services, LLC. Provided for limited non-commercial use only under IRES Rules. © Copyright IRES.
The information being provided is for the consumers personal, non-commercial use and may not be used for any purpose other than to identify prospective properties consumer may be interested in purchasing.
The IRES, LLC Data on this
Information deemed reliable but not guaranteed by the MLS. © 2026 Information and Real Estate Services, LLC.
Information source: Information and Real Estate Services, LLC. Provided for limited non-commercial use only under IRES Rules. © Copyright IRES.
The information being provided is for the consumers personal, non-commercial use and may not be used for any purpose other than to identify prospective properties consumer may be interested in purchasing.
The IRES, LLC Data on this
 The real estate listing information and related content displayed on this site is provided exclusively for consumers’ personal, non-commercial use and may not be used for any purpose other than to identify prospective properties consumers may be interested in purchasing. This information and related content is deemed reliable but is not guaranteed accurate by elevateMLS.
 Grand Junction Area Realtor Association® All information deemed reliable but not guaranteed. All properties are subject to prior sale, change or withdrawal. Neither listing broker(s) or information provider(s) shall be responsible for any typographical errors, misinformation, misprints and shall be held totally harmless. Listing(s) information is provided for consumer's personal, non-commercial use and may not be used for any purpose other than to identify prospective properties consumers may
 Spanish Peaks MLS® All information deemed reliable but not guaranteed. All properties are subject to prior sale, change or withdrawal. Neither listing broker(s) or information provider(s) shall be responsible for any typographical errors, misinformation, misprints and shall be held totally harmless. Listing(s) information is provided for consumer's personal, non-commercial use and may not be used for any purpose other than to identify prospective properties consumers may be interested in purchasing.
