

Price Reduction - Water Views
Address
433 S Humboldt St, Denver, CO
Price
$ 2,175,000
Property Attributes
- MLS#2464291
- TypeSingle Family
- Listing Status Active
- CountyDENVER
- CityDenver
- AreaMetro Denver
- NeighborhoodLakeview
- Zip80209
- StyleDuplex
- Year Built2016
- Taxes$ 12428
- Price$ 2,175,000
- Bedrooms5
- Full Bathrooms5
- Half Bathrooms1
- Sqr Footage4200
- Lot Size0.09 Acres
Data Source:
Information and Real Estate Services (IRES)
Property Description
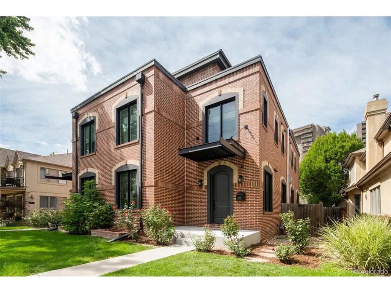
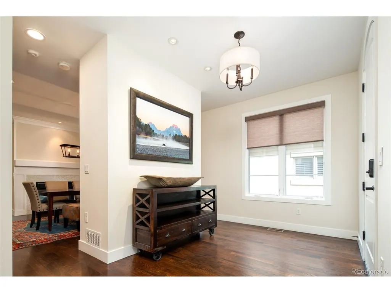
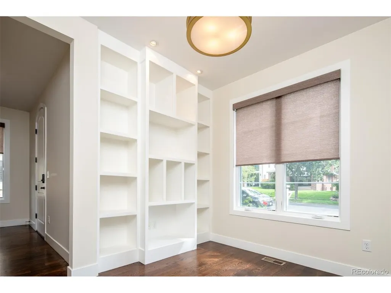
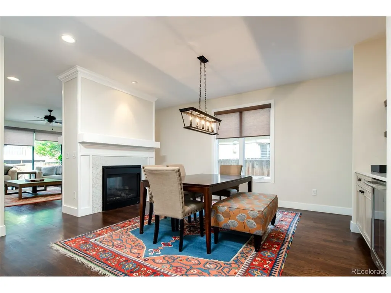
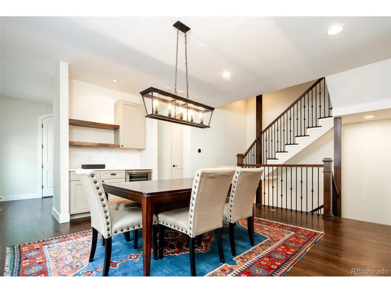
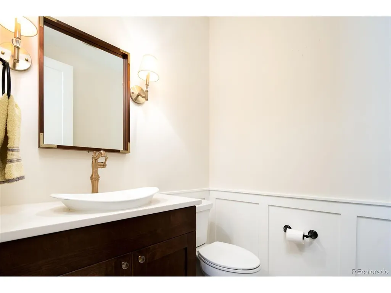
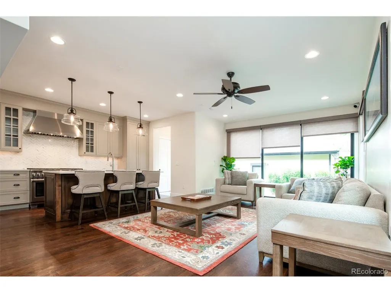
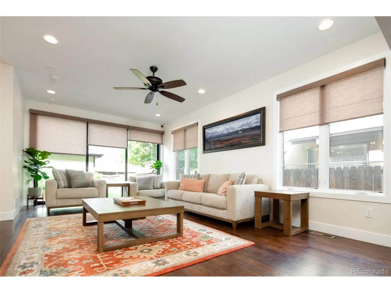
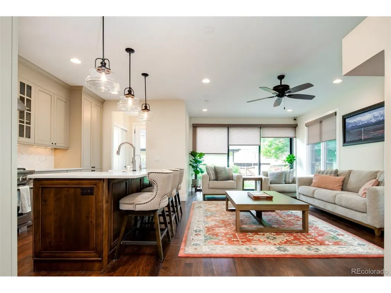
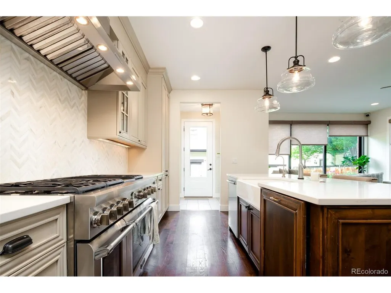
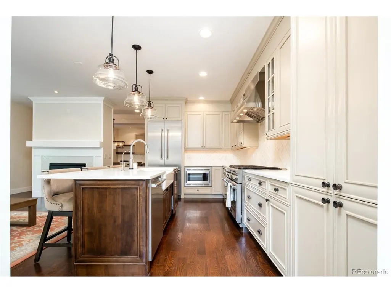
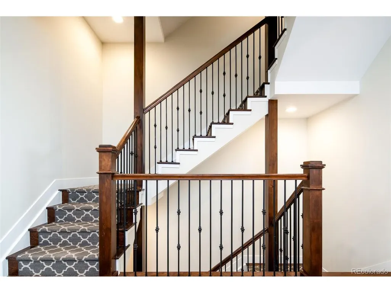
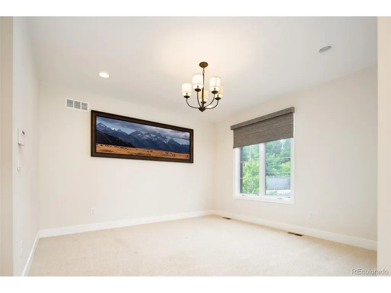
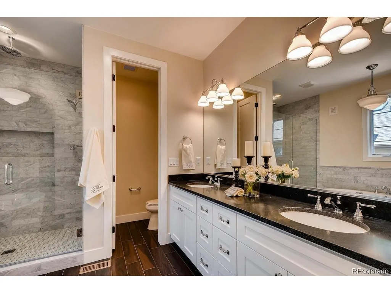
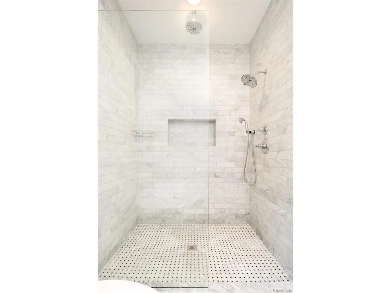
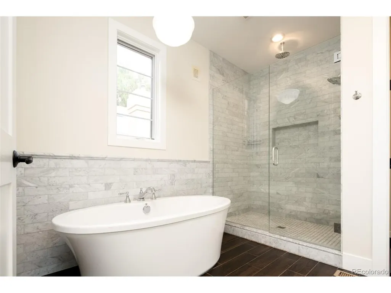
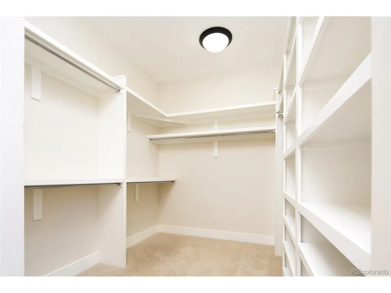
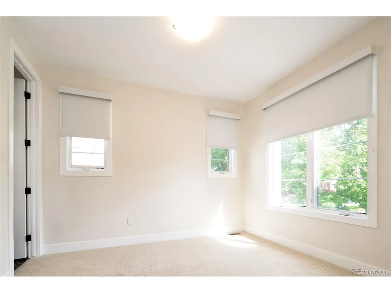
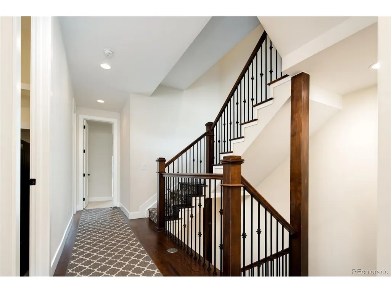
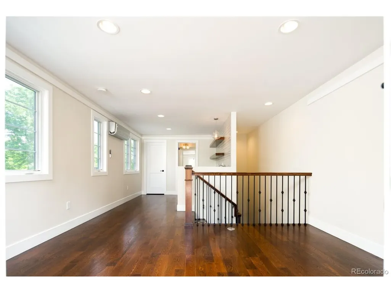
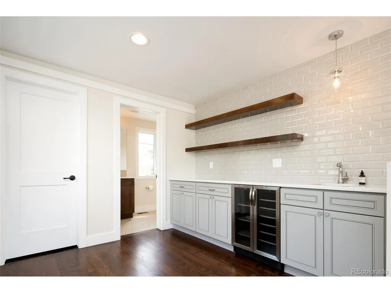
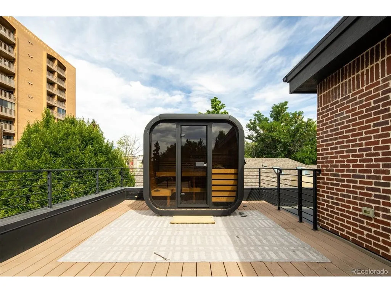
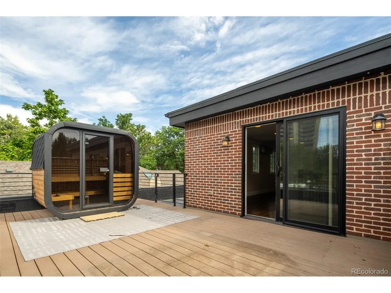
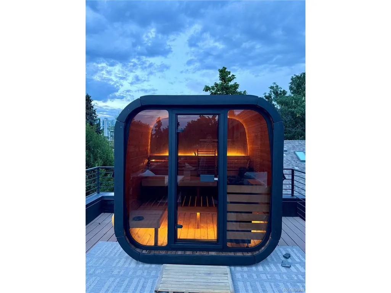
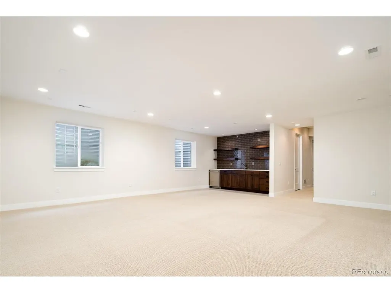
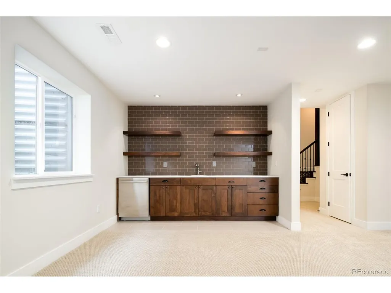
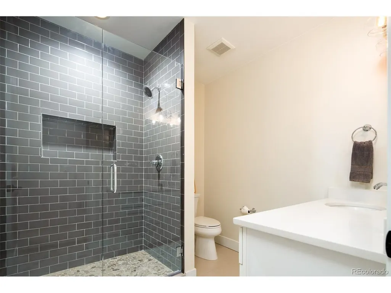
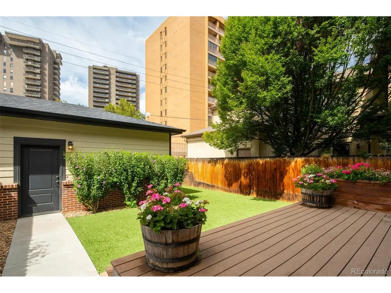
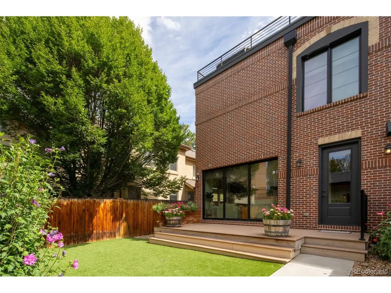
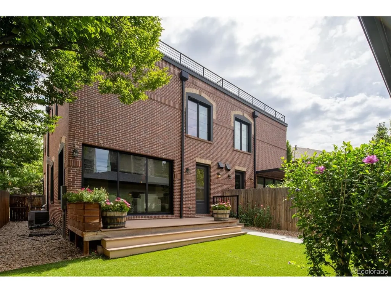
Stunning classic 4/5 bedroom "paired home". Located a half block away from historic Washington Park. Architecturally Inspired by Old Town Hall in Cherry Creek North, 360 Degree Tumbled Brick w/ 270 Degree Rooftop Deck Prewired for Hot Tub, roof top deck sauna, w/ Bonus Skyroom Recreation/Au Pair Unit/additional bedroom. From the rooftop deck enjoy relaxing with Wash Park/Mountain Views. Includes an oversized Front and Backyard, with the back yard being completely Astro-turfed for low maintenance. Quartz Throughout, Open Floor Plan, Retractable Glass Wall for Indoor/Outdoor Entertaining, Stainless Steel Thermador Prof. Appliances, Wide Plank White Oak Hardwood Floors w/ Rosewood Finish, Two Tone Kitchen Cabinets w/ Farm Sink, Kitchen Island, Double Sided Fireplace w/ Pearl Hexagonal Tile Inlay, 5 Piece Master Bath w/ Stand Alone Tub and Over-sized Shower Complete w/ Rainfall, Straight, and Wand Nozzles, Floor to Ceiling 3X12 Carrera Marble Tile With Spectacular Lattice Tile Work, duel Master Closets, Windsor Wood Clad Windows, 9 Foot Ceilings in Fully Finished Basement w/ Wet Bar and 24X25 Media Room, 2Car Garage. Gorgeous built in flower box located off of the main floor deck.
| Elementary School | Middle School | High School |
|---|---|---|
| Steele Elementary School | Merrill Middle School | South High School |
| Price History | |
|---|---|
| 9/6/2026 | Listed $21,750,000 |
| 9/6/2026 | 90$2,175,000 |
General Features
| Living Area | 3992 |
|---|---|
| Sewer | Public Sewer |
| Heating | Forced Air |
| Cooling | Central Air,Ceiling Fan(s) |
| Roof | Rubber |
| Appliances | Self Cleaning Oven,Double Oven,Dishwasher,Refrigerator,Bar Fridge,Microwave,Freezer,Water Purifier Owned,Disposal,Fire Alarm |
| Zoning | U-TU-C |
| Garage Spaces | 2 |
| Patio/Porch Features | Patio,Deck |
| Construction Materials | Brick |
| Exclusions | any/all showing furniture. |
| Pets Allowed | Private Yard |
| Year Built | 2016 |
| View | Mountain(s),City,Water |
| Levels | Three Or More |
| Property Subtype | Duplex |
| Tax Year | 2025 |
| Accessibility | Level Lot |
| County | Denver |
| New Construction | No |
| Property Type | Residential |
| HOA | No |
| Energy Efficient | Windows,Thermostat |
| Subdivision Name | Lakeview |
| Full Baths | 4 |
| Status | Active |
| Directions | From Alameda go S on Humboldt. After the first stop sign,address is on the west side of the street. |
| High School | South |
| City | Denver |
| High School District | Denver District 1 |
| MLS Area | Metro Denver |
| Elementary School | Steele |
| Property Attached Y/N | Yes |
| Tax Annual Amount | 12428 |
| Middle/Junior High School | Merrill |
| MLS Area Minor | Metro18/DSE |
| Structure Type | 1/2 Duplex |
| Standard Status | Active |
| Expected Active Date | 2026-09-06 |
| AttributionContact | cshopneck@gmail.com,720-339-8846 |
Interior Features
| Interior Amenities | Eat-in Kitchen,Open Floorplan,Pantry,Walk-In Closet(s),Sauna,Wet Bar,Kitchen Island |
|---|---|
| Basement | Full,Slab,Built-In Radon,Radon Test Available |
| Fireplace Features | Family Room,Dining Room,One |
| Window Features | Window Coverings |
| Above Grade Finished Area | 2945 |
| Half Baths | 1 |
| 3/4 Baths | 1 |
| Total Bedrooms | 5 |
| LivingAreaSource | Assessor |
| Total Baths | 6 |
Exterior Features
| Exterior Amenities | Balcony |
|---|---|
| Fencing | Dog Run/Kennel |
| Parking Features | Detached |
| Lot Features | Level,House Faces East |
| Water Source | City |
| Lot Size Area | 4000 |
| Lot Size Acres | 0.09 |
| Waterfront Y/N | No |
Amenities
- Foreclosure
- Views
- Short Sale
- New Construction
- Adult 55+
- Lease To Own
- No HOA Fees
- Furnished
- Primary On Main
- Air Conditioning
- Seller Finance
- Green
- Fixer Upper
- Horse
- Golf
- Fireplace
- Deck
- Garage
- Basement
- Pool
Property vs Single Family Average in 80209
Price
Taxes
Year Built
Visits
 Information deemed reliable but not guaranteed by the MLS. © 2026 Information and Real Estate Services, LLC.
Information source: Information and Real Estate Services, LLC. Provided for limited non-commercial use only under IRES Rules. © Copyright IRES.
The information being provided is for the consumers personal, non-commercial use and may not be used for any purpose other than to identify prospective properties consumer may be interested in purchasing.
The IRES, LLC Data on this
Information deemed reliable but not guaranteed by the MLS. © 2026 Information and Real Estate Services, LLC.
Information source: Information and Real Estate Services, LLC. Provided for limited non-commercial use only under IRES Rules. © Copyright IRES.
The information being provided is for the consumers personal, non-commercial use and may not be used for any purpose other than to identify prospective properties consumer may be interested in purchasing.
The IRES, LLC Data on this
 The real estate listing information and related content displayed on this site is provided exclusively for consumers’ personal, non-commercial use and may not be used for any purpose other than to identify prospective properties consumers may be interested in purchasing. This information and related content is deemed reliable but is not guaranteed accurate by elevateMLS.
 Grand Junction Area Realtor Association® All information deemed reliable but not guaranteed. All properties are subject to prior sale, change or withdrawal. Neither listing broker(s) or information provider(s) shall be responsible for any typographical errors, misinformation, misprints and shall be held totally harmless. Listing(s) information is provided for consumer's personal, non-commercial use and may not be used for any purpose other than to identify prospective properties consumers may
 Spanish Peaks MLS® All information deemed reliable but not guaranteed. All properties are subject to prior sale, change or withdrawal. Neither listing broker(s) or information provider(s) shall be responsible for any typographical errors, misinformation, misprints and shall be held totally harmless. Listing(s) information is provided for consumer's personal, non-commercial use and may not be used for any purpose other than to identify prospective properties consumers may be interested in purchasing.
