

Views - Golf Course - Primary on Main

Address
4184 Lowell Blvd, Denver, CO
Price
$ 999,900
Property Attributes
- MLS#2412780
- TypeSingle Family
- Listing Status Active
- CountyDENVER
- CityDenver
- AreaMetro Denver
- NeighborhoodHarkness Heights
- Zip80211
- StyleContemporary
- Year Built1954
- Taxes$ 3500
- Price$ 999,900
- Bedrooms4
- Full Bathrooms2
- Half Bathrooms1
- Sqr Footage1971
- Lot Size0.15 Acres
Data Source:
Information and Real Estate Services (IRES)
Property Description
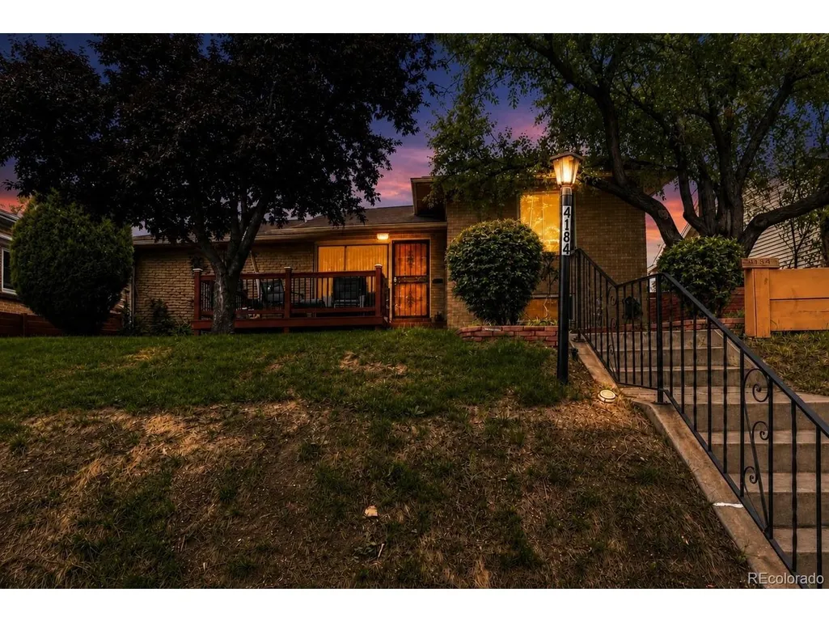
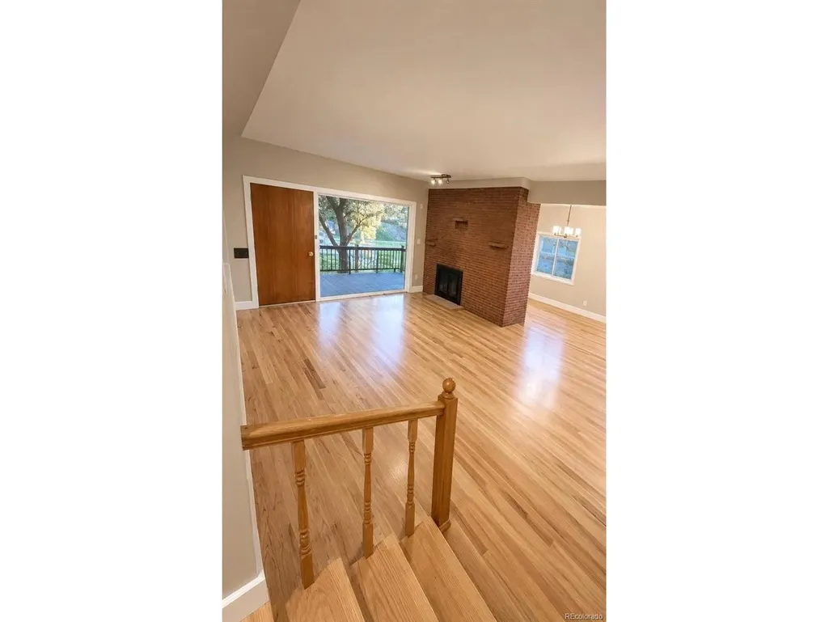
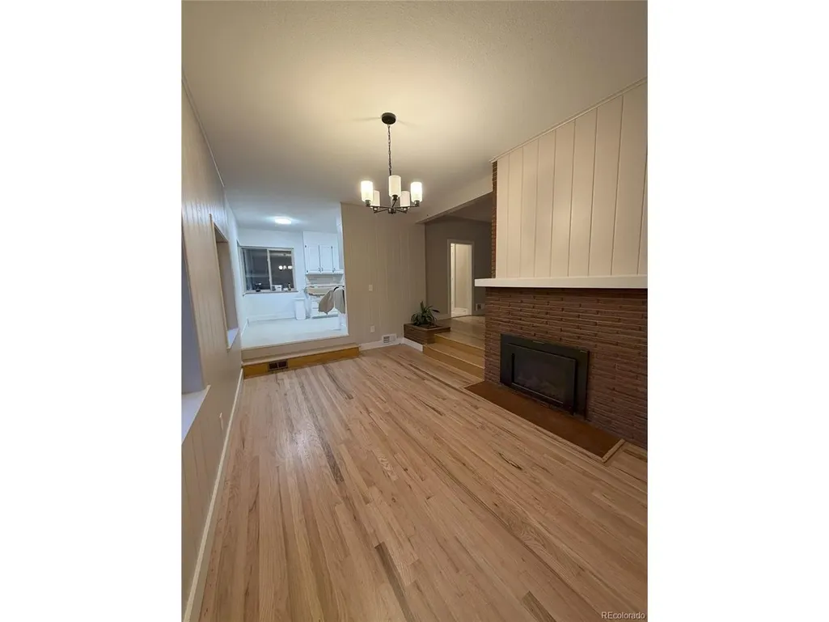
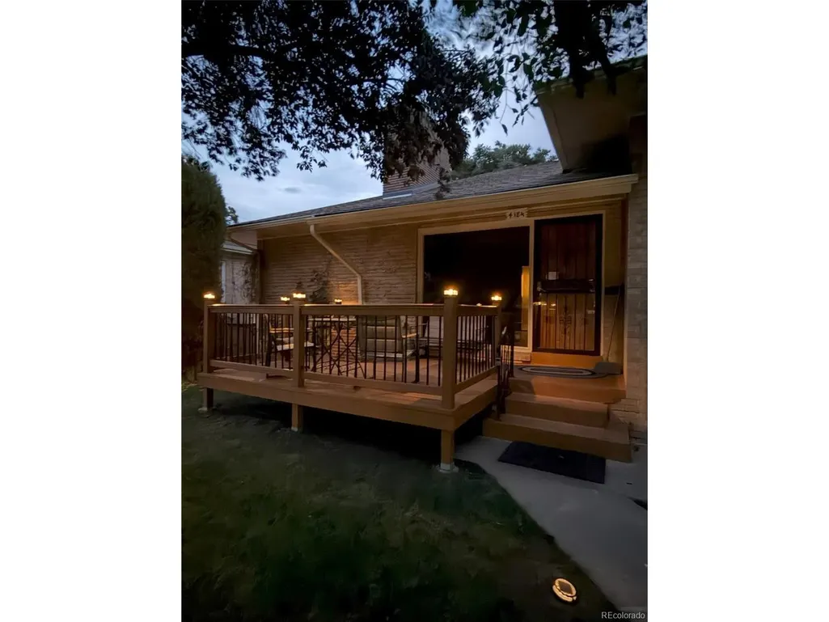
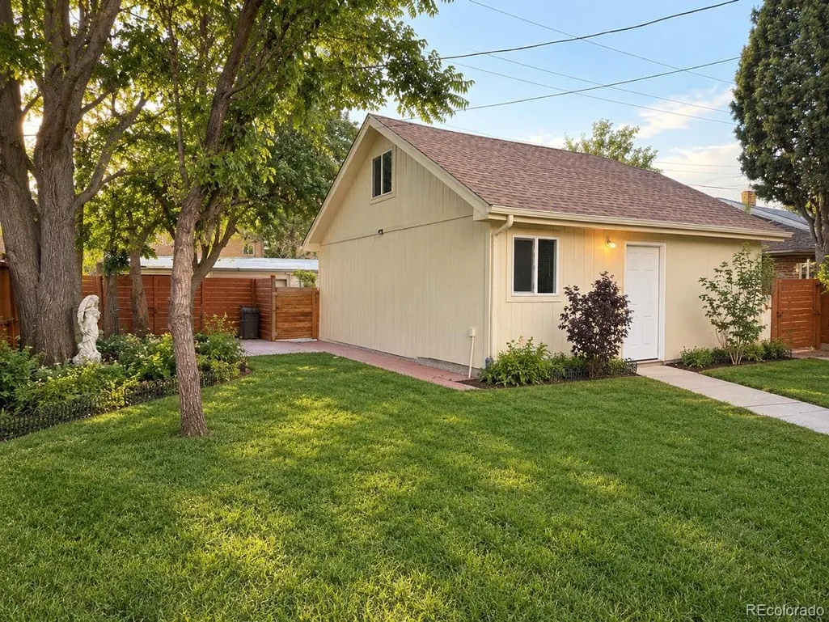
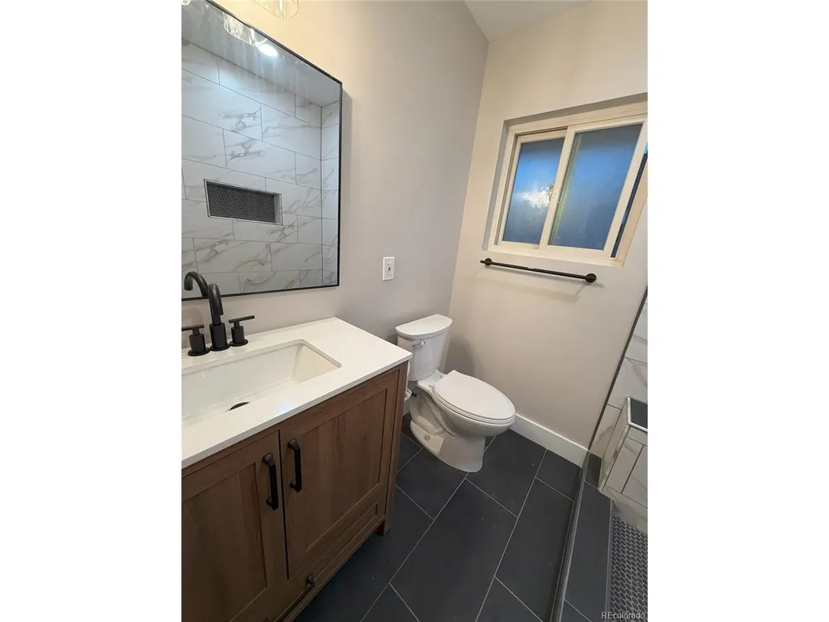
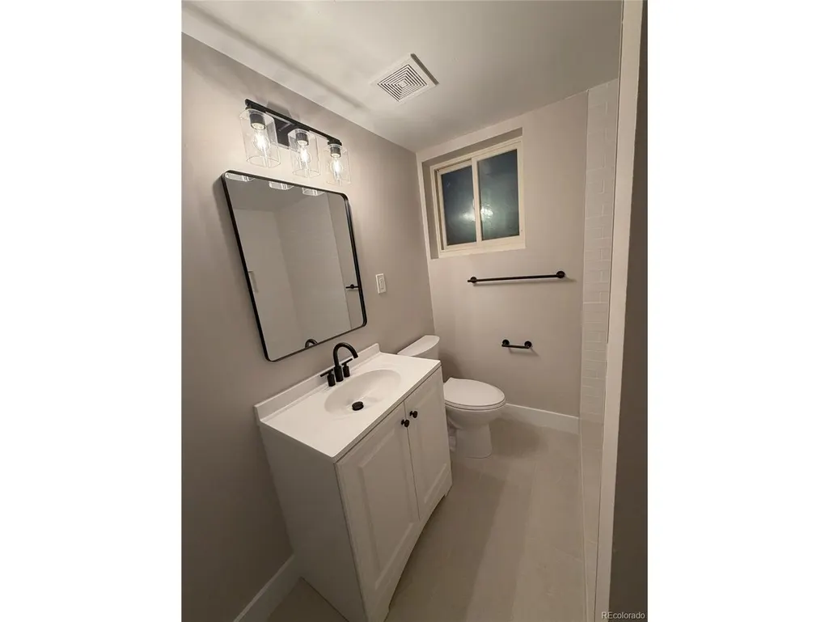
Comming soon is over. We are putting the fine touches on this remodeled home. We are going live this week. You will enjoy the mountain views from the front porch on this timeless 1953 Custom Home in the Heart of the Highlands. This character-rich custom home sits in one of Denver's most sought-after neighborhoods - Harkness Heights in the Highlands - offering an unbeatable combination of location, space, and upside. Inside, you'll find a distinctive sunken dining room and a layout designed for real living. The basement features a self-contained apartment - already wired and plumbed for its own kitchen - offering immediate potential as a rental unit, in-law suite, or multigenerational living space. Currently operated as a single-family home, conversion is straightforward for the right buyer. Another benefit on this home there is a 2.25% VA assumable loan loan amount approximately $400k. call listor for details. Steps from Sloan's Lake, Rocky Mountain Lake, and Berkeley Park. Minutes to Regis University, Willis Case Golf Course, 44th & 32nd Ave corridors, Downtown Denver, and Old Town Arvada. Virtually every cuisine you could want is within a short drive. Professional photos and updated specifications coming soon. Contact the listing agent directly for details and timeline. Family emergency has set back the expected progress in getting this home on the market. We are diligently overcoming the set back and we are moving forward again and appreciate your patience.
| Elementary School | Middle School | High School |
|---|---|---|
| Columbian Elementary School | Skinner Middle School | North High School |
| Price History | |
|---|---|
| 6/14/2026 | Listed $999,900 |
| 6/28/2026 | 1$999,000 |
General Features
| Living Area | 1971 |
|---|---|
| Sewer | Public Sewer |
| Heating | Forced Air |
| Cooling | Central Air |
| Utilities | Electricity Available |
| Roof | Composition |
| Appliances | Refrigerator |
| Zoning | U-SU-C |
| Garage Spaces | 2 |
| Patio/Porch Features | Patio,Deck |
| Architectural Style | Contemporary |
| Construction Materials | Brick |
| Exclusions | personal property |
| Year Built | 1954 |
| Levels | Three Or More |
| Property Subtype | Single Family Residence |
| Tax Year | 2025 |
| Accessibility | Level Lot |
| County | Denver |
| New Construction | No |
| Property Type | Residential |
| HOA | No |
| Energy Efficient | Windows |
| Subdivision Name | Harkness Heights |
| Full Baths | 2 |
| Status | Active |
| Directions | off 44th and Lowell |
| High School | North |
| City | Denver |
| High School District | Denver District 1 |
| MLS Area | Metro Denver |
| Elementary School | Columbian |
| Property Attached Y/N | No |
| Tax Annual Amount | 3500 |
| Middle/Junior High School | Skinner |
| MLS Area Minor | Metro12/DNW |
| Standard Status | Active |
| Expected Active Date | 2026-06-21 |
| AttributionContact | trutnt@aol.com,303-912-1074 |
Interior Features
| Basement | Partially Finished |
|---|---|
| Fireplace Features | Living Room |
| Above Grade Finished Area | 1334 |
| Half Baths | 1 |
| Total Bedrooms | 4 |
| LivingAreaSource | Assessor |
| Total Baths | 3 |
Exterior Features
| Fencing | Fenced |
|---|---|
| Parking Features | Detached |
| Lot Features | Deciduous Trees,Level,Paved |
| Water Source | City |
| Lot Size Area | 6420 |
| Lot Size Acres | 0.15 |
| Waterfront Y/N | No |
Amenities
- Foreclosure
- Views
- Short Sale
- New Construction
- Adult 55+
- Lease To Own
- No HOA Fees
- Furnished
- Primary On Main
- Air Conditioning
- Seller Finance
- Green
- Fixer Upper
- Horse
- Golf
- Fireplace
- Deck
- Garage
- Basement
- Pool
Property vs Single Family Average in 80211
Price
Taxes
Year Built
Visits
 Information deemed reliable but not guaranteed by the MLS. © 2026 Information and Real Estate Services, LLC.
Information source: Information and Real Estate Services, LLC. Provided for limited non-commercial use only under IRES Rules. © Copyright IRES.
The information being provided is for the consumers personal, non-commercial use and may not be used for any purpose other than to identify prospective properties consumer may be interested in purchasing.
The IRES, LLC Data on this
Information deemed reliable but not guaranteed by the MLS. © 2026 Information and Real Estate Services, LLC.
Information source: Information and Real Estate Services, LLC. Provided for limited non-commercial use only under IRES Rules. © Copyright IRES.
The information being provided is for the consumers personal, non-commercial use and may not be used for any purpose other than to identify prospective properties consumer may be interested in purchasing.
The IRES, LLC Data on this
 The real estate listing information and related content displayed on this site is provided exclusively for consumers’ personal, non-commercial use and may not be used for any purpose other than to identify prospective properties consumers may be interested in purchasing. This information and related content is deemed reliable but is not guaranteed accurate by elevateMLS.
 Grand Junction Area Realtor Association® All information deemed reliable but not guaranteed. All properties are subject to prior sale, change or withdrawal. Neither listing broker(s) or information provider(s) shall be responsible for any typographical errors, misinformation, misprints and shall be held totally harmless. Listing(s) information is provided for consumer's personal, non-commercial use and may not be used for any purpose other than to identify prospective properties consumers may
 Spanish Peaks MLS® All information deemed reliable but not guaranteed. All properties are subject to prior sale, change or withdrawal. Neither listing broker(s) or information provider(s) shall be responsible for any typographical errors, misinformation, misprints and shall be held totally harmless. Listing(s) information is provided for consumer's personal, non-commercial use and may not be used for any purpose other than to identify prospective properties consumers may be interested in purchasing.
