

Views
Address
7631 S Bemis St, Littleton, CO
Price
$ 1,100,000
Property Attributes
- MLS#2396116
- TypeSingle Family
- Listing Status Active
- CountyARAPAHOE
- CityLittleton
- AreaMetro Denver
- NeighborhoodSouthbridge
- Zip80120
- StyleSingle Family Residence
- Year Built1981
- Taxes$ 6619
- Price$ 1,100,000
- Bedrooms4
- Full Bathrooms3
- Half Bathrooms1
- Sqr Footage3789
- Lot Size0.37 Acres
Data Source:
Information and Real Estate Services (IRES)
Property Description
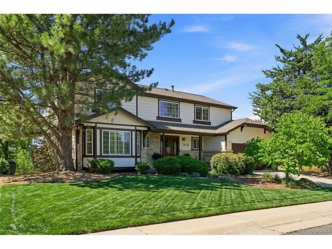
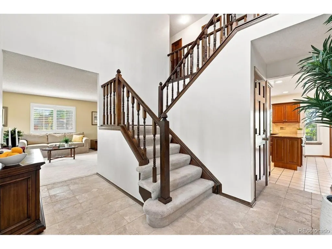
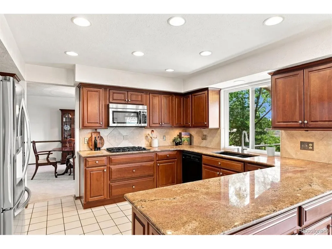
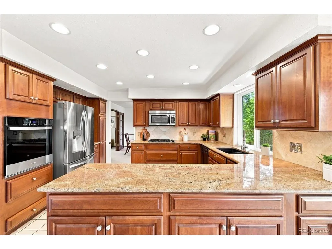
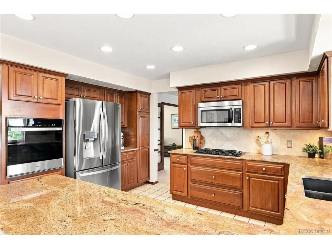
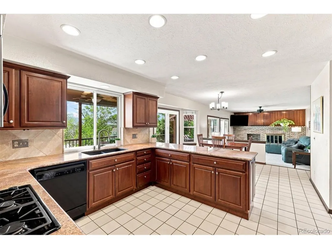
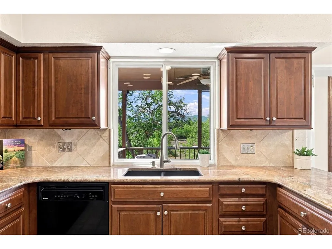
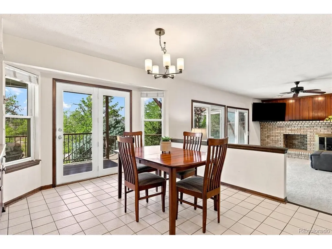
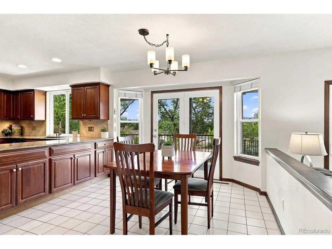
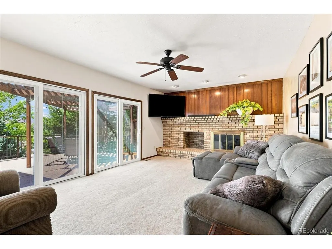
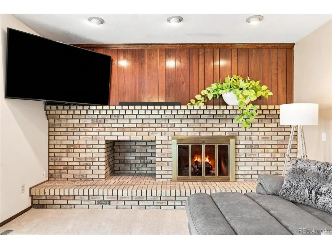
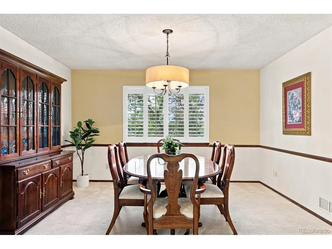
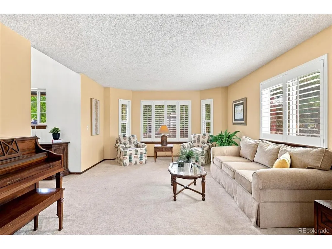
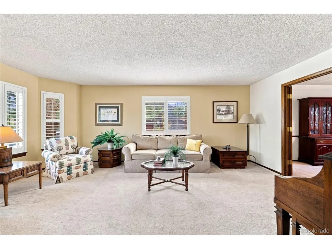
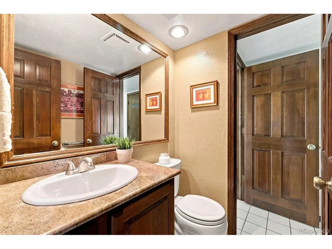
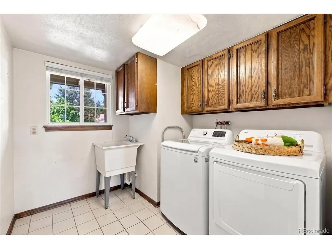
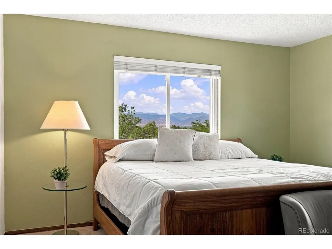
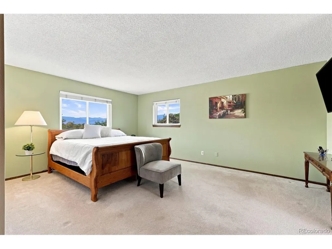
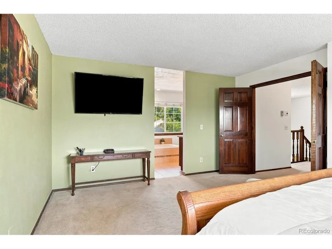
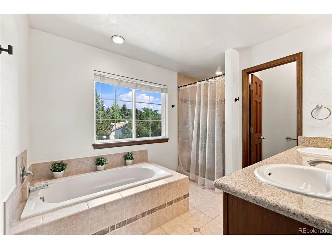
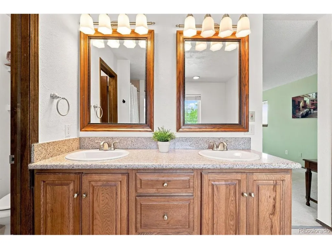
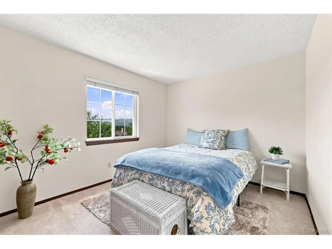
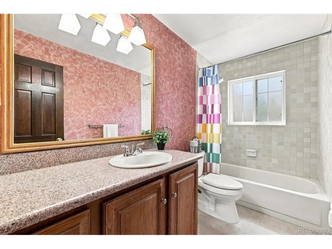
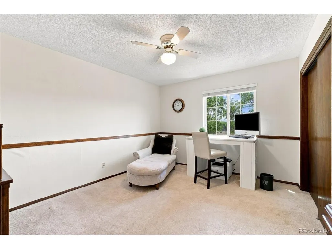
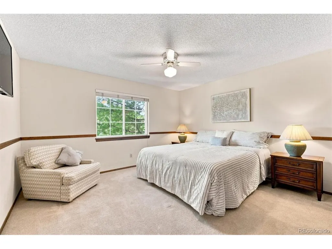
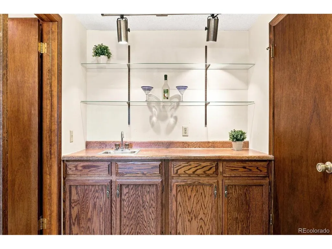
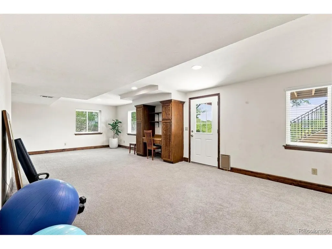
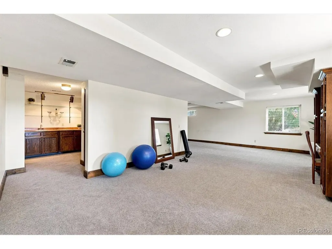
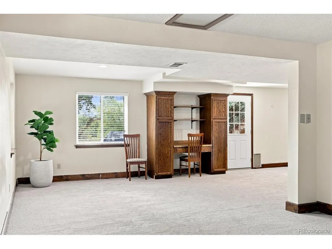
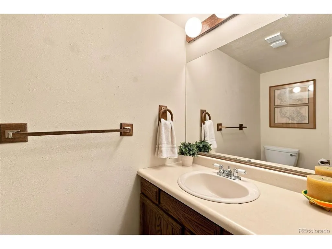
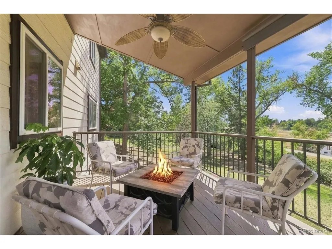
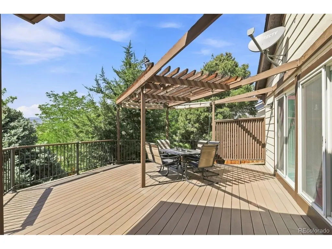
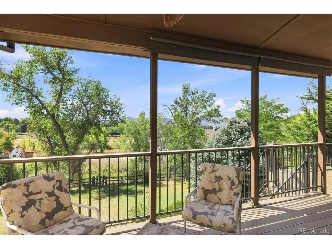
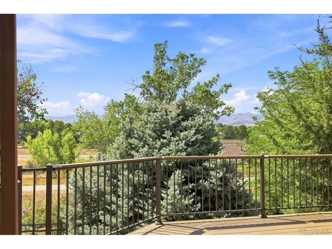
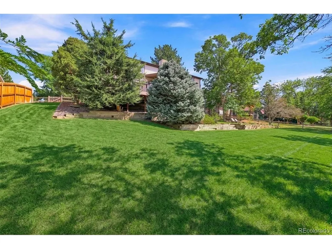
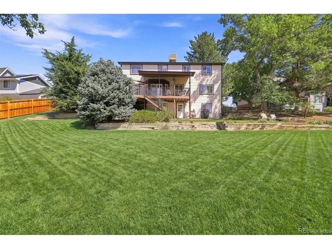
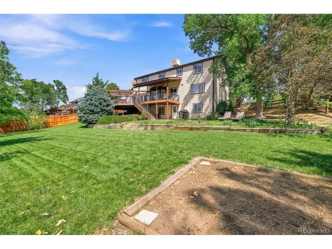
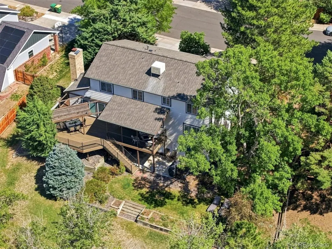
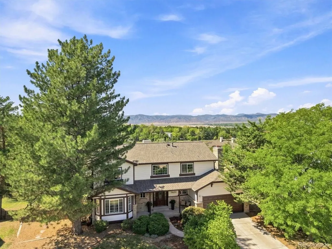
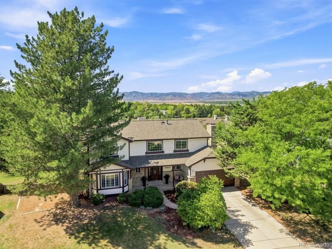
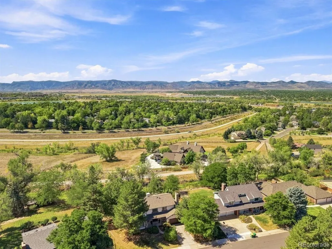
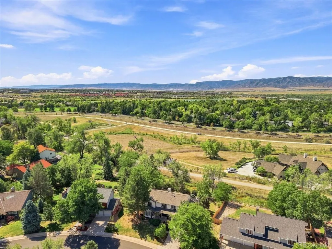
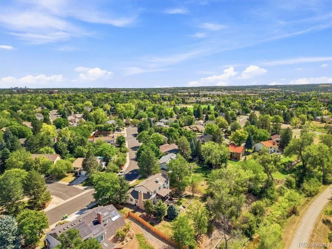
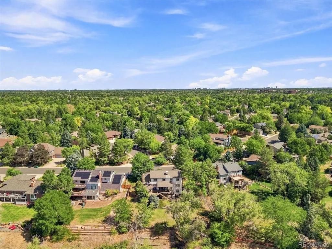
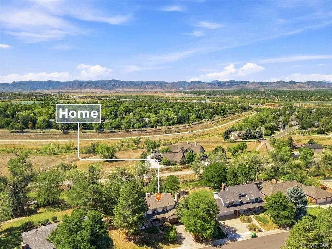
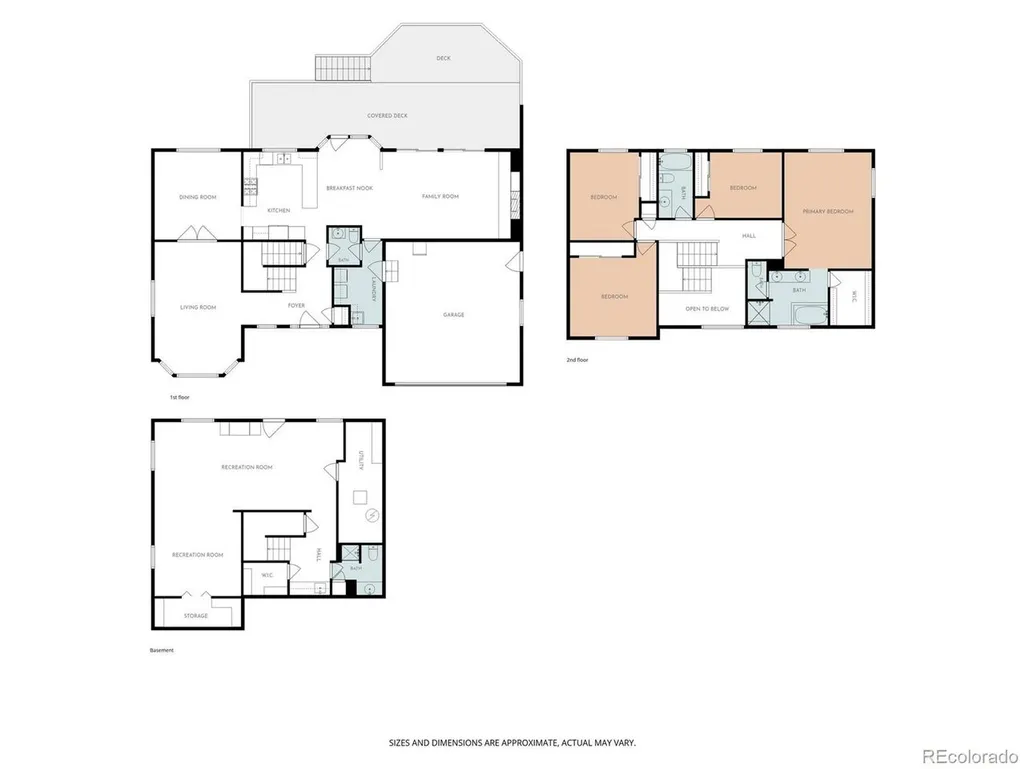
Rarely does a setting like this come along in the highly sought-after Southbridge neighborhood! Situated on an expansive lot of more than 1/3 acre, this home backs directly to the High Line Canal and showcases sweeping mountain views that create an incredible Colorado backdrop. Inside, you'll find a fabulous, functional floorplan with generous living spaces and a large kitchen featuring beautiful maple cabinetry, granite countertops, a gas cooktop, and plenty of room for gathering and entertaining. Open to the kitchen is a spacious family room with doors leading directly to the expansive deck, where you can relax, entertain, and take in the gorgeous Colorado sunsets and sweeping mountain views. The spacious primary suite is a true retreat, complete with a five-piece ensuite bath and walk-in closet. The large, open walk-out basement offers even more flexibility for entertaining, recreation, guests, or future customization and already includes an additional 3/4 bath. Located within the highly regarded Littleton Public Schools district, the home is also just around the corner from Southbridge Park and conveniently located near the future Mineral Place development at 700 W. Mineral Avenue, planned to include a new Costco along with additional shopping and amenities. Enjoy exceptional convenience with the Light Rail station, Aspen Grove Shopping Center, and Breckenridge Brewery all just minutes away. With its rare combination of over 1/3 acre, High Line Canal access, spectacular mountain views, gorgeous sunsets, walk-out basement, updated kitchen features, and an outstanding Southbridge location close to parks, shopping, dining, and transportation, this is a home and setting you won't want to miss.
| Elementary School | Middle School | High School |
|---|---|---|
| Runyon Elementary School | Goddard Middle School | Heritage High School |
| Price History | |
|---|---|
| 9/9/2026 | Listed $1,100,000 |
General Features
| Living Area | 3718 |
|---|---|
| Sewer | Public Sewer |
| Heating | Forced Air |
| Cooling | Evaporative Cooling,Ceiling Fan(s) |
| Roof | Composition |
| Appliances | Dishwasher,Refrigerator,Washer,Dryer,Microwave |
| Garage Spaces | 2 |
| Patio/Porch Features | Patio,Deck |
| Construction Materials | Frame,Wood Siding |
| Exclusions | None |
| Year Built | 1981 |
| View | Mountain(s) |
| Levels | Two |
| Property Subtype | Single Family Residence |
| Tax Year | 2025 |
| County | Arapahoe |
| New Construction | No |
| Property Type | Residential |
| HOA | No |
| Subdivision Name | Southbridge |
| Full Baths | 2 |
| Status | Active |
| High School | Heritage |
| City | Littleton |
| High School District | Littleton District 6 |
| MLS Area | Metro Denver |
| Elementary School | Runyon |
| Property Attached Y/N | No |
| Tax Annual Amount | 6619 |
| Middle/Junior High School | Goddard |
| MLS Area Minor | Metro21/SSC |
| Virtual Tour | https://www.youtube.com/watch?v=_6TahDruios |
| Standard Status | Active |
| Expected Active Date | 2026-09-09 |
| AttributionContact | Sarah@SarahGallegos.com,720-933-9331 |
Interior Features
| Interior Amenities | Eat-in Kitchen,Walk-In Closet(s) |
|---|---|
| Basement | Full,Slab,Walk-Out Access |
| Fireplace Features | Gas,Family Room,One |
| Above Grade Finished Area | 2620 |
| Half Baths | 1 |
| 3/4 Baths | 1 |
| Total Bedrooms | 4 |
| LivingAreaSource | Assessor |
| Total Baths | 4 |
Exterior Features
| Exterior Amenities | Sprinkler System |
|---|---|
| Parking Features | Attached |
| Lot Features | Abuts Private Open Space |
| Lot Size Area | 16030 |
| Lot Size Acres | 0.37 |
| Waterfront Y/N | No |
Amenities
- Foreclosure
- Views
- Short Sale
- New Construction
- Adult 55+
- Lease To Own
- No HOA Fees
- Furnished
- Primary On Main
- Air Conditioning
- Seller Finance
- Green
- Fixer Upper
- Horse
- Golf
- Fireplace
- Deck
- Garage
- Basement
- Pool
Property vs Single Family Average in 80120
Price
Taxes
Year Built
Visits
 Information deemed reliable but not guaranteed by the MLS. © 2026 Information and Real Estate Services, LLC.
Information source: Information and Real Estate Services, LLC. Provided for limited non-commercial use only under IRES Rules. © Copyright IRES.
The information being provided is for the consumers personal, non-commercial use and may not be used for any purpose other than to identify prospective properties consumer may be interested in purchasing.
The IRES, LLC Data on this
Information deemed reliable but not guaranteed by the MLS. © 2026 Information and Real Estate Services, LLC.
Information source: Information and Real Estate Services, LLC. Provided for limited non-commercial use only under IRES Rules. © Copyright IRES.
The information being provided is for the consumers personal, non-commercial use and may not be used for any purpose other than to identify prospective properties consumer may be interested in purchasing.
The IRES, LLC Data on this
 The real estate listing information and related content displayed on this site is provided exclusively for consumers’ personal, non-commercial use and may not be used for any purpose other than to identify prospective properties consumers may be interested in purchasing. This information and related content is deemed reliable but is not guaranteed accurate by elevateMLS.
 Grand Junction Area Realtor Association® All information deemed reliable but not guaranteed. All properties are subject to prior sale, change or withdrawal. Neither listing broker(s) or information provider(s) shall be responsible for any typographical errors, misinformation, misprints and shall be held totally harmless. Listing(s) information is provided for consumer's personal, non-commercial use and may not be used for any purpose other than to identify prospective properties consumers may
 Spanish Peaks MLS® All information deemed reliable but not guaranteed. All properties are subject to prior sale, change or withdrawal. Neither listing broker(s) or information provider(s) shall be responsible for any typographical errors, misinformation, misprints and shall be held totally harmless. Listing(s) information is provided for consumer's personal, non-commercial use and may not be used for any purpose other than to identify prospective properties consumers may be interested in purchasing.
