

Price Reduction - Primary on Main
Address
19727 E Oxford Dr, Aurora, CO
Price
$ 469,500
Property Attributes
- MLS#2383075
- TypeSingle Family
- Listing Status Active
- CountyARAPAHOE
- CityAurora
- AreaMetro Denver
- NeighborhoodHighpoint
- Zip80013
- StyleSingle Family Residence
- Year Built1983
- Taxes$ 2597
- Price$ 469,500
- Bedrooms2
- Full Bathrooms2
- Half Bathrooms0
- Sqr Footage2133
- Lot Size0.14 Acres
Data Source:
Information and Real Estate Services (IRES)
Property Description
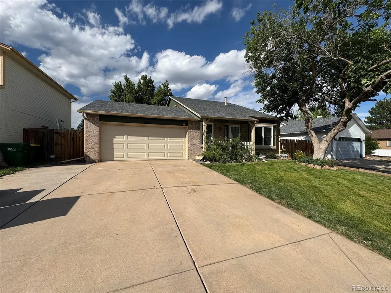
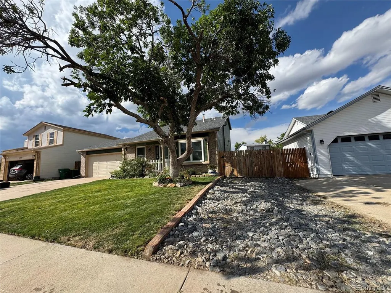
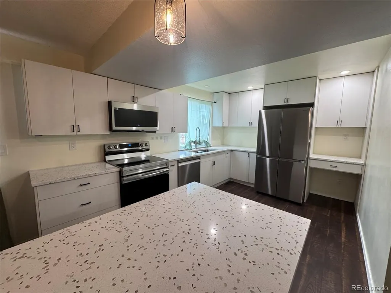
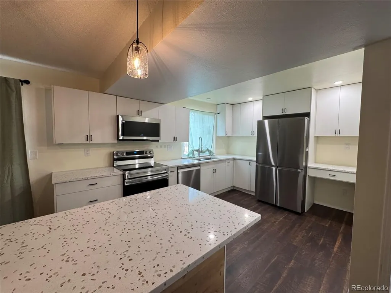
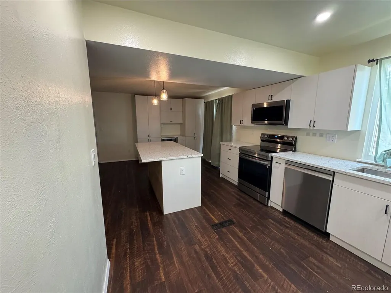
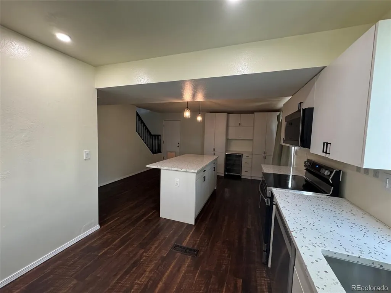
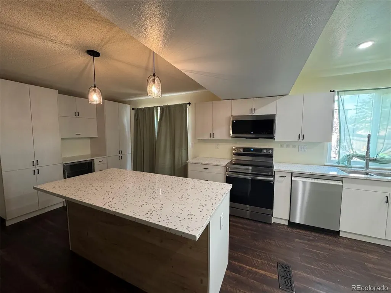
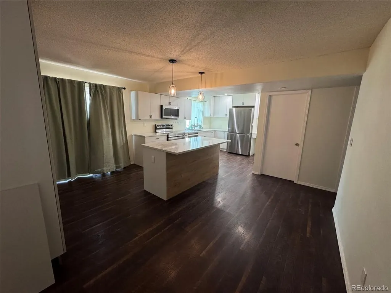
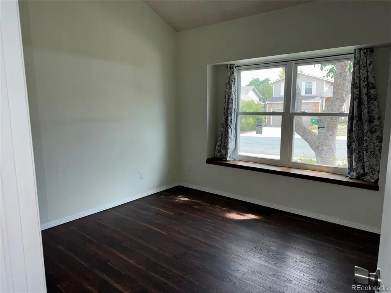
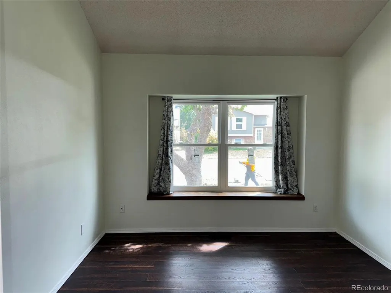
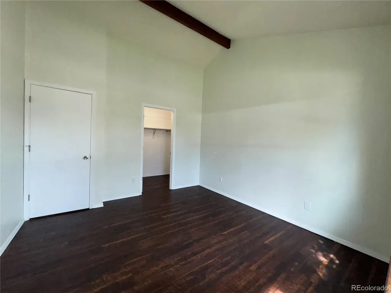
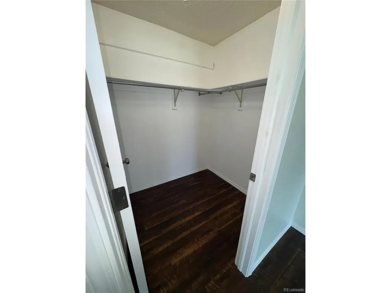
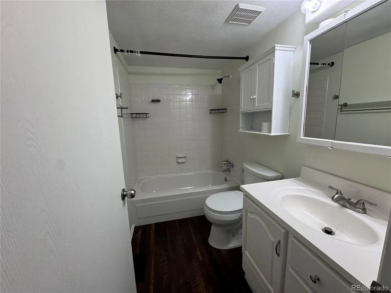
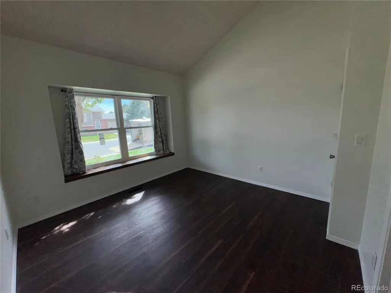
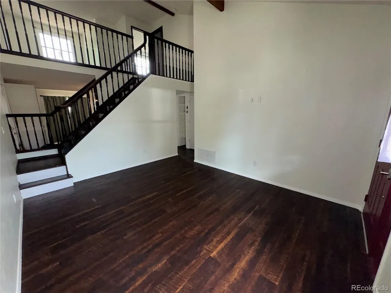
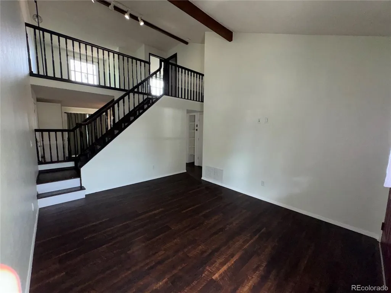
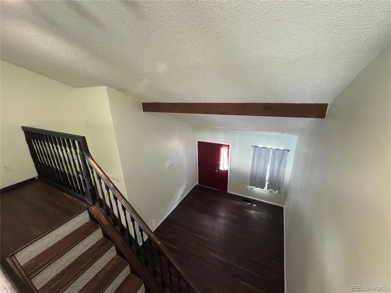
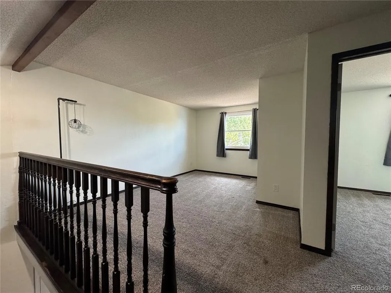
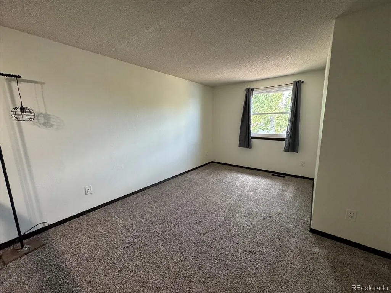
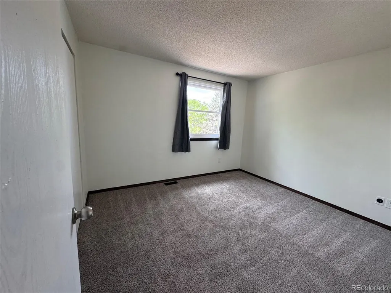
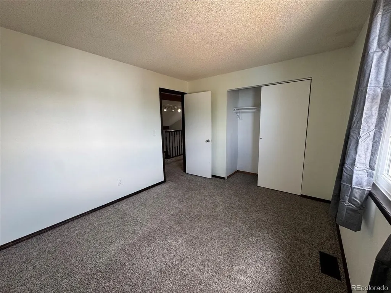
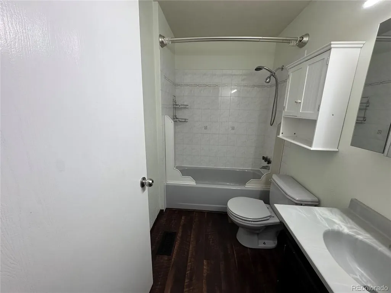
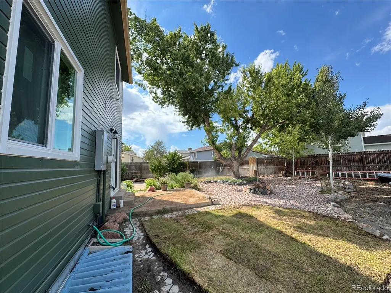
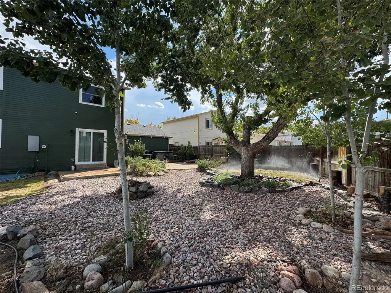
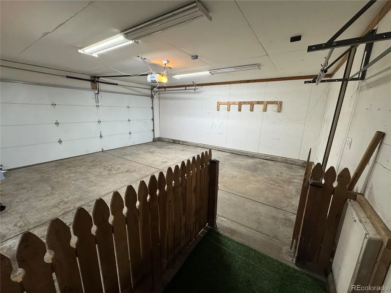
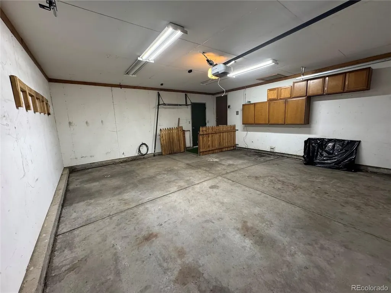
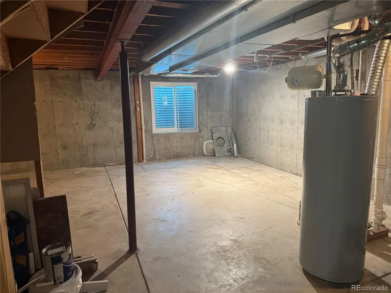
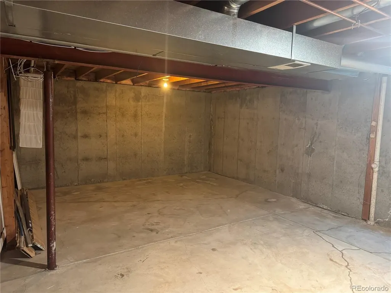
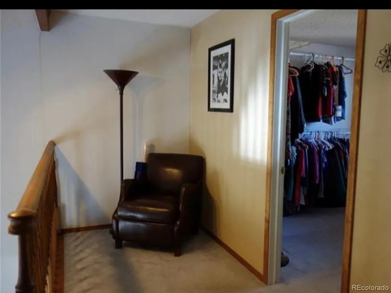
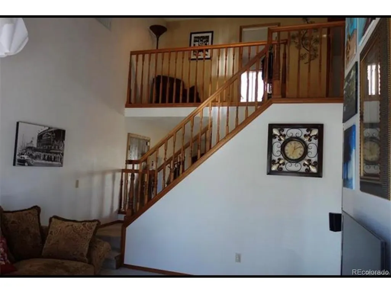
PRICE ADJUSTMENT! Beautifully updated home in Cherry Creek School District. Two Bed, two bath, with a large loft that can easily be reconverted to a third bedroom. Check out the remodeled kitchen with an expansive island that can accommodate four stools and tons of cabinets and gorgeous quartz countertops. Includes all stainless appliances, a huge French door refrigerator/freezer, self-cleaning stove, microwave, dishwasher and even a beverage refrigerator. Enjoy your easy to maintain laminate wood flooring on the main floor and stairs. The spacious living room has a cathedral ceiling with wood beams that add so much character. The main floor master has a large walk-in closet and vaulted ceiling with a wood beam. All the windows in the home were replaced this year with new Pella windows, including the sliding glass door from the kitchen to your patio and the warranty is transferable. The open basement with a rough-in for a bathroom is ready for your game or exercise room, another bedroom, or lots of storage. The washer and dryer are included. The exterior of the home was painted in 2023 and the interior has been freshly painted. The oversized yard has room for an RV and 3 car parking in front of the two-car garage. There is a covered front porch to relax on surrounded by climbing rose bushes. The beautifully landscaped yard is ready for you to enjoy, the hot tub in the backyard is included. Mature and new trees adorn the property. There is a storage shed in the back yard. Newer roof and water heater, central air, option for evaporative cooler.
| Elementary School | Middle School | High School |
|---|---|---|
| Sunrise Elementary School | Horizon Middle School | Smoky Hill High School |
| Price History | |
|---|---|
| 8/27/2026 | Listed $485,000 |
| 9/3/2026 | 2$479,500 |
| 9/10/2026 | 3$469,500 |
General Features
| Living Area | 1293 |
|---|---|
| Sewer | Public Sewer |
| Heating | Forced Air |
| Cooling | Central Air |
| Utilities | Electricity Available,Cable Available |
| Roof | Composition |
| Appliances | Self Cleaning Oven,Dishwasher,Refrigerator,Washer,Dryer,Microwave,Disposal,Fire Alarm |
| Zoning | Res |
| Garage Spaces | 2 |
| Patio/Porch Features | Patio |
| Construction Materials | Brick,Wood Siding,Concrete |
| Exclusions | Personal propert and equipment in back yard and garage and trailer on second driveway - Seller will reomve ASAP |
| Year Built | 1983 |
| Levels | Two |
| Property Subtype | Single Family Residence |
| Tax Year | 2025 |
| Accessibility | Level Lot |
| County | Arapahoe |
| New Construction | No |
| Property Type | Residential |
| HOA | No |
| Energy Efficient | Windows,Thermostat |
| Subdivision Name | Highpoint |
| Full Baths | 2 |
| Status | Active |
| Directions | Use Google Maps |
| High School | Smoky Hill |
| City | Aurora |
| High School District | Cherry Creek 5 |
| MLS Area | Metro Denver |
| Elementary School | Sunrise |
| Property Attached Y/N | No |
| Tax Annual Amount | 2597 |
| Middle/Junior High School | Horizon |
| MLS Area Minor | Metro19/AUS |
| Standard Status | Active |
| Expected Active Date | 2026-08-27 |
| AttributionContact | REALTYADVANTAGE1@AOL.COM |
Interior Features
| Interior Amenities | Eat-in Kitchen,Cathedral Ceiling(s),Open Floorplan,Bay or Bow Window,Walk-In Closet(s),Kitchen Island |
|---|---|
| Basement | Full,Unfinished,Slab,Built-In Radon |
| Above Grade Finished Area | 1293 |
| Total Bedrooms | 2 |
| Room Type | Loft |
| LivingAreaSource | Assessor |
| Total Baths | 2 |
Exterior Features
| Exterior Amenities | Sprinkler System,Hot Tub,Oversized Garage |
|---|---|
| Fencing | Fenced |
| Parking Features | Attached |
| Lot Features | Deciduous Trees,Level,Outbuildings,House Faces South,Paved,Gutters |
| Water Source | City |
| Lot Size Area | 6316 |
| Lot Size Acres | 0.14 |
| Road Surface Type | Gravel |
| Waterfront Y/N | No |
Amenities
- Foreclosure
- Views
- Short Sale
- New Construction
- Adult 55+
- Lease To Own
- No HOA Fees
- Furnished
- Primary On Main
- Air Conditioning
- Seller Finance
- Green
- Fixer Upper
- Horse
- Golf
- Fireplace
- Deck
- Garage
- Basement
- Pool
Property vs Single Family Average in 80013
Price
Taxes
Year Built
Visits
 Information deemed reliable but not guaranteed by the MLS. © 2026 Information and Real Estate Services, LLC.
Information source: Information and Real Estate Services, LLC. Provided for limited non-commercial use only under IRES Rules. © Copyright IRES.
The information being provided is for the consumers personal, non-commercial use and may not be used for any purpose other than to identify prospective properties consumer may be interested in purchasing.
The IRES, LLC Data on this
Information deemed reliable but not guaranteed by the MLS. © 2026 Information and Real Estate Services, LLC.
Information source: Information and Real Estate Services, LLC. Provided for limited non-commercial use only under IRES Rules. © Copyright IRES.
The information being provided is for the consumers personal, non-commercial use and may not be used for any purpose other than to identify prospective properties consumer may be interested in purchasing.
The IRES, LLC Data on this
 The real estate listing information and related content displayed on this site is provided exclusively for consumers’ personal, non-commercial use and may not be used for any purpose other than to identify prospective properties consumers may be interested in purchasing. This information and related content is deemed reliable but is not guaranteed accurate by elevateMLS.
 Grand Junction Area Realtor Association® All information deemed reliable but not guaranteed. All properties are subject to prior sale, change or withdrawal. Neither listing broker(s) or information provider(s) shall be responsible for any typographical errors, misinformation, misprints and shall be held totally harmless. Listing(s) information is provided for consumer's personal, non-commercial use and may not be used for any purpose other than to identify prospective properties consumers may
 Spanish Peaks MLS® All information deemed reliable but not guaranteed. All properties are subject to prior sale, change or withdrawal. Neither listing broker(s) or information provider(s) shall be responsible for any typographical errors, misinformation, misprints and shall be held totally harmless. Listing(s) information is provided for consumer's personal, non-commercial use and may not be used for any purpose other than to identify prospective properties consumers may be interested in purchasing.
